

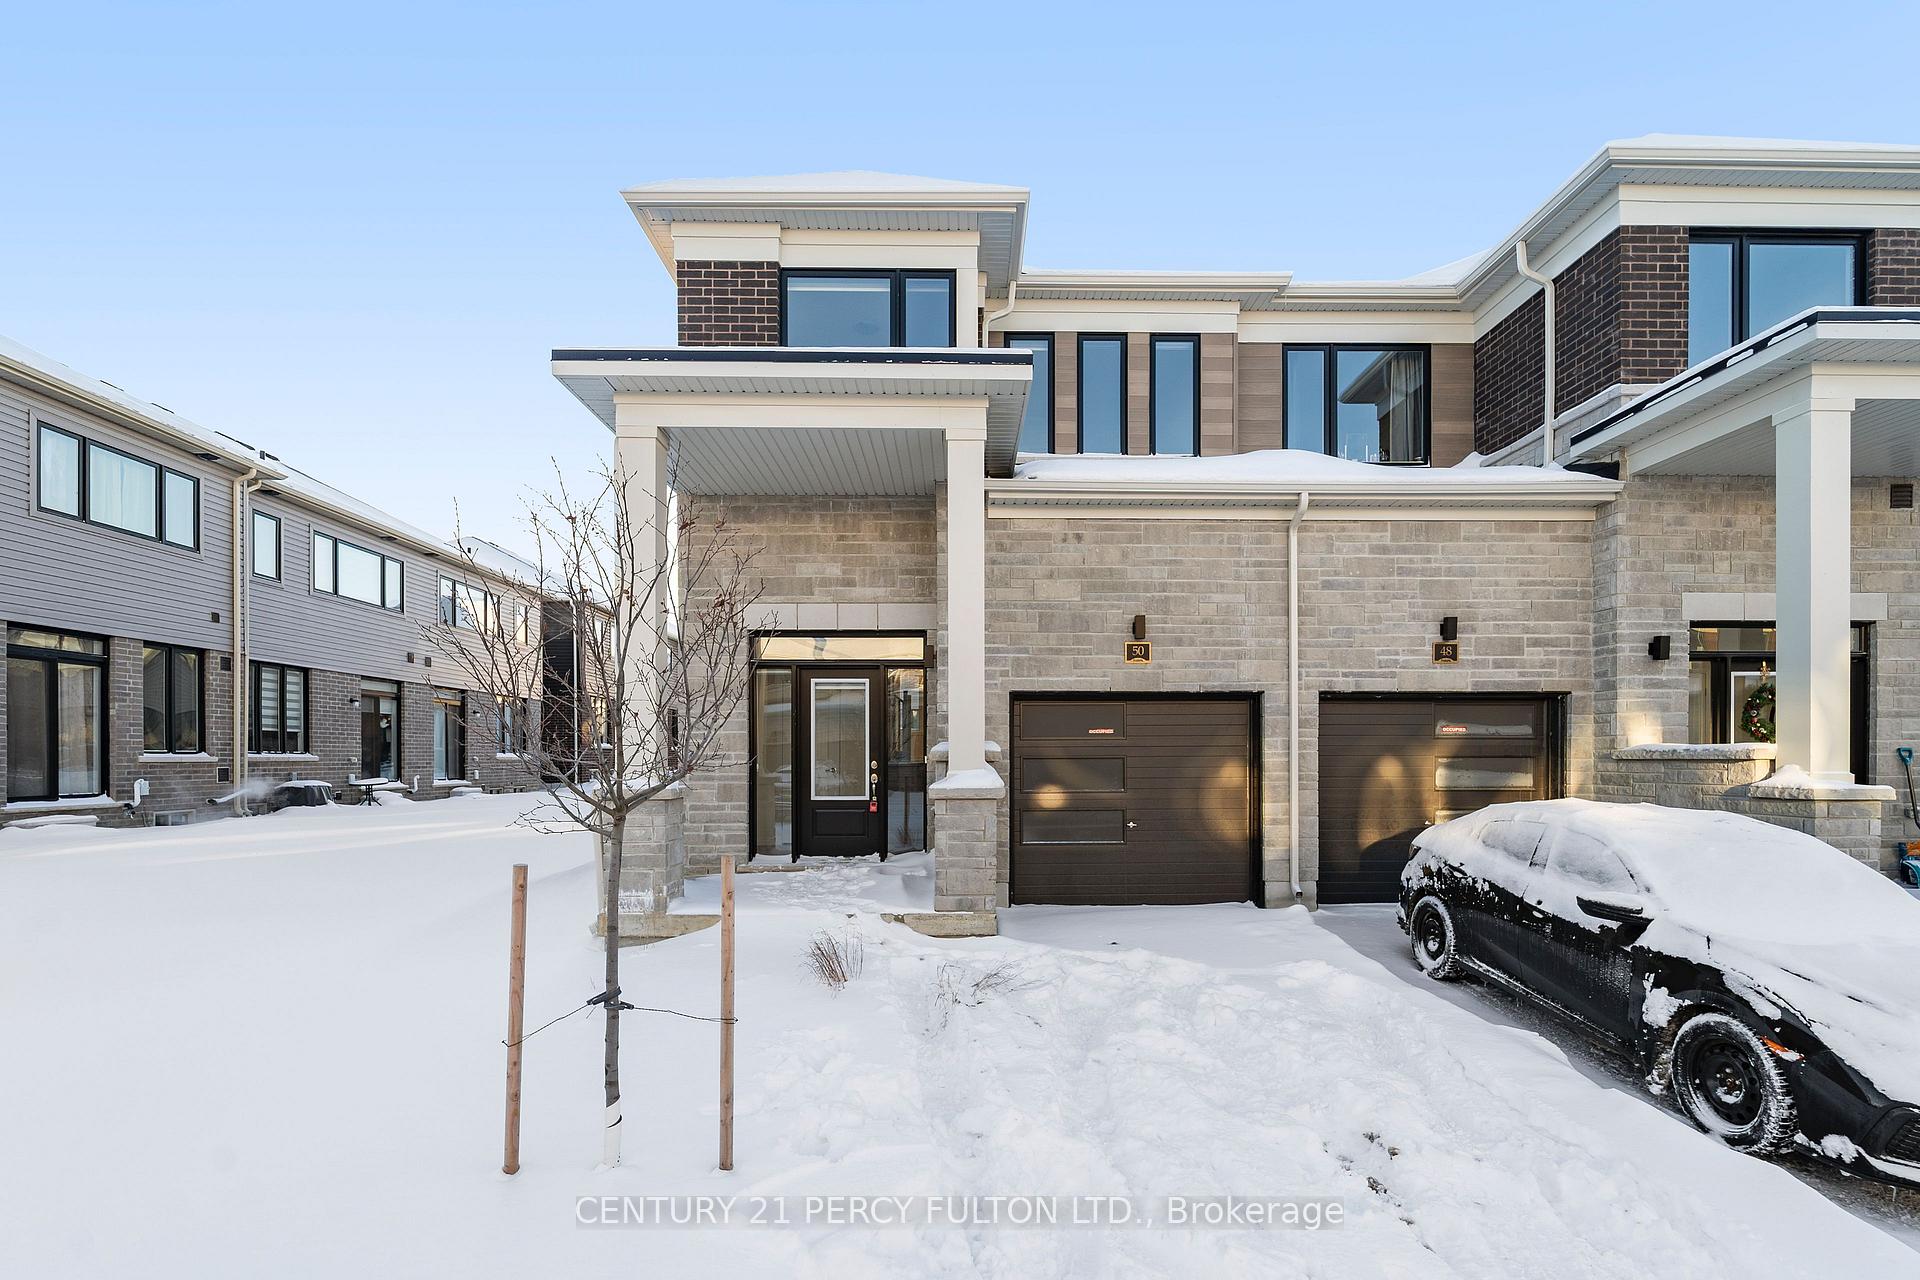
Lindsay & Eglington, 50 Hickey Lane
Lindsay & Eglington, 50 Hickey Lane
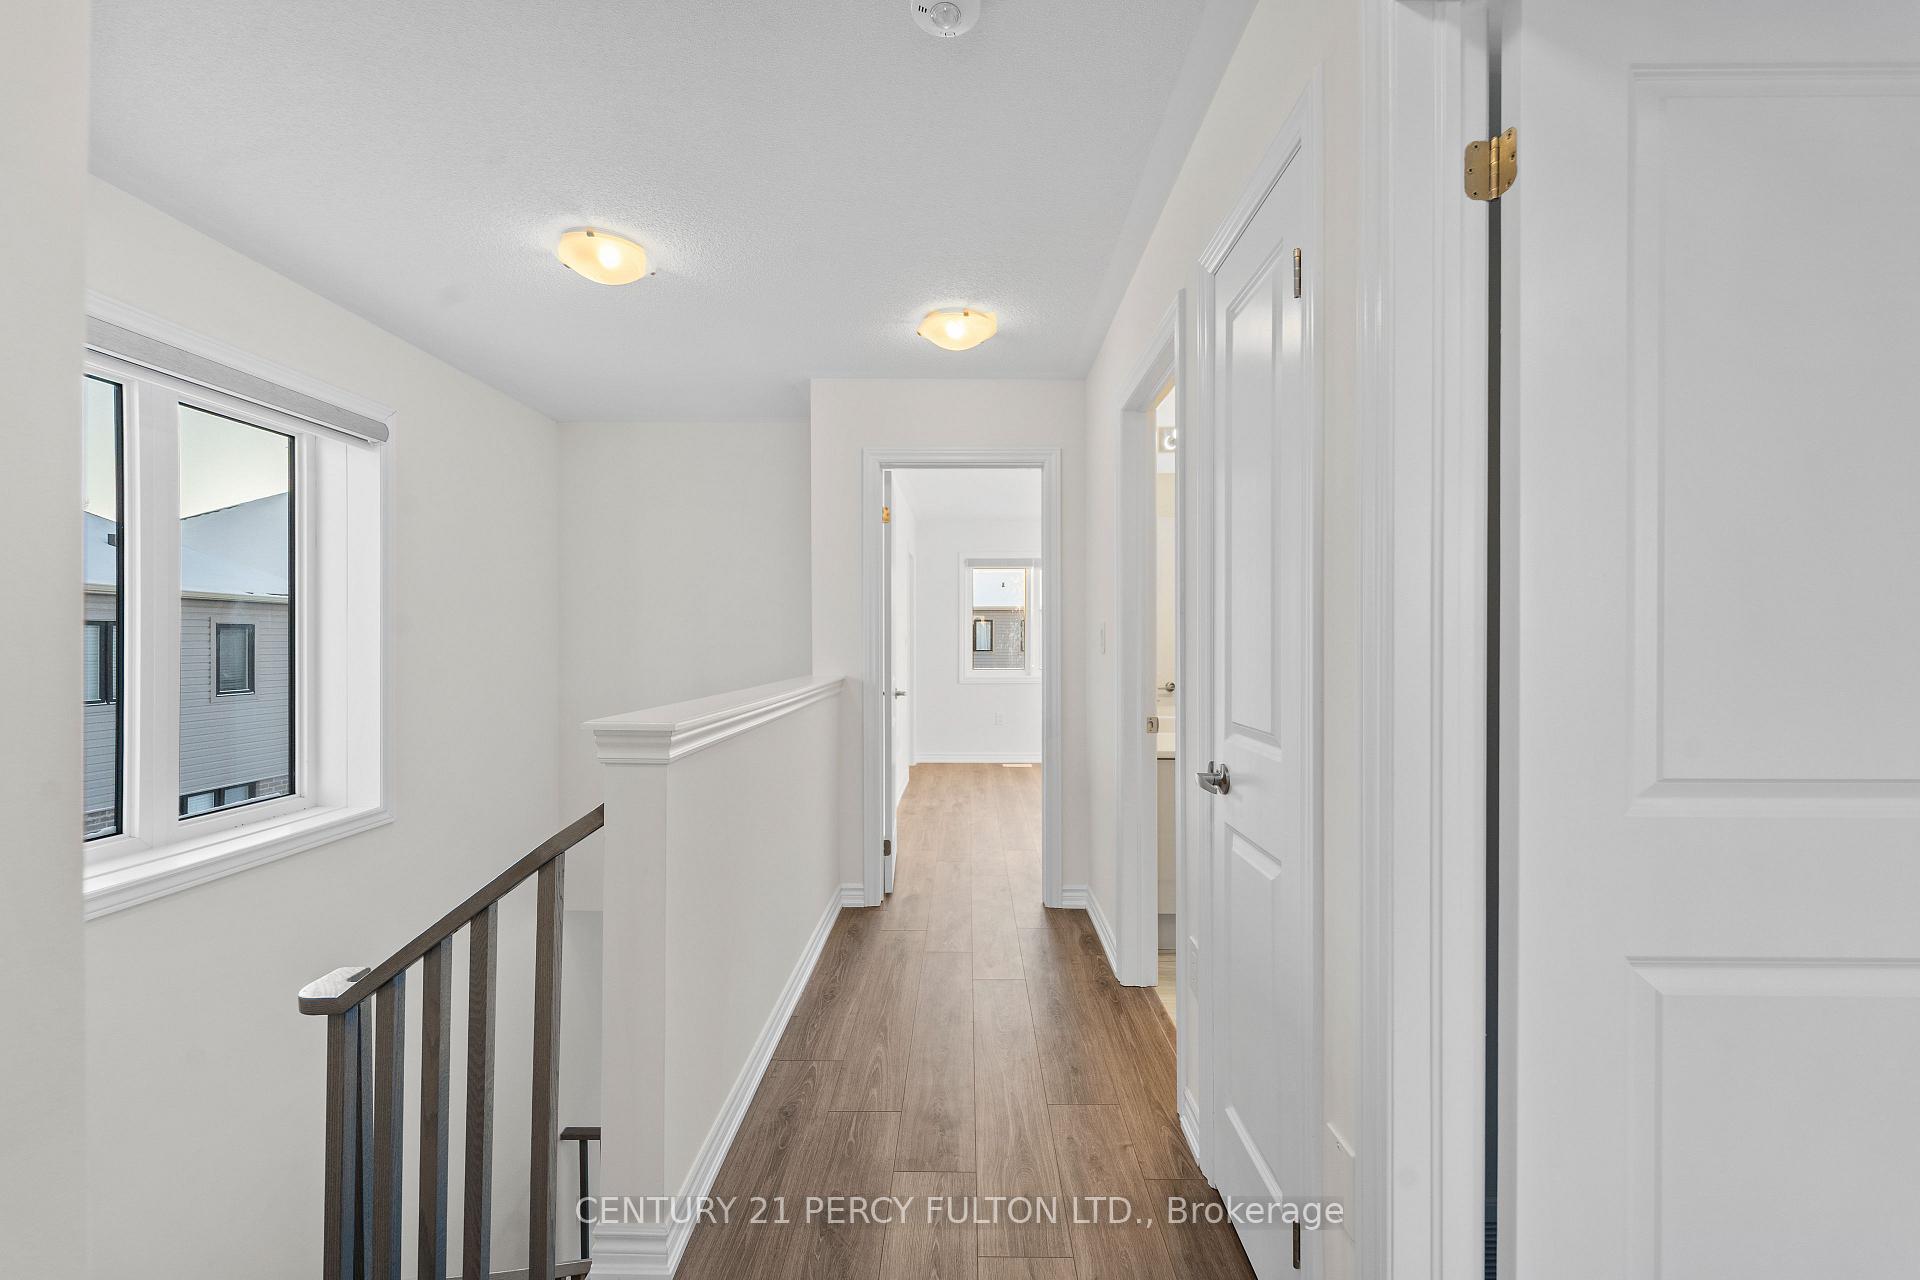 See all 25 photos
Property history
Facts and features
- BasementFinished
- Lease term12 months
- FurnishedUnfurnished
- Age of homeNew
- Central air
The homeFreehold Townhouse, 2-storey, New
- Type: Freehold Townhouse
- Style: 2-storey
- Age: New
- Living space: 1,100–1,500 sq ft
- Basement: Finished
InsideVinyl, Ensuite, Carpet free, water heater
- Flooring: Vinyl
- Laundry: Ensuite
- Features: Carpet free, water heater
- Rooms above ground: 7
- Bedrooms: 3
- Bathrooms: 3
- Kitchens: 1
Outside and lotAluminum siding, brick, Asphalt shingle, Concrete
- Exterior: Aluminum siding, brick
- Roof: Asphalt shingle
- Foundation: Concrete
Parking1 Garage, Attached
- Spaces: 1 Garage
- Garage: Attached
Heating, water and powerForced air, gas, Central air, Municipal water
- Heating: Forced air, gas
- Cooling: Central air
- Water: Municipal water
- Sewer: Municipal sewer
Rent and termsRent $2,500 a month, Entire property, Unfurnished
- Rent: $2,500 a month
- Space for rent: Entire property
- Furnished: Unfurnished
- Lease: 12 months
- Paid: Monthly
- Rent includes: Parking
- Deposit: Required
- Credit check: Required
- Employment letter: Required
- Rental application: Required
- References: Required
- Rental items: Hot water tank.
IncludedSs (electric stove, fridge, dishwasher) , microwave, washer & dryer.
- Included: Ss (electric stove, fridge, dishwasher) , microwave, washer & dryer.
Listing detailsX12656370, Rented, Jan 2, 2026
- MLS® number: X12656370
- Status: Rented
- Listed on: Jan 2, 2026
- Days on market: 25
- Updated: Jan 27, 2026
- Possession: 2026-01-02 / Immediate
- Occupied by: Vacant
- Listing brokerage: CENTURY 21 PERCY FULTON LTD.
About this home
Lindsay & Eglington, 50 Hickey Lane, Kawartha Lakes (Lindsay), ON K9V 5V7
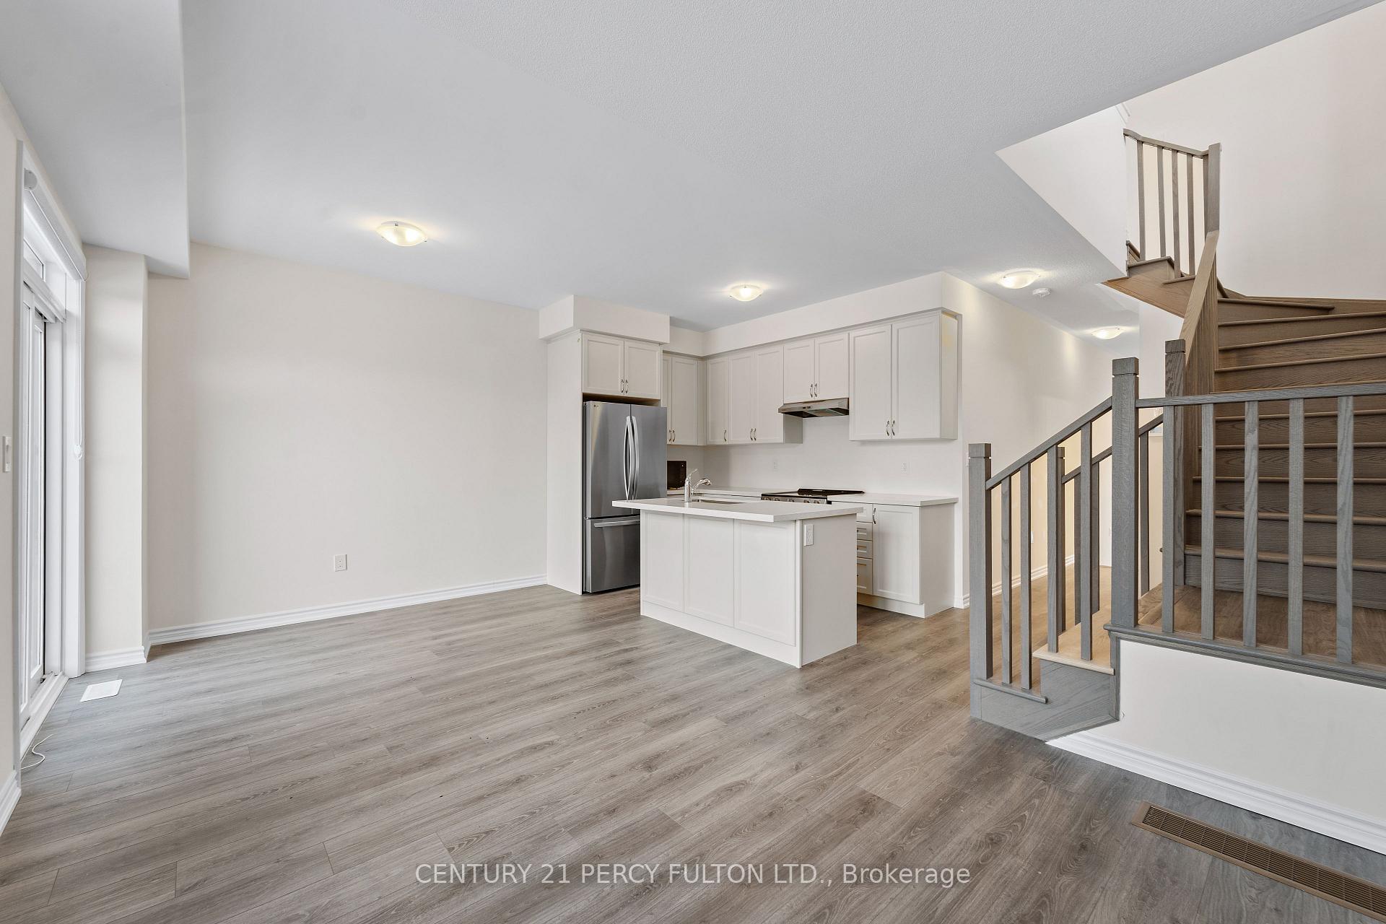
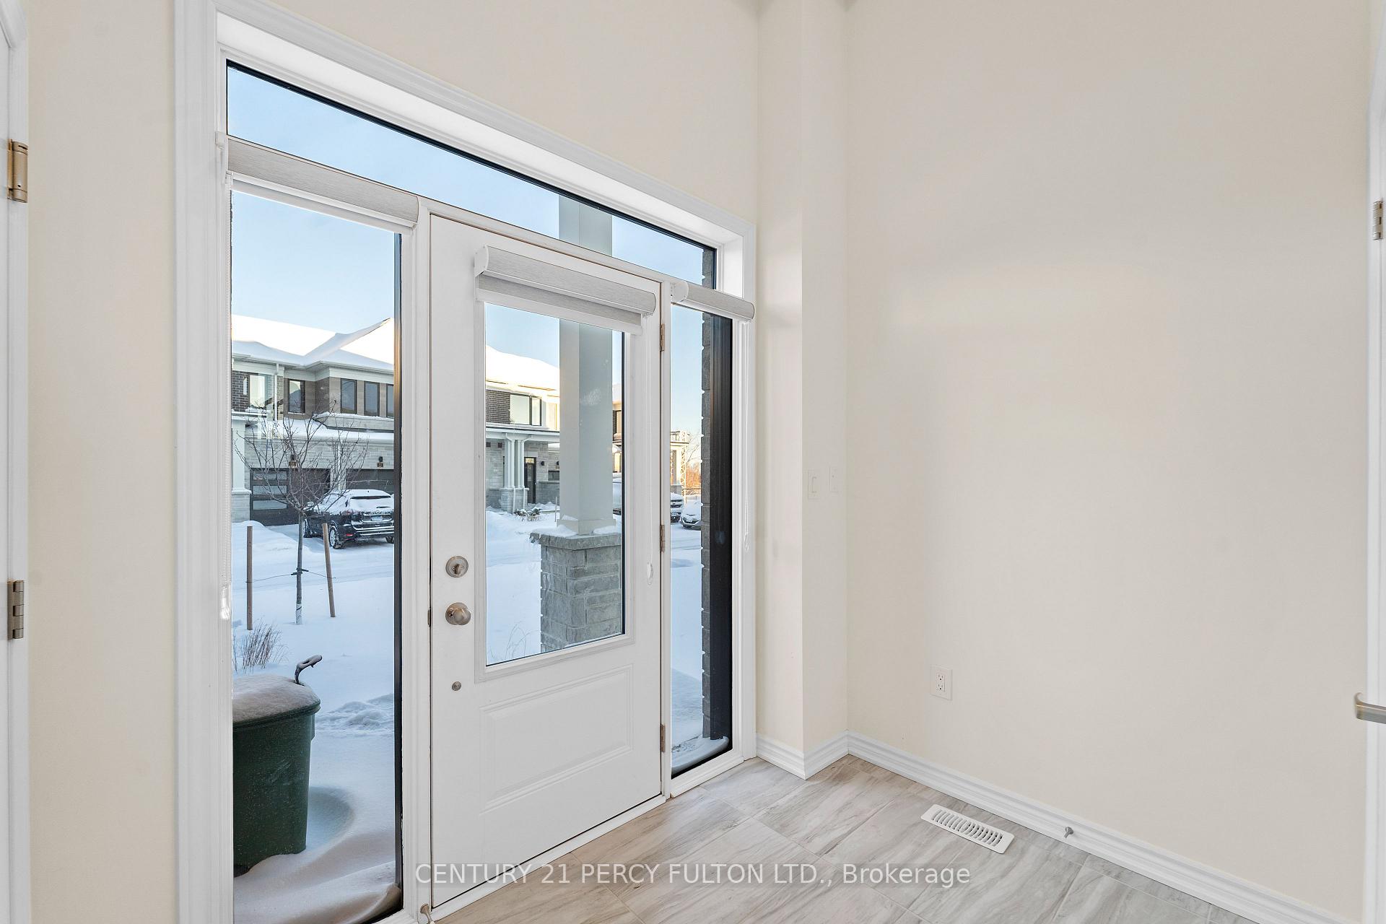
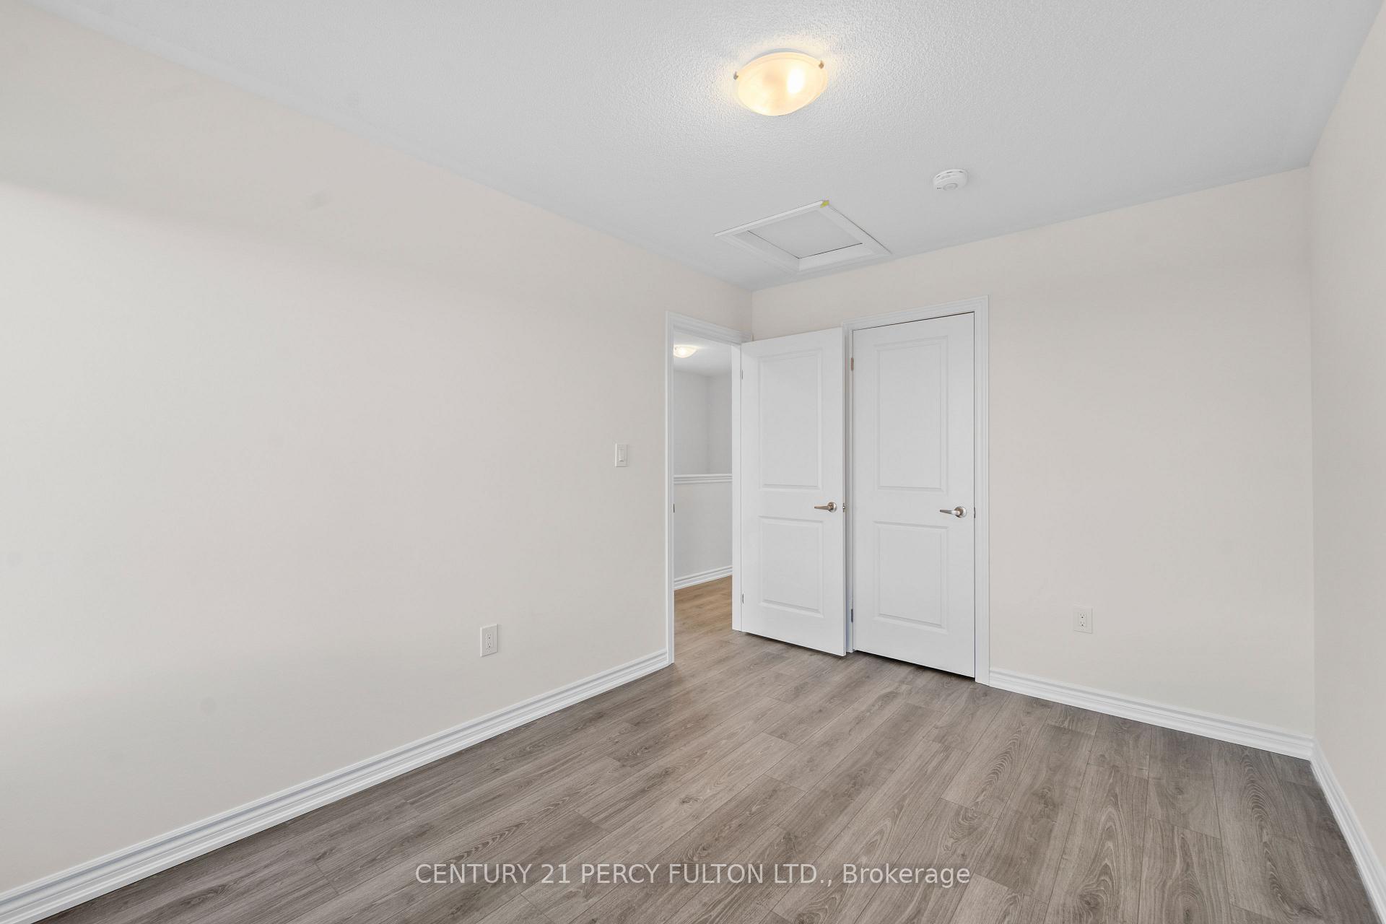
Welcome to Brand-New, Never-lived 2-storey Townhome by Fernbrook Homes, located in Lindsays highly sought-after North Ward community. Corner Lot 3 Bedroom, 3 Bathroom comes with Finished Basement can be used as another bedroom or Recreation Room.Carpet Free * Laminate Floors Main & Second Floor * Kitchen with Quartz Counters & Stainless Steel Appliances * 9 foot ceilings on Main *Living Room walks out to Backyard *Living Room / Family Room with Gas Fireplace *Oakwood Stairs * Master Bedroom with 4pc ensuite *Lots of Natural Light * Entrance to the Garage * Close to Scugog River and surrounded by nature, parks, and picturesque hiking trails, 5 minutes to the hospital, and close to Pioneer Park, HWY 401 & More.
Ask about this home
A HOMEH agent will answer your questions about this home.
Around this home
Daily convenience, out of 100, from the distances below
Schools nearby
School rating, out of 10.
Helpful calculators
Your HOMEH agent

"I would see it this week."