

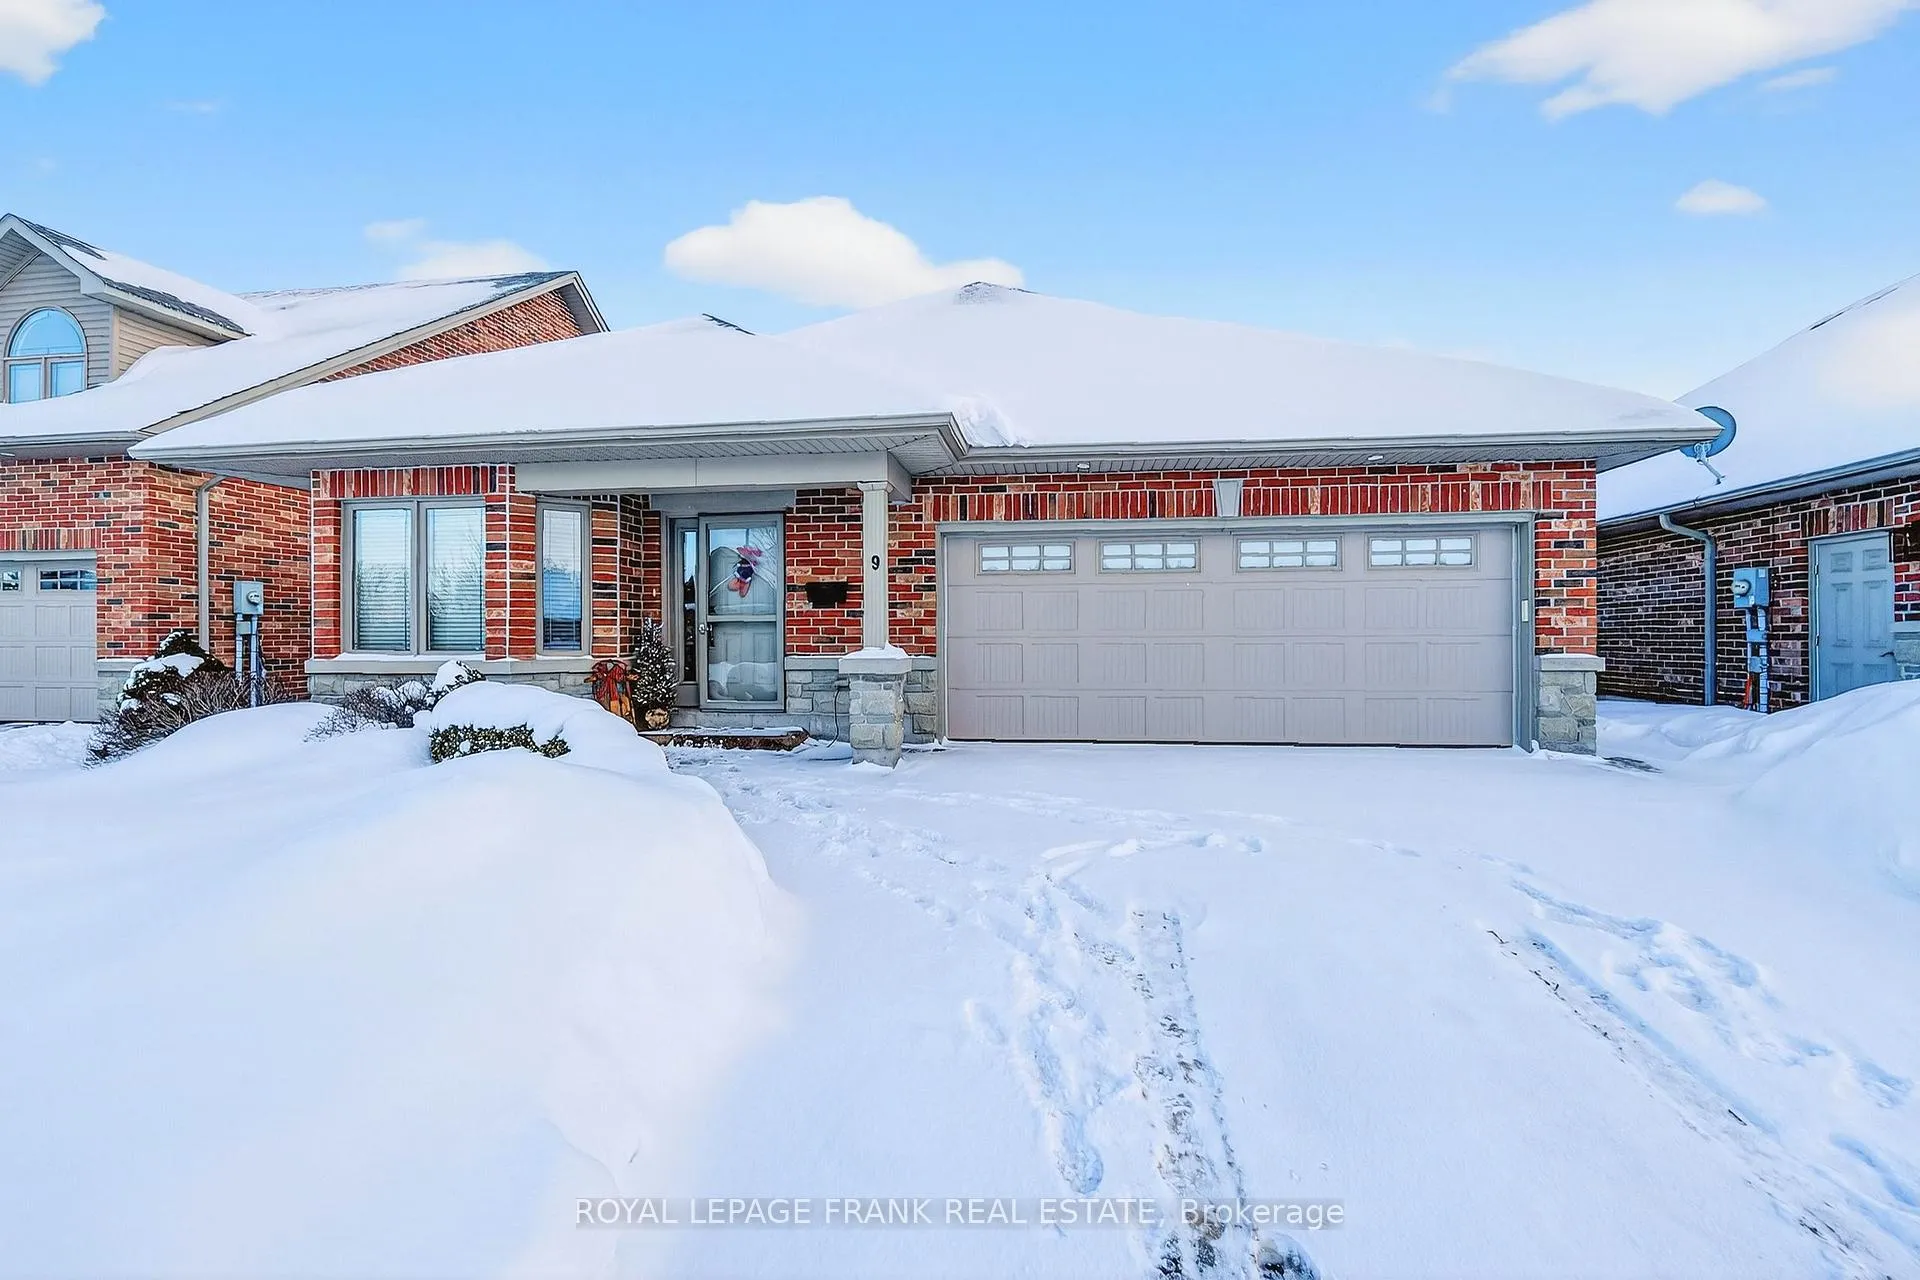
9 Green Arbour Way
9 Green Arbour Way
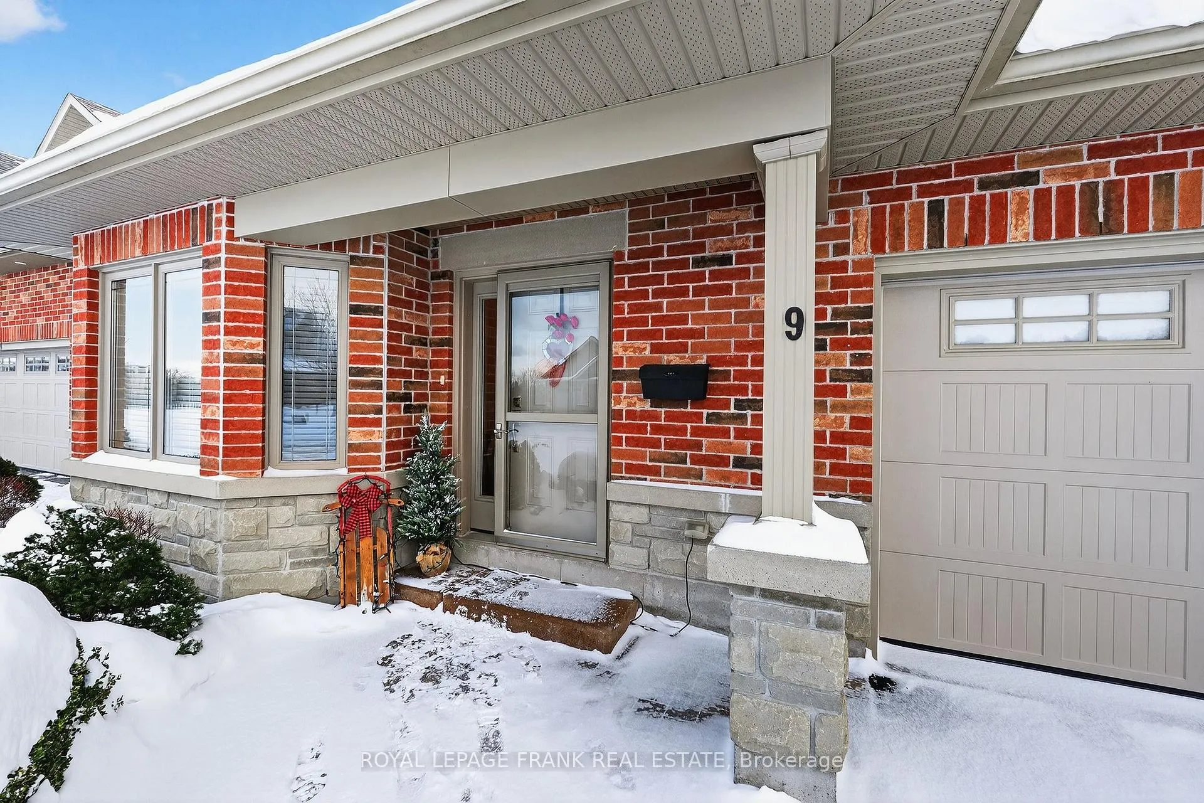
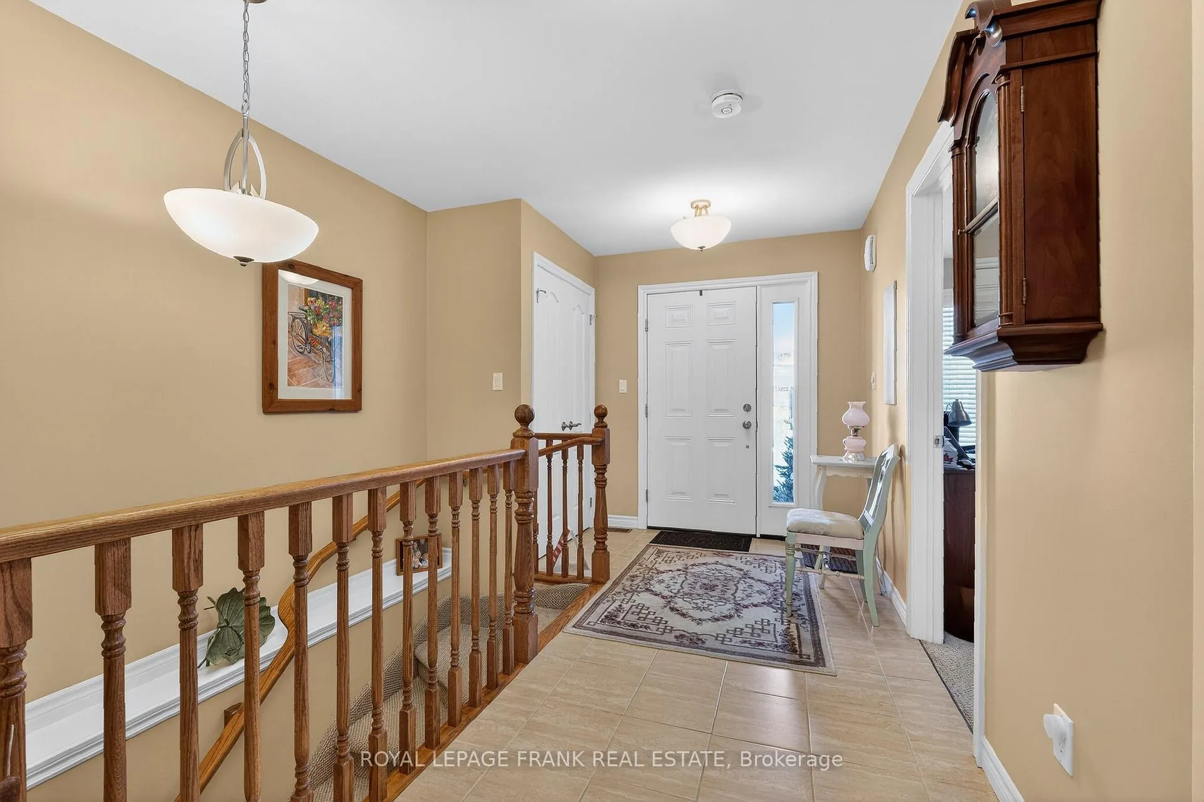
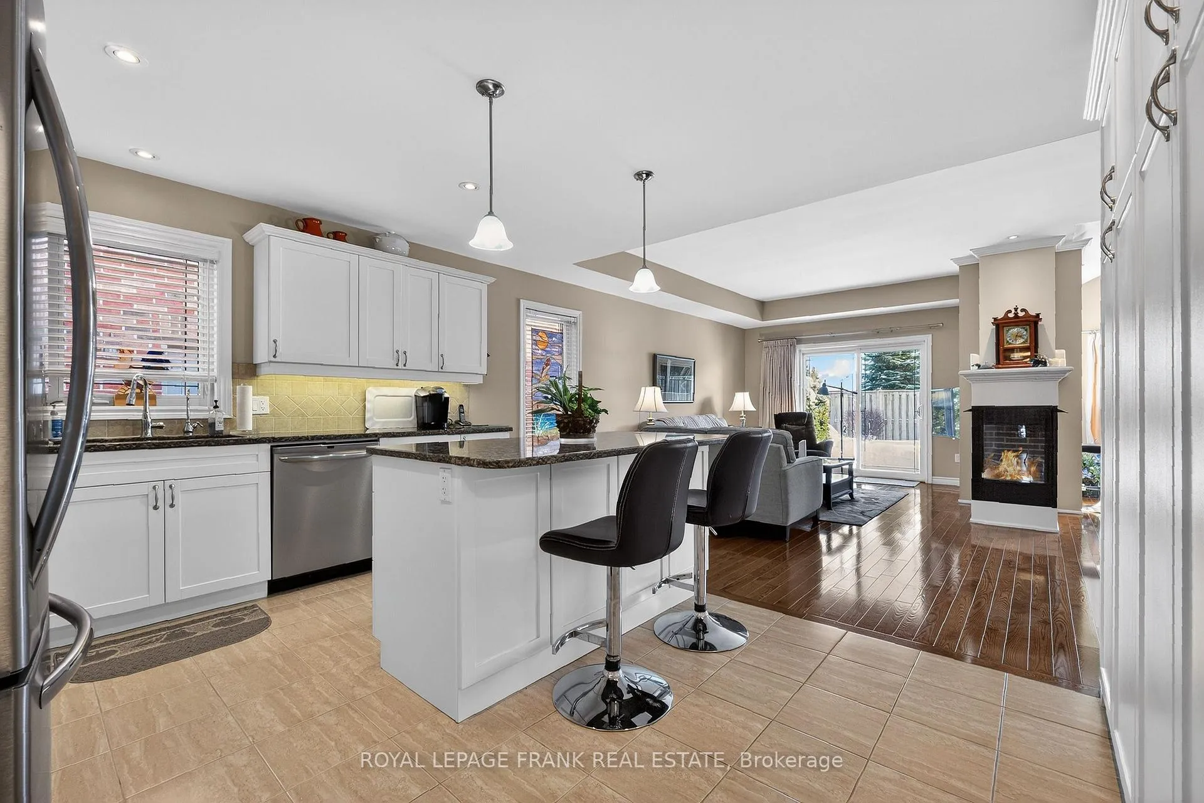
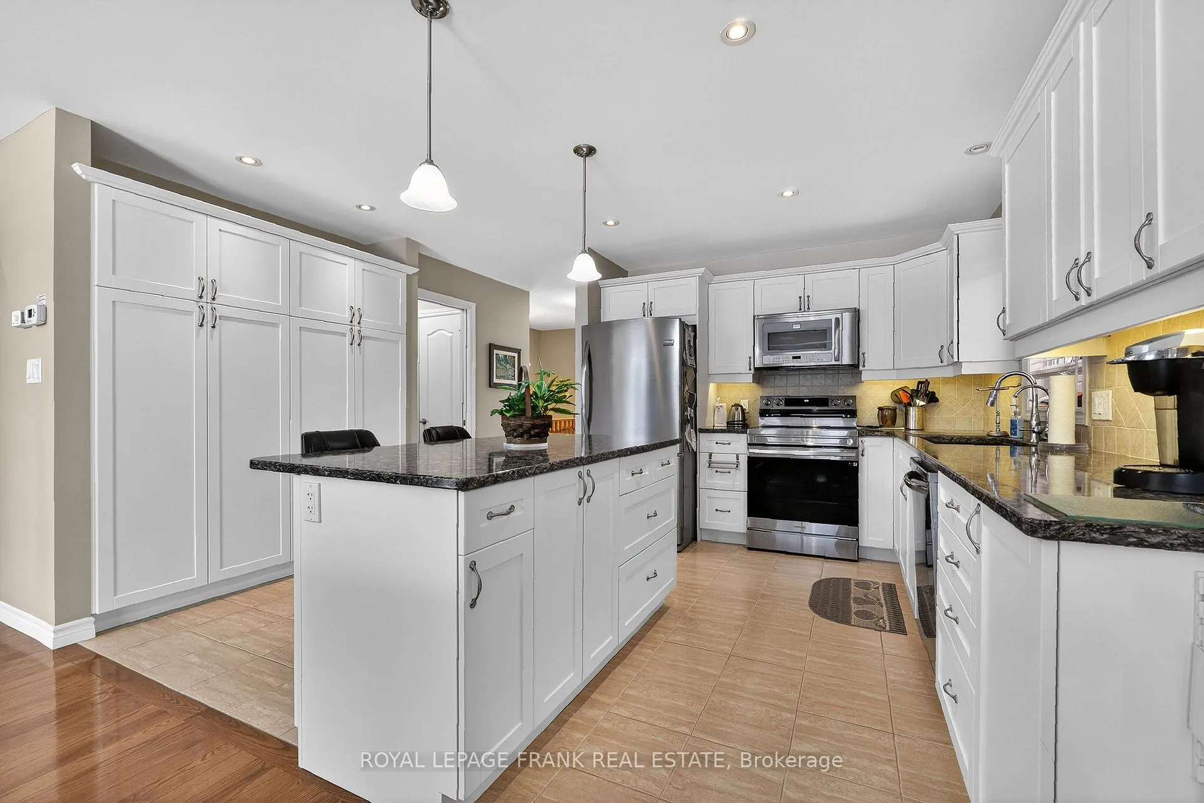 See all 40 photos
Property history
Facts and features
- BasementPart finished
- Water, sewerMunicipal
- Lot shapeRectangular
- HeatingForced air
- Fireplace
- Central air
The homeDetached, Bungalow, 1,500–2,000 sq ft
- Type: Detached
- Style: Bungalow
- Living space: 1,500–2,000 sq ft
- Basement: Partially finished
InsideFireplace Yes, natural gas, Main level, Auto garage door remote, primary bedroom - main floor, storage, sump pump, water heater owned
- Fireplace: Yes, natural gas
- Laundry: Main level
- Features: Auto garage door remote, primary bedroom - main floor, storage, sump pump, water heater owned
- Security: Carbon monoxide detectors, smoke detector
- Rooms above ground: 9
- Rooms in the basement: 7
- Bedrooms: 2 + 2 in the basement
- Bathrooms: 3
- Kitchens: 1
- Family room: Yes
Outside and lotBrick, stone, Asphalt shingle, Concrete
- Exterior: Brick, stone
- Roof: Asphalt shingle
- Foundation: Concrete
- Features: Awnings, landscaped, patio, privacy, recreational area, year round living
- Other structures: Fence - full
- Size: 52.62 × 97.11 ft
- Shape: Rectangular
Parking2 Garage, Attached, Private double
- Spaces: 2 Garage
- Garage: Attached
- Driveway: Private double
Heating, water and powerForced air, gas, Central air, Municipal water
- Heating: Forced air, gas
- Cooling: Central air
- Water: Municipal water
- Sewer: Municipal sewer
- Natural gas: Yes
- Hydro: Yes
- Cable: Available
- Telephone: Available
Costs and taxesTaxes $5,367 a year, HST No HST, Rental items None
- Taxes, 2025: $5,367 a year
- HST: No HST
- Rental items: None
Included in the saleFridge, stove, washer, dryer, dishwasher, microwave, bar stools, window coverings, all light fixtures, electric awning, electric car charger in garage
- Included: Fridge, stove, washer, dryer, dishwasher, microwave, bar stools, window coverings, all light fixtures, electric awning, electric car charger in garage
NearbyGolf, hospital, park, public transit, rec./commun.centre, school
- Close to: Golf, hospital, park, public transit, rec./commun.centre, school
Listing detailsX12760488, Sold, Feb 5, 2026
- MLS® number: X12760488
- Status: Sold
- Listed on: Feb 5, 2026
- Days on market: 43
- Updated: Mar 20, 2026
- Possession: Other
- Occupied by: Owner
- Listing brokerage: ROYAL LEPAGE FRANK REAL ESTATE
About this home
9 Green Arbour Way, Kawartha Lakes (Lindsay), ON K9V 0E7
Step into a Masterclass of Visual Harmony! Nestled in an exclusive, architecturally controlled enclave, this 1,600+ sq. ft. bungalow is far more than a home, it is a distinctive statement of quality & captivating design. Imagine the "WOW" factor as you enter an open-concept sanctuary defined by the artistic flair of raised & tray-style ceilings & a spectacular 3-sided gas fireplace, cleverly positioned to cast a warm glow across both the great room & adjoining versatile living space. Natural light is a permanent guest here, invited in by the graceful curve of a sunny, south-facing round-top picture window. Designed for the home chef, the integrated kitchen is an organizational dream featuring a large center island, pantry & beautiful countertops. The principal suite is your private escape, complete with 5pc en-suite & a king-sized walk-in closet. With beautiful hardwood floors, custom built-ins, & a layout that breathes, every inch of this home feels intentional. Space for guests- with 2+2 bedrooms & 3 baths, there is room for everyone... a future dream rec room is already drywalled. Step through one of two bright entrances to your fully fenced backyard brick patio including privacy hedge & electric awning. Bonus: extra large basement windows, mf laundry & oversized 2 car garage. Centrally located, & just a short walk to the Recreation Complex. For those who appreciate uncompromising quality & a sparkling clean, turn-key home, this is your exclusive chance.
Ask about this home
A HOMEH agent will answer your questions about this home.
Around this home
Daily convenience, out of 100, from the distances below
Schools nearby
School rating, out of 10.
Helpful calculators
Your HOMEH agent

"Priced 4% over the Hestimate. I would see it this week."