

381 Country Club Circle
381 Country Club Circle
 See all 5 photos
Property history
- $725,000ExpiredList: 2025-05-15|End: 2025-08-15|92 daysX12151137
Facts and features
- BasementWalk-out
- Price per sq ft~$558
- Water, sewerSeptic
- Lot shapeRectangular
- Separate entrance
- Hardwood floors
- Fireplace
- Waterfront
The homeDetached, Bungalow, 1,100–1,500 sq ft
- Type: Detached
- Style: Bungalow
- Living space: 1,100–1,500 sq ft
- Basement: Finished with walk-out, separate entrance
- View: Water
- Waterfront: Indirect
InsideFireplace Yes, propane, Hardwood, Vinyl, Broadloom, Lower level
- Fireplace: Yes, propane
- Flooring: Hardwood, Vinyl, Broadloom
- Laundry: Lower level
- Features: Auto garage door remote, in-law capability, primary bedroom - main floor, separate heating controls, storage, water meter, workbench, water heater owned
- Security: Carbon monoxide detectors, smoke detector
- Rooms above ground: 6
- Bedrooms: 2
- Bathrooms: 2
- Kitchens: 1
Outside and lotBrick, vinyl siding, Shingles, Poured concrete
- Exterior: Brick, vinyl siding
- Roof: Shingles
- Foundation: Poured concrete
- Features: Deck, fishing, lawn sprinkler system, patio, year round living
- Other structures: Shed
- Accessibility: Shower stall, stair lift
- Size: 120.1 × 222.37 ft
- Shape: Rectangular
- Zoning: R1 (PER GEOWAREHOUSE)
Parking2 Garage, Attached, Private double
- Spaces: 2 Garage
- Garage: Attached
- Driveway: Private double
Heating, water and powerOther, propane, Other, Municipal water
- Heating: Other, propane
- Cooling: Other
- Water: Municipal water
- Sewer: Septic
- Natural gas: Available
- Hydro: Yes
- Cable: No
- Telephone: Available
Costs and taxesTaxes $3,186 a year, HST included in the price, Propane tank
- Taxes, 2024: $3,186 a year
- HST: HST included in the price
- Rental items: Propane tank
- Under contract: Propane tank
Included in the saleFridge, stove, built in microwave, built in dishwasher (as is), all electrical light fixtures and ceiling fans, all window coverings, all bathroom mirrors, electric garage door opener, electric hot water tank, approx 20'x 4'aluminum truss dock, approx 7.5'x 10 metal storage shed, inground sprinkler system
- Included: Fridge, stove, built in microwave, built in dishwasher (as is), all electrical light fixtures and ceiling fans, all window coverings, all bathroom mirrors, electric garage door opener, electric hot water tank, approx 20'x 4'aluminum truss dock, approx 7.5'x 10 metal storage shed, inground sprinkler system
NearbyBeach, clear view, golf, lake access, lake/pond, waterfront
- Close to: Beach, clear view, golf, lake access, lake/pond, waterfront
Listing detailsX12151137, Expired, May 15, 2025
- MLS® number: X12151137
- Status: Expired
- Listed on: May 15, 2025
- Days on market: 92
- Updated: Aug 15, 2025
- Possession: 2025-07-09 / Flexible
- Occupied by: Owner
- Listing brokerage: ROYAL LEPAGE YOUR COMMUNITY REALTY
About this home
381 Country Club Circle, Kawartha Lakes (Bobcaygeon), ON K0M 1A0
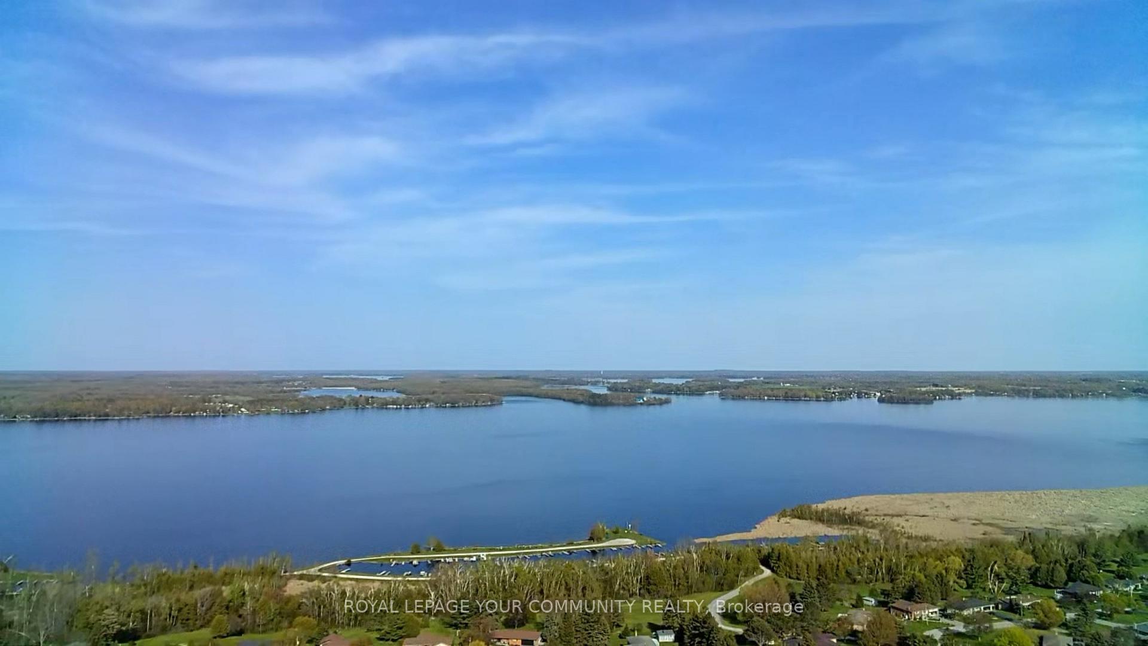
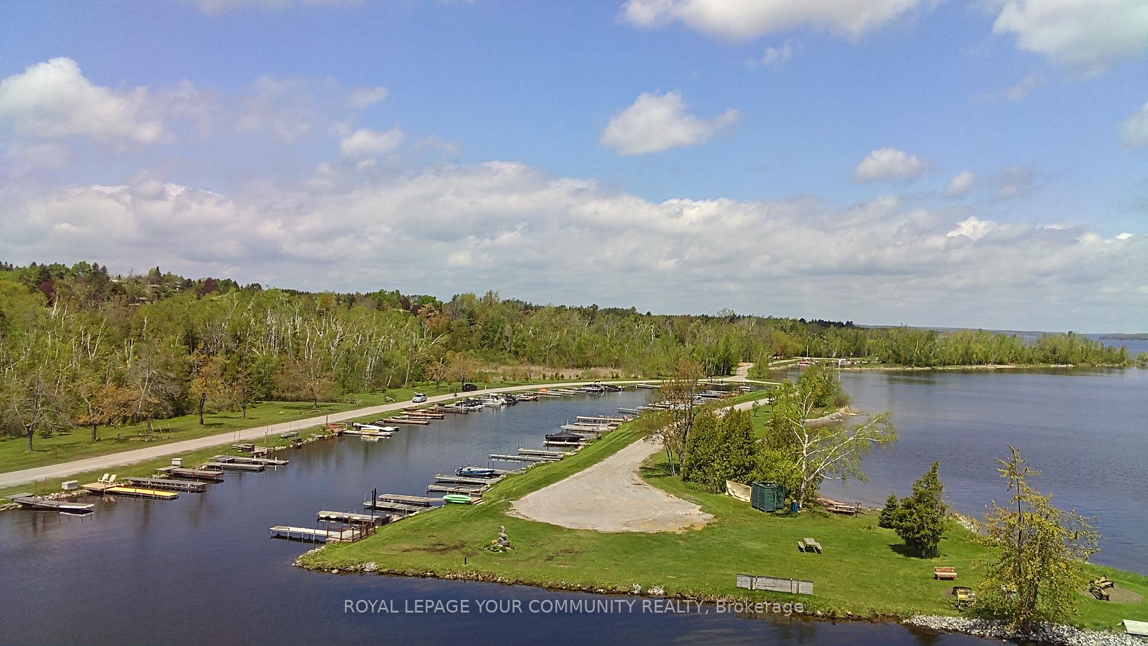
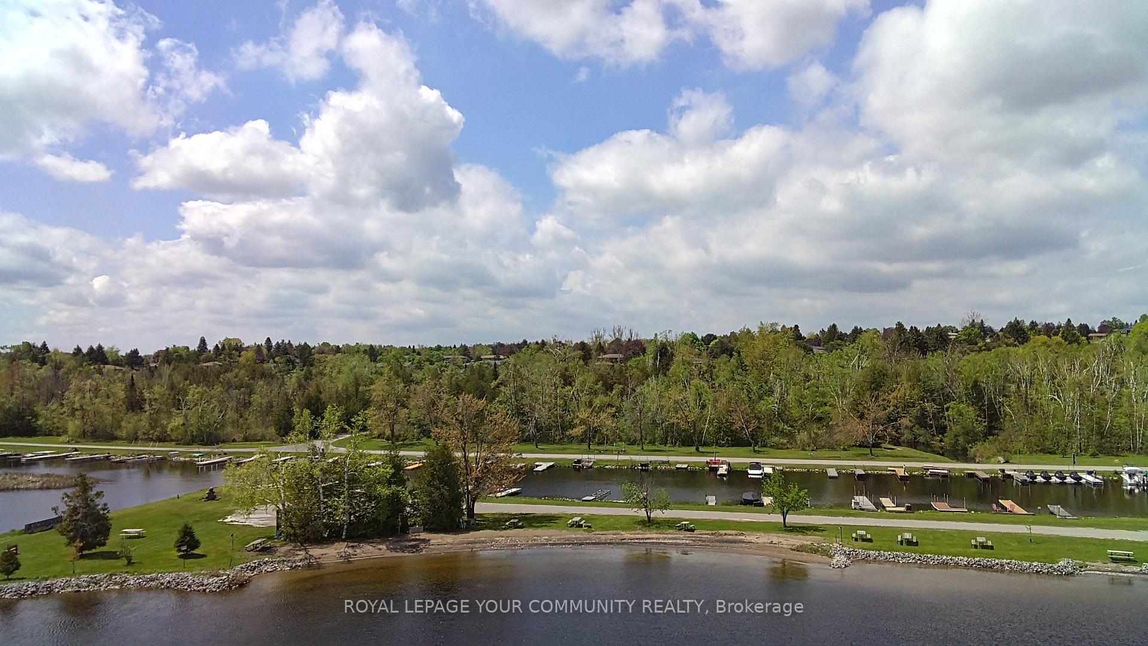
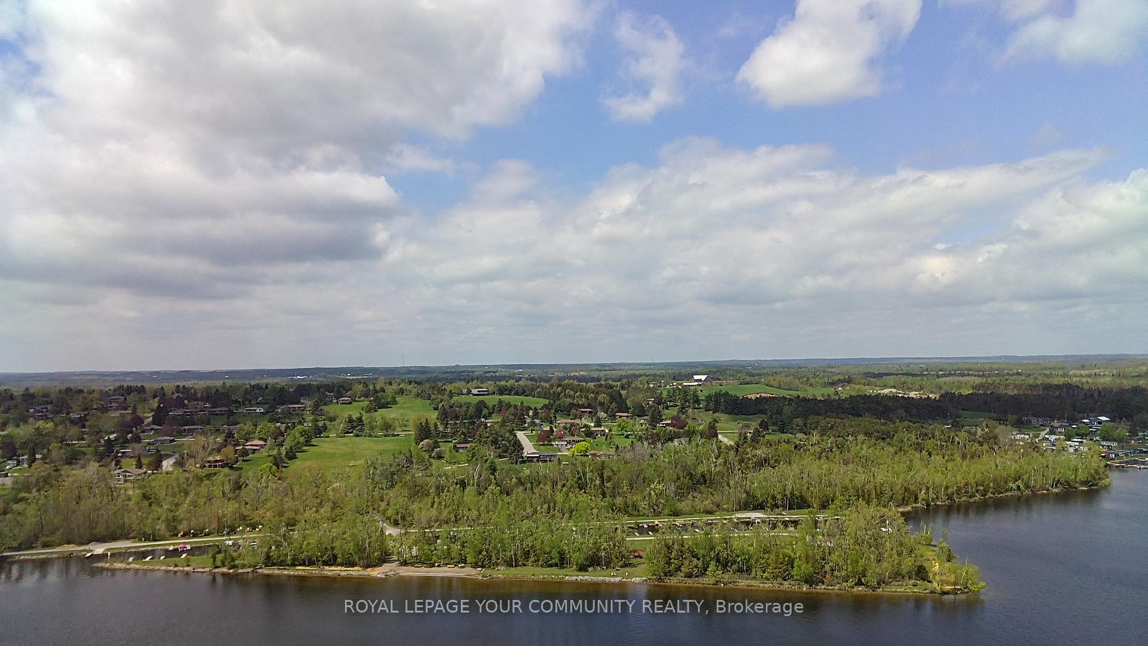
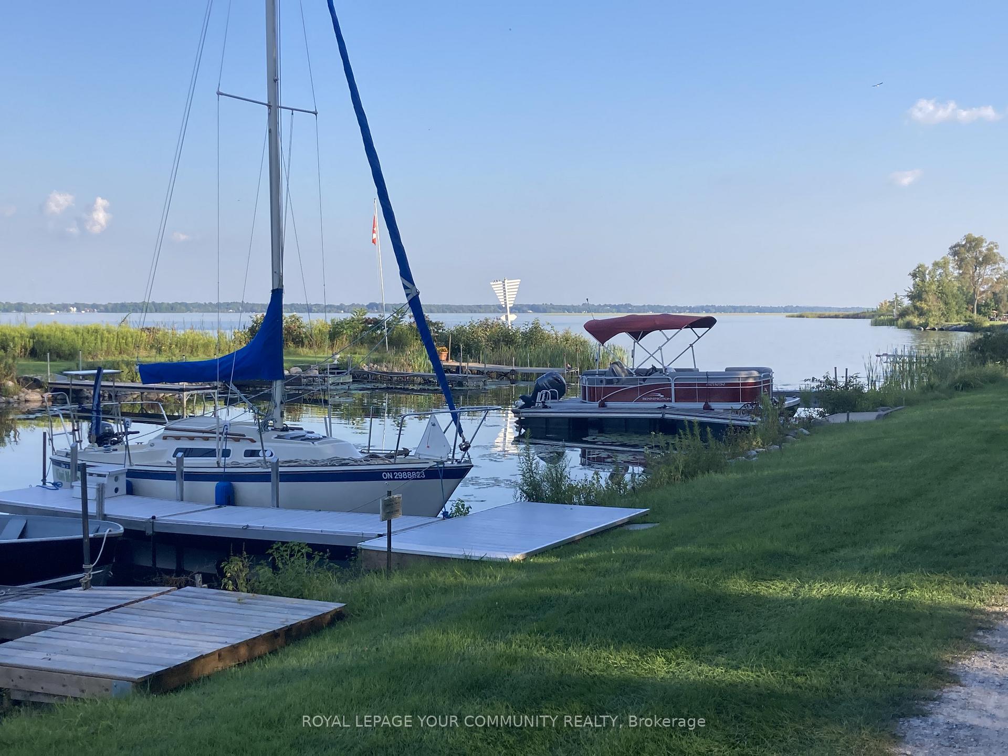
Located in the sought after community of Victoria Place on a quiet street. This 2 bdrm brick bungalow offers year 'round views of Pigeon Lake. Pleasantly laid out with hrdwd flring in the O/C living/dining rm areas. Warm up in the winter with a propane fireplace and see the neighborhood through the large picture window. The White Kitchen is sunny and bright giving you more desirable lake views. From the dining room you can access the 3+ season sunroom supplying more of the scenery you'll love to see. Warmer winter days turn on propane FP. W/O from this room to a quaint deck. The rest of the main level has 2 bedrooms with closets and a sizeable 4 piece bath. InLaw potential here on the lower level with the W/O from the family room leading you to an interlocking patio and large bkyd. The FP can cozy this rm up in a hurry. Ample laun rm has B/Icupboards and a 2nd W/O to the back yard. Finally we have another room that is presently used as an office (could be a 3rd bedroom). 3 pc bath is provided on this level. There is a sep. utility area w/200 amp breaker box and access to the 2 car garage. Once you own a home in this community, you join the Victoria Place Association for a YEARLY fee (last year was $760)(this opportunity is only offered to those owning homes in this community) Once you are a member, you will have access to all green space, Approx. 4000 feet of direct waterfront on Pigeon Lake, 2 sandy beaches, dog beach, dock for your boat in a protected lagoon, inground salt water pool, tennis/pickle ball courts, clubhouse, extra parking in a locked compound for your trailer or boat, and plenty of easy going community activities if you care to join such as darts, art class, lawn bowling, horse shoes & much, much more! Bonus Woodlands association gives you managed forest prop w/ miles of trails to wonder and a beautiful old barn that hosts dances. NATURAL GAS IS COMING to area to be available soon! Google Victoria Place Drone Tours for some great footage
Ask about this home
A HOMEH agent will answer your questions about this home.
Around this home
Helpful calculators
Your HOMEH agent

"I would see it this week."