

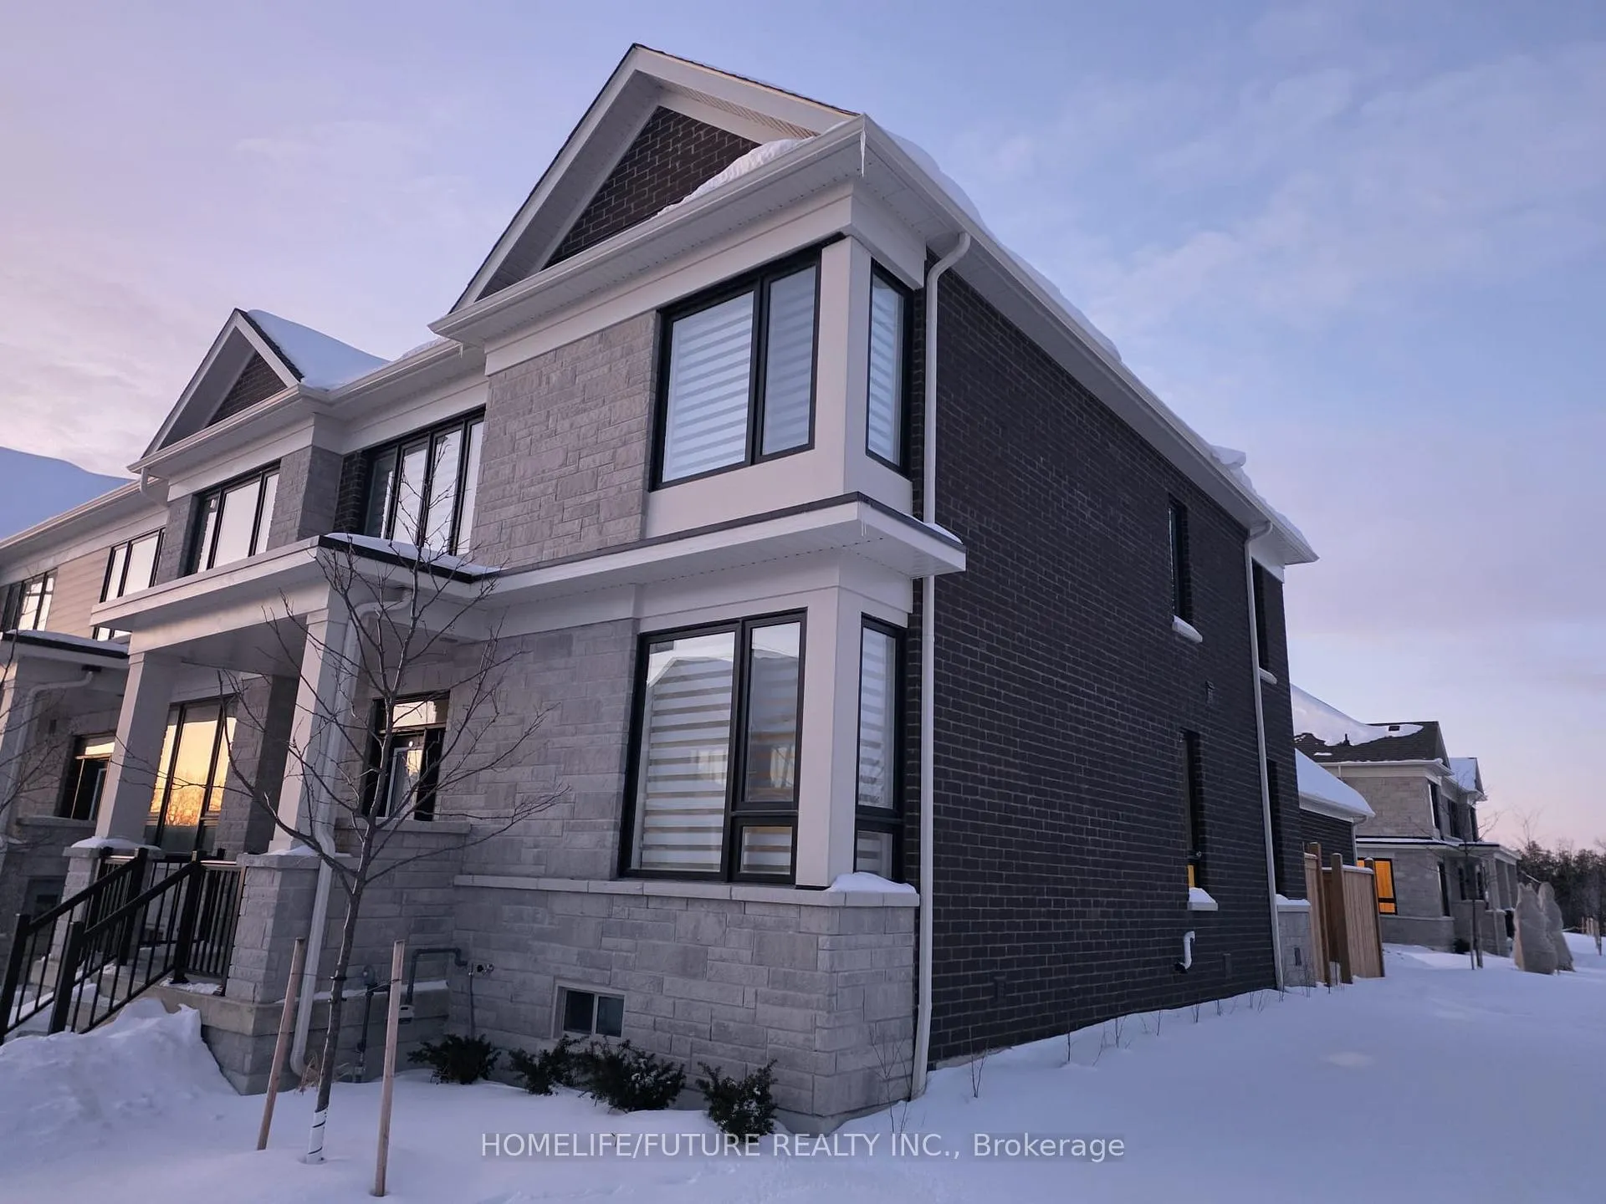
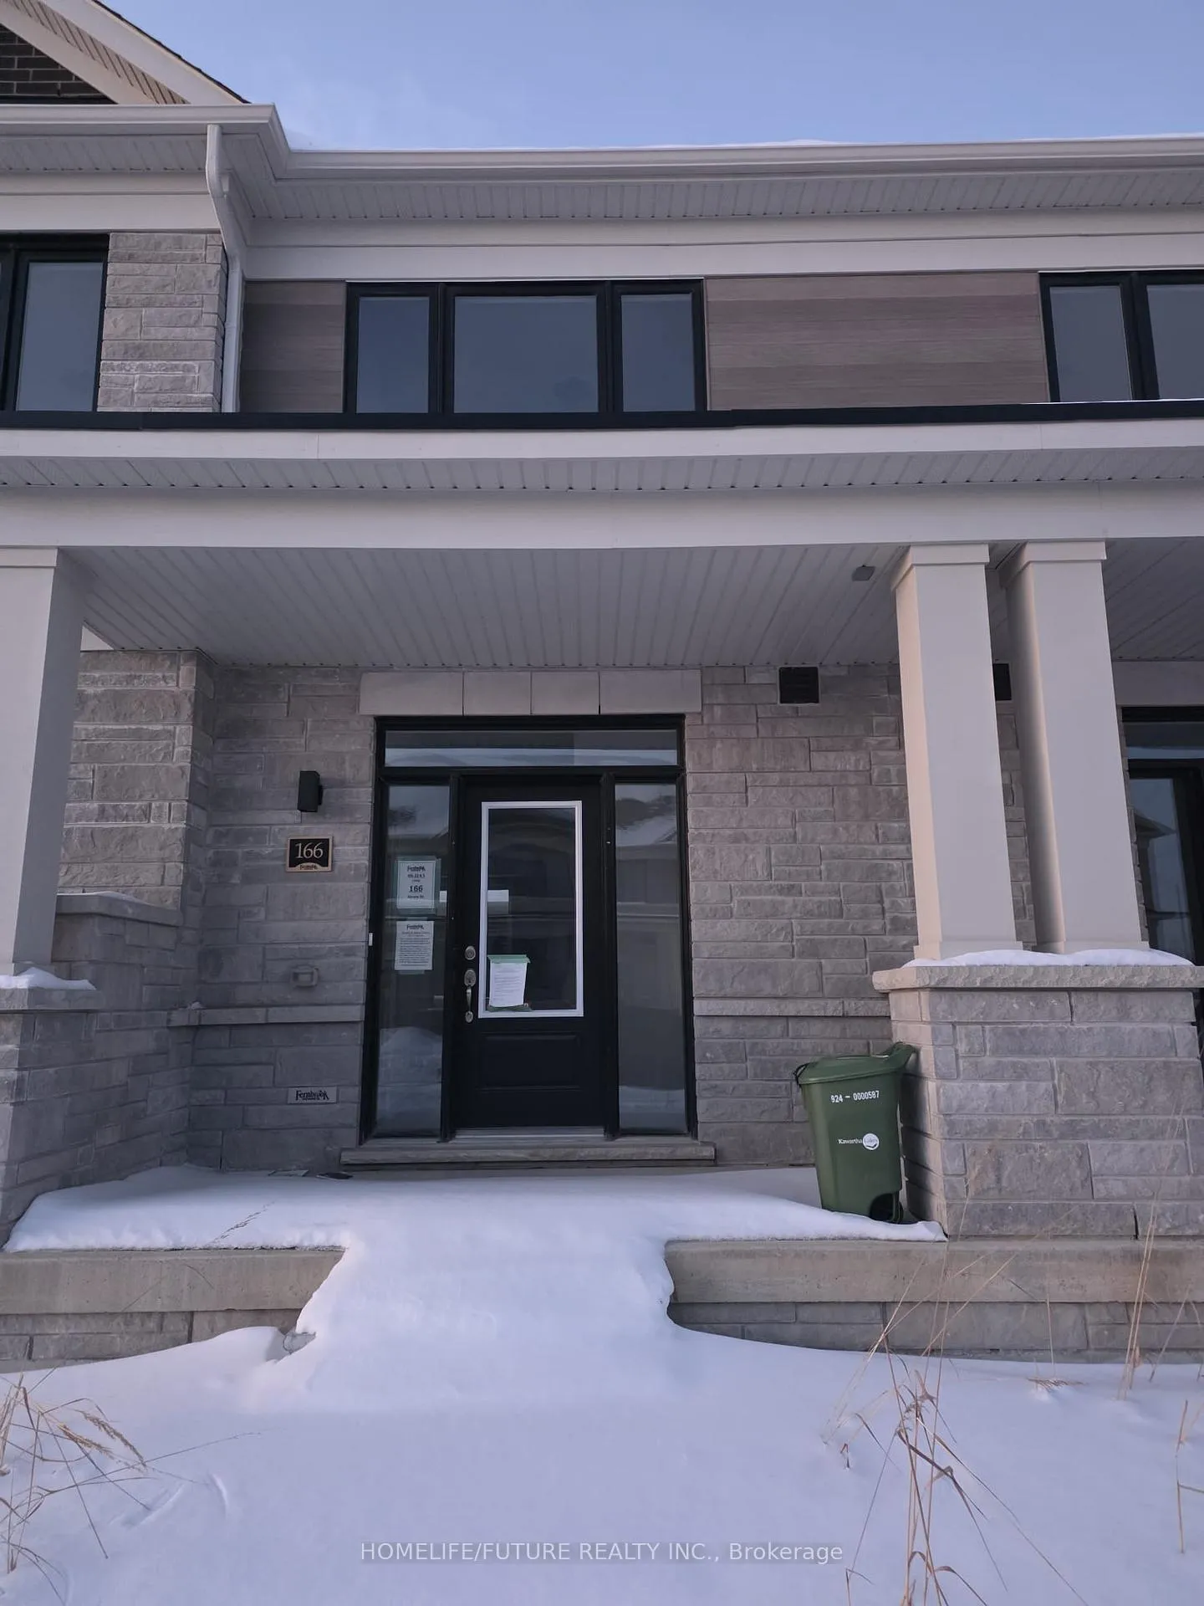
166 Alcorn Drive
166 Alcorn Drive
 See all 15 photos
Property history
- $2,500TerminatedList: 2026-02-05|End: 2026-03-20|43 daysX12761480
Facts and features
- BasementUnfinished
- Lot size25 × 88 ft
- Lease term12 months
- FurnishedUnfurnished
- Fireplace
The homeFreehold Townhouse, 2-storey, 1,500–2,000 sq ft
- Type: Freehold Townhouse
- Style: 2-storey
- Living space: 1,500–2,000 sq ft
- Basement: Full, unfinished
InsideFireplace Yes, Inside, main level, Separate hydro meter, water heater
- Fireplace: Yes
- Laundry: Inside, main level
- Features: Separate hydro meter, water heater
- Rooms above ground: 7
- Bedrooms: 3
- Bathrooms: 3
- Kitchens: 1
Outside and lotBrick, brick front, Unknown, Unknown
- Exterior: Brick, brick front
- Roof: Unknown
- Foundation: Unknown
- Size: 24.61 × 88.4 ft
- Shape: Rectangular
Parking2 Garage, Detached
- Spaces: 2 Garage
- Garage: Detached
Heating, water and powerForced air, gas, Municipal water, Municipal sewer
- Heating: Forced air, gas
- Water: Municipal water
- Sewer: Municipal sewer
Rent and termsRent $2,500 a month, Entire property, Unfurnished
- Rent: $2,500 a month
- Space for rent: Entire property
- Furnished: Unfurnished
- Lease: 12 months
- Paid: Monthly
- Deposit: Required
- Credit check: Required
- Employment letter: Required
- Rental application: Required
- References: Required
- Rental items: Hot water tank
IncludedFridge, stove, dishwasher, washer & dryer
- Included: Fridge, stove, dishwasher, washer & dryer
NearbyGolf, library, park, place of worship, school
- Close to: Golf, library, park, place of worship, school
Listing detailsX12761480, Terminated, Feb 5, 2026
- MLS® number: X12761480
- Status: Terminated
- Listed on: Feb 5, 2026
- Days on market: 43
- Updated: Mar 20, 2026
- Possession: 2026-02-10 / Immediate
- Occupied by: Vacant
- Listing brokerage: HOMELIFE/FUTURE REALTY INC.
About this home
166 Alcorn Drive, Kawartha Lakes (Lindsay), ON K9V 0T2
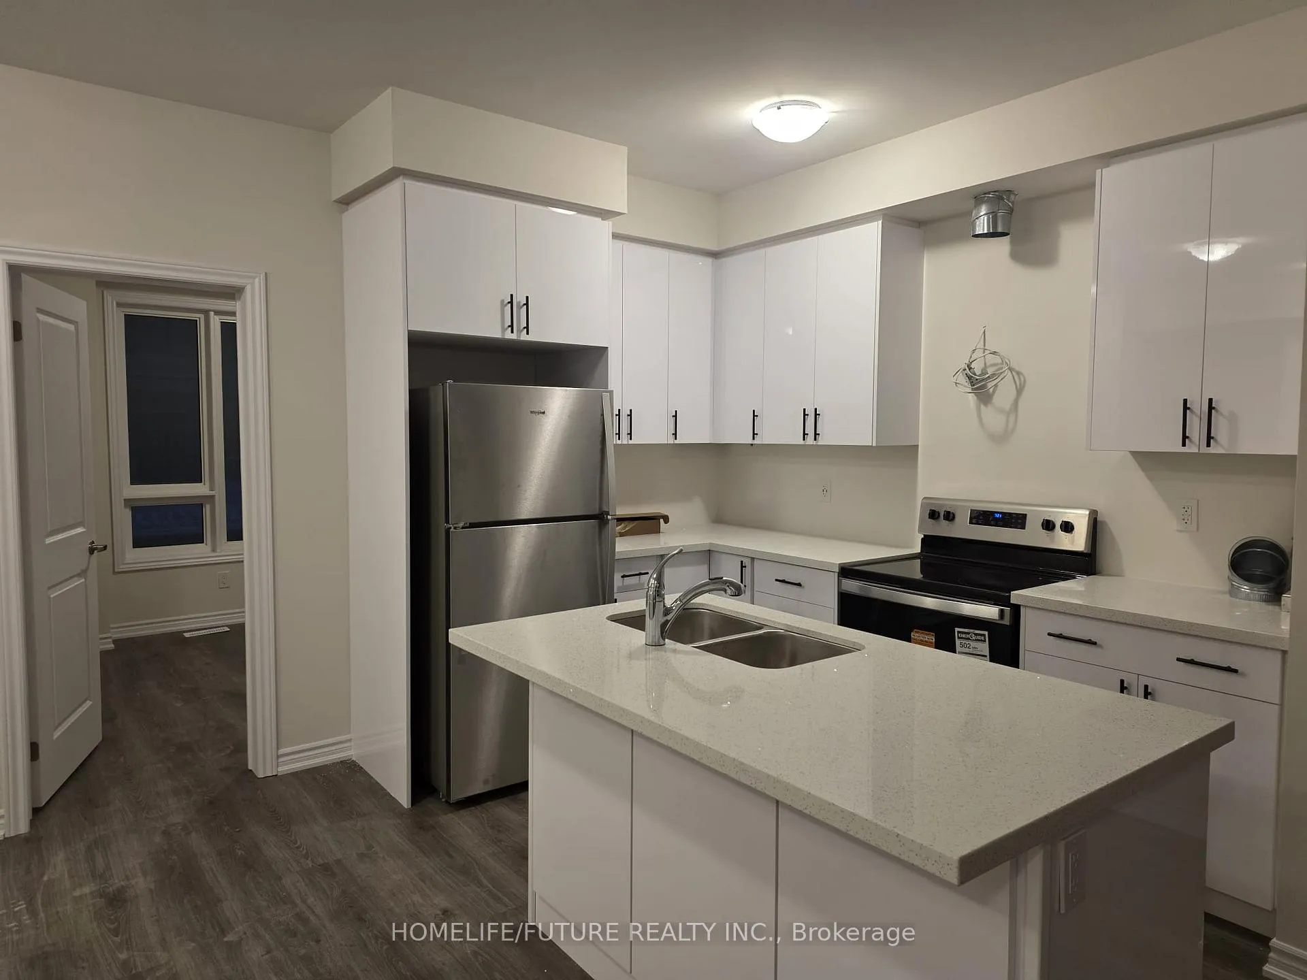
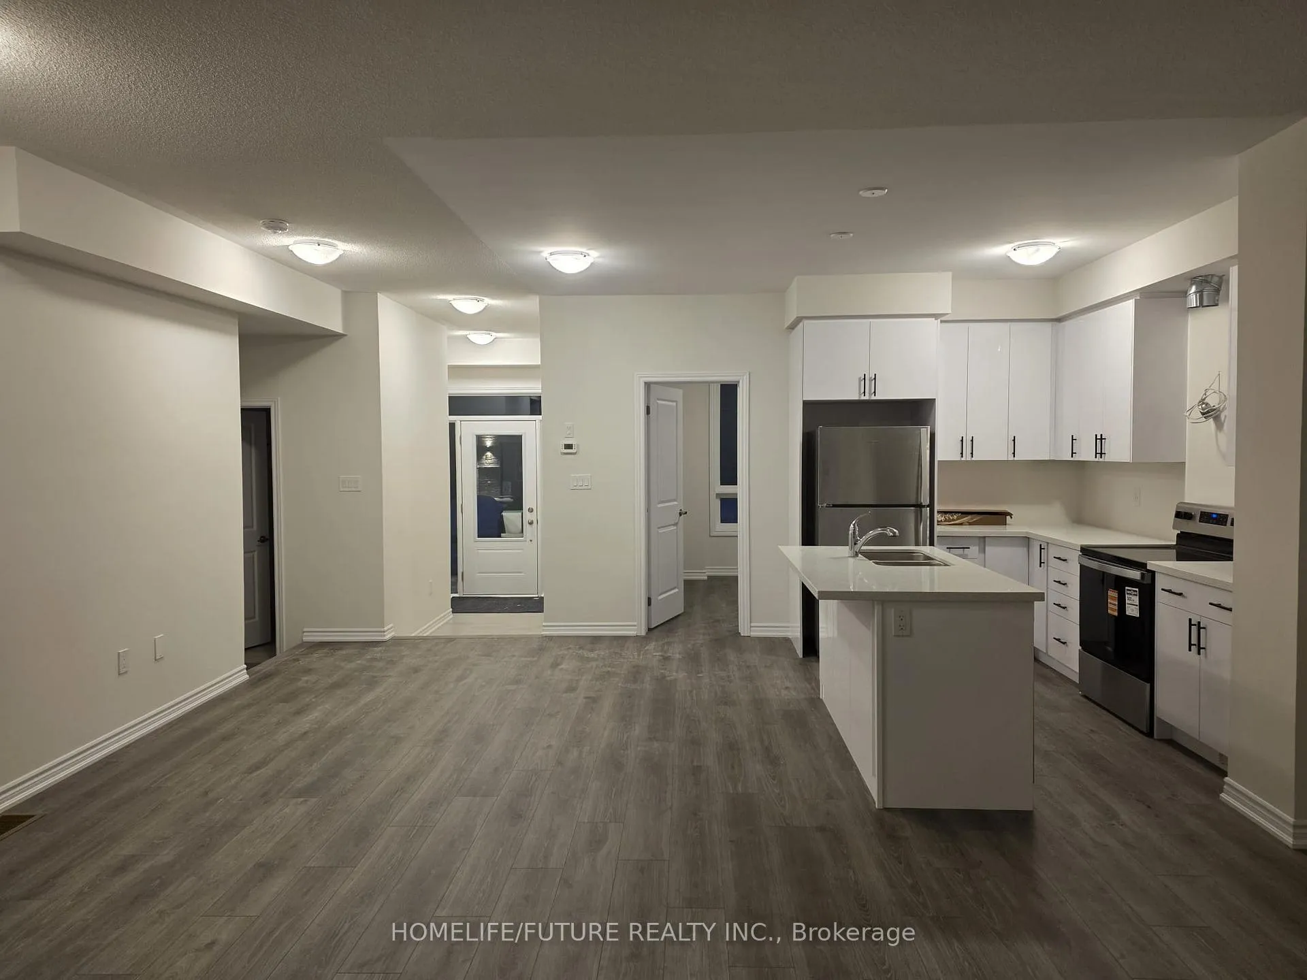
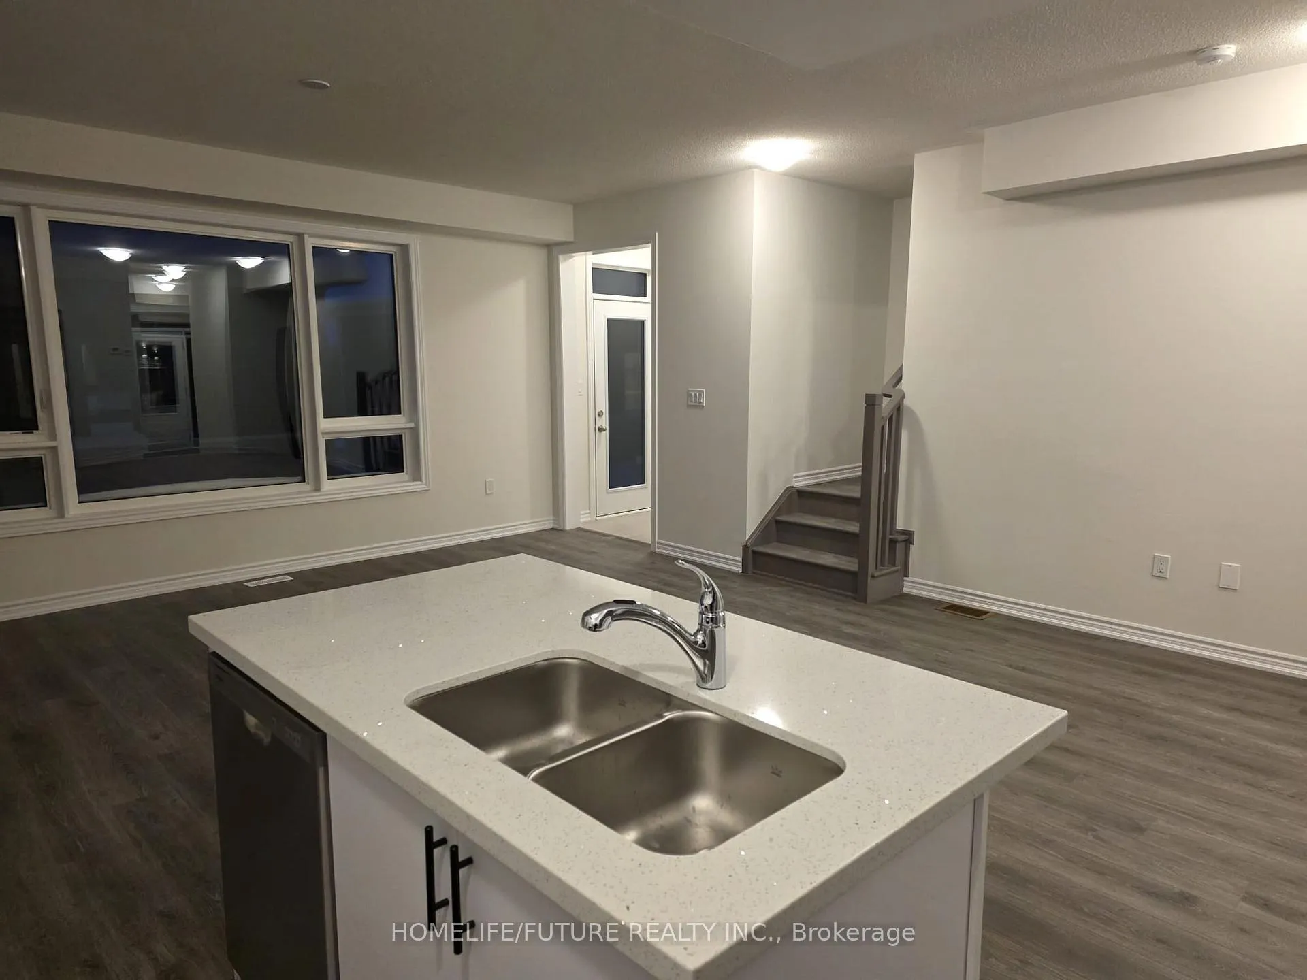
Brand New In Freehold Townhome by Fernbrook Homes Hygge Community.Enter the house through either the front, garage or backyard. Bright, open-concept main floor with ~9-foot ceilings and large windows for abundant natural light. Chef's kitchen with Upgraded quartz countertops, stainless steel appliances including self-cleaning range.Open concept Dine in Kitchen combined with living with Cozy Electric Fire place -Hardwood floor throughout bedrooms & hallway. Primary bedroom with two walk-in closets Ensuite featuring a glass shower, and a tub. Plenty of sun light thru out the day. Extras: HRV system & high-efficiency gas furnace with humidifier.Future customizable Driveway & community landscaping to be completed per the builder's schedule Location & Lifestyle: Close to nature, parks, and the Scugog River Easy access to schools, shopping, hospitals, and major routes Perfect for families and professionals seeking a clean, modern home in a growing neighborhood. All appliances and blinds to be installed by the owner prior to move in
Ask about this home
A HOMEH agent will answer your questions about this home.
Around this home
Daily convenience, out of 100, from the distances below
Schools nearby
School rating, out of 10.
Helpful calculators
Your HOMEH agent

"I would see it this week."