

52 Birch Point Drive
52 Birch Point Drive
 See all 50 photos
Property history
- $724,900ExpiredList: 2025-09-22|End: 2025-11-30|69 daysX12419008
- $750,000TerminatedList: 2025-07-15|End: 2025-09-22|69 daysX12286781
- $785,000TerminatedList: 2025-04-16|End: 2025-07-15|90 daysX12085971
Facts and features
- BasementCrawl space
- Price per sq ft~$577
- Water, sewerWell, septic
- Lot shapeIrregular
- Central air
- Waterfront
The homeDetached, Bungalow, 1,100–1,500 sq ft
- Type: Detached
- Style: Bungalow
- Living space: 1,100–1,500 sq ft
- Basement: Crawl space
- View: Lake
- Waterfront: Direct
InsideMain level, Water softener, Rooms above ground 8
- Laundry: Main level
- Features: Water softener
- Rooms above ground: 8
- Rooms in the basement: 1
- Bedrooms: 3
- Bathrooms: 1
- Kitchens: 1
Outside and lotWood, Asphalt shingle, Block
- Exterior: Wood
- Roof: Asphalt shingle
- Foundation: Block
- Features: Year round living, deck
- Size: 70 × 192.07 ft
- Shape: Irregular
Parking1 Garage, Detached, Private
- Spaces: 1 Garage
- Garage: Detached
- Driveway: Private
Heating, water and powerForced air, propane, Central air, Well
- Heating: Forced air, propane
- Cooling: Central air
- Water: Well
- Sewer: Septic
Costs and taxesTaxes $3,032 a year, HST included in the price, Propane tanks
- Taxes, 2024: $3,032 a year
- HST: HST included in the price
- Rental items: Propane tanks
Included in the saleRefrigerator, dish washing machine, washing machine, dryer, range oven, window coverings in the kitchen and living room, paddle boat, Microwave, small portable oven, all bedroom window coverings.
- Included: Refrigerator, dish washing machine, washing machine, dryer, range oven, window coverings in the kitchen and living room, paddle boat
- Not included: Microwave, small portable oven, all bedroom window coverings.
NearbyGolf, lake access, place of worship, school, school bus route, waterfront
- Close to: Golf, lake access, place of worship, school, school bus route, waterfront
Listing detailsX12286781, Terminated, Jul 15, 2025
- MLS® number: X12286781
- Status: Terminated
- Listed on: Jul 15, 2025
- Days on market: 69
- Updated: Sep 22, 2025
- Possession: 30-59 days
- Occupied by: Owner
- Listing brokerage: CENTURY 21 UNITED REALTY INC.
About this home
52 Birch Point Drive, Kawartha Lakes (Emily), ON K0L 1T0
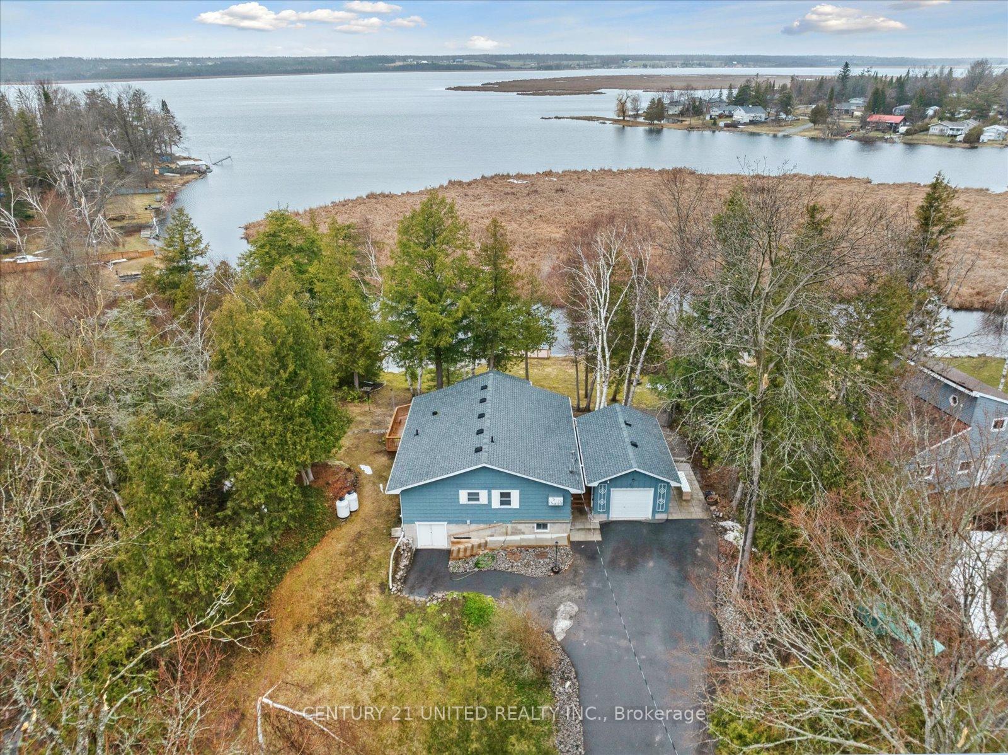
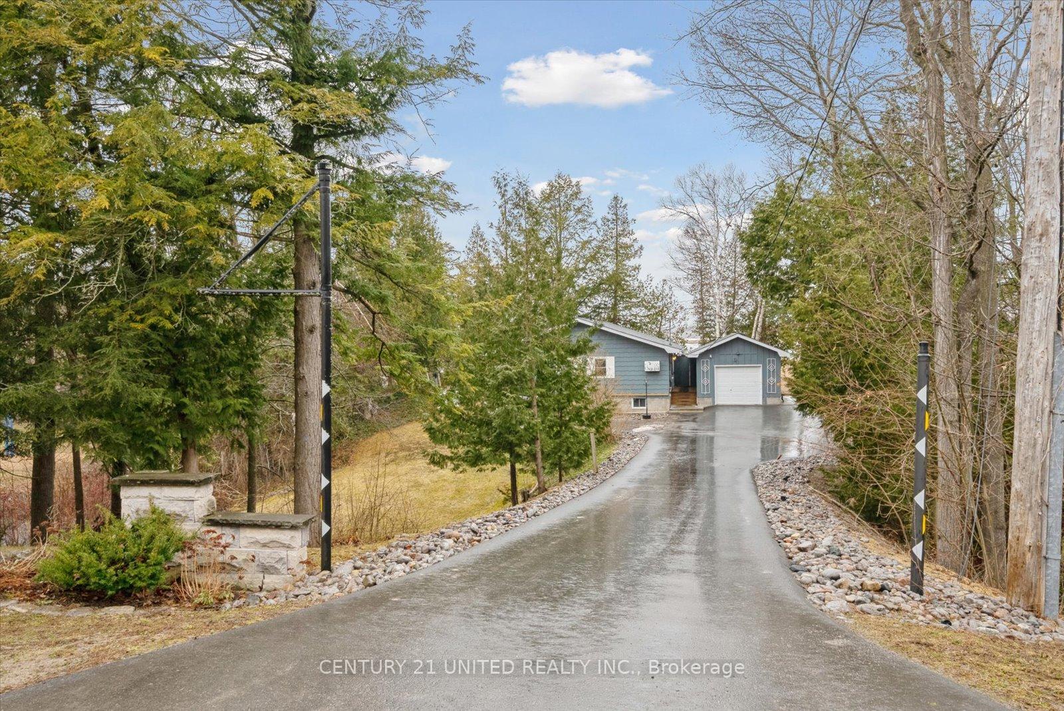
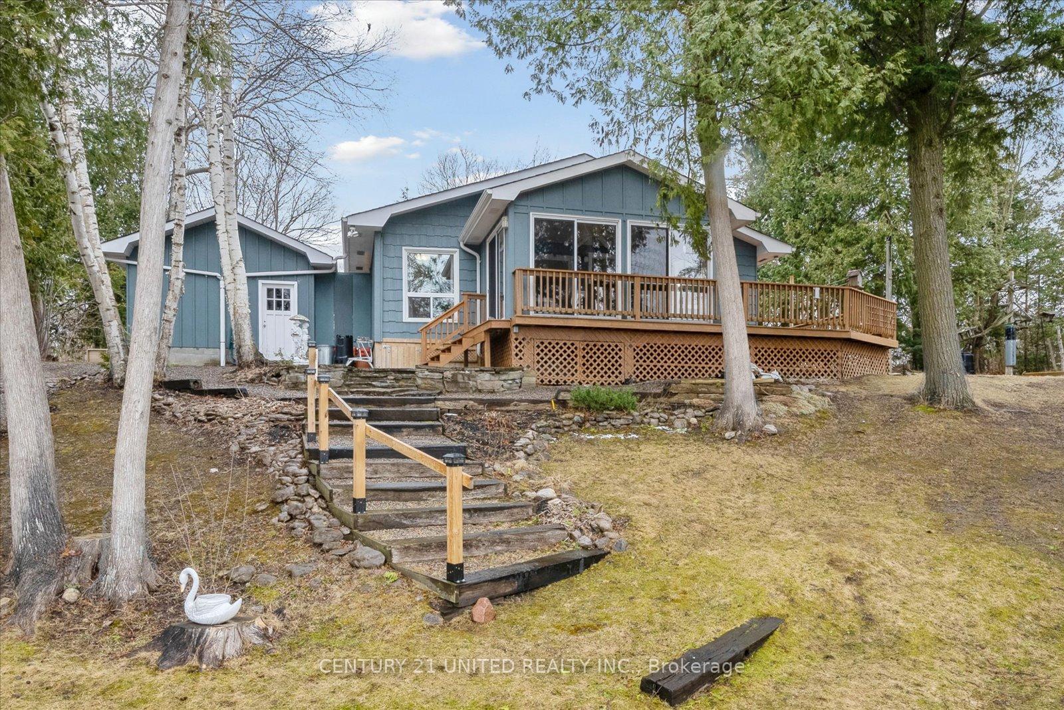
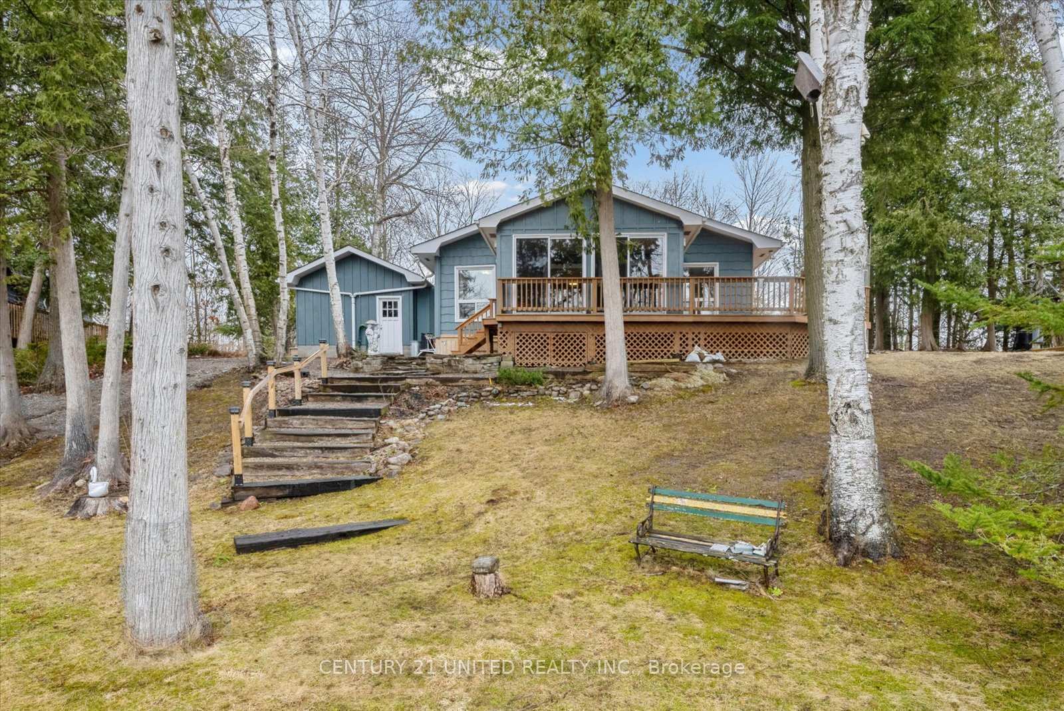
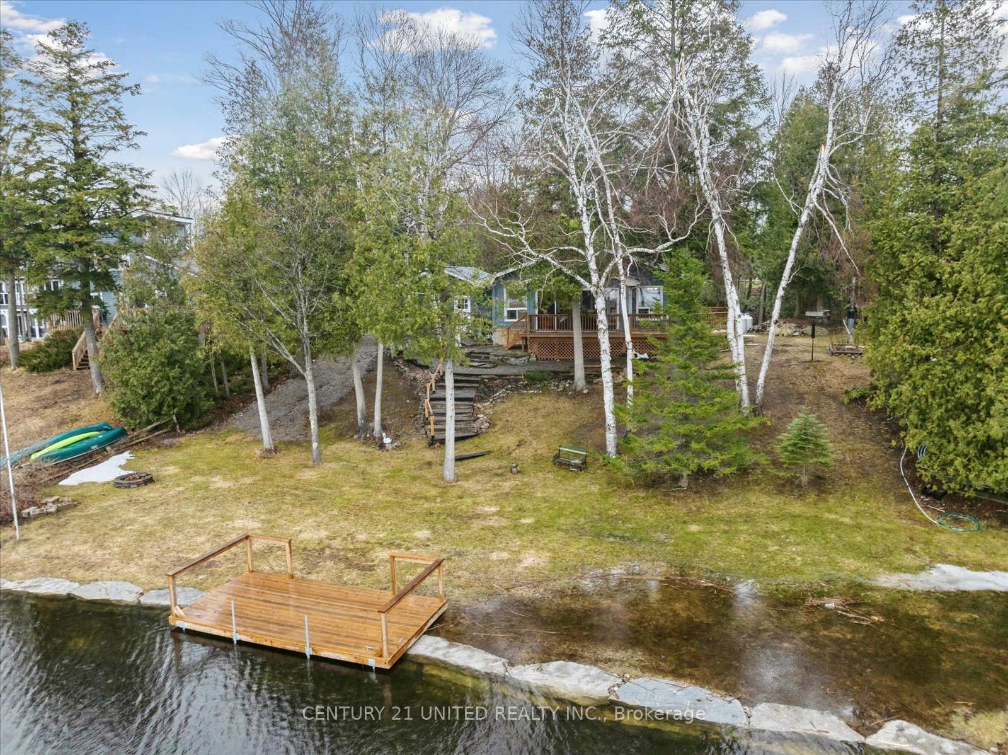
Welcome to 52 Birch Point Drive, a serene waterfront home designed for relaxation and outdoor enjoyment. This updated four-season bungalow offers 70 feet of shoreline, reinforced with beautiful armour stone. Step inside to a bright and open-concept layout that includes a spacious kitchen with quartz countertops, dining, living area, and a walkout to the 15'x11' sunroom offering stunning western waterfront views. The perfect place to have your morning coffee or unwind watching the sunset. The basement provides a workshop and storage space, while the attached garage and driveway offers ample parking for family and guests. As part of the Trent Severn Waterway, this home offers lock-free boating, allowing you to explore the interconnected lakes at your own pace. Whether you enjoy canoeing, kayaking, power-boating, or fishing, endless water adventures await right outside your door. Blending lakeside serenity with everyday convenience this property is located close to golf courses, boat launches, and only a short drive to town for all amenities. Its also approximately 1.5 hours from the GTA. Whether you're looking for a permanent waterfront residence or a seasonal escape, this home has it all!
Ask about this home
A HOMEH agent will answer your questions about this home.
Around this home
Helpful calculators
Your HOMEH agent

"I would see it this week."