

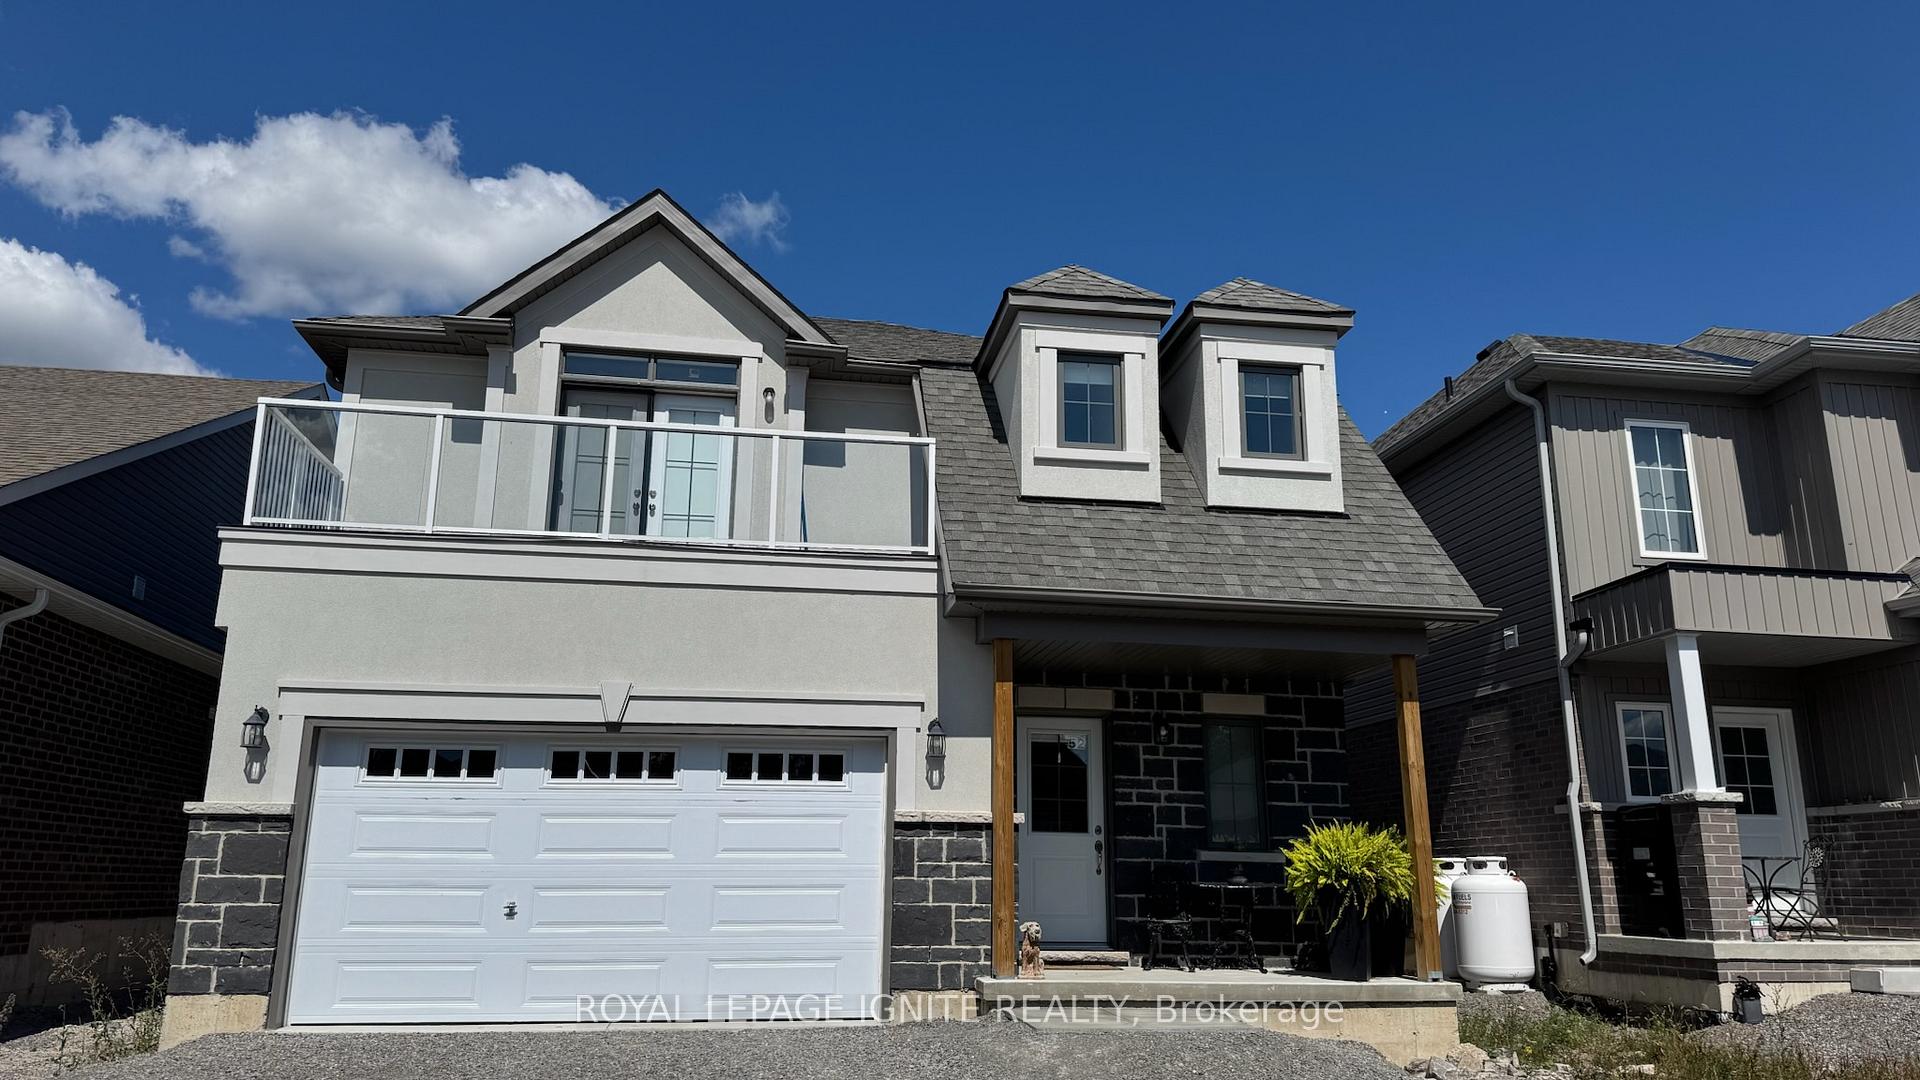
52 Hillcroft Way
Detached For Rent
1/1552 Hillcroft Way
Detached For Rent
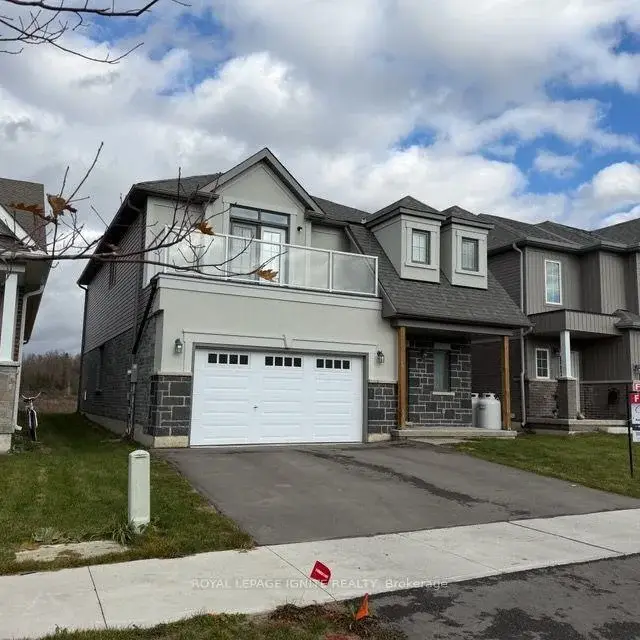
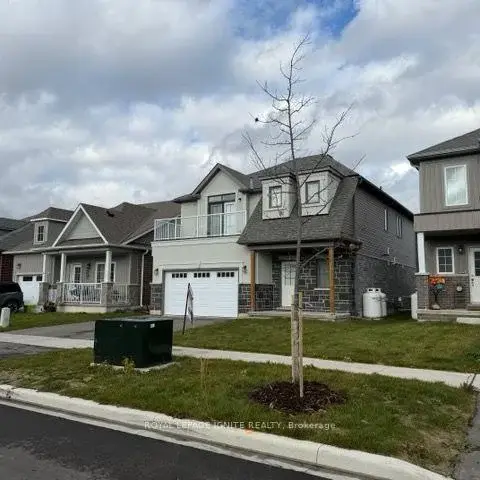
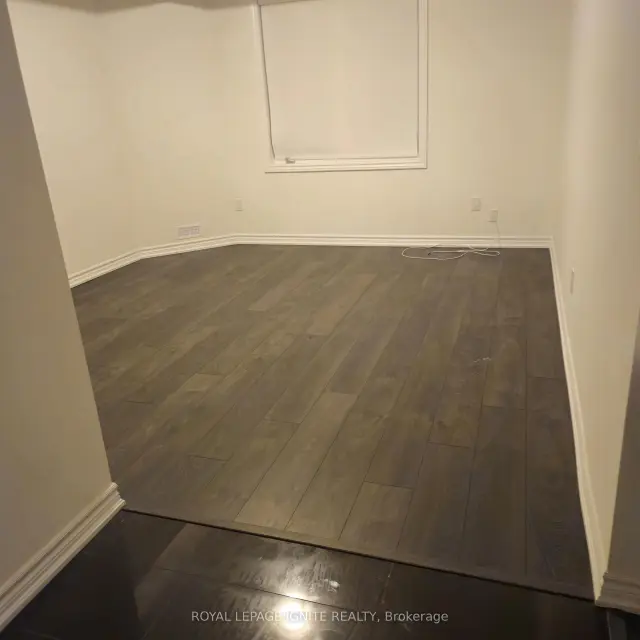 See all 15 photos
4 Bedrooms
3 Bathrooms
2 Garage
2K–2.5K sq.ft
Entire Home
Available Now
Facts and features
- BasementNone
- Lot size39 × 100 ft
- Lease term12 months
- FurnishedUnfurnished
What stands out
- Fireplace
- Central air
The homeDetached, 2-storey, Age 0–5 years
- Type: Detached
- Style: 2-storey
- Age: 0–5 years
- Living space: 2,000–2,500 sq ft
- Basement: None
- Waterfront: None
InsideFireplace Yes, Ensuite, main level, Propane tank, water meter
- Fireplace: Yes
- Laundry: Ensuite, main level
- Features: Propane tank, water meter
- Rooms above ground: 10
- Bedrooms: 4
- Bathrooms: 3
- Kitchens: 1
- Family room: Yes
Outside and lotBrick, vinyl siding, Shingles, Concrete
Outside
- Exterior: Brick, vinyl siding
- Roof: Shingles
- Foundation: Concrete
- Other structures: Storage
- Size: 39.37 × 100.07 ft
Parking2 Garage, Attached, Private
- Spaces: 2 Garage
- Garage: Attached
- Driveway: Private
Heating, water and powerForced air, propane, Central air, Municipal water
- Heating: Forced air, propane
- Cooling: Central air
- Water: Municipal water
- Sewer: Municipal sewer
- Natural gas: Available
- Hydro: Available
- Cable: Available
- Telephone: Available
Rent and termsRent $2,700 a month, Entire property, Unfurnished
- Rent: $2,700 a month
- Space for rent: Entire property
- Furnished: Unfurnished
- Lease: 12 months
- Rent includes: Heat, parking, water
- Deposit: Required
- Credit check: Required
- Employment letter: Required
- Rental application: Required
- References: Required
- Rental items: Hot water tank
NearbyGolf, library, hospital, park, school
- Close to: Golf, library, hospital, park, school
Listing detailsX14151676, For Rent, Nov 5, 2026
- MLS® number: X14151676
- Status: For Rent
- Listed on: Nov 5, 2026
- Days on market: 16
- Updated: Nov 16, 2026
- Possession: 2026-11-05 / Immediate
- Occupied by: Tenant
- Listing brokerage: ROYAL LEPAGE IGNITE REALTY
About this home
52 Hillcroft Way, Kawartha Lakes (Bobcaygeon), ON K0M 1A0
Propane TankWater MeterGolfLibraryHospitalPark
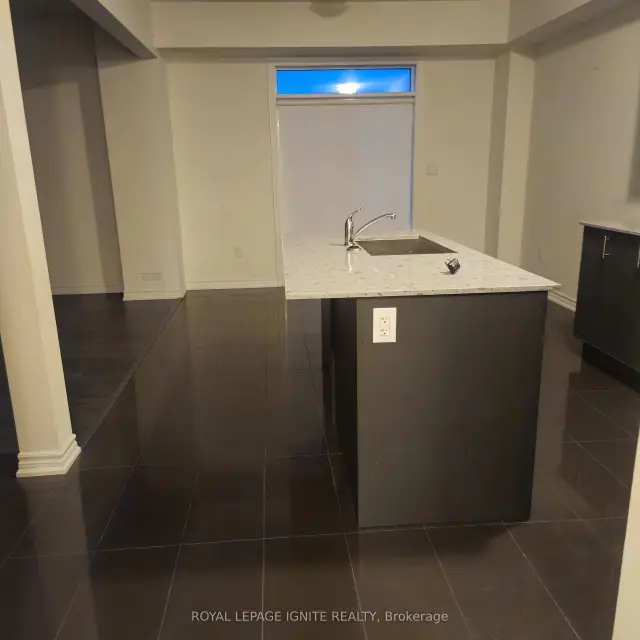
Discover the Charm of Bobcaygeon-an exciting new community development nestled just steps away from the serene Sturgeon Lake. This exquisite, brand-new two-storey home is designed to perfection. The seamless flow of the open-concept kitchen, dining, and living area extends to a walkout backyard, blending indoor and outdoor living. Upstairs, 4 bedrooms include a primary suite with its own ensuite and walk-in closet. Embrace the pleasures of boating and water activities on the Trent Severn Waterway, easily accessible from your doorstep. Immerse yourself.
Read more
Book a viewing
Sat21Nov
Sun22Nov
Mon23Nov
Tue24Nov
Wed25Nov
Thu26Nov
Fri27Nov
Pick A Time
Around this home
Front St West/ West St
Errands
Parks
Schools
Daily convenience, out of 100, from the distances below
ParkBobcaygeon Beach Park · 2 within 1 km12 min walk751 m
GroceryMochi's Bakery4 min walk267 m
SchoolBobcaygeon Public School15 min walk900 m
PharmacyShoppers Drug Mart17 min walk1.1 km
Cafés & foodKawartha Dairy · 2 within 1 km10 min walk599 m
Gym & rec centreBobcaygeon Seniors Centre9 min walk527 m
WalkDriveStraight-line distance, open map data
Grocery0.3 km
Park0.8 km
Coffee0.8 km
Dining1.0 km
Schools nearby
School rating, out of 10.
Bobcaygeon Public Schoolelementary · Public · 0.9 km
6.8/10Good
Contact agent
Helpful calculators
Rent vs buy
Affordability
Mortgage
Down payment
Stress test
CMHC insurance

Your HOMEH agent
KimHOMEH agent · Kawartha Lakes
"I would see it this week."
Ask Kim