

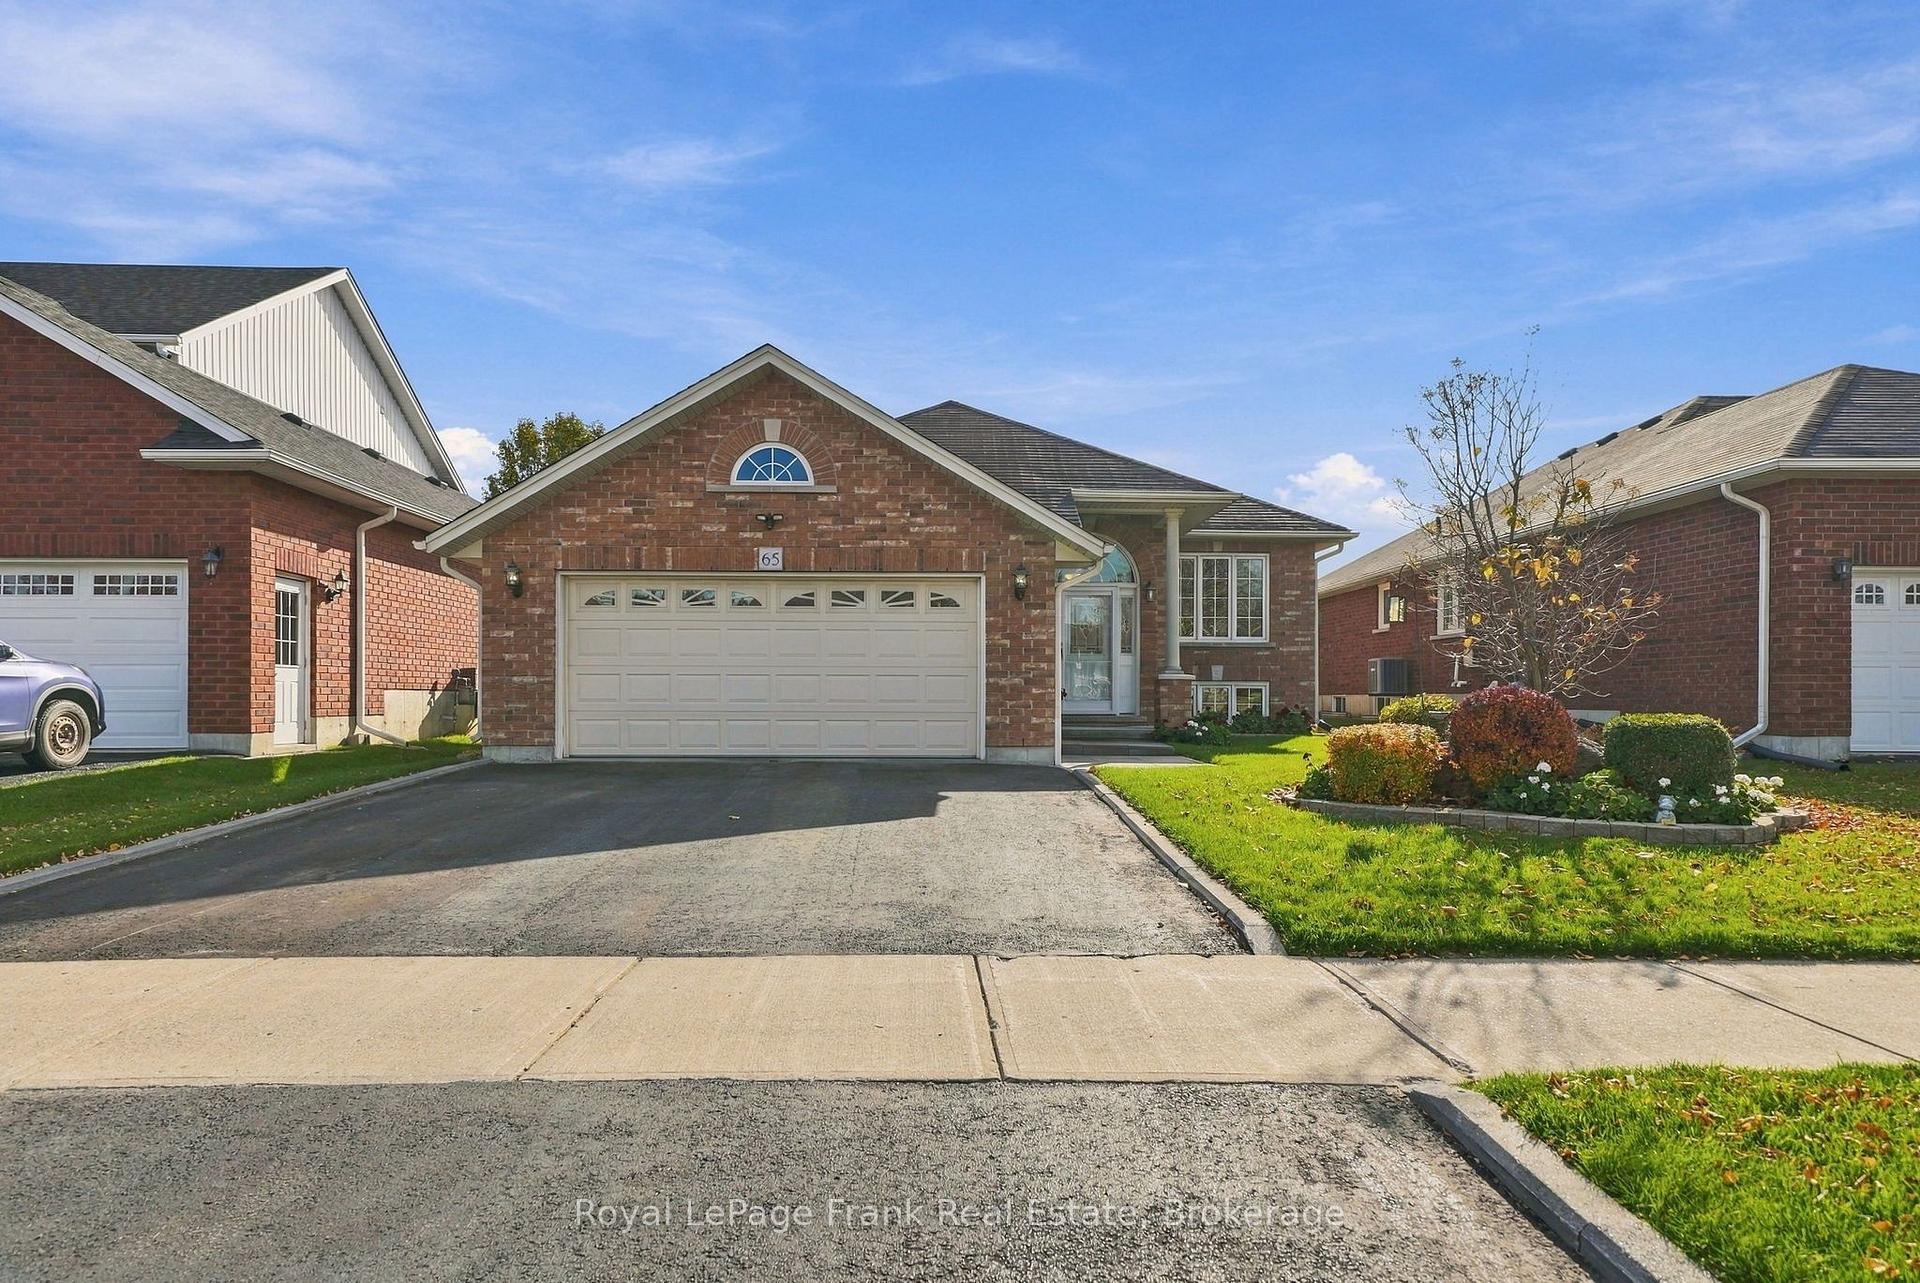
65 McGibbon Boulevard
65 McGibbon Boulevard
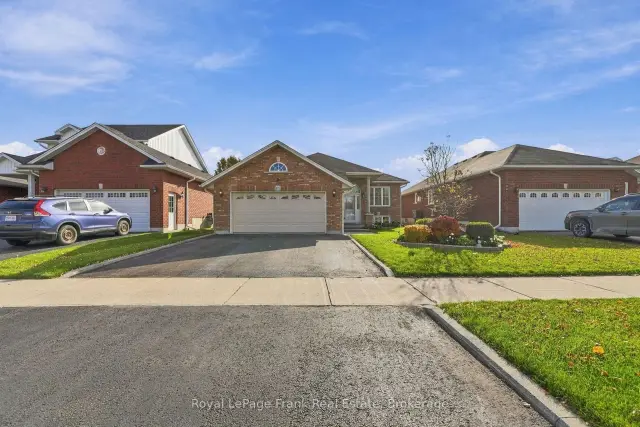
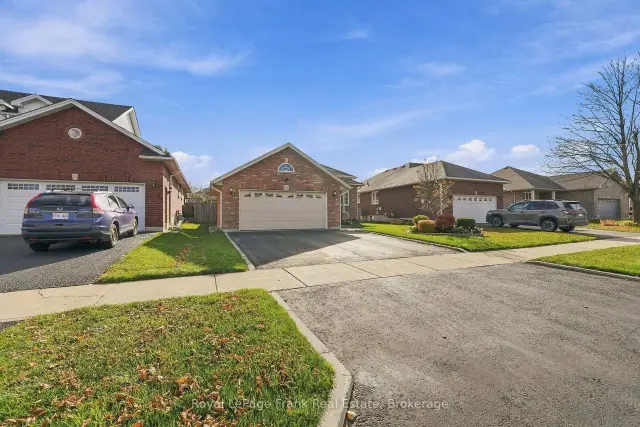
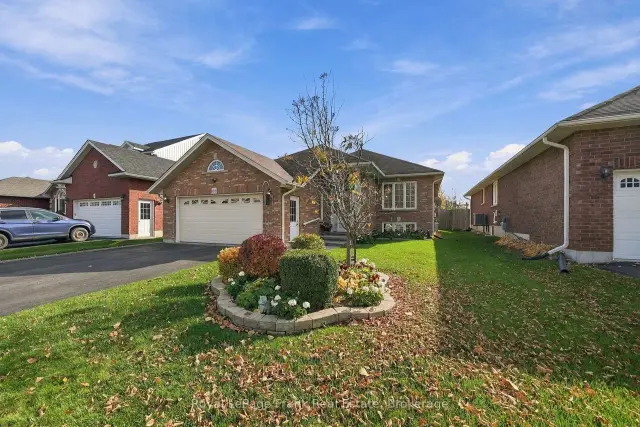
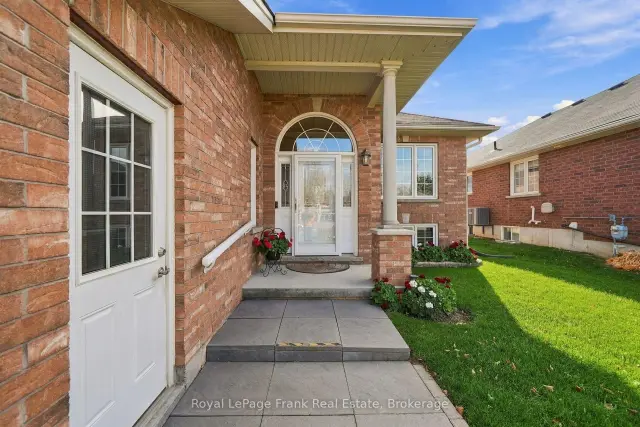 See all 45 photos
Facts and features
- BasementFinished
- Price per sq ft~$699
- Water, sewerMunicipal
- HeatingForced air
- Hardwood floors
- Fireplace
- Central air
The homeDetached, Bungalow-raised, 700–1,100 sq ft
- Type: Detached
- Style: Bungalow-raised
- Living space: 700–1,100 sq ft
- Basement: Full, finished
InsideFireplace Yes, natural gas, Hardwood, Water heater owned
- Fireplace: Yes, natural gas
- Flooring: Hardwood
- Features: Water heater owned
- Rooms above ground: 6
- Rooms in the basement: 5
- Bedrooms: 2 + 1 in the basement
- Bathrooms: 2
- Kitchens: 1
Outside and lotBrick, Shingles, Concrete
- Exterior: Brick
- Roof: Shingles
- Foundation: Concrete
- Features: Deck
- Size: 49.94 × 110.42 ft
Parking2 Garage, Attached, Private
- Spaces: 2 Garage
- Garage: Attached
- Driveway: Private
Heating, water and powerForced air, gas, Central air, Municipal water
- Heating: Forced air, gas
- Cooling: Central air
- Water: Municipal water
- Sewer: Municipal sewer
Costs and taxesTaxes $4,630 a year, HST included in the price
- Taxes, 2026: $4,630 a year
- HST: HST included in the price
NearbyHospital, park, public transit, rec./commun.centre, school
- Close to: Hospital, park, public transit, rec./commun.centre, school
Listing detailsX14153682, For Sale, Nov 5, 2026
- MLS® number: X14153682
- Status: For Sale
- Listed on: Nov 5, 2026
- Days on market: 16
- Updated: Nov 5, 2026
- Possession: Flexible
- Occupied by: Owner
- Listing brokerage: ROYAL LEPAGE FRANK REAL ESTATE
About this home
65 McGibbon Boulevard, Kawartha Lakes (Lindsay), ON K9V 6G5
This exceptional, well-maintained raised bungalow offers comfortable living with plenty of space throughout. Featuring 2+1 Bedrooms, a bright inviting main floor, and a full finished lower level, this home is sure to impress. The main floor offers a convenient 4-piece bathroom, while the lower level features a spacious recreation room, an additional bathroom, and a seperate laundry room. Patio doors off the kitchen lead to a back deck, providing the perfect spot to relax, entertain, or enjoy the outdoors. Outside, you'll appreciate the beautifully landscaped grounds, paved driveway, and inviting backyard. A wonderful opportunity to own a lovely home in a great setting and neighbourhood.
Book a viewing
Around this home
Daily convenience, out of 100, from the distances below
Schools nearby
School rating, out of 10.
Helpful calculators
Your HOMEH agent

"Priced 3% over the Hestimate. I would see it this week."