

54 Mansfield Street
54 Mansfield Street
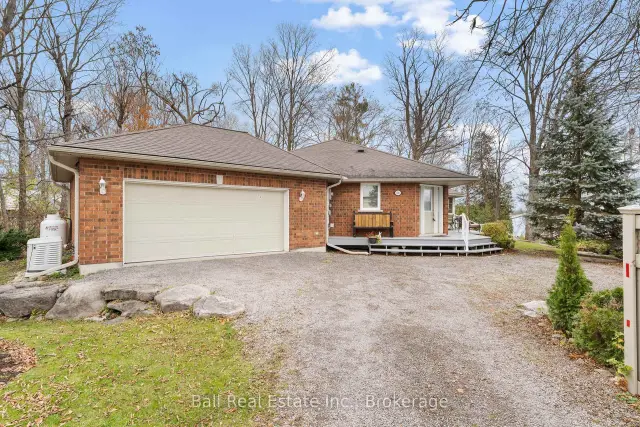 See all 40 photos
Facts and features
- BasementCrawl space
- Age of home16–30 years
- Price per sq ft~$680
- Water, sewerMunicipal
- Fireplace
- Central air
- Waterfront
The homeDetached, Bungalow, Age 16–30 years
- Type: Detached
- Style: Bungalow
- Age: 16–30 years
- Living space: 1,500–2,000 sq ft
- Basement: Crawl space
- View: Lake, water
- Waterfront: Direct
InsideFireplace Yes, family room, propane, Main level, Auto garage door remote, central vacuum, erv/hrv, generator - full, primary bedroom - main floor, sump pump, water heater owned, workbench
- Fireplace: Yes, family room, propane
- Laundry: Main level
- Features: Auto garage door remote, central vacuum, erv/hrv, generator - full, primary bedroom - main floor, sump pump, water heater owned, workbench
- Security: Alarm system, security system
- Rooms above ground: 12
- Bedrooms: 3
- Bathrooms: 3
- Kitchens: 1
Outside and lotBrick, Asphalt shingle, Poured concrete
- Exterior: Brick
- Roof: Asphalt shingle
- Foundation: Poured concrete
- Features: Deck, landscaped, year round living
- Other structures: Shed
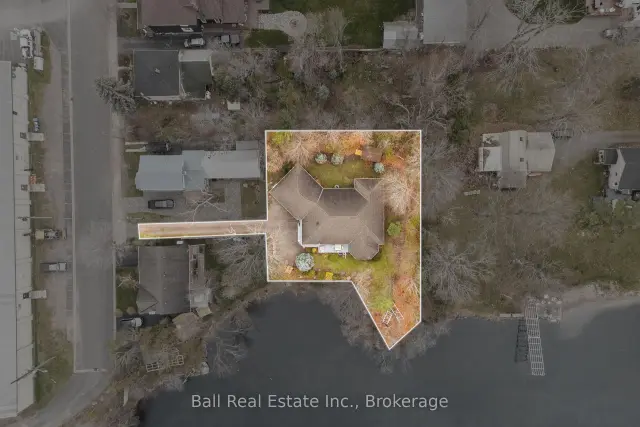
- Size: 160 × 132 ft
- Shape: Irregular
- Zoning: R2
Parking2 Garage, Attached, Available, private
- Spaces: 2 Garage
- Garage: Attached
- Driveway: Available, private
Heating, water and powerForced air, electric, Central air, Municipal water
- Heating: Forced air, electric
- Cooling: Central air
- Water: Municipal water
- Sewer: Municipal sewer
- Natural gas: Available
- Hydro: Yes
- Cable: Available
- Telephone: Yes
Costs and taxesTaxes $8,046 a year, HST No HST, Propane tanks (x2)
- Taxes, 2025: $8,046 a year
- HST: No HST
- Rental items: Propane tanks (x2)
- Under contract: Propane tank
Included in the saleFridge, stove, microwave, dishwasher, washer & dryer, hot water tank (x2), generac, electrical light fixtures, all window treatments, Desk, foyer table, pink lady painting, dog painting, 2 beds
- Included: Fridge, stove, microwave, dishwasher, washer & dryer, hot water tank (x2), generac, electrical light fixtures, all window treatments
- Not included: Desk, foyer table, pink lady painting, dog painting, 2 beds
NearbyCul de sac/dead end, lake/pond, library, place of worship, school, waterfront
- Close to: Cul de sac/dead end, lake/pond, library, place of worship, school, waterfront
Listing detailsX14176642, For Sale, Nov 12, 2026
- MLS® number: X14176642
- Status: For Sale
- Listed on: Nov 12, 2026
- Days on market: 9
- Updated: Nov 18, 2026
- Possession: Flexible
- Occupied by: Owner
- Listing brokerage: BALL REAL ESTATE INC.
About this home
54 Mansfield Street, Kawartha Lakes (Bobcaygeon), ON K0M 1A0
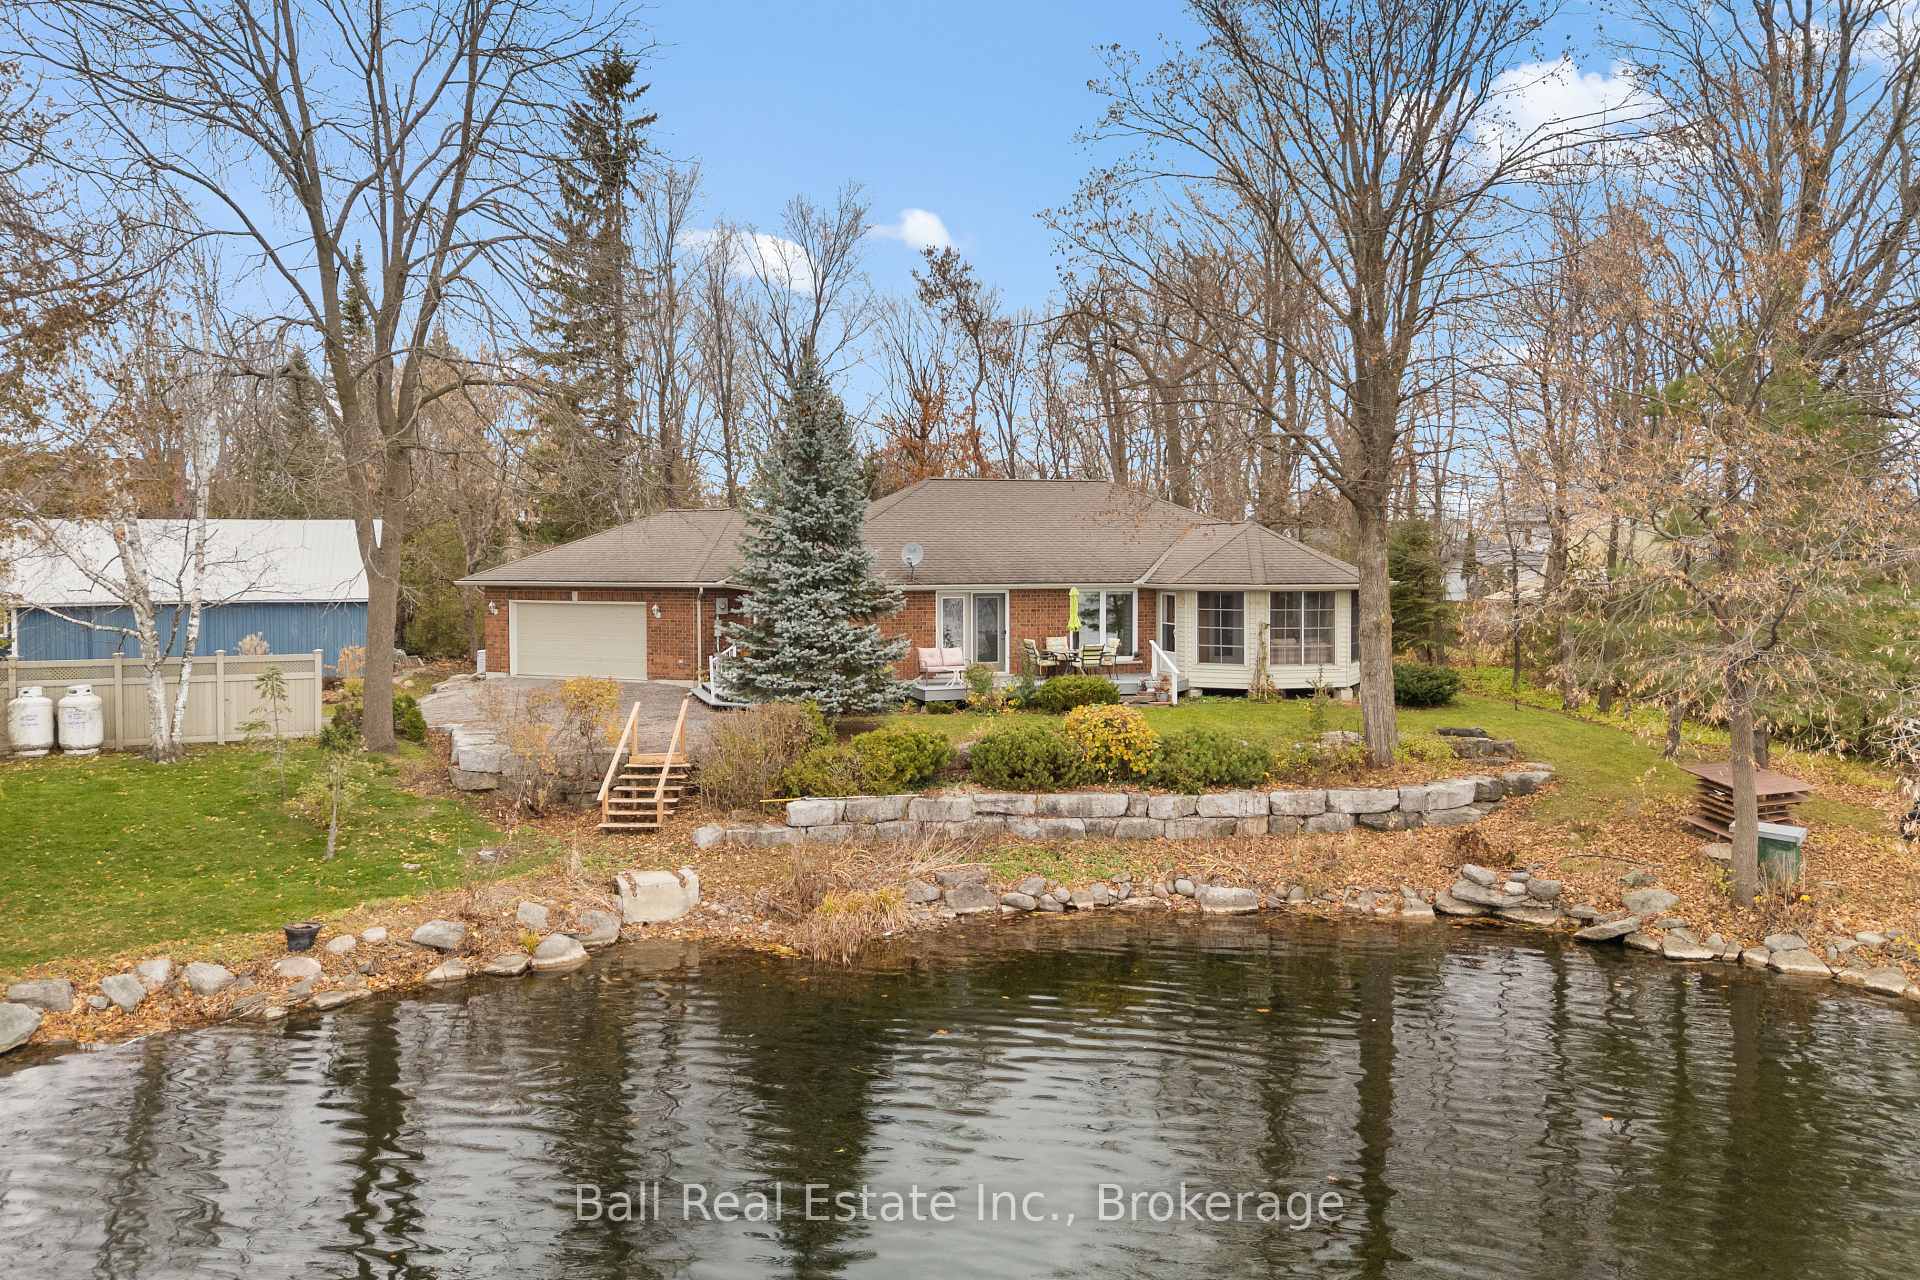
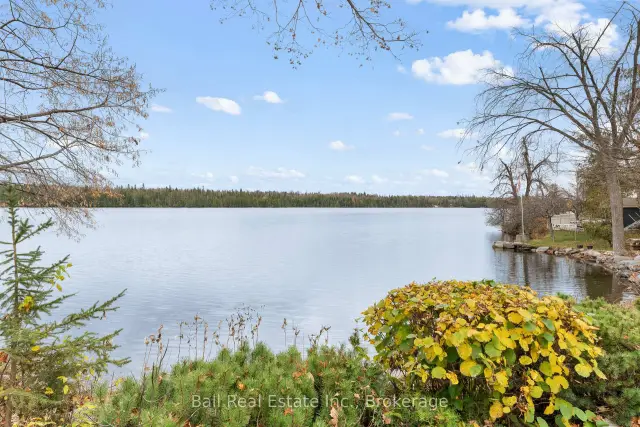
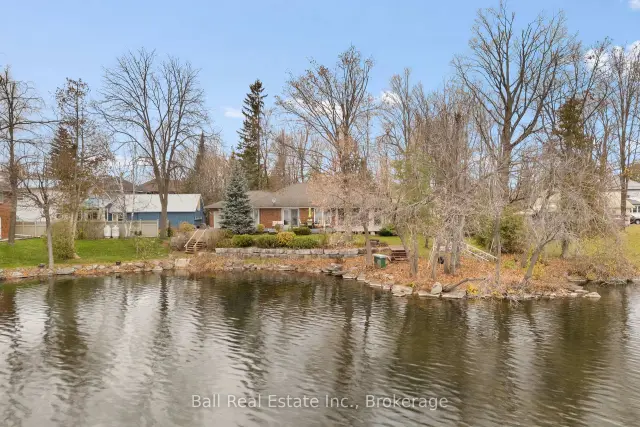
In-Town Waterfront Living in the Heart of Bobcaygeon! Discover the perfect combination of waterfront living and everyday convenience with this beautifully maintained brick bungalow, built in 2007 and offering an impressive 166 feet of shoreline on the Trent Severn Waterway. Situated in one of Bobcaygeon's desirable waterfront locations, this property offers the rare advantage of municipal water and sewer services, with natural gas installation underway along the road, all just minutes from downtown shops, restaurants, groceries, and amenities. Designed for effortless one-level living, this thoughtfully laid-out home welcomes you through a spacious foyer where expansive lake views immediately take center stage. The bright, open-concept kitchen, dining, and living area is ideal for both everyday comfort and entertaining, featuring hardwood floors, a generous kitchen peninsula, ample cabinetry and storage, and a spacious living room with a cozy fireplace. Just beyond, the inviting three-season sunroom provides the perfect place to unwind while enjoying the peaceful waterfront setting. Down the hall, the primary suite offers a walk-in closet and private 3-piece ensuite, completed by two additional bedrooms, one currently being used as a home office, and a full 4-piece bathroom. A practical mudroom with main-floor laundry and a convenient 2-piece bathroom provides direct access to the attached double-car garage. Outside, this beautifully landscaped property features impressive armour stone accents, a waterfront dock, and a backyard shed for additional storage. A brand-mew Generac generator adds another layer of comfort and peace of mind. Whether you're looking to retire to the Kawarthas, downsize without compromise, or embrace year-round waterfront living, this property offers the best of both worlds: the beauty and tranquility of life on the water, with all the conveniences of living right in town. A rare opportunity to enjoy waterfront in the heart of Bobcaygeon!
Book a viewing
Around this home
Daily convenience, out of 100, from the distances below
Schools nearby
School rating, out of 10.
Helpful calculators

Your HOMEH agent
"Priced 2% over the Hestimate. I would see it this week."