

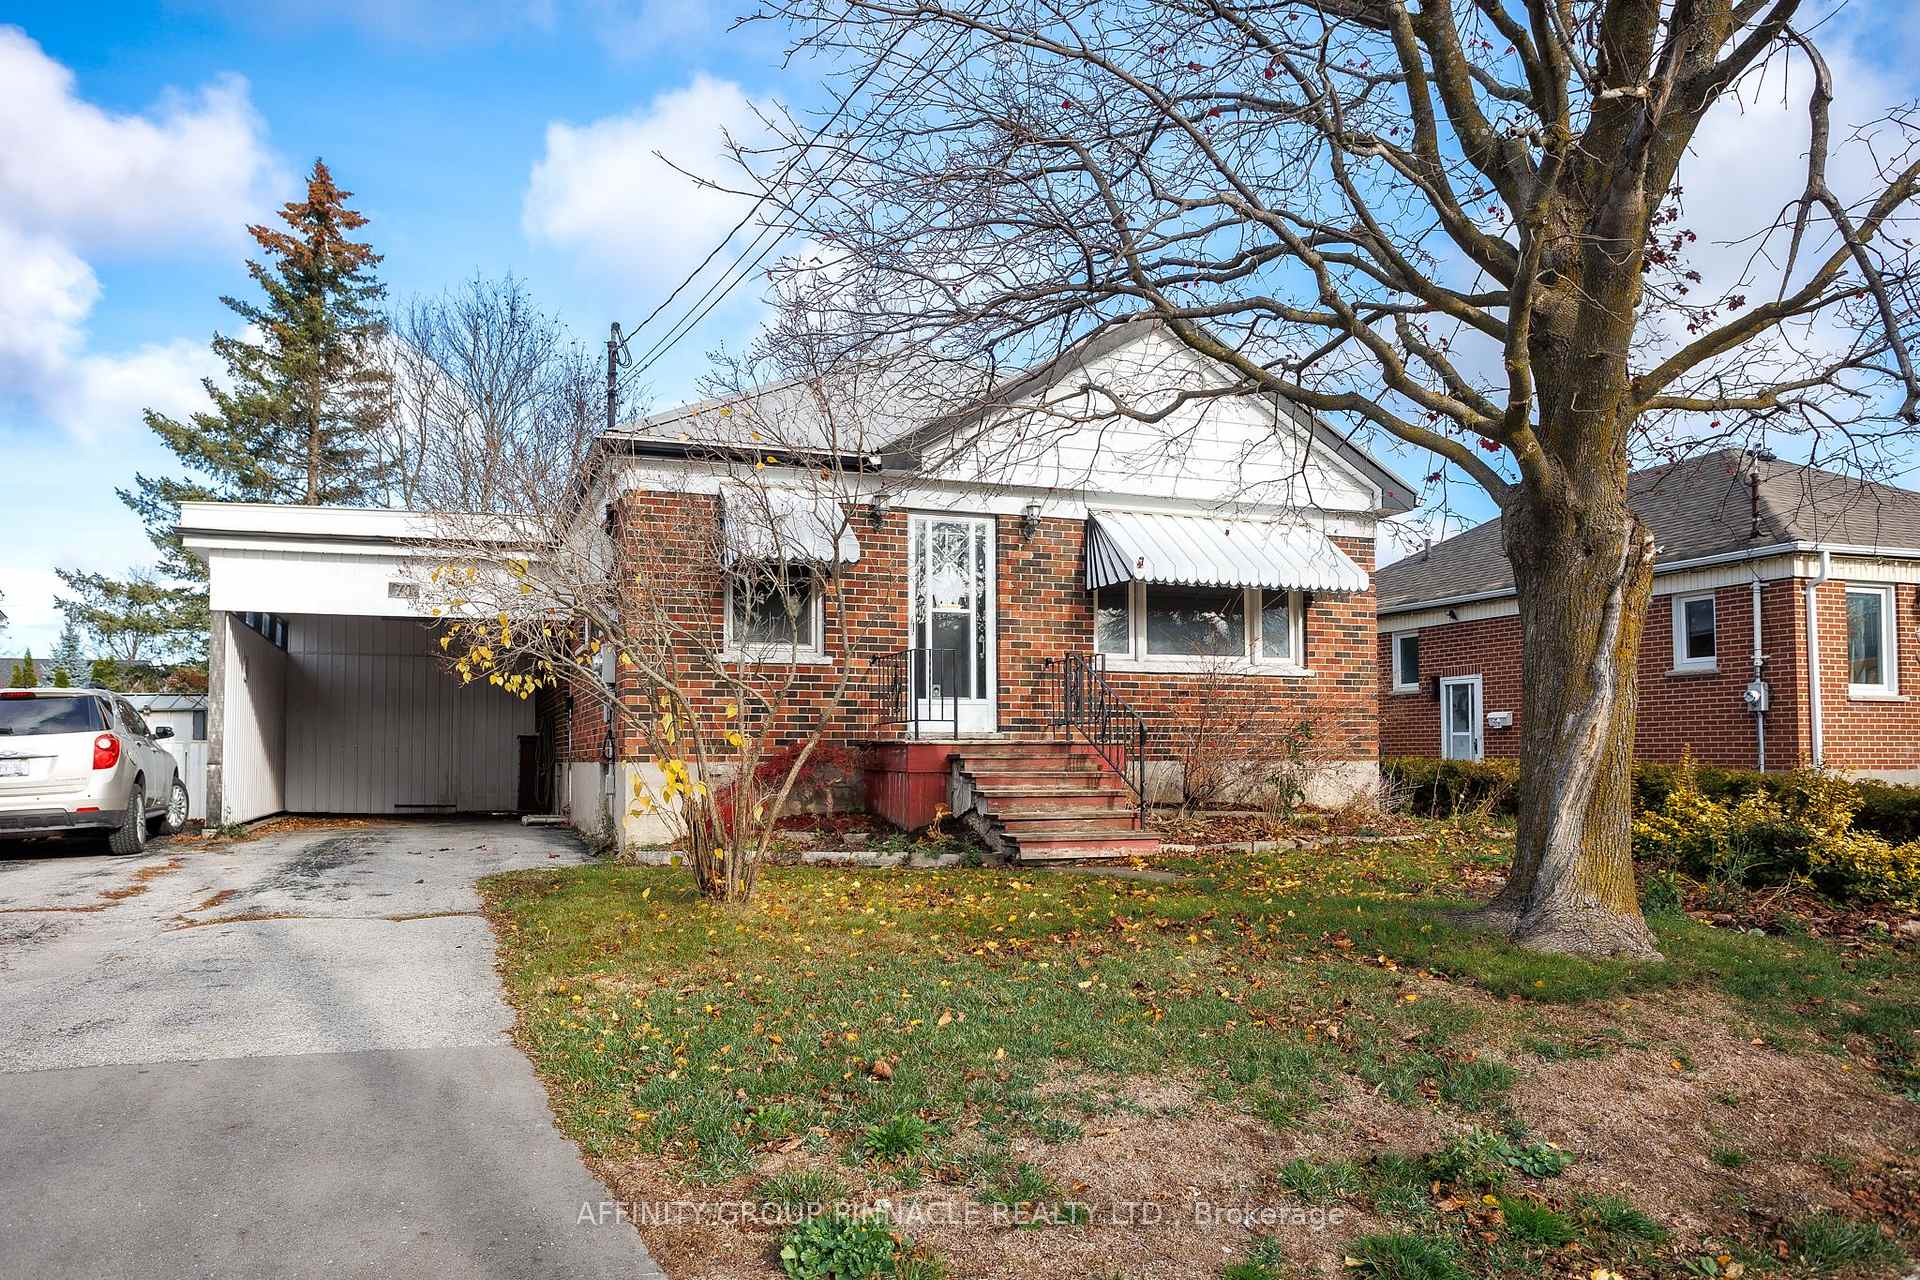
70 Pottinger Street
Detached For Sale
1/3070 Pottinger Street
Detached For Sale
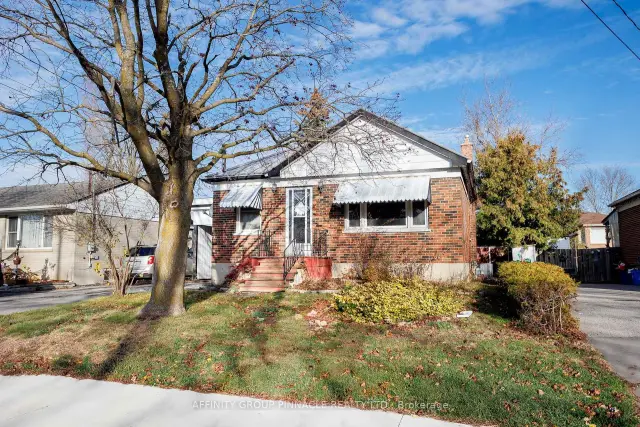
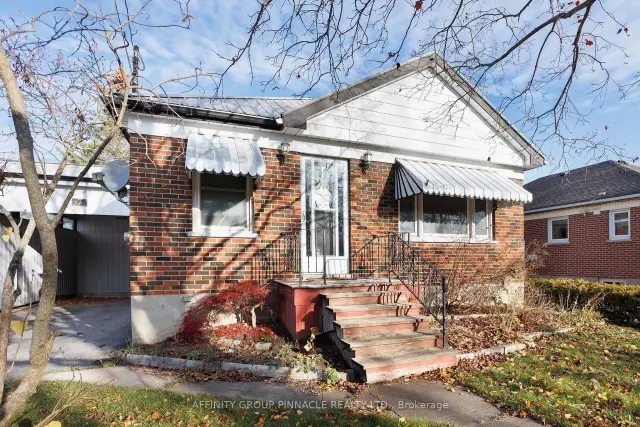
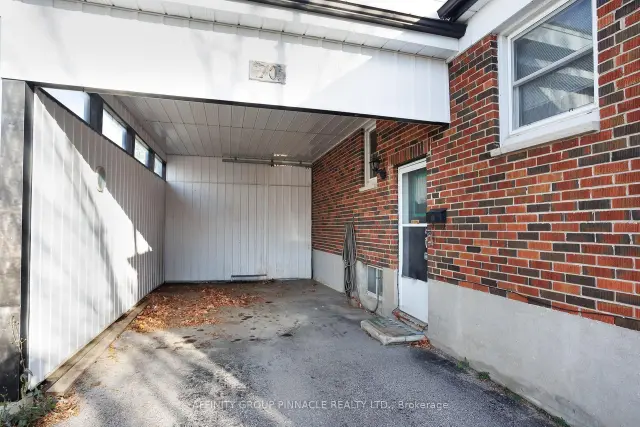
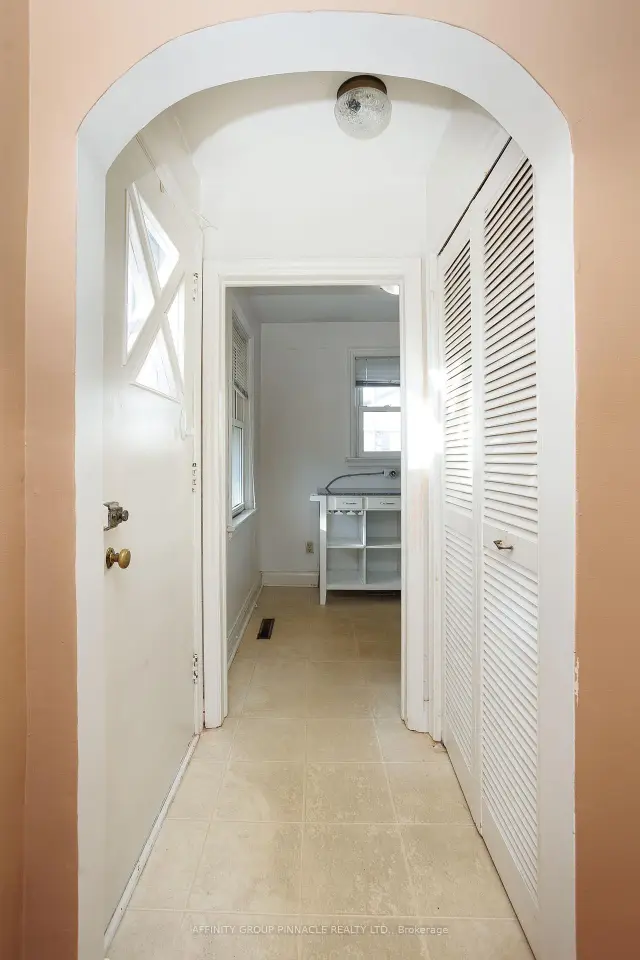 See all 30 photos
Listed for:Listed 9 days ago
$479,900
Hestimate*: $469,000▼ 2%3 Bedrooms
1 Bathroom
1 Garage
700–1.1K sq.ft
46.75×102 ft
$3,049/yr
Facts and features
- BasementPart finished
- Price per sq ft~$533
- Water, sewerMunicipal
- HeatingForced air
What stands out
- Central air
The homeDetached, Bungalow, 700–1,100 sq ft
- Type: Detached
- Style: Bungalow
- Living space: 700–1,100 sq ft
- Basement: Full, partially finished
InsideCentral vacuum, Rooms above ground 5, Rooms in the basement 2
- Features: Central vacuum
- Rooms above ground: 5
- Rooms in the basement: 2
- Bedrooms: 3
- Bathrooms: 1
- Kitchens: 1
Outside and lotBrick, Metal, Block
Outside
- Exterior: Brick
- Roof: Metal
- Foundation: Block
- Size: 46.75 × 102 ft
- Zoning: R2
Parking1 Garage, Carport, Private
- Spaces: 1 Garage
- Garage: Carport
- Driveway: Private
Heating, water and powerForced air, gas, Central air, Municipal water
- Heating: Forced air, gas
- Cooling: Central air
- Water: Municipal water
- Sewer: Municipal sewer
- Natural gas: Yes
- Hydro: Yes
- Cable: Yes
- Telephone: Available
Costs and taxesTaxes $3,049 a year, HST included in the price, Hot water tanks
- Taxes, 2025: $3,049 a year
- HST: HST included in the price
- Rental items: Hot water tanks
- Under contract: Hot water heater
NearbyGolf, library, place of worship, school
- Close to: Golf, library, place of worship, school
Listing detailsX14173674, For Sale, Nov 12, 2026
- MLS® number: X14173674
- Status: For Sale
- Listed on: Nov 12, 2026
- Days on market: 9
- Updated: Nov 12, 2026
- Possession: Flexible
- Occupied by: Owner
- Listing brokerage: AFFINITY GROUP PINNACLE REALTY LTD.
About this home
70 Pottinger Street, Kawartha Lakes (Lindsay), ON K9V 3Y1
Central VacuumGolfLibraryPlace Of WorshipSchool
Welcome to 70 Pottinger Street, a solid brick three-bedroom home on a quiet street in Lindsay's desirable North Ward, within a sought-after school zone. The main floor features a living room, kitchen, three bedrooms and a four-piece bathroom. Downstairs, you'll find a finished family room and a utility room with a shower and laundry basin. Additional features include forced-air gas heating, air conditioning, some vinyl windows, a steel roof, a carport and a fenced backyard.
Read more
Book a viewing
Sat21Nov
Sun22Nov
Mon23Nov
Tue24Nov
Wed25Nov
Thu26Nov
Fri27Nov
Pick A Time
Buy with HOMEH and get back$7,199Cashback Rebate, paid at closing
Claim my rebate
Around this home
Albert St N/Pottinger St
Errands
Parks
Schools
Daily convenience, out of 100, from the distances below
ParkNorthlin Park · 6 within 1 km6 min walk352 m
GroceryValu-mart19 min walk1.2 km
SchoolAlexandra Public School9 min walk530 m
PharmacyRemedy'sRx17 min walk1.1 km
Cafés & foodThe Cat & the Fiddle · 1 within 1 km16 min walk996 m
Gym & rec centreLindsay Lawn Bowling Club13 min walk791 m
LibraryKawartha Lakes Public Library - Lindsay Branch17 min walk1.0 km
HospitalRoss Memorial Hospital20 min walk1.2 km
WalkDriveStraight-line distance, open map data
Grocery1.2 km
Park0.4 km
Coffee1.1 km
Dining1.1 km
Gym0.8 km
Hospital1.2 km
Schools nearby
School rating, out of 10.
Alexandra Public Schoolelementary · Public · 0.5 km
5.4/10Fair
Parkview Public Schoolelementary · Public · 0.7 km
8.5/10Excellent
St. John Paul II Catholic Elementary Schoolelementary · Catholic · 0.8 km
2.7/10Low
Contact agent
Helpful calculators
Mortgage
Affordability
Closing costs
Land transfer tax
Property tax
Down payment
CMHC insurance
Stress test
Cashback Rebate
Your HOMEH agent

NimaHOMEH agent · Kawartha Lakes
"Priced 2% over the Hestimate. I would see it this week."
Ask Nima