

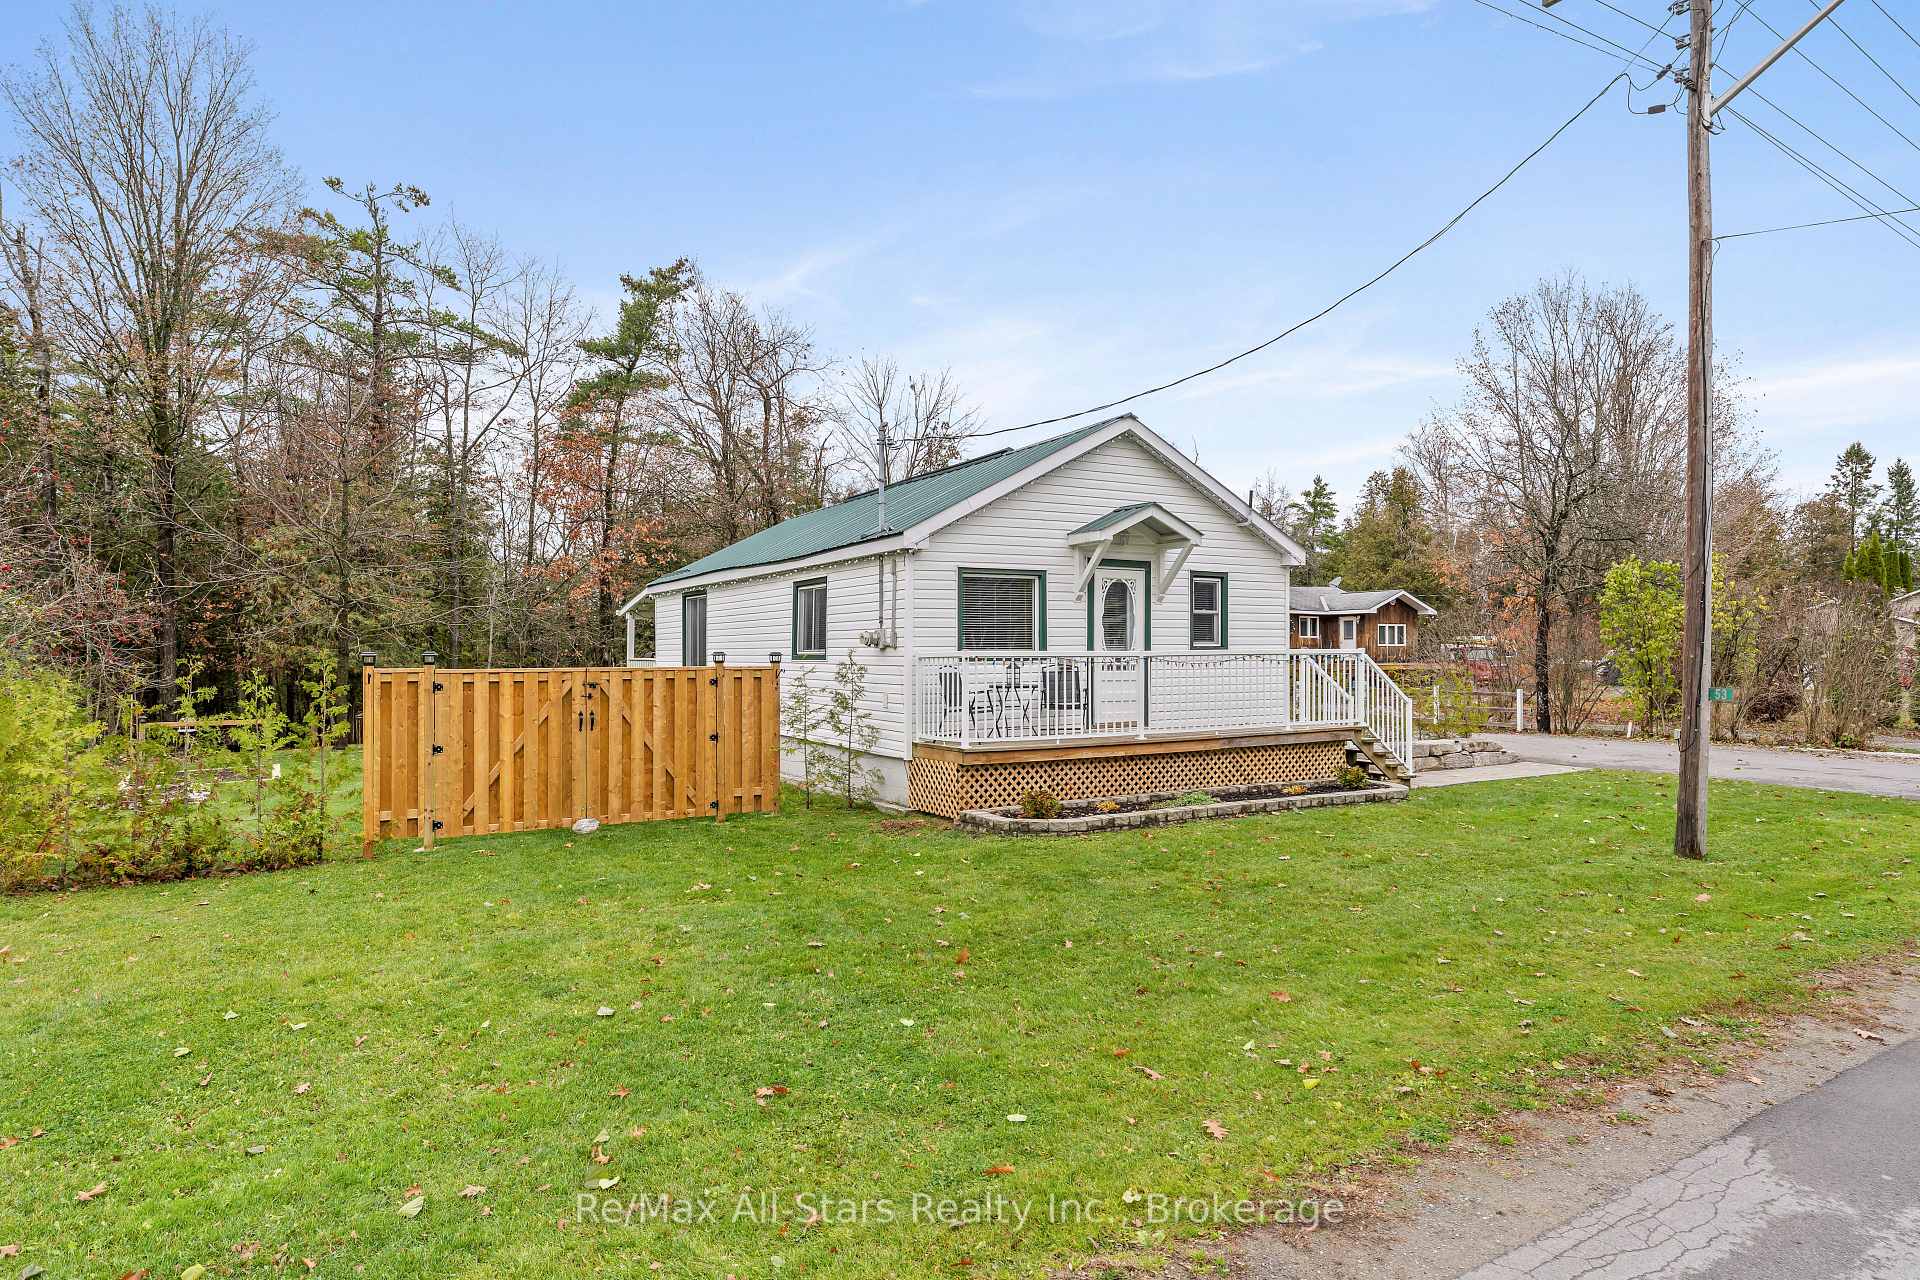
53 Baseline Road
53 Baseline Road
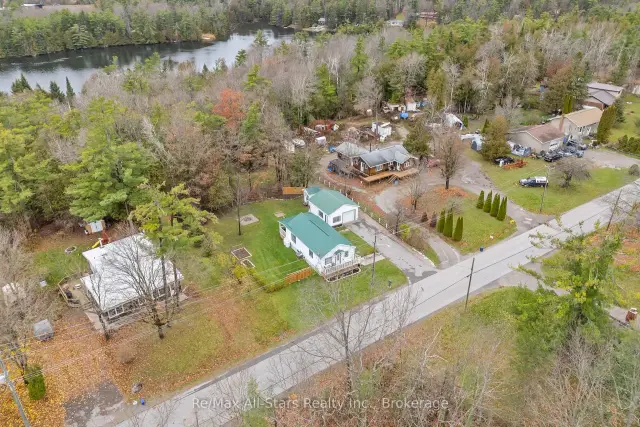
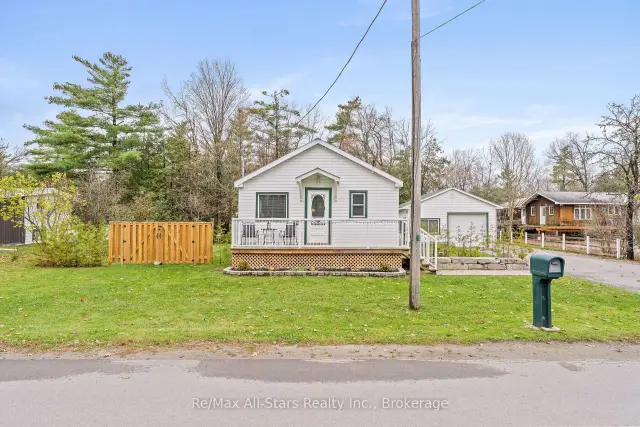
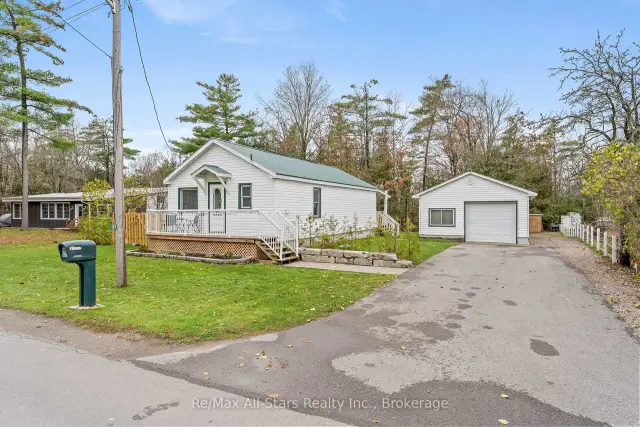
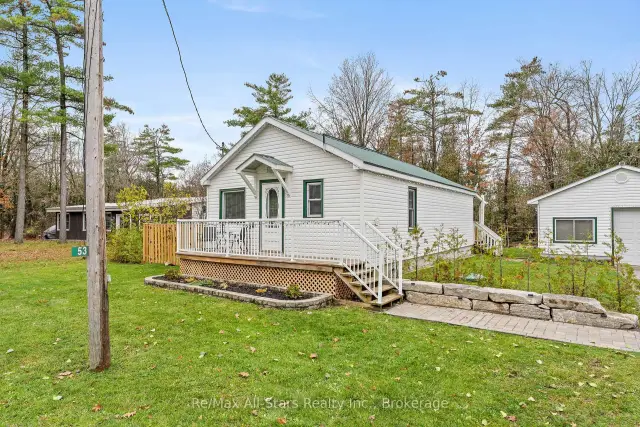 See all 34 photos
Facts and features
- BasementCrawl space
- Age of home51–99 years
- Price per sq ft~$566
- Water, sewerWell, septic
- Central air
The homeDetached, Bungalow, Age 51–99 years
- Type: Detached
- Style: Bungalow
- Age: 51–99 years
- Living space: 700–1,100 sq ft
- Basement: Crawl space
- View: Trees/woods
InsideMain level, Water heater, Rooms above ground 2
- Laundry: Main level
- Features: Water heater
- Rooms above ground: 2
- Bedrooms: 2
- Bathrooms: 1
- Kitchens: 1
Outside and lotVinyl siding, Metal, Concrete block
- Exterior: Vinyl siding
- Roof: Metal
- Foundation: Concrete block
- Features: Deck, landscaped, porch, year round living
- Other structures: Shed, storage
- Size: 121.03 × 205.21 ft
- Shape: Irregular
- Zoning: RR2
Parking1 Garage, Detached, Private double
- Spaces: 1 Garage
- Garage: Detached
- Driveway: Private double
Heating, water and powerBaseboard, propane, Central air, Well
- Heating: Baseboard, propane
- Cooling: Central air
- Water: Well
- Sewer: Septic
Costs and taxesTaxes $1,681 a year, HST included in the price, Hwt, propane tank
- Taxes, 2026: $1,681 a year
- HST: HST included in the price
- Rental items: Hwt, propane tank
- Under contract: Hot water tank-electric, propane tank
Included in the saleCarbon monoxide detector, dryer, garage door opener, microwave, range hood, refrigerator, smoke detector, stove, washer, window coverings, other, bathroom mirror, some items may be negotiable., All personal items, all mirrors except bathroom, all items in garage & wall mounted cabinets/ shelving (furnace stays)
- Included: Carbon monoxide detector, dryer, garage door opener, microwave, range hood, refrigerator, smoke detector, stove, washer, window coverings, other, bathroom mirror, some items may be negotiable.
- Not included: All personal items, all mirrors except bathroom, all items in garage & wall mounted cabinets/ shelving (furnace stays)
NearbyGreenbelt/conservation, school bus route
- Close to: Greenbelt/conservation, school bus route
Listing detailsX14173616, For Sale, Nov 12, 2026
- MLS® number: X14173616
- Status: For Sale
- Listed on: Nov 12, 2026
- Days on market: 9
- Updated: Nov 12, 2026
- Possession: Flexible
- Occupied by: Owner
- Listing brokerage: RE/MAX ALL-STARS REALTY INC.
About this home
53 Baseline Road, Kawartha Lakes (Somerville), ON K0M 1K0
One-Level Living - Updated Outdoor Living - Detached Garage/Workshop - Move-In Ready. Welcome to 53 Baseline Road-a beautifully maintained, one-level home tucked away in the charming community of Coboconk. Perfect for first-time buyers, down-sizers, or anyone seeking low-maintenance living with room to enjoy the outdoors, this property has a lot to offer. Designed for easy, everyday living, this home offers all the convenience of main-floor living with a practical and welcoming layout. Enjoy plenty of space for relaxing, entertaining, and everyday life, with the flexibility to make the home your own. Step outside to a professionally finished Armour Stone landscape, creating an attractive, low-maintenance outdoor setting with real curb appeal. New fencing adds privacy and security, while the new shed & heated workshop (20x24 ft) provides valuable additional storage for tools, seasonal items, and outdoor equipment. A dedicated storage area has also been added for garbage and recycling bins, keeping the property neat, organized and clutter-free. Nicely tucked away yet close to village amenities, 53 Baseline Road offers the best of both worlds: quiet residential living with convenient access to Coboconk's shops, services, and outdoor recreation. The area is known for its connection to Balsam Lake, the Gull River, paddling routes, beaches, and the Trent-Severn Waterway. Whether you are starting out, simplifying or looking for a peaceful year-round residence, this is one-level living at its best.
Book a viewing
Around this home
Helpful calculators
Your HOMEH agent

"Priced 2% over the Hestimate. I would see it this week."