

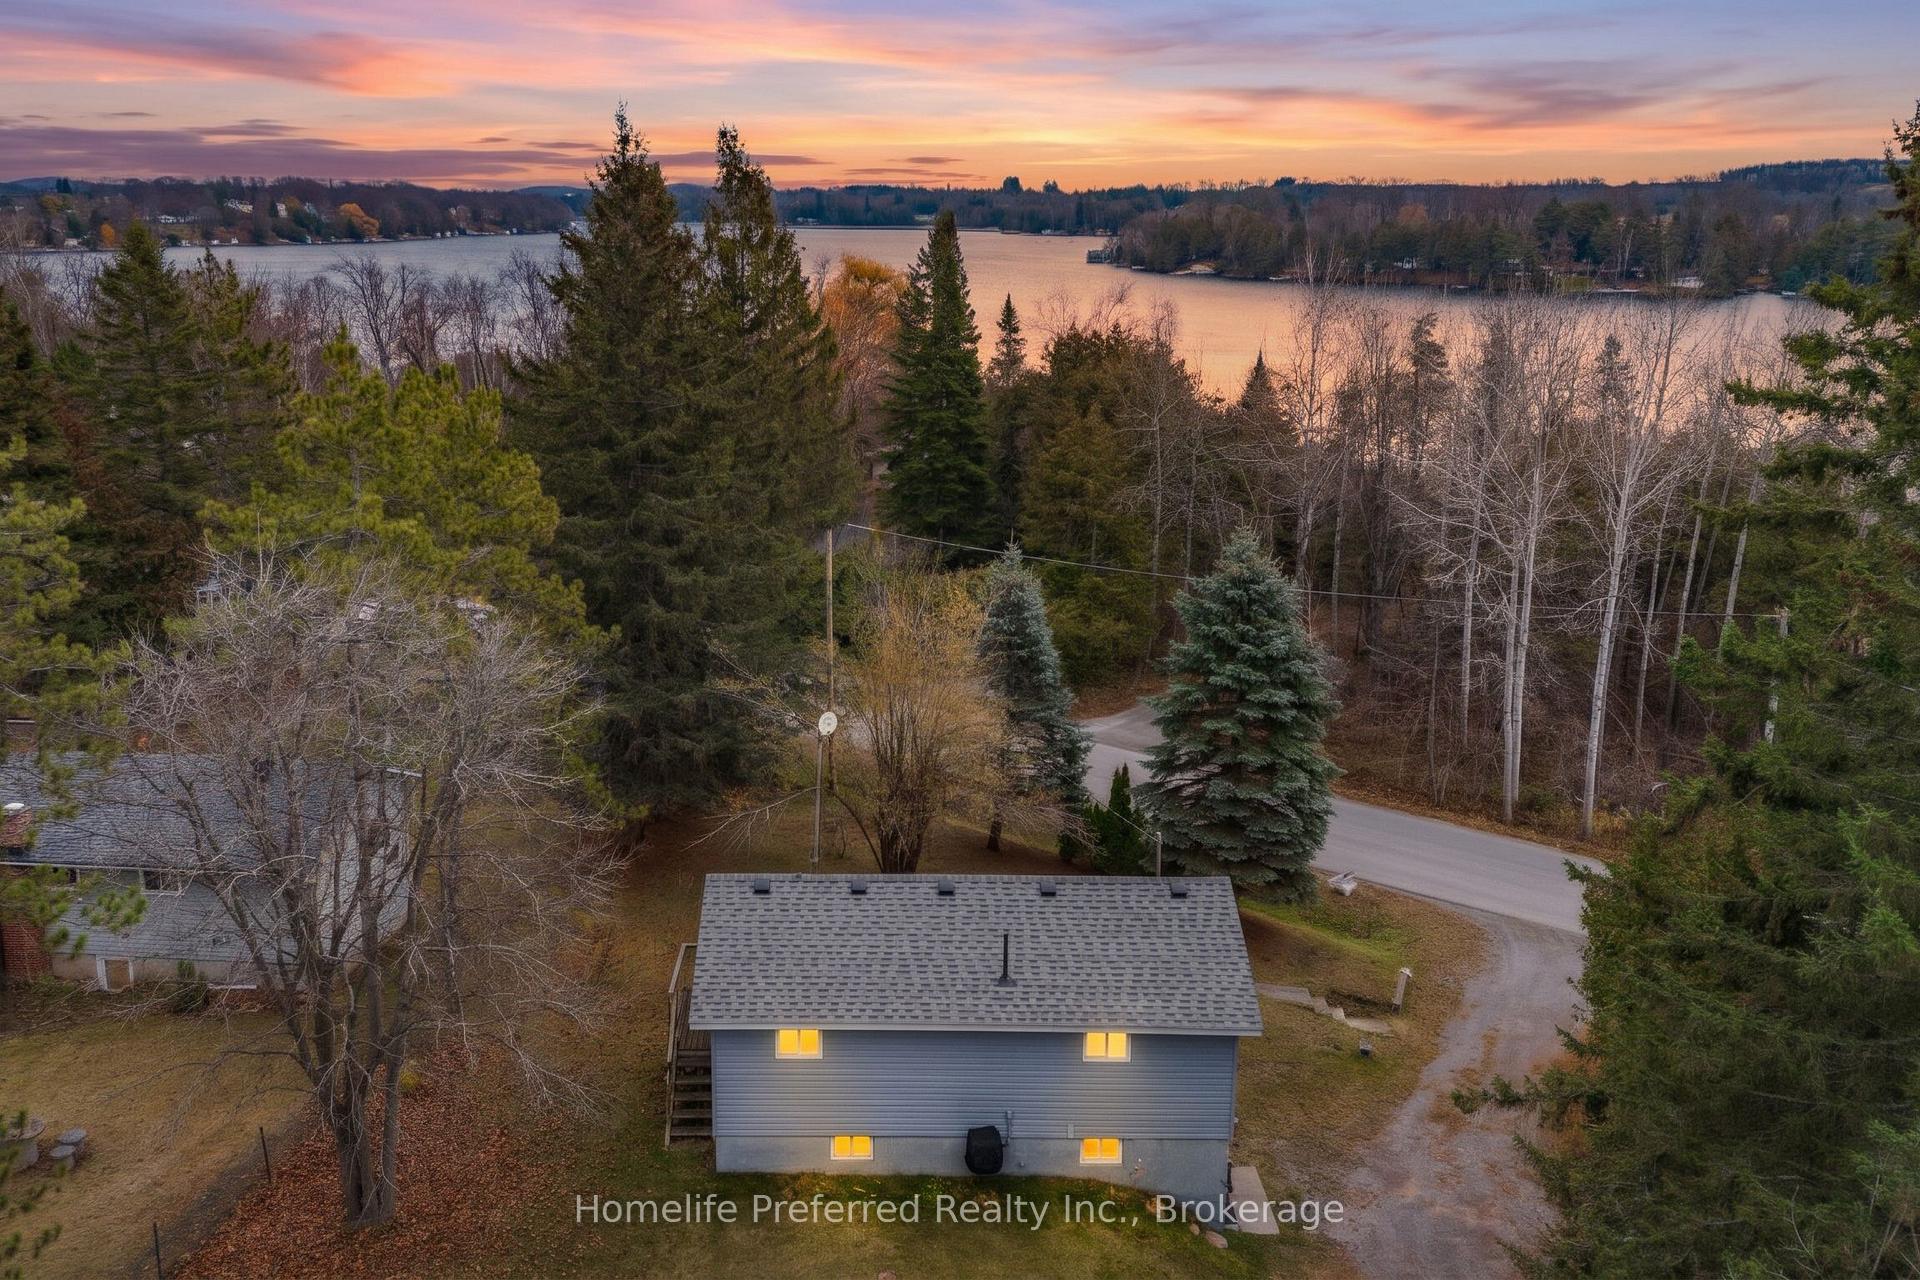
67 Clearview Drive
Detached For Sale
1/4967 Clearview Drive
Detached For Sale
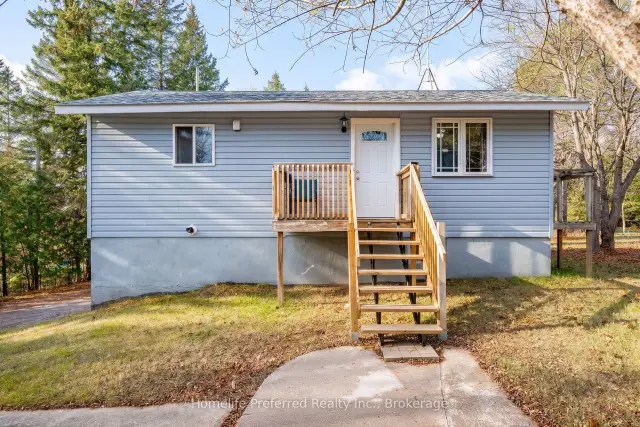 See all 49 photos
Listed for:Listed 10 days ago
$469,000
Hestimate*: $461,402▼ 2%1+2 Bedrooms
1 Bathroom
0 Garage
<700 sq.ft
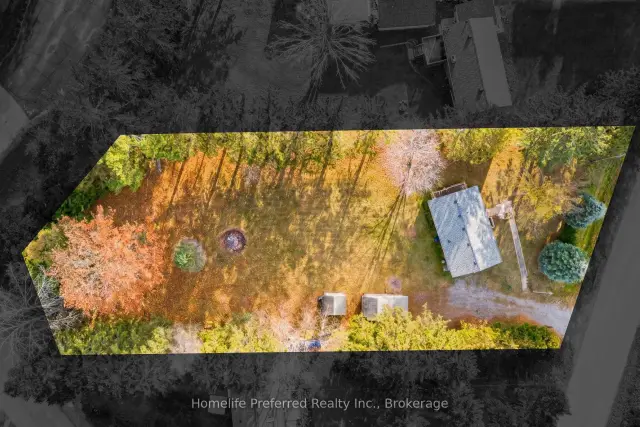
89.8×216 ft
$1,893/yr
Facts and features
- BasementWalk-out
- Age of home51–99 years
- Water, sewerWell, septic
- Lot shapeIrregular
What stands out
- Separate entrance
- Central air
The homeDetached, Bungalow-raised, Age 51–99 years
- Type: Detached
- Style: Bungalow-raised
- Age: 51–99 years
- Living space: Under 700 sq ft
- Basement: Walk-out, separate entrance, full, partially finished
- View: Forest, trees/woods, garden
InsideLower level, Carpet free, storage, sump pump, water heater owned, Smoke detector
- Laundry: Lower level
- Features: Carpet free, storage, sump pump, water heater owned
- Security: Smoke detector
- Rooms above ground: 5
- Rooms in the basement: 4
- Bedrooms: 1 + 2 in the basement
- Bathrooms: 1
- Kitchens: 1
Outside and lotVinyl siding, Asphalt shingle, Block
Outside
- Exterior: Vinyl siding
- Roof: Asphalt shingle
- Foundation: Block
- Features: Deck, lighting, year round living
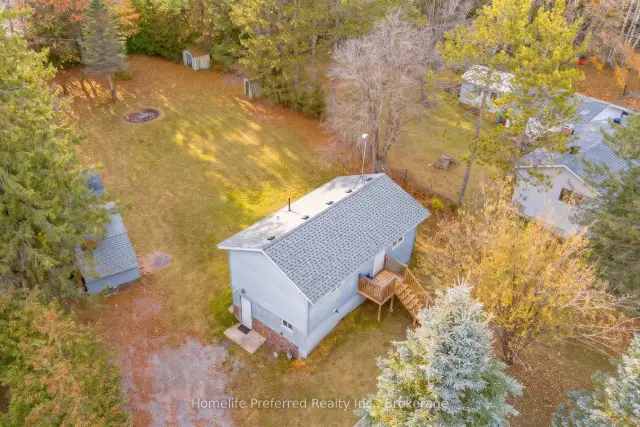
- Other structures: Garden shed, shed, out buildings
- Size: 89.8 × 216 ft
- Shape: Irregular
- Zoning: RR3
Parking6 Parking, Private
- Spaces: 6 Parking
- Driveway: Private
Heating, water and powerForced air, gas, Central air, Well
- Heating: Forced air, gas
- Cooling: Central air
- Water: Well
- Sewer: Septic
- Natural gas: Yes
- Hydro: Yes
Costs and taxesTaxes $1,893 a year, HST No HST, Rental items None
- Taxes, 2025: $1,893 a year
- HST: No HST
- Rental items: None
Included in the saleFridge, stove, washer, dryer, microwave, all elf, all window coverings, tv & bracket, hot water tank, all sheds in yard, Personal items
- Included: Fridge, stove, washer, dryer, microwave, all elf, all window coverings, tv & bracket, hot water tank, all sheds in yard
- Not included: Personal items
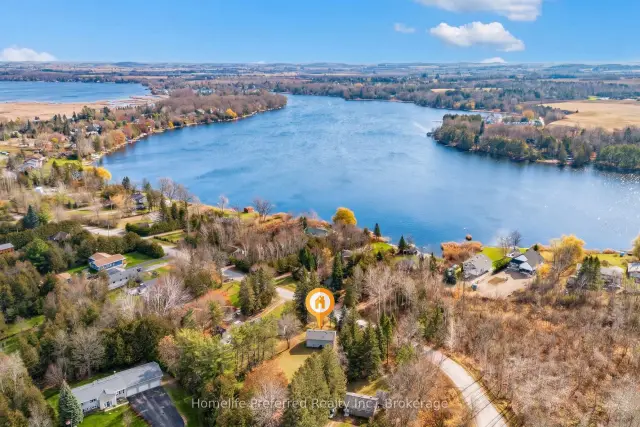
NearbyBeach, greenbelt/conservation, lake/pond, marina, school, wooded/treed
- Close to: Beach, greenbelt/conservation, lake/pond, marina, school, wooded/treed
Listing detailsX14172604, For Sale, Nov 11, 2026
- MLS® number: X14172604
- Status: For Sale
- Listed on: Nov 11, 2026
- Days on market: 10
- Updated: Nov 12, 2026
- Possession: 2026-12-14 / Flexible
- Occupied by: Owner
- Listing brokerage: HOMELIFE PREFERRED REALTY INC.
About this home
67 Clearview Drive, Kawartha Lakes (Emily), ON K0L 2W0
Carpet FreeStorageSump PumpWater Heater OwnedForestTrees/Woods
FABULOUS OPPORTUNITY FOR ENTRY LEVEL HOME, LARGE COUNTRY LOT, CLOSE TO PIGEON LAKE PUBLIC ACCESS, MAIN FLOOR HAS 1 BED, 1 BATH, LIVING ROOM WITH WALK OUT TO TWO DECKS, NEWER KITCHEN WITH STAINLESS STEEL APPLIANCES AND PANTRY. LOWER LEVEL HAS SEPARATE ENTRANCE FROM DRIVEWAY, LAUNDRY, WORKSHOP AND TWO BEDROOMS (OR A BEDROOM WITH A DEN). ALL APPLIANCES AND MULTIPLE SHEDS ARE INCLUDED WITH THIS GREAT PROPERTY. 9 MINUTES TO OMEMEE, 15 TO LINDSAY OR 20 TO PETERBOROUGH FOR ALL AMENITIES. SHINGLES REPLACED THIS YEAR. THIS IS A GREAT HOME WITH LOTS TO OFFER.
Read more
Book a viewing
Sat21Nov
Sun22Nov
Mon23Nov
Tue24Nov
Wed25Nov
Thu26Nov
Fri27Nov
Pick A Time
Buy with HOMEH and get back$5,863Cashback Rebate, paid at closing
Claim my rebate
Around this home
PEACE RD AND CENTRE LINE RD
6Biking
Park1.8 km
Contact agent
Helpful calculators
Mortgage
Affordability
Closing costs
Land transfer tax
Property tax
Down payment
CMHC insurance
Stress test
Cashback Rebate

Your HOMEH agent
KimHOMEH agent · Kawartha Lakes
"Priced 2% over the Hestimate. I would see it this week."
Ask Kim