

55 McGill Drive
55 McGill Drive
 See all 46 photos
Property history
Facts and features
- BasementApartment
- Water, sewerWell
- Lot shapeRectangular
- HeatingForced air
- Second kitchen
- Separate entrance
- Fireplace
- Central air
- Waterfront
The homeDetached, Backsplit 3, 1,100–1,500 sq ft
- Type: Detached
- Style: Backsplit 3
- Living space: 1,100–1,500 sq ft
- Basement: Apartment, separate entrance
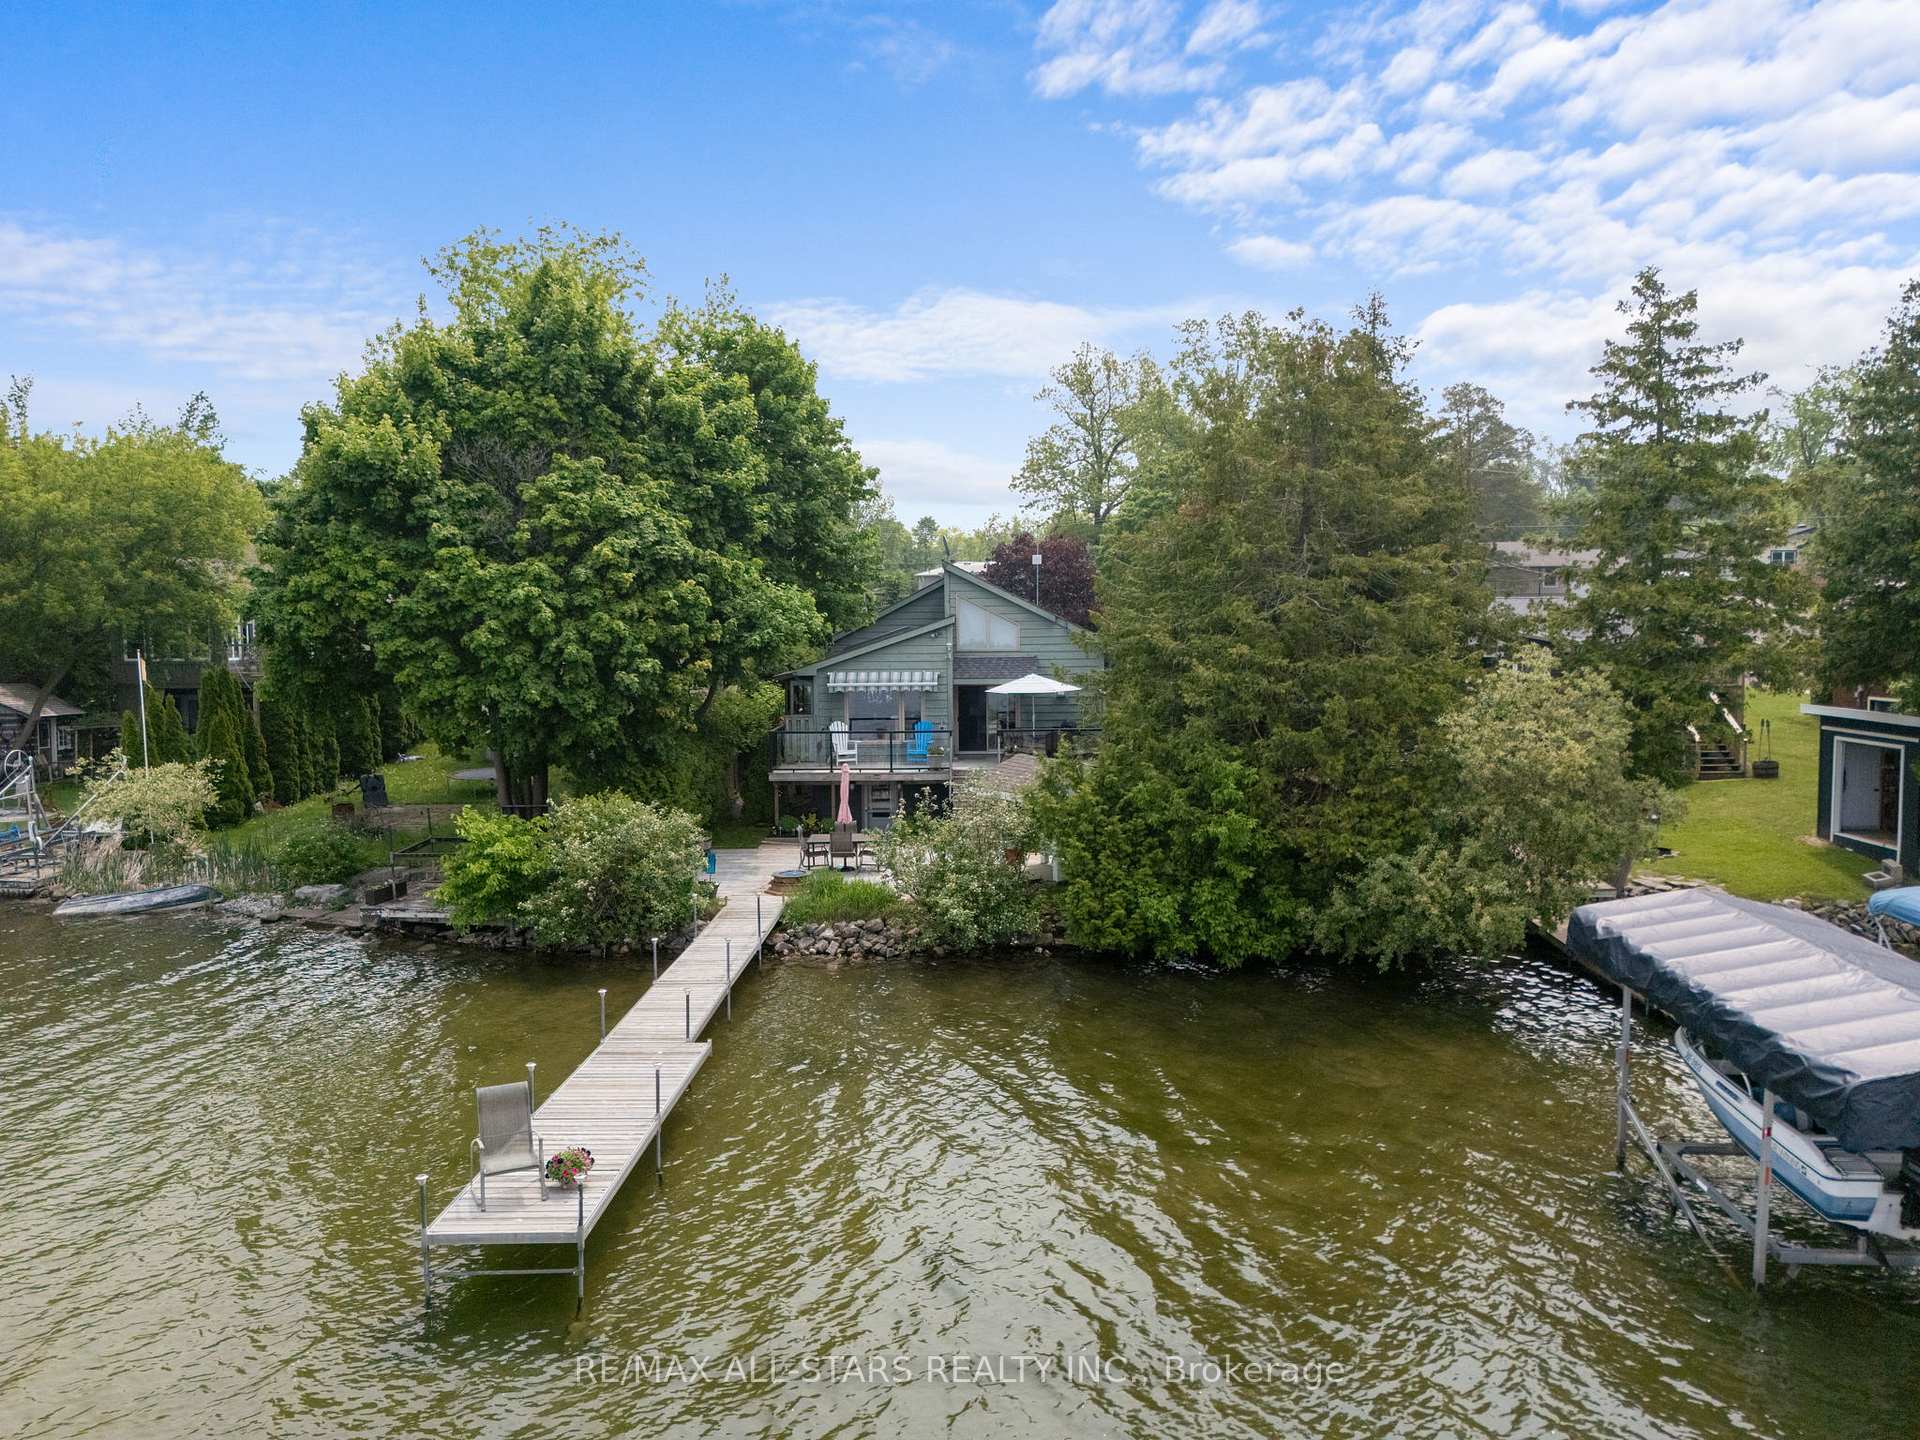
- View: Clear, lake, panoramic, water
- Waterfront: Direct
InsideFireplace Yes, family room, freestanding, natural gas, living room, Lower level, Carpet free, in-law suite, sewage pump, storage, water heater, water softener
- Fireplace: Yes, family room, freestanding, natural gas, living room
- Laundry: Lower level
- Features: Carpet free, in-law suite, sewage pump, storage, water heater, water softener
- Rooms above ground: 10
- Bedrooms: 3 + 1 in the basement
- Bathrooms: 2
- Kitchens: 2
- Family room: Yes
Outside and lotWood, Asphalt shingle, Block
- Exterior: Wood
- Roof: Asphalt shingle
- Foundation: Block
- Features: Deck, fishing, landscaped, privacy, year round living
- Other structures: Garden shed, shed
- Size: 50 × 144 ft
- Shape: Rectangular
Parking4 Parking, Private double
- Spaces: 4 Parking
- Driveway: Private double
Heating, water and powerForced air, gas, Central air, Well
- Heating: Forced air, gas
- Cooling: Central air
- Water: Well
- Sewer: Holding tank
- Natural gas: Yes
- Hydro: Yes
- Cable: Yes
- Telephone: Yes
Costs and taxesTaxes $4,350 a year, HST included in the price, Nil
- Taxes, 2025: $4,350 a year
- HST: HST included in the price
- Rental items: Nil
Included in the saleWasher, dryer, 2 fridges, 2 natural gas kitchen stoves, b/in dishwasher, microwave/hood fan, water softener, natural gas hot water heater, all window coverings, all electric light fixtures, 2 bar stools & 50 ft of aluminum framed dock., Nil
- Included: Washer, dryer, 2 fridges, 2 natural gas kitchen stoves, b/in dishwasher, microwave/hood fan, water softener, natural gas hot water heater, all window coverings, all electric light fixtures, 2 bar stools & 50 ft of aluminum framed dock.
- Not included: Nil
NearbyClear view, golf, lake/pond, park, school bus route, waterfront
- Close to: Clear view, golf, lake/pond, park, school bus route, waterfront
Listing detailsX12205544, Sold, Jun 6, 2025
- MLS® number: X12205544
- Status: Sold
- Listed on: Jun 6, 2025
- Days on market: 13
- Updated: Jun 19, 2025
- Possession: 30-59 days
- Occupied by: Owner
- Listing brokerage: RE/MAX ALL-STARS REALTY INC.
About this home
55 McGill Drive, Kawartha Lakes (Manvers), ON L0B 1K0
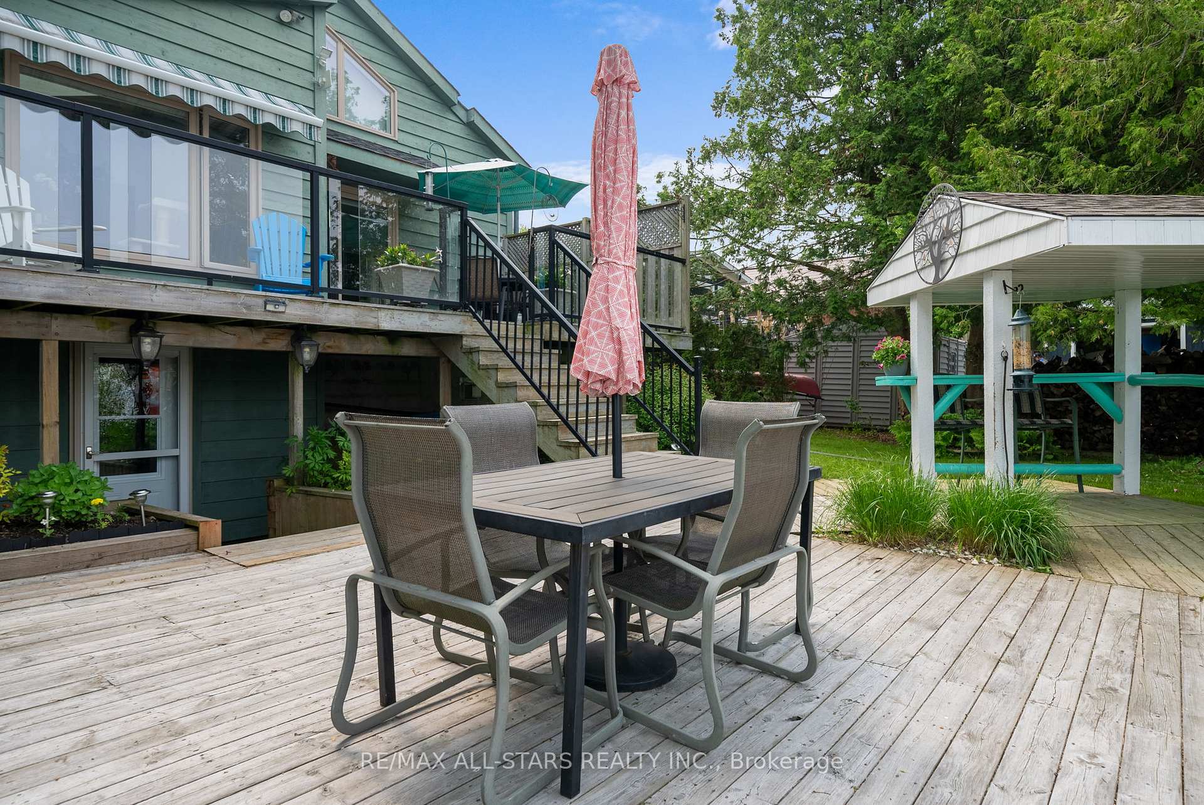
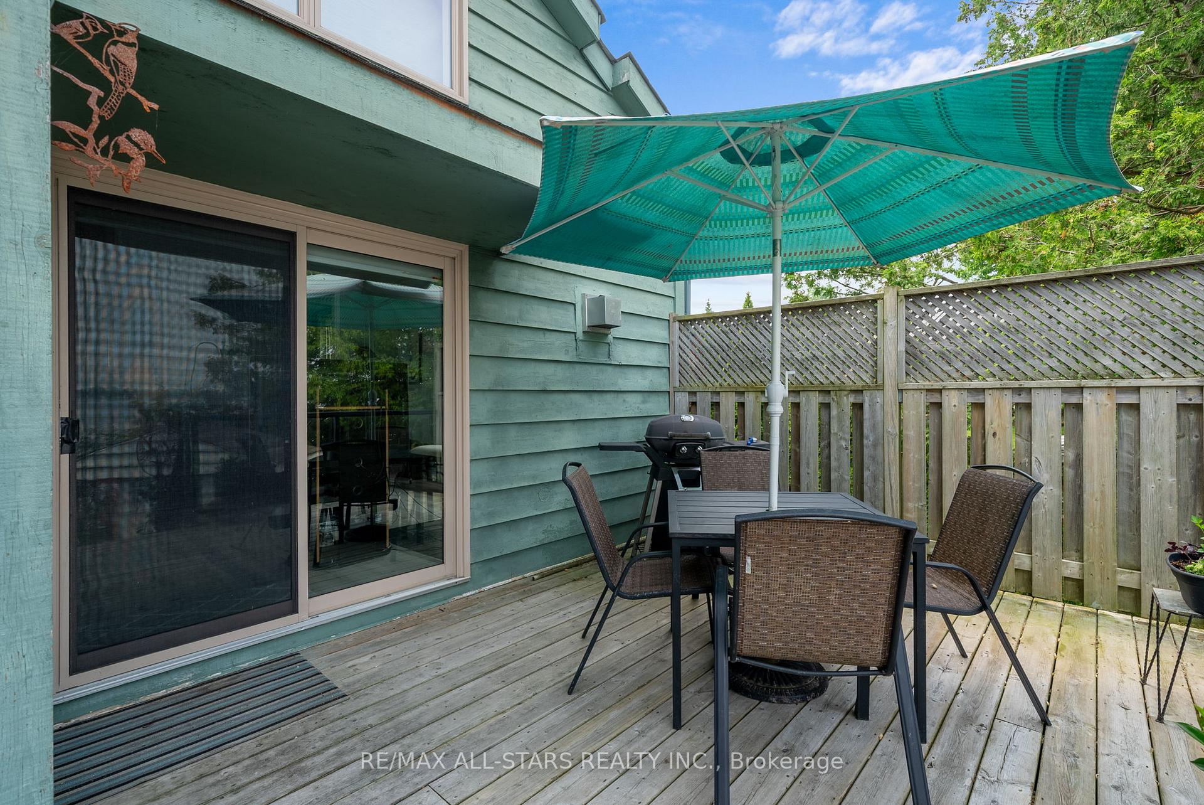
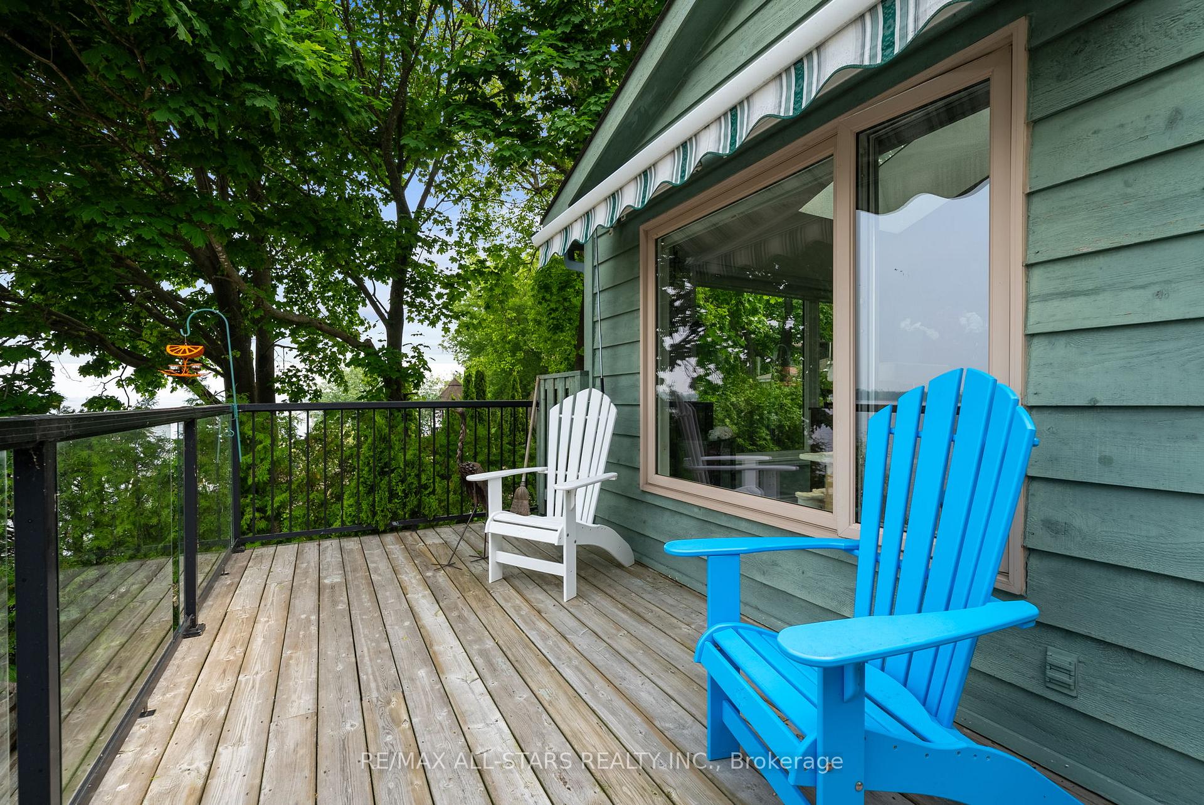
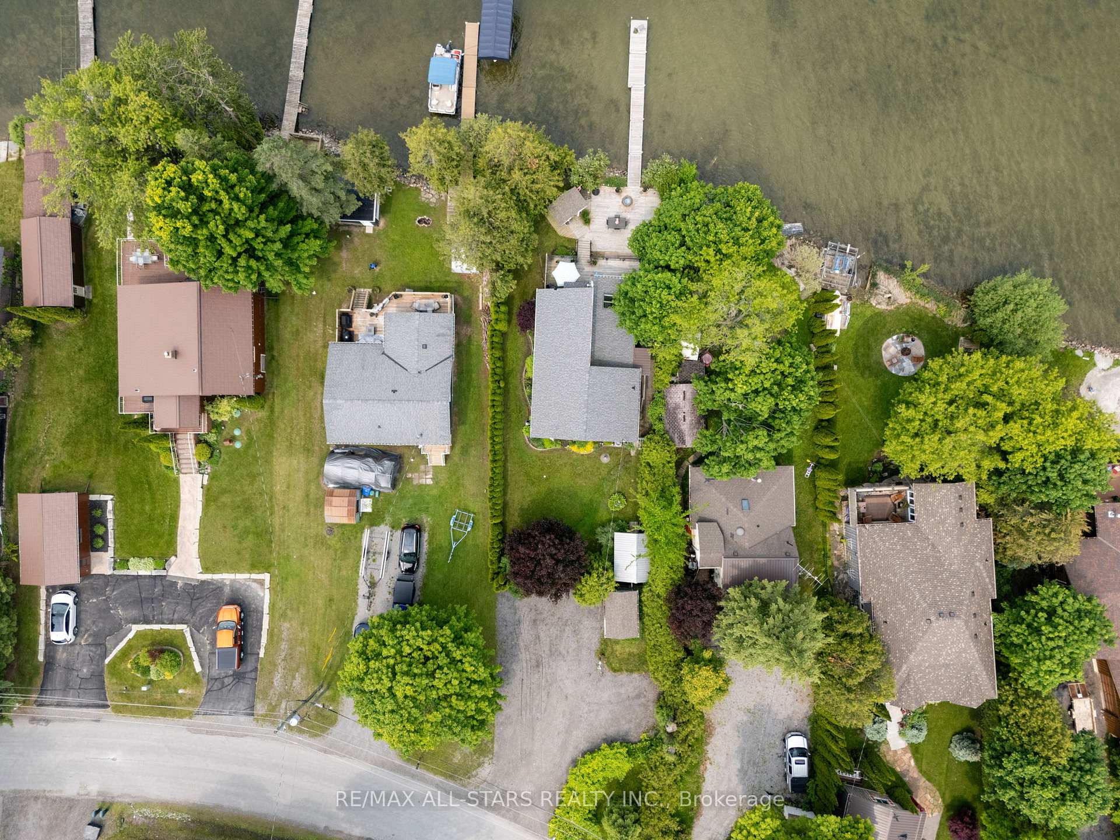
Exceptional waterfront property nestled along a quiet meandering lakeside street in a friendly neighbourhood within an easy commute to urban areas in Durham & Kawartha Regions & the GTA. The premium wade-in shoreline has a hard sand bottom that is ideal for swimming & a variety of fun water activities. Explore the Trent-Severn Waterway from your own backyard! Sit & relax on the private entertaining size deck or along the 50 ft aluminum framed dock and enjoy the peacefulness, incredible bird/wildlife, along with the serenity the sights & sounds of lakeside living provides. The sensational sunsets can be watched from the deck & many rooms in this fabulous home. The unique architectural style of this 3 + 1 bedroom, 2 bathroom home is intriguing & is enhanced by each of the main & upper rooms having a vaulted ceiling & the open concept rooms with picture & awning windows & sliding doors, invite the captivating view of the lake vistas to be enjoyed all 4 seasons of the year. The skylight in the dining room bathes the area in additional light while the Napolean gas stove in the living area provides ambiance & a feeling of coziness. Extended family can easily be accommodated as there is a separate, bright spacious apartment complete with a kitchen, living area with a Napolean gas stove, 1 bedroom, 3-piece bathroom, separate entrance & shared laundry facilities. On the 50 x 140 ft lot there is ample space to park at least 4 vehicles in the driveway plus room for 2 sheds & a beautiful perennial flower bed adding a welcoming pop of colour throughout the season. A convenience store & golf course are close by. This is an excellent opportunity to live & play on an incredible waterfront property. Change your lifestyle!
Ask about this home
A HOMEH agent will answer your questions about this home.
Around this home
Helpful calculators
Your HOMEH agent

"I would see it this week."