

55 Paradise Road
Detached Terminated
1/2655 Paradise Road
Detached Terminated
 See all 26 photos
3 Bedrooms
1 Bathroom
0 Garage
700–1.1K sq.ft
Entire Home
— Unit
Property history
- $2,000TerminatedList: 2026-08-06|End: 2026-10-19|74 daysX13651234
Facts and features
- BasementCrawl space
- Lot size113 × 120 ft
- Lease term12 months
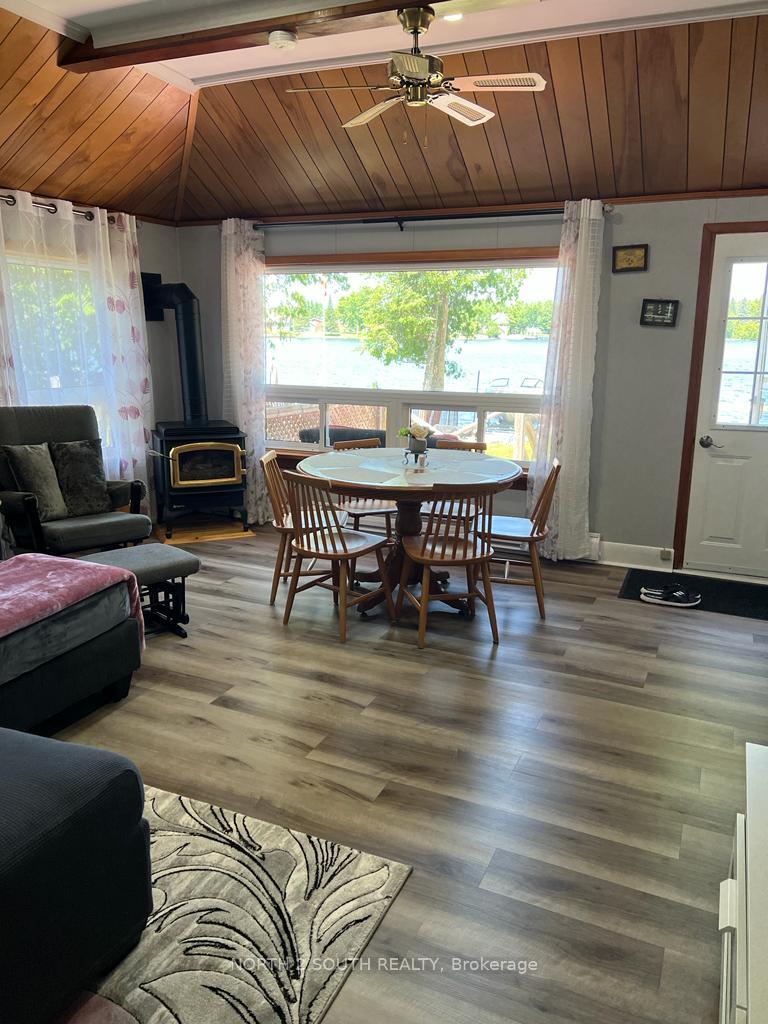
- FurnishedFurnished
What stands out
- Waterfront
The homeDetached, Bungalow, 700–1,100 sq ft
- Type: Detached
- Style: Bungalow
- Living space: 700–1,100 sq ft
- Basement: Crawl space
- Waterfront: Direct
InsideIn area, Water purifier, Rooms above ground 6
- Laundry: In area
- Features: Water purifier
- Rooms above ground: 6
- Bedrooms: 3
- Bathrooms: 1
- Kitchens: 1
Outside and lotAluminum siding, Asphalt shingle, Concrete
Outside
- Exterior: Aluminum siding
- Roof: Asphalt shingle
- Foundation: Concrete
- Size: 112.6 × 120 ft
ParkingAvailable
- Driveway: Available
Heating, water and powerBaseboard, propane, Well, Septic
- Heating: Baseboard, propane
- Water: Well
- Sewer: Septic
- Natural gas: No
- Hydro: Yes
- Cable: Yes
- Telephone: Yes
Rent and termsRent $2,000 a month, Entire property, Furnished
- Rent: $2,000 a month
- Space for rent: Entire property
- Furnished: Furnished
- Lease: 12 months
- Deposit: Required
- Credit check: Required
- Employment letter: Required
- Rental application: Required
- References: Required
IncludedCulligan water system, fridge, mw, propane stove, all elfs, all wincow coverings, septic holding tank, new hot & cold water tanks, baseboard heating electric, drilled artesian well, dock and railings, Curtains in all the rooms, washer and dryer, and a swing.
- Included: Culligan water system, fridge, mw, propane stove, all elfs, all wincow coverings, septic holding tank, new hot & cold water tanks, baseboard heating electric, drilled artesian well, dock and railings
- Not included: Curtains in all the rooms, washer and dryer, and a swing.
Listing detailsX13651234, Terminated, Aug 6, 2026
- MLS® number: X13651234
- Status: Terminated
- Listed on: Aug 6, 2026
- Days on market: 74
- Updated: Oct 19, 2026
- Possession: Immediate
- Occupied by: Owner
- Listing brokerage: NORTH 2 SOUTH REALTY
About this home
55 Paradise Road, Kawartha Lakes (Carden), ON K0M 1B0
Water Purifier
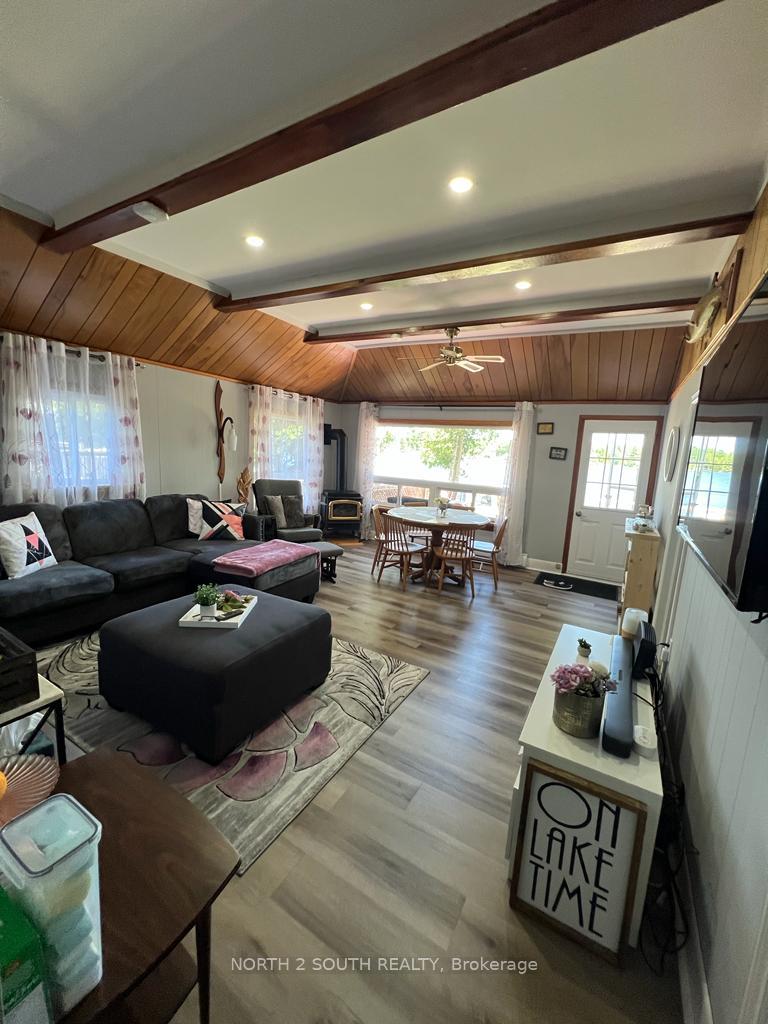
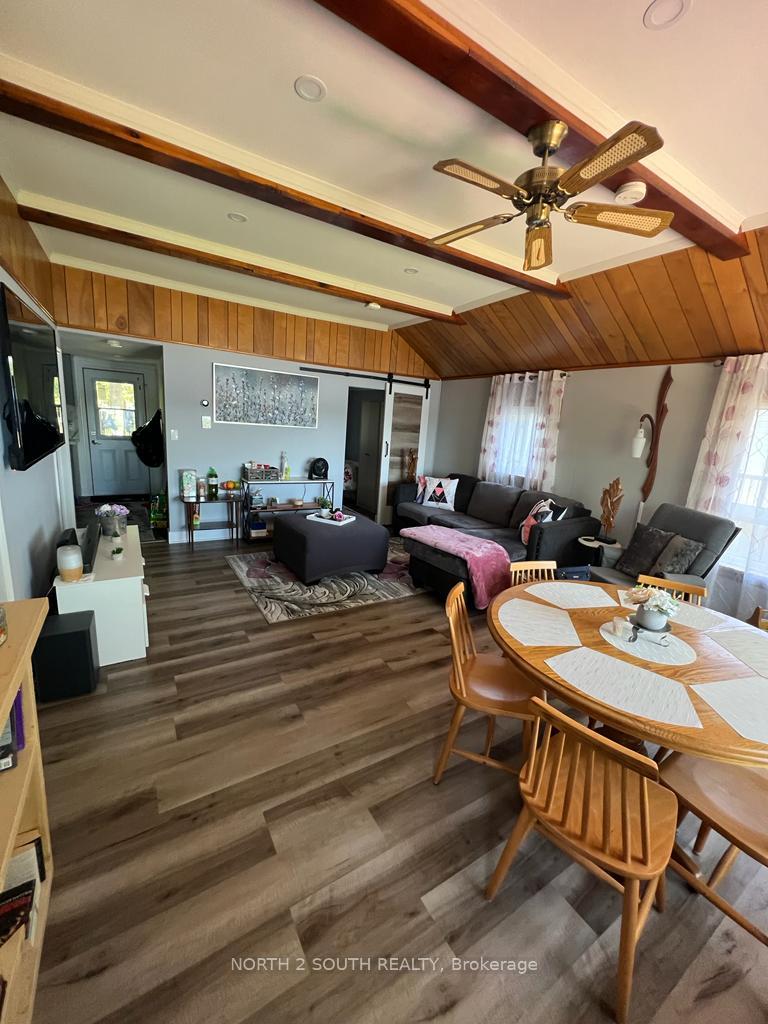
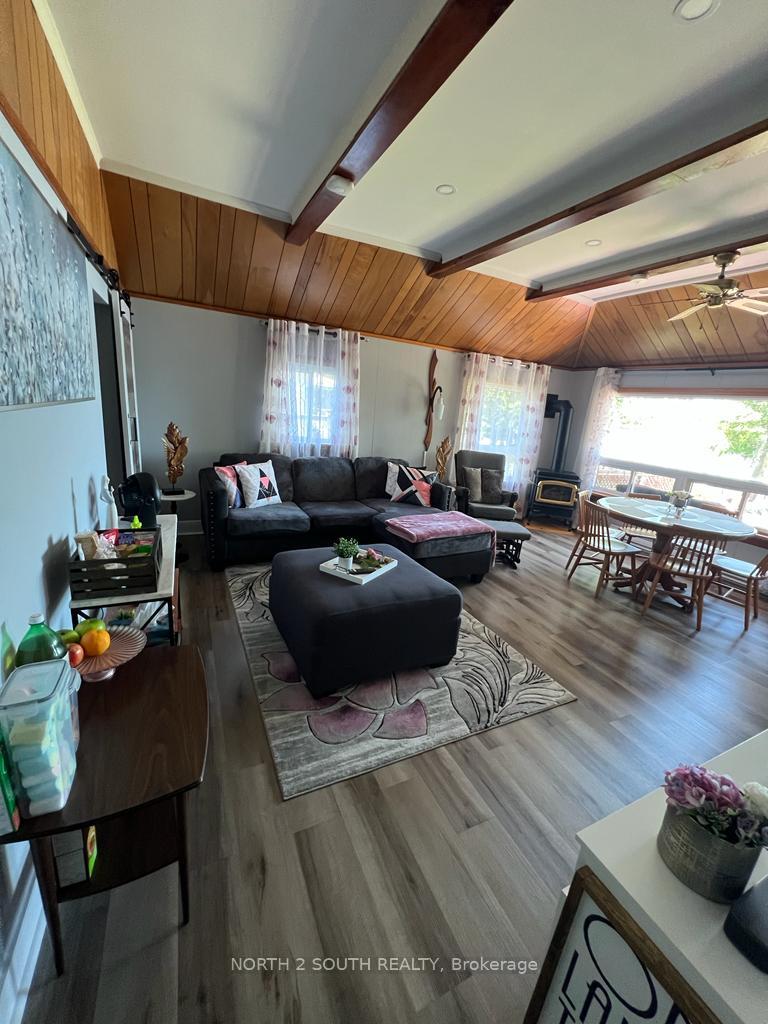
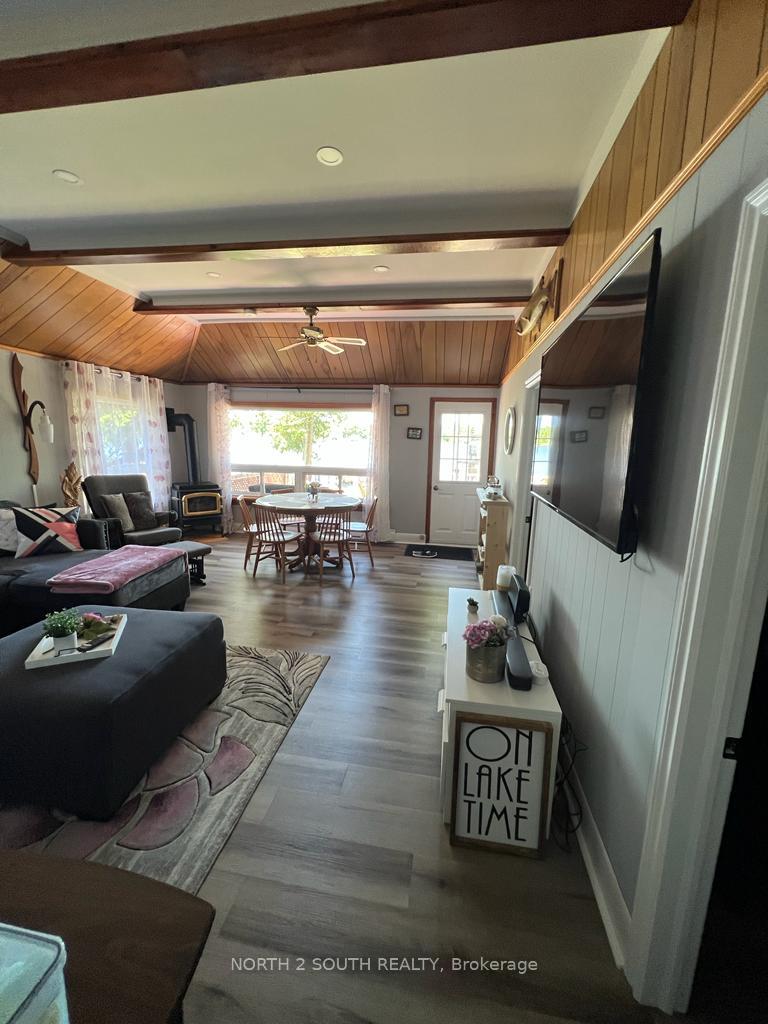
Welcome To This Paradise! Renovated (2023), new iron fence-Fully Winterized Cottage Move-In-Ready With All The Furnishings. The property is located on a serene Trent-Severn Waterway on a Quiet Cul-De-Sac. The area is known for Excellent Fishing. This is a true gem!! $225 Per Anum Association Fee For Snow Removal. ***The property is also for sale waterfront only. The lot behind the property is not included for sale.*** Fully furnished.
Read more
Ask about this home
A HOMEH agent will answer your questions about this home.
Ask a question
Around this home
Paradise Rd./Bolsover Rd.
2Walking
Grocery0.6 km
Contact agent
Helpful calculators
Rent vs buy
Affordability
Mortgage
Down payment
Stress test
CMHC insurance
Your HOMEH agent

NimaHOMEH agent · Kawartha Lakes
"I would see it this week."
Ask Nima