
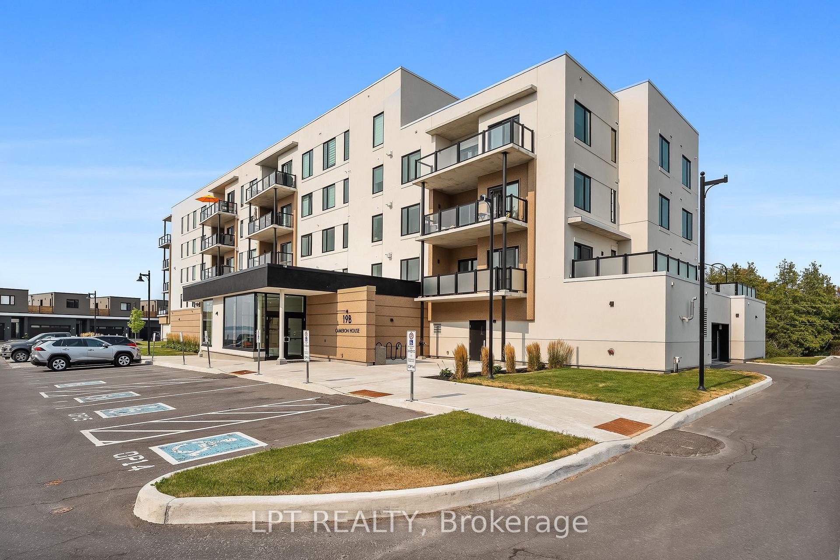
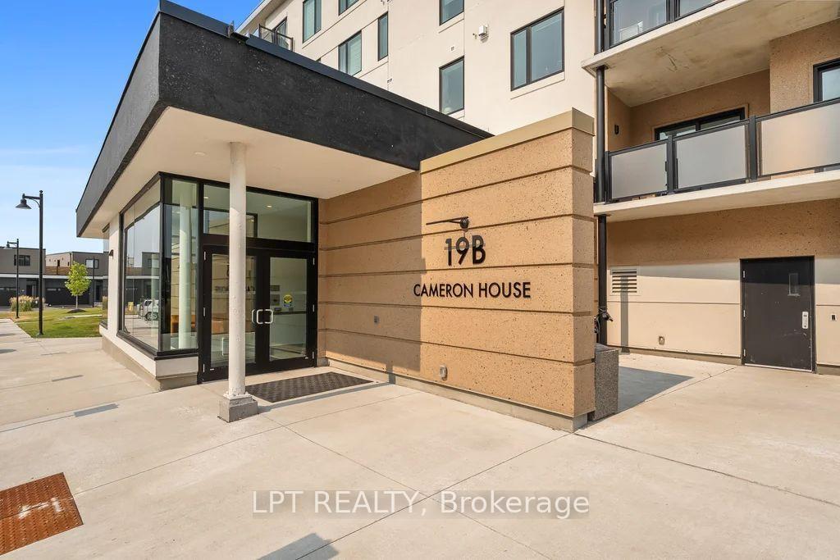
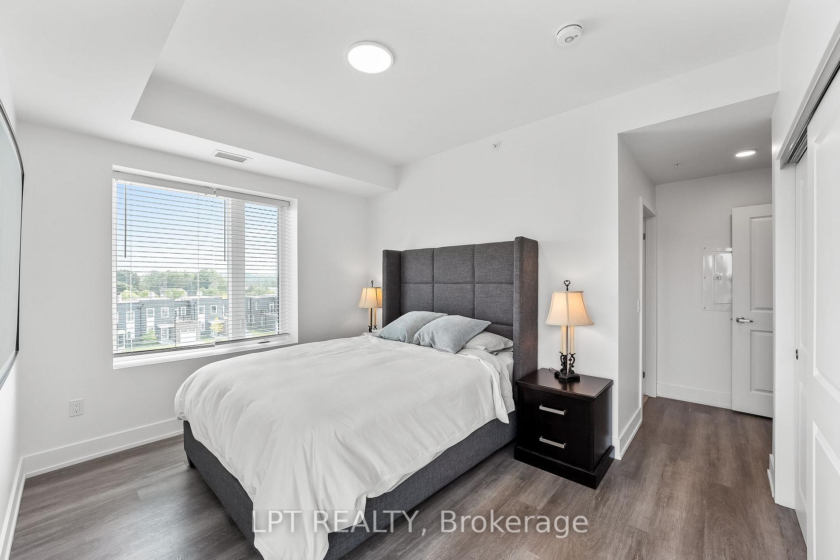
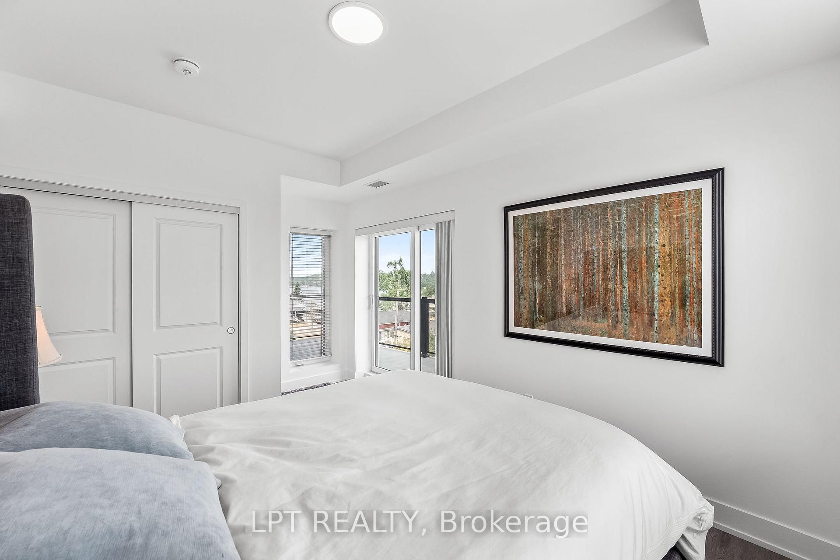
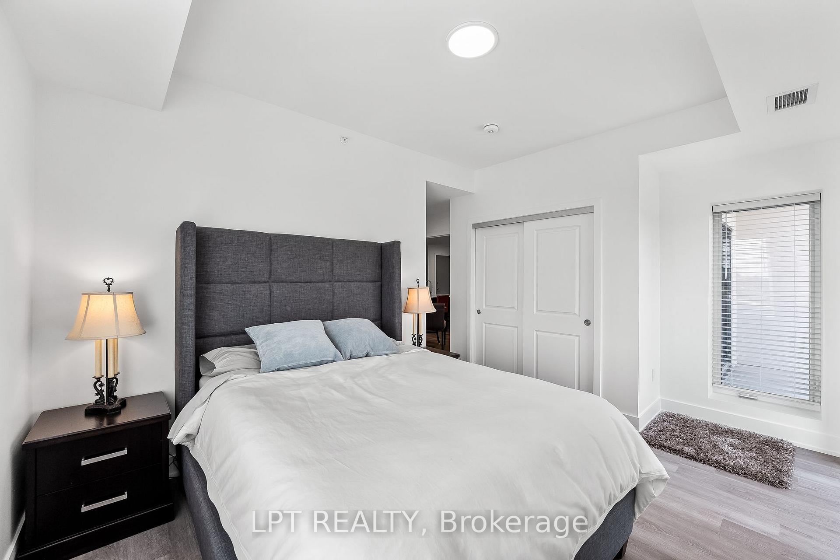
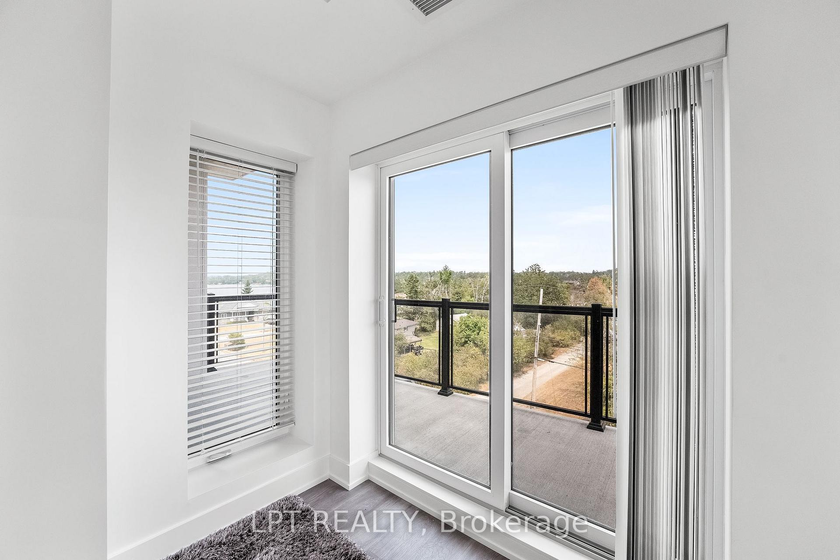
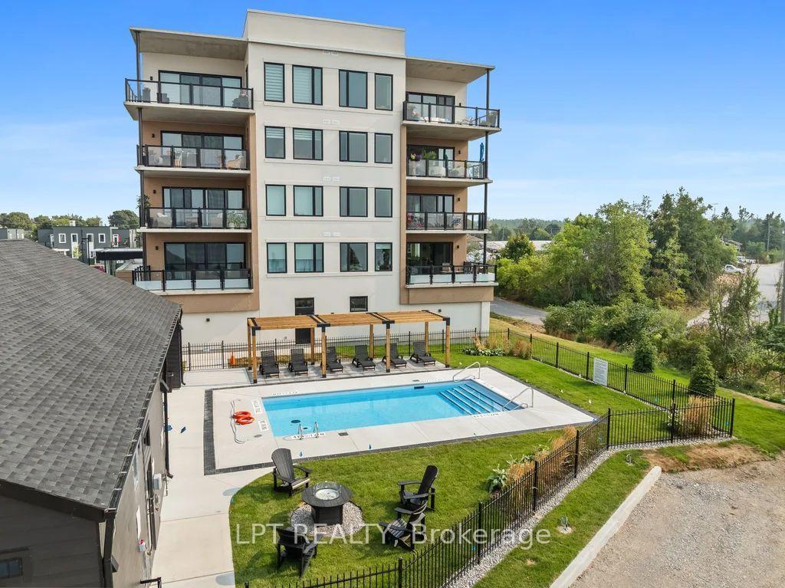
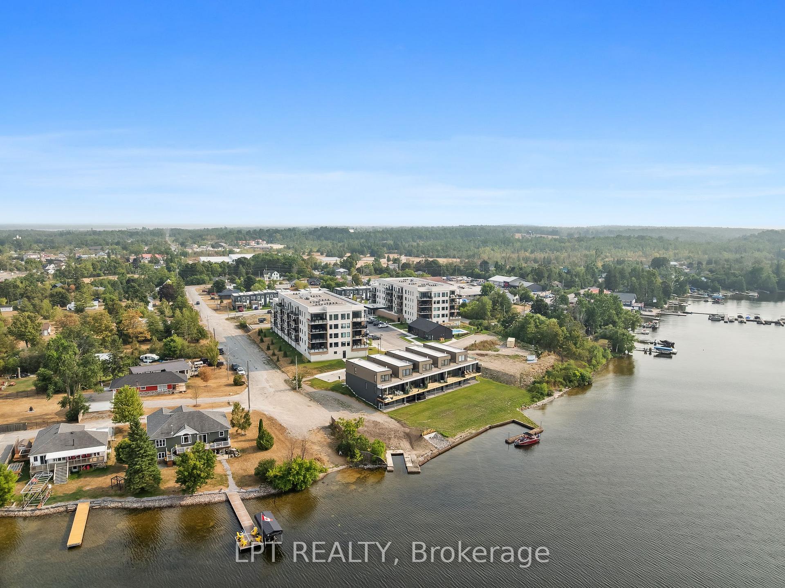
Unit 402, 19B West Street N
Kawartha Lakes (Fenelon Falls), ON K0M 1N0
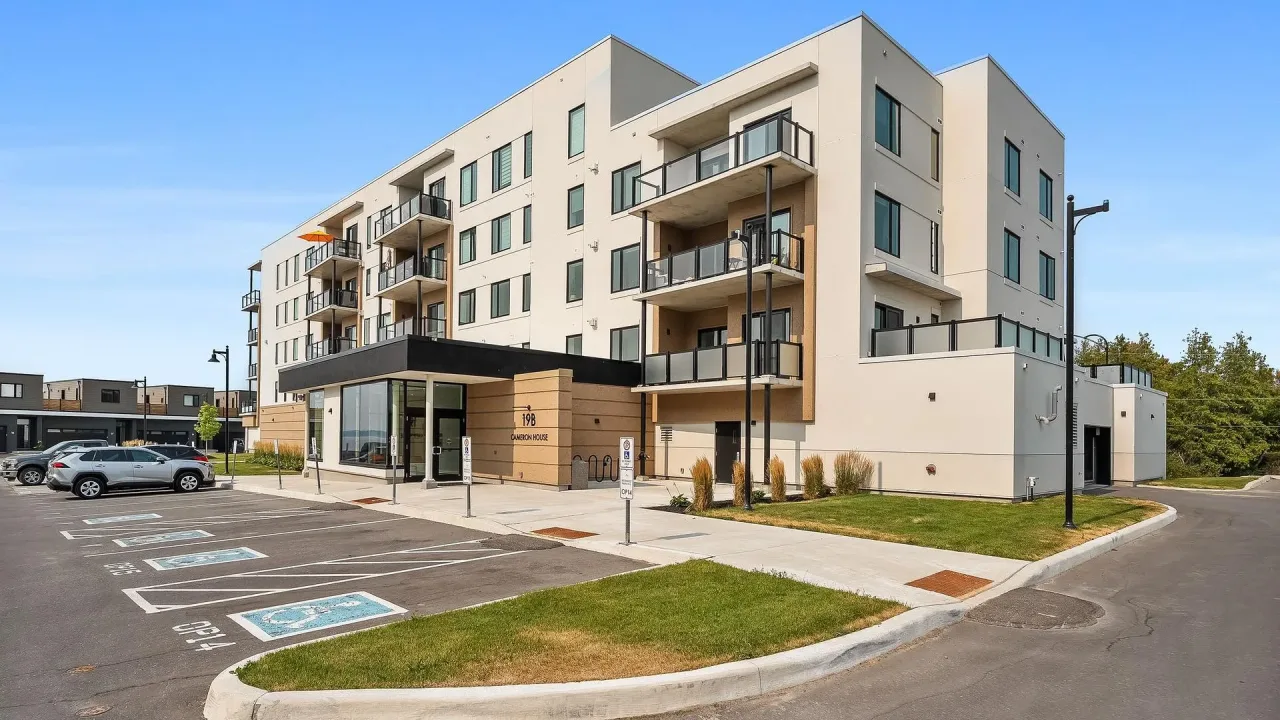 Fenelon Lakes Club - Cameron HouseSee every listing here
- 2Bedrooms
- 2Bathrooms
- 1Parking
- 1000–1199Sq Ft
- $3,947Tax
- $606/moCondo Fee
 Estimated Value:$614,397See Free Estimate Report

This home has sold. It is no longer available.
Property not available for sale or for rent.
Sale & Price History for Unit 402, 19B West Street N, Kawartha Lakes, Fenelon Falls
| Start Date | End Date | Price | Event | MLS# |
|---|---|---|---|---|
| 2026-08-07 | 2026-08-13 | Login to See Prices | Sold Conditional Escape | x13651808 |
| 2026-05-30 | 2026-08-07 | Login to See Prices | Terminated | x13218140 |
| 2026-01-15 | 2026-05-30 | Login to See Prices | Terminated | x12701356 |
| 2025-07-23 | 2026-01-15 | Login to See Prices | Terminated | x12302232 |
| 2024-10-22 | 2024-11-28 | Login to See Prices | Terminated | x9523652 |
Real estate boards require you to or to see the full details of this property.
*Sold prices and complete sale & price history are regulated data. Under the Trust in Real Estate Services Act, 2002 (TRESA) and the rules of the Real Estate Council of Ontario (RECO), and pursuant to the Multiple Listing Service® rules of the Canadian Real Estate Association (CREA) and the Toronto Regional Real Estate Board (TRREB), this information may be shown only to registered users who have agreed to the applicable terms of use (a Virtual Office Website, or "VOW," arrangement). HOMEH Inc., Brokerage therefore provides it to signed-in members only. Creating an account is free and takes under a minute.
About Unit 402, 19B West Street N, Kawartha Lakes, Fenelon Falls
Summarized Description
- Newly built two-bedroom, two-bathroom condominium.
- Enjoy waterfront lifestyle near Cameron Lake.
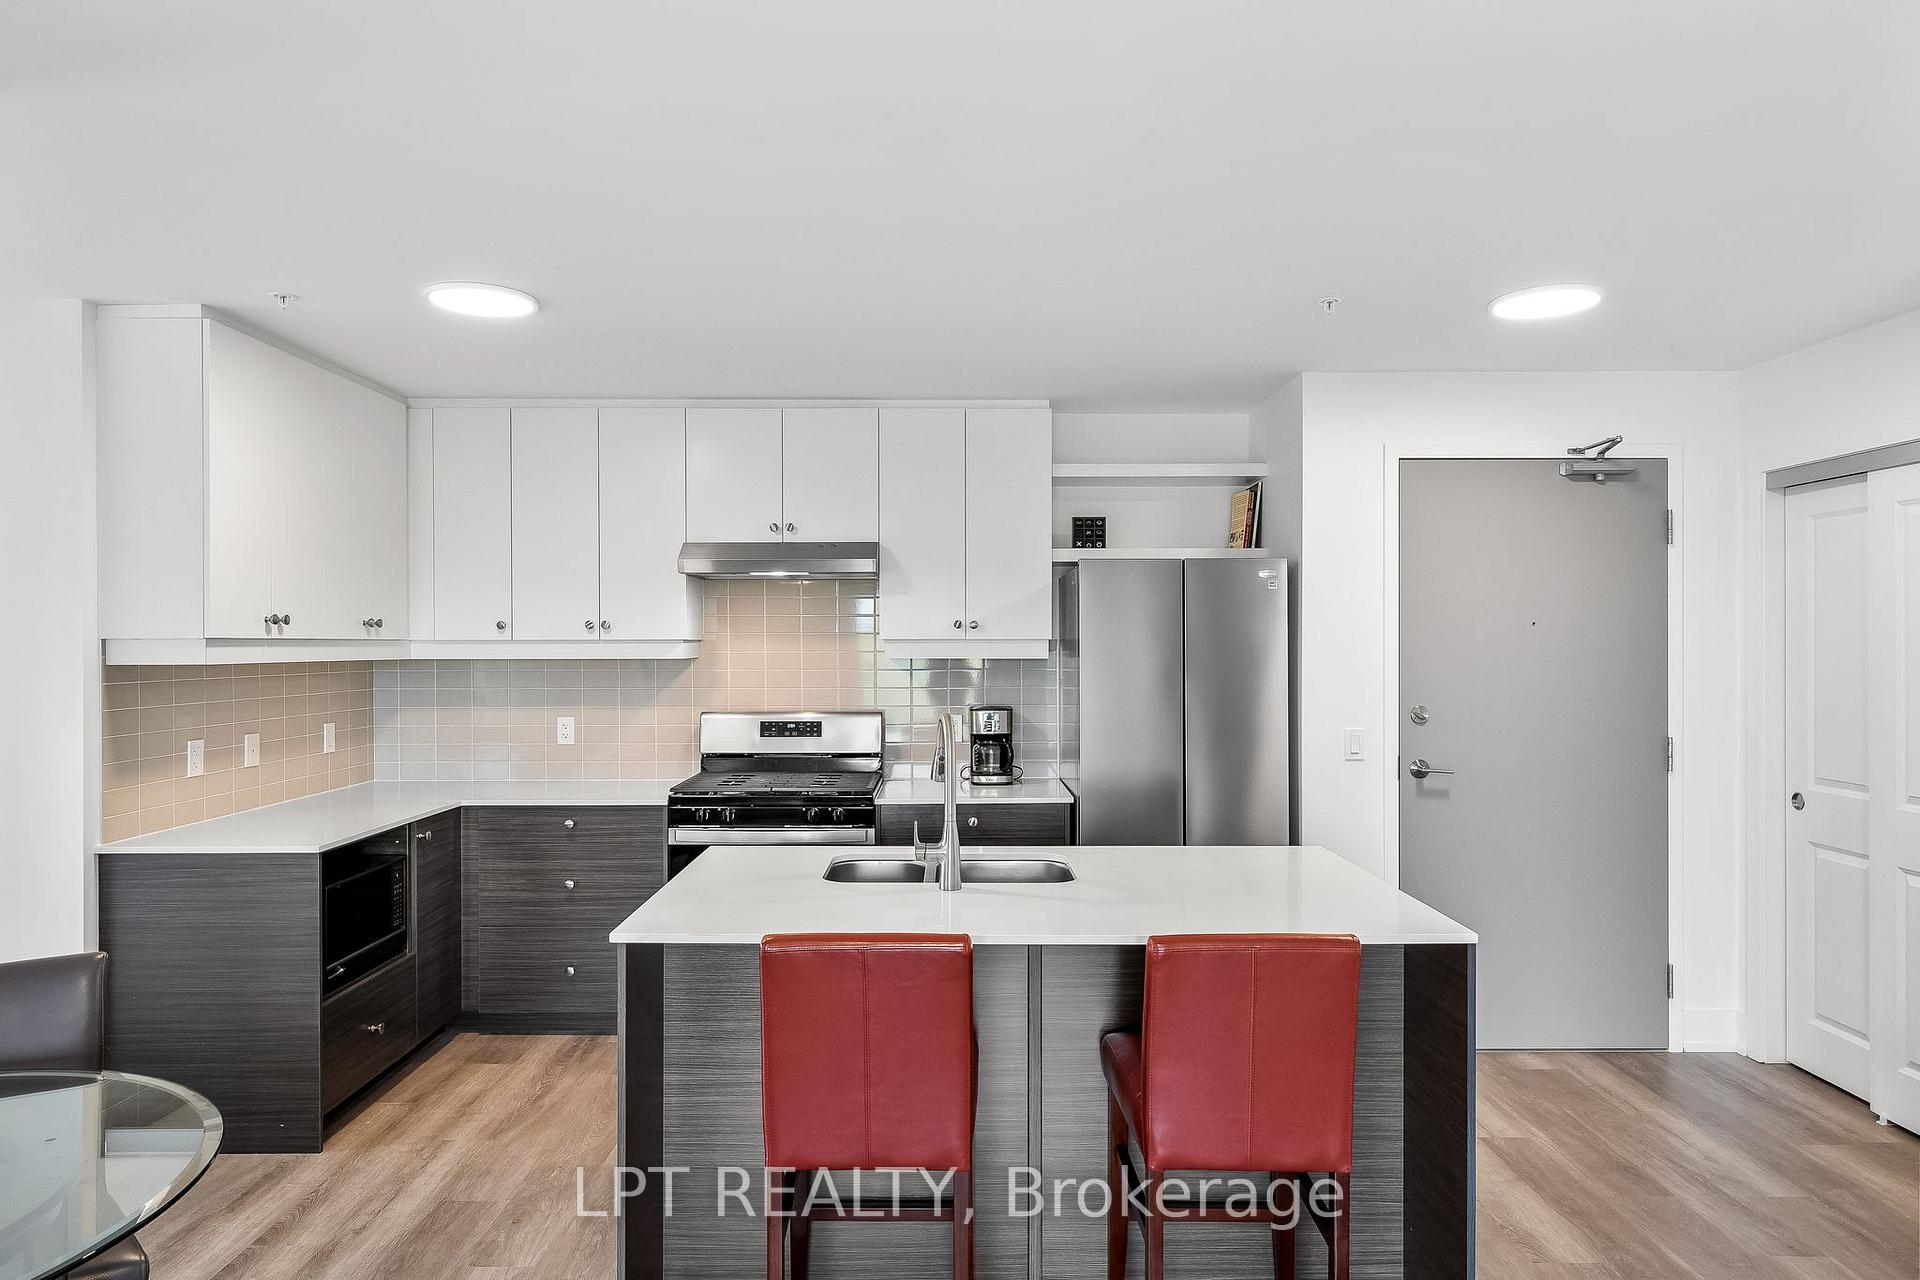
- Chef-inspired kitchen with quartz countertops.
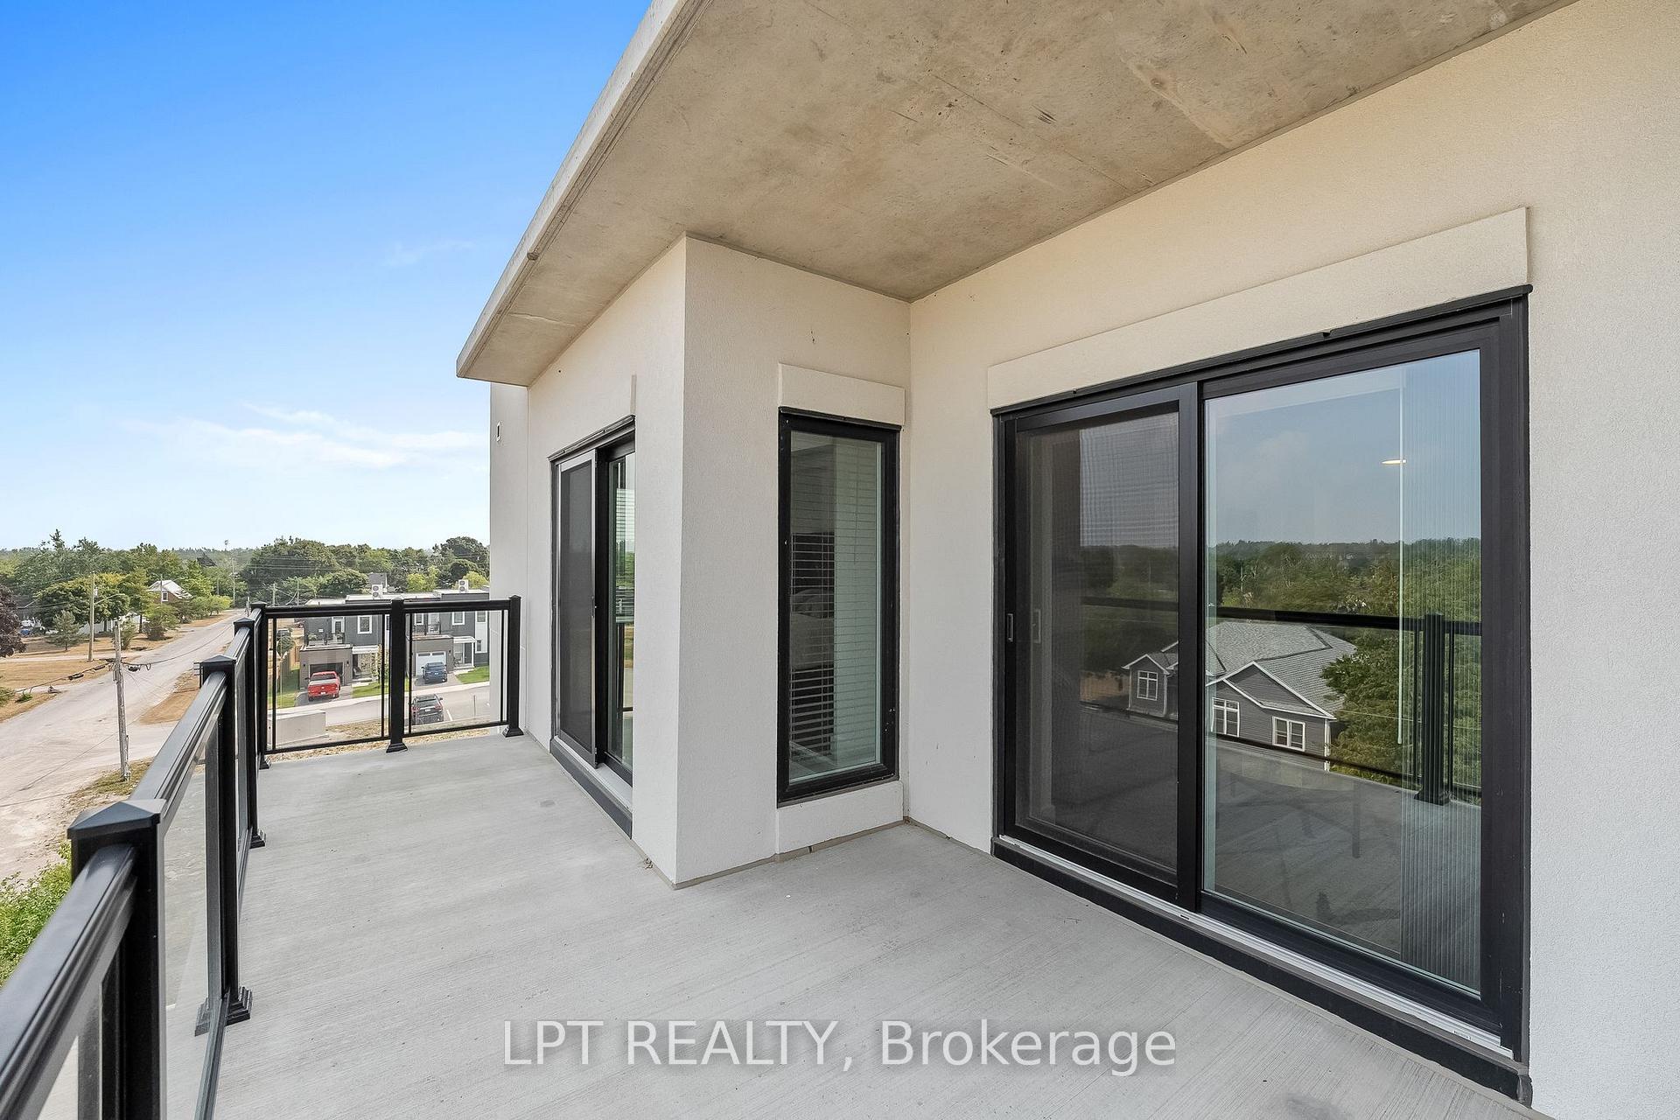
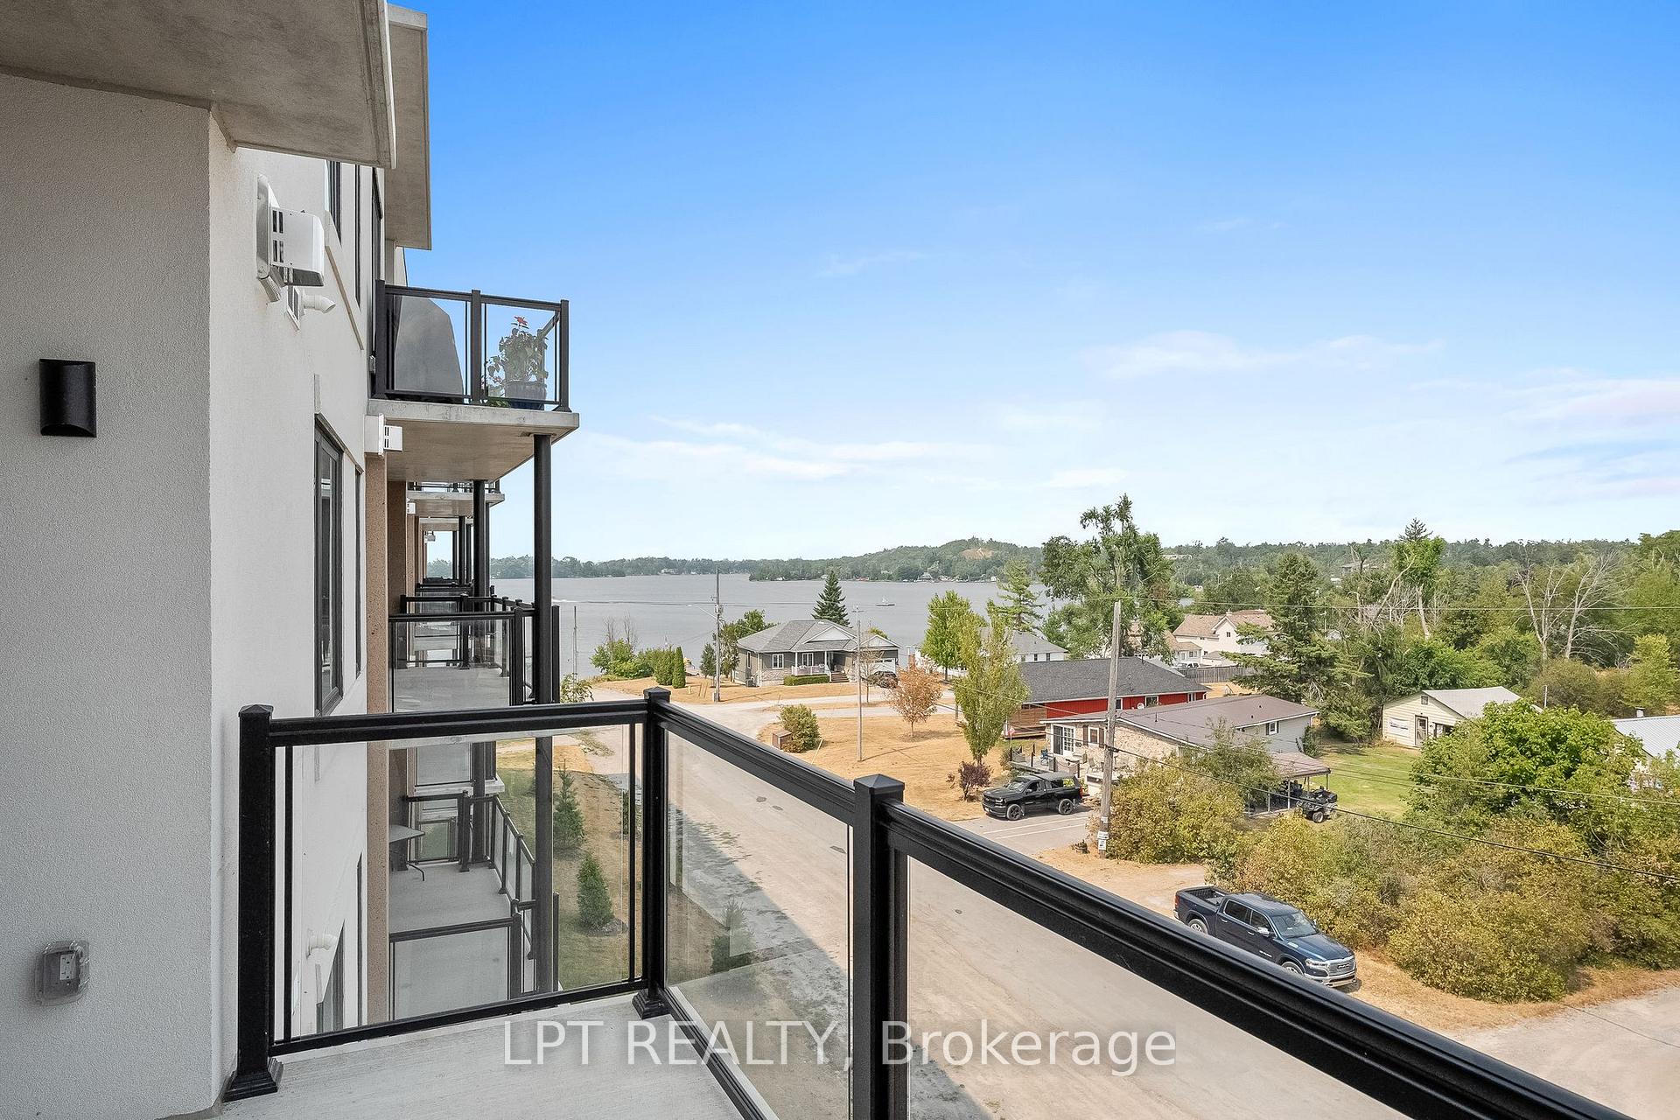
- Private balcony with scenic views.
- Spacious primary suite with walk-in closet.
- In-suite laundry and underground parking included.
- Resort-style amenities enhance living experience.
- Close to shops, restaurants, and recreational activities.
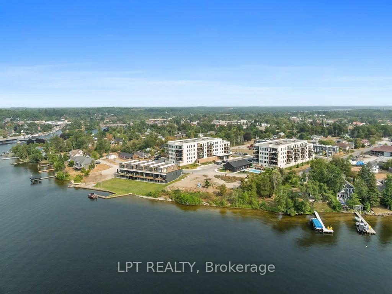
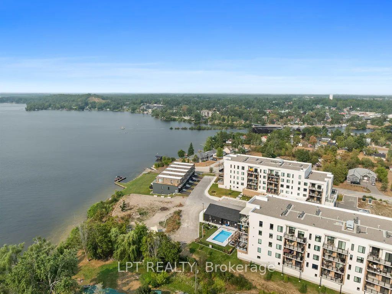
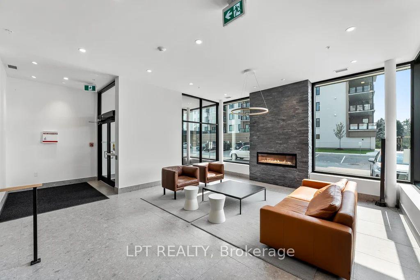
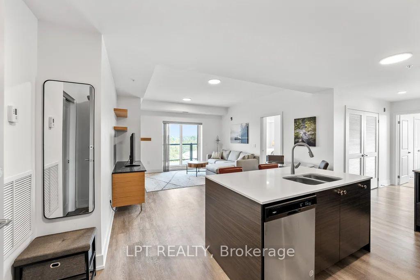
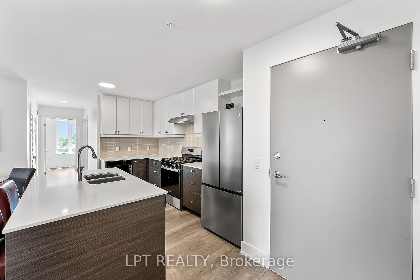
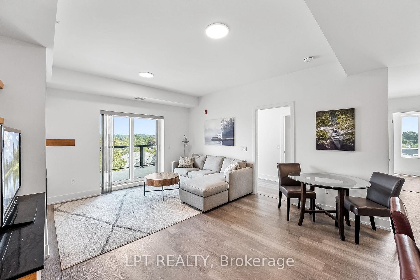
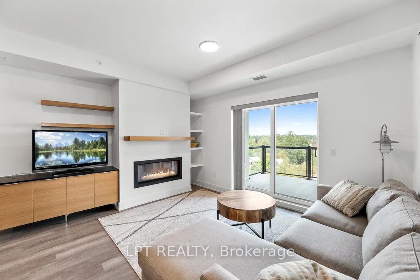
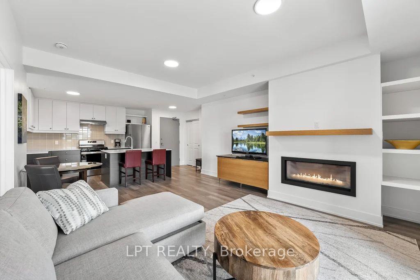
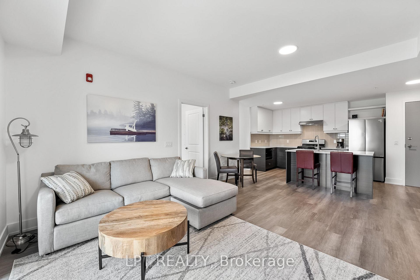
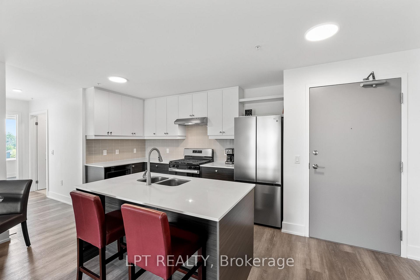
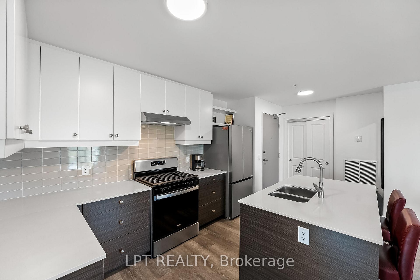
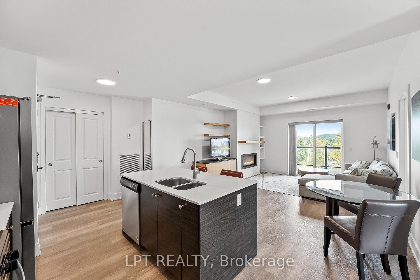
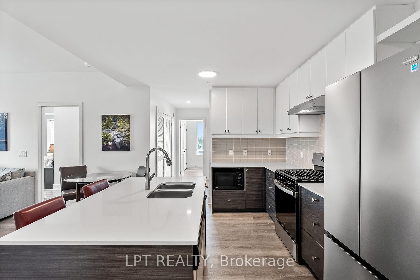
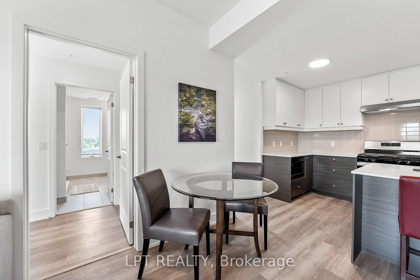
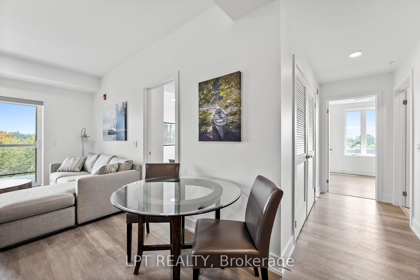
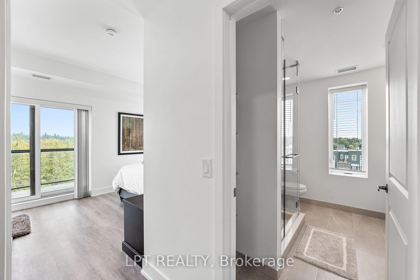
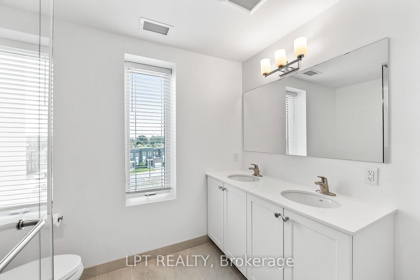
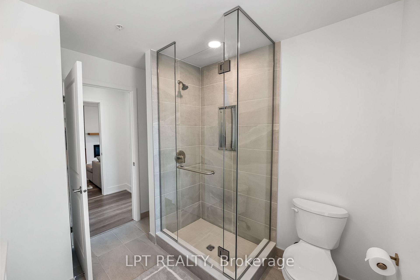
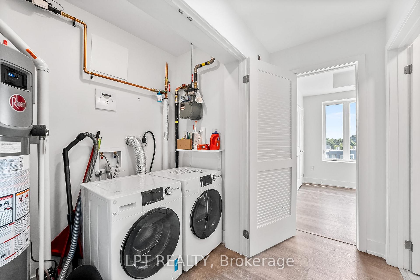
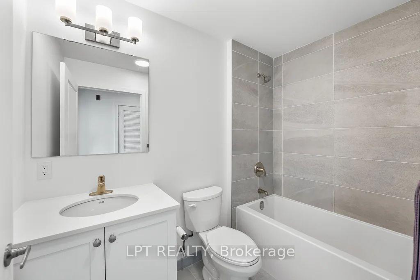
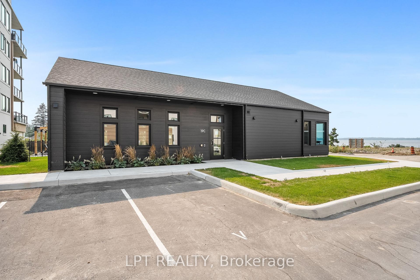
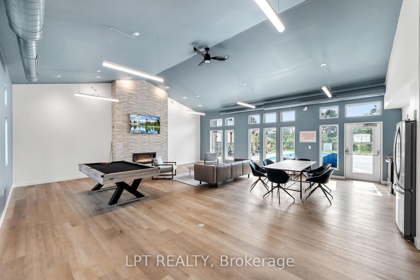
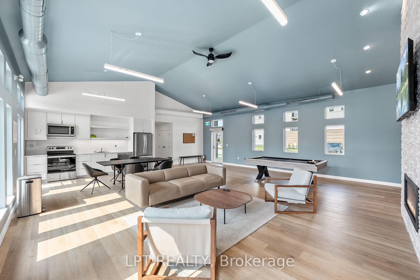
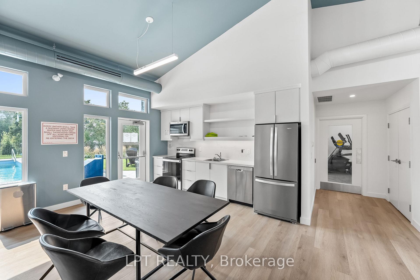
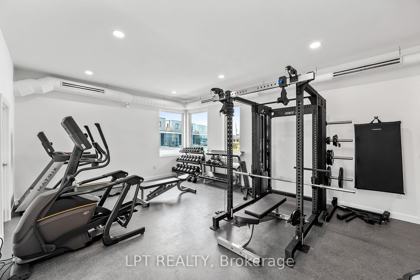
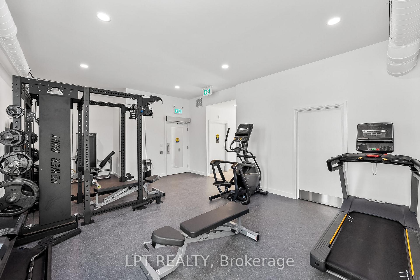
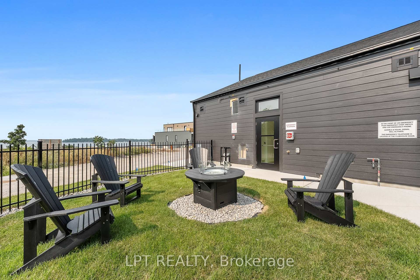
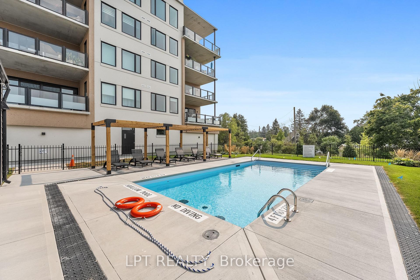
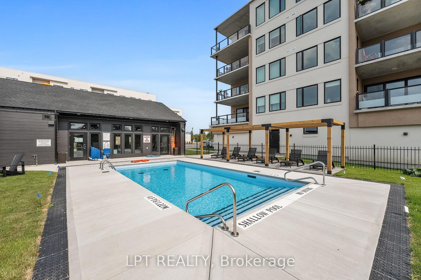
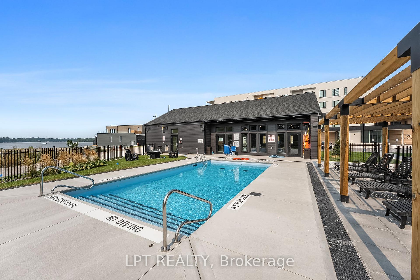
Imagine enjoying the waterfront lifestyle without the maintenance of a traditional waterfront home. Leave the lawn mower, the snow shovel and the endless home maintenance behind and embrace carefree living just steps from the shores of beautiful Cameron Lake in the heart of Fenelon Falls, the Jewel of the Kawarthas.Built in 2023, this beautifully appointed two-bedroom, two-bathroom condominium offers over 1,000 square feet of thoughtfully designed living space with contemporary finishes throughout. The chef-inspired kitchen features quartz countertops, a large centre island, stainless steel appliances and abundant cabinetry, flowing seamlessly into the bright, open-concept living and dining area where a modern fireplace creates the perfect place to gather with family and friends.Step onto your private balcony to relax with your morning coffee, unwind after a day on the water or simply enjoy views toward Cameron Lake and the peaceful surroundings.The spacious primary suite offers a walk-in closet and an elegant ensuite with double vanities and a glass walk-in shower, while the second bedroom provides the flexibility for guests, a home office or hobby space. In-suite laundry, underground parking, a private storage locker and secure building access add comfort and convenience.Enjoy exceptional resort-style amenities, including a heated outdoor pool, fitness centre, elegant clubhouse, party room with kitchen and beautifully landscaped grounds. Just a short stroll to downtown shops, restaurants, Lock 34, waterfront parks and the Victoria Rail Trail, you'll enjoy boating, kayaking, cycling and year-round recreation right outside your door.Whether you're downsizing, retiring or searching for a low-maintenance waterfront lifestyle, this exceptional home offers the perfect combination of modern luxury, outstanding amenities and one of the Kawarthas' most desirable locations. Your Kawartha lifestyle starts here!
Key Facts & Features
Property Costs
- Annual Property Tax Amount
- $3,947
- Land Transfer Tax Fee
- $6,455
Condo/Maintenance Fee
- Maintenance Fee
- $606 /month
Included In Maintenance Fee
- Parking Included
- Building Insurance Included
- Common Elements Included
Rental Items
- Rental Equipment
- Water heater - Reliance $56.00/month
- Under Contract
- Hot Water Tank-Gas
- Basement Type
- None
Interior Features
- Pets Permitted
- Yes-with Restrictions
- Laundry Features
- Ensuite
- Laundry Level
- Main Level
- Interior Extras
- Auto Garage Door Remote, Carpet Free, Primary Bedroom - Main Floor, Storage Area Lockers, Water Heater
- View
- Bay, Beach, Bridge, Canal, Lake, River, Trees/Woods, Water
- Security Features
- Alarm System, Carbon Monoxide Detectors, Security System, Smoke Detector
- Fireplace/Stove
- Yes
- Fireplace Features
- Natural Gas
- Elevator
- No
Exterior Features
- Balcony
- Open
Building Amenities
- Bike Storage
- Club House
- Communal Waterfront Area
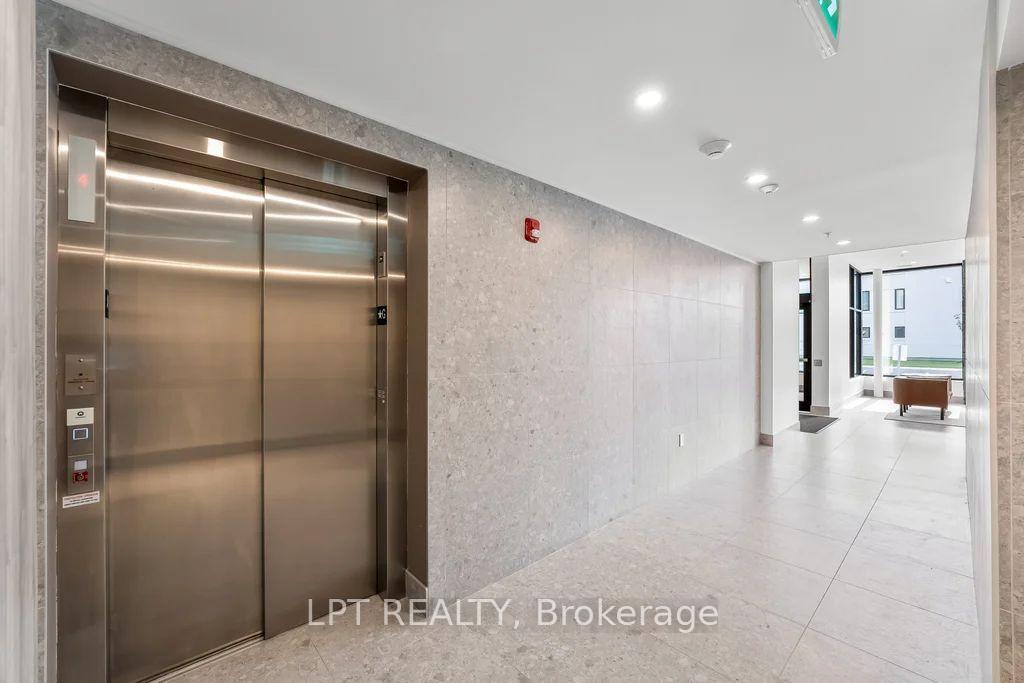
- Elevator
- Exercise Room
- Game Room
Building
- Building Type
- Condo Apartment
- Building Style
- Apartment
- Building Name
- Cameron Building
- Approx Age
- 0-5
- Condo Corp Number
- 34
Construction
- Exposure
- North East
- Exterior Finish
- Concrete, Hardboard
- Roof
- Membrane
- Foundation Details
- Not Applicable
- Special Designation
- Unknown
Inclusions
- Inclusions
- All existing appliances - furnishings negotiable
Exclusions
- Exclusions
- Bar stools
Parking & Garages
- Garage Type
- Underground
- Garage Spaces
- 1
- Parking Type
- Owned
- Parking Spaces
- 1
- Total Garage And Parking Spaces
- 1
Lockers
- Locker Type
- Owned
- Locker Unit
- 148
- Locker Number
- 148
- Locker Level
- 1
Heating & Cooling
- Heat Source
- Gas
- Heat Type
- Forced Air
- Air Conditioning
- Central Air
- Bedrooms
- 2
- Washrooms
- 2
- Kitchens
- 1
Room sizes
- Kitchen—Main level, Overlooks Dining, Laminate, Open Concept
- Primary Bedroom—Main level, 3 Pc Ensuite, Laminate, South View
- Bedroom 2—Main level, Large Closet, Laminate, South View
- Dining Room—Main level, Overlooks Living, Laminate, Open Concept
- Living Room—Main level, Fireplace Insert, Laminate, W/O To Balcony
Washrooms
- 4-piece, Main
- 3-piece, Main
- Municipality
- Kawartha Lakes
- Neighbourhood
- Fenelon Falls
- Main cross streets
- County Road #8 and West Street North
- Directions
- County Road # 8 west to West Street North
- Waterfront
- Indirect
- MLS® number
- X13651808
- Data source
- Toronto Regional Real Estate Board
- Status change
- 2026-08-13
- Listed on
- 2026-08-07
- Days on market
- 6 days
- Possession type
- Flexible
- Co-op commission
- 2.0
- Seller
- Listed by
- LPT REALTY
Home Market Value
Current home valuation for Unit 402, 19B West Street N, Kawartha Lakes, Fenelon Falls, Kawartha Lakes, ON. Listed for $499,000
HOMEH Estimate
$614,397
Estimated Sales Range
$457,703 - $689,243
HOMEH Estimate for Unit 402, 19B West Street N, Kawartha Lakes, Fenelon Falls
Calculated with a real agent's CMA method — 45+ years of experience, codified. Not an AI guess.
For the owner
Is this your home? Track its value.
Get this home's HOMEH Estimate by email once a month, with how many homes are for sale around you.
Mortgage Payment Calculator
Compare up to 4 down payment scenarios
5% of purchase price for homes $500K or less
$24,950
| Scenario 1 | Scenario 2 | Scenario 3 | Scenario 4 | |
|---|---|---|---|---|
−Down payment | % $ | % $ | % $ | % $ |
+CMHC insurance | $18,962 | $13,922 | $11,876 | $0 |
=Total mortgage | $493,012 | $463,022 | $436,026 | $399,200 |
Amortization | ||||
Mortgage rate | % | % | % | % |
| Payment frequency | ||||
=Mortgage payment | $2,407monthly | $2,261monthly | $2,129monthly | $1,949monthly |
Land Transfer Tax
$6,455
$6,455
Around this home
Data provided by OpenStreetMap & Fraser Institute School Rankings
Ask HOMEH
New!Hi there!
👋Text or call (416) 301-9001
Recommended for you
Based on homes you've looked at.
No recommended properties found.
Nearby similar homes
No nearby properties found.
More real estate resources
Other homes nearby
Explore this area
Nearby neighbourhoods
No nearby listings available.