

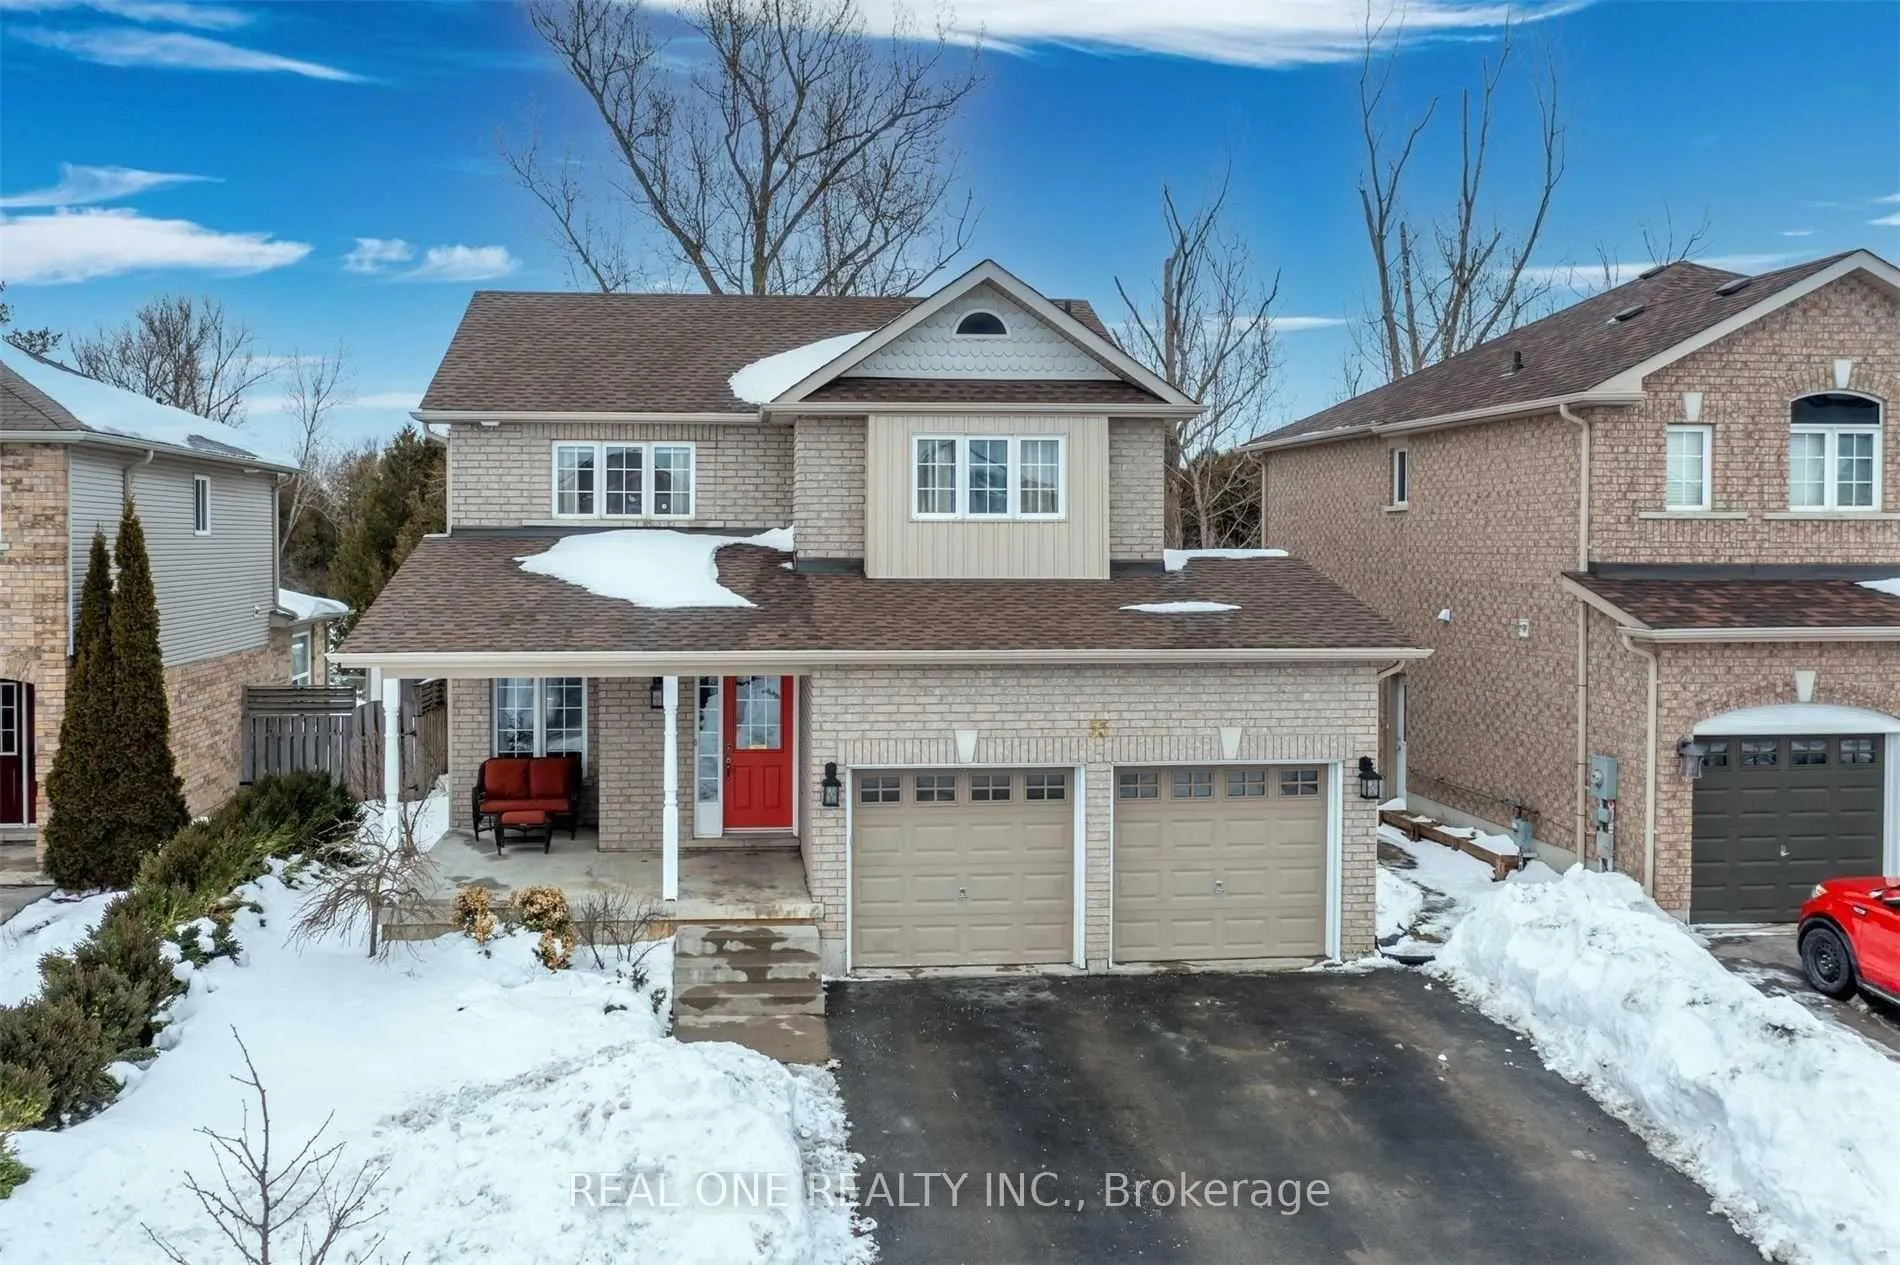
55 Sweetnam Drive
55 Sweetnam Drive
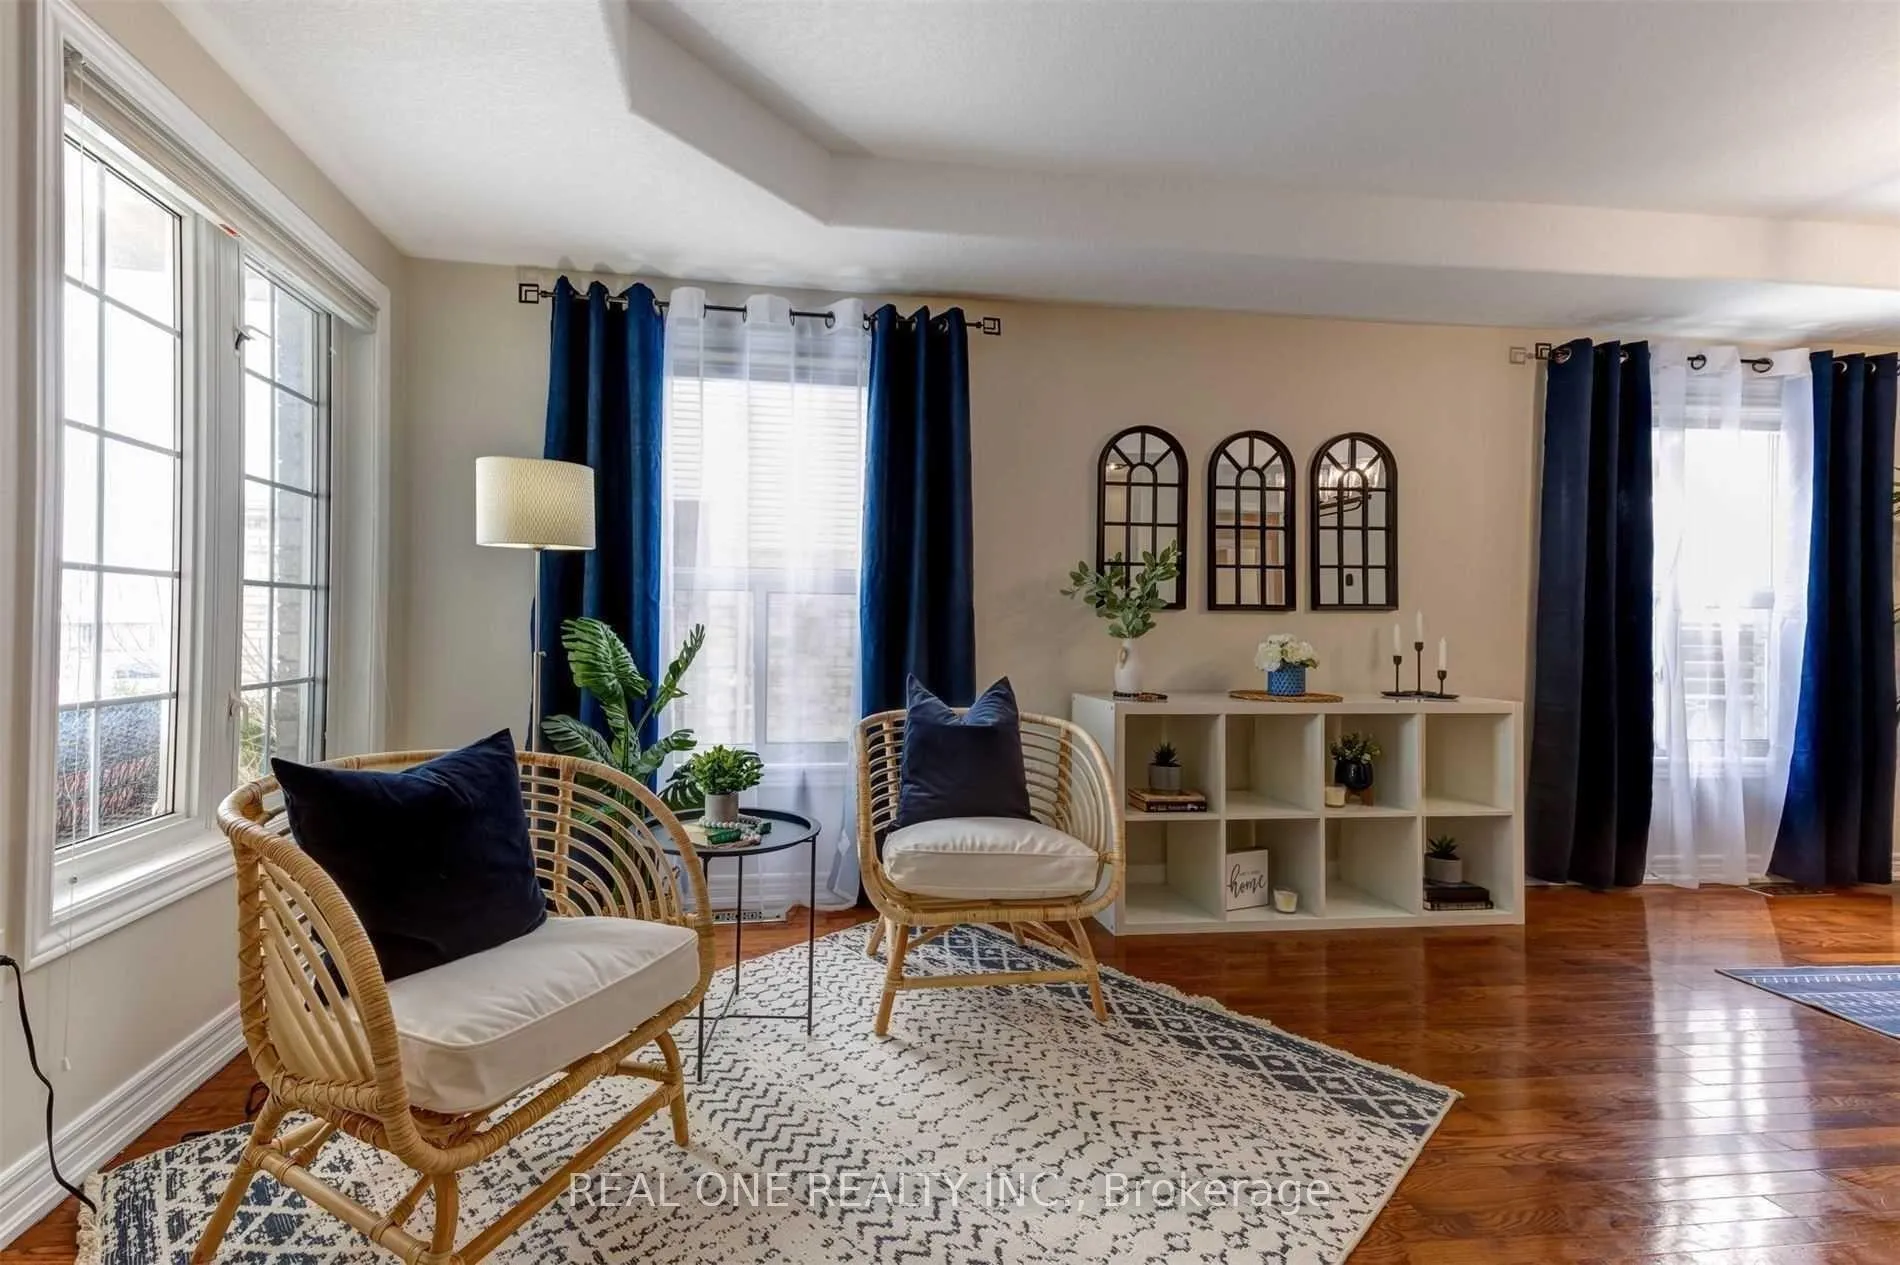 See all 32 photos
Property history
Facts and features
- BasementFinished
- Lease term12 months
- FurnishedUnfurnished
- LaundryEnsuite
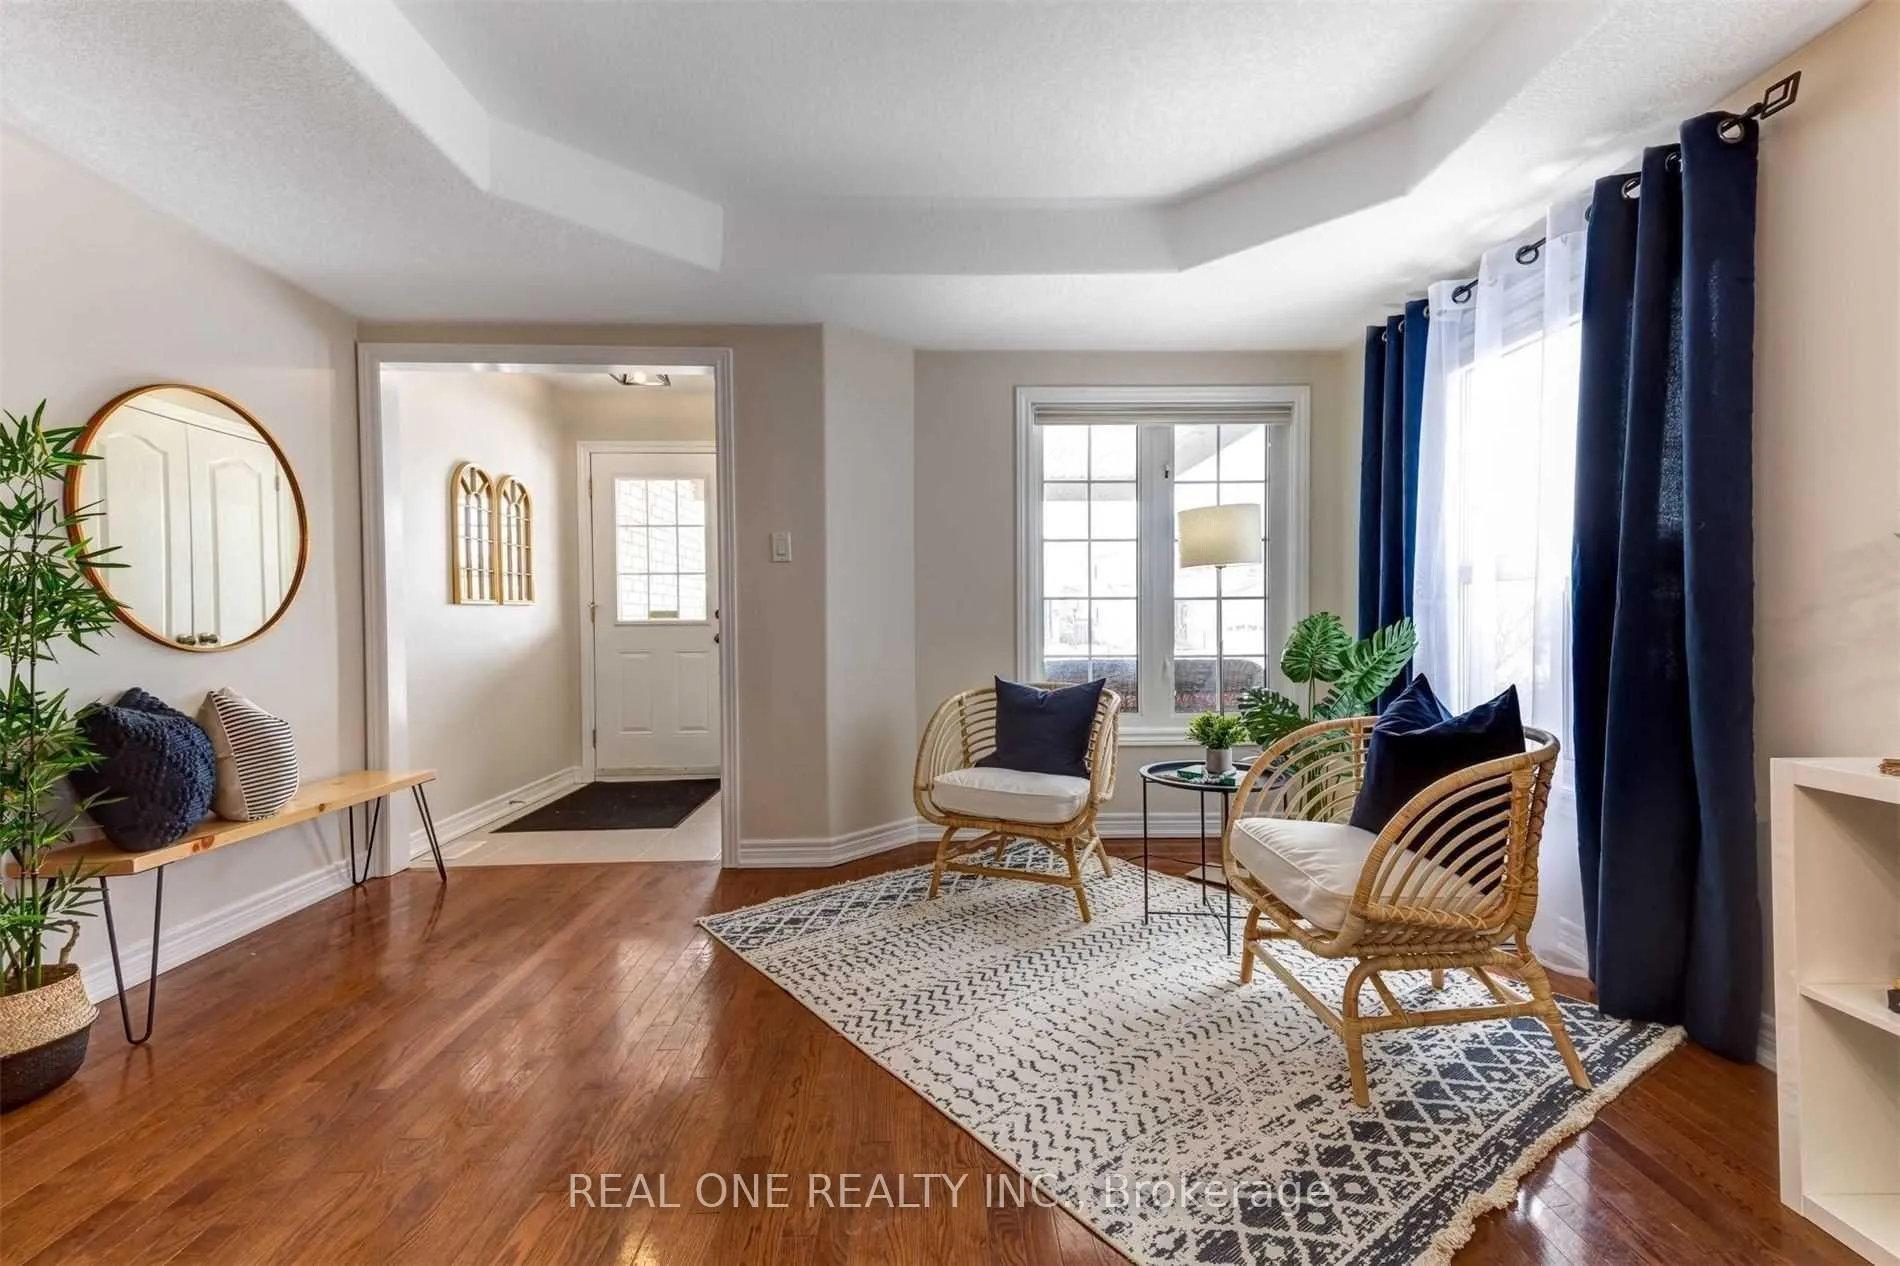
- Hardwood floors
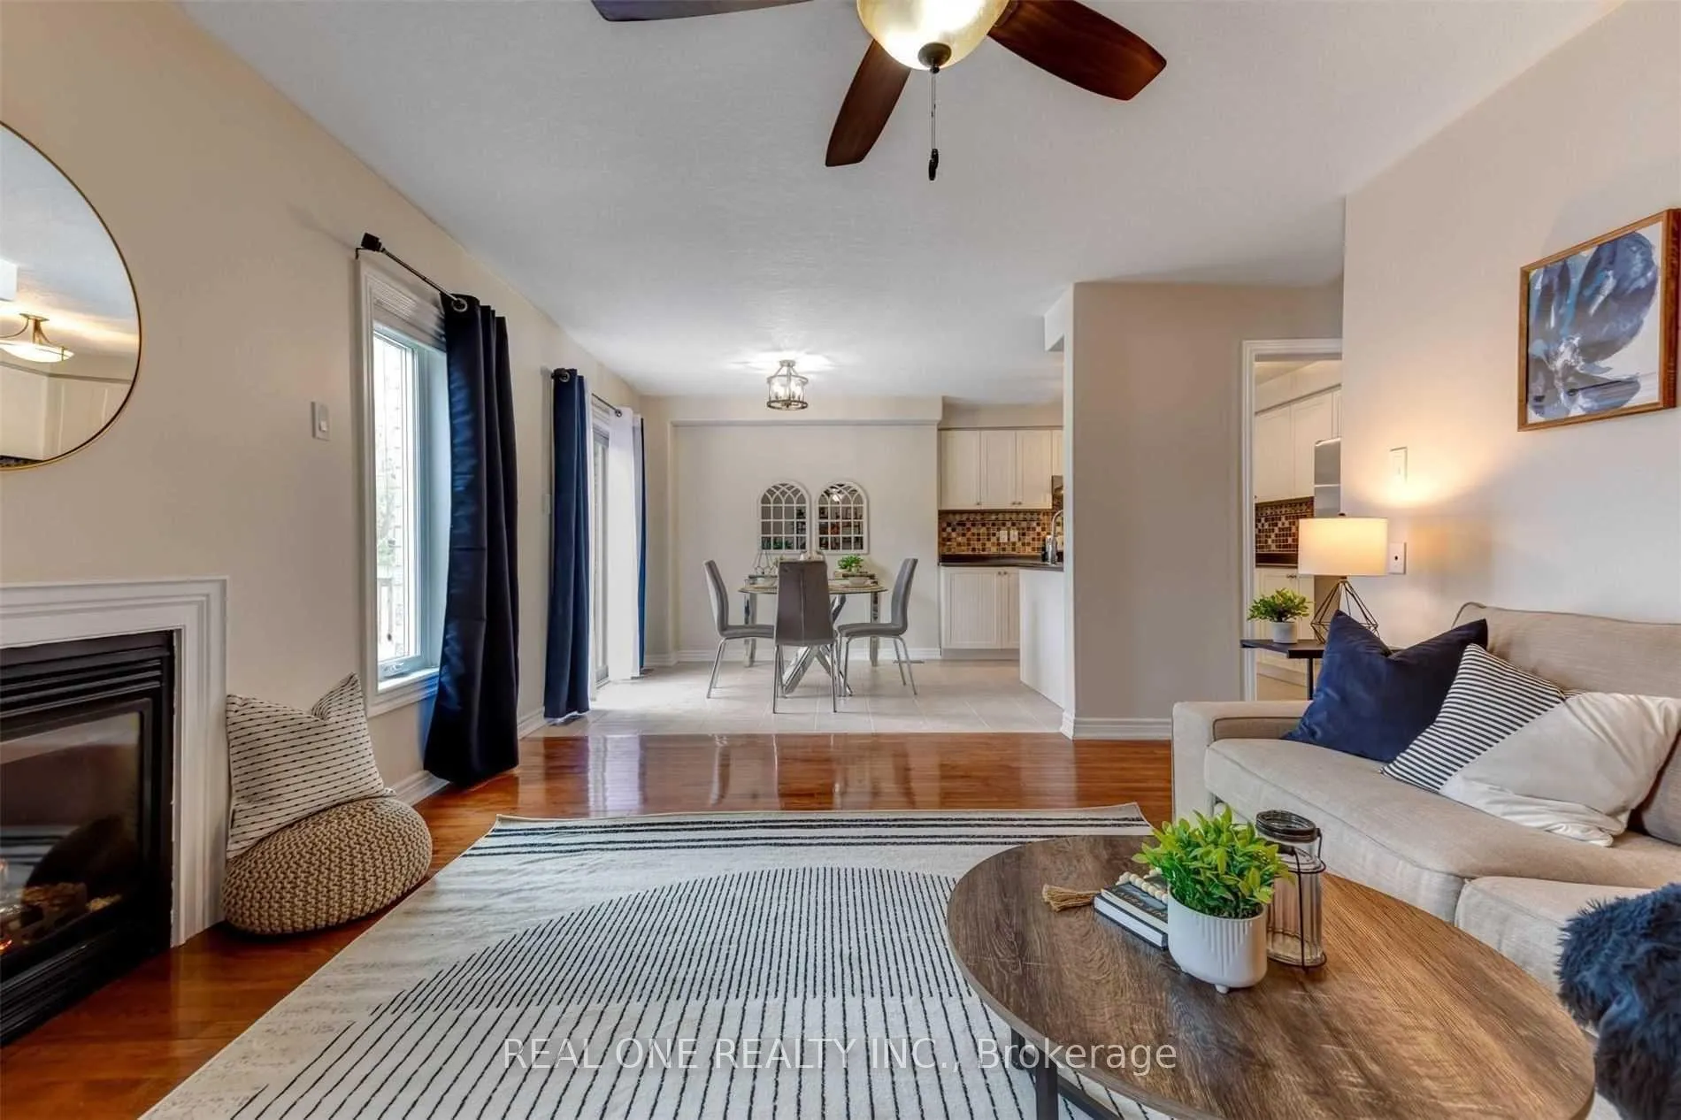
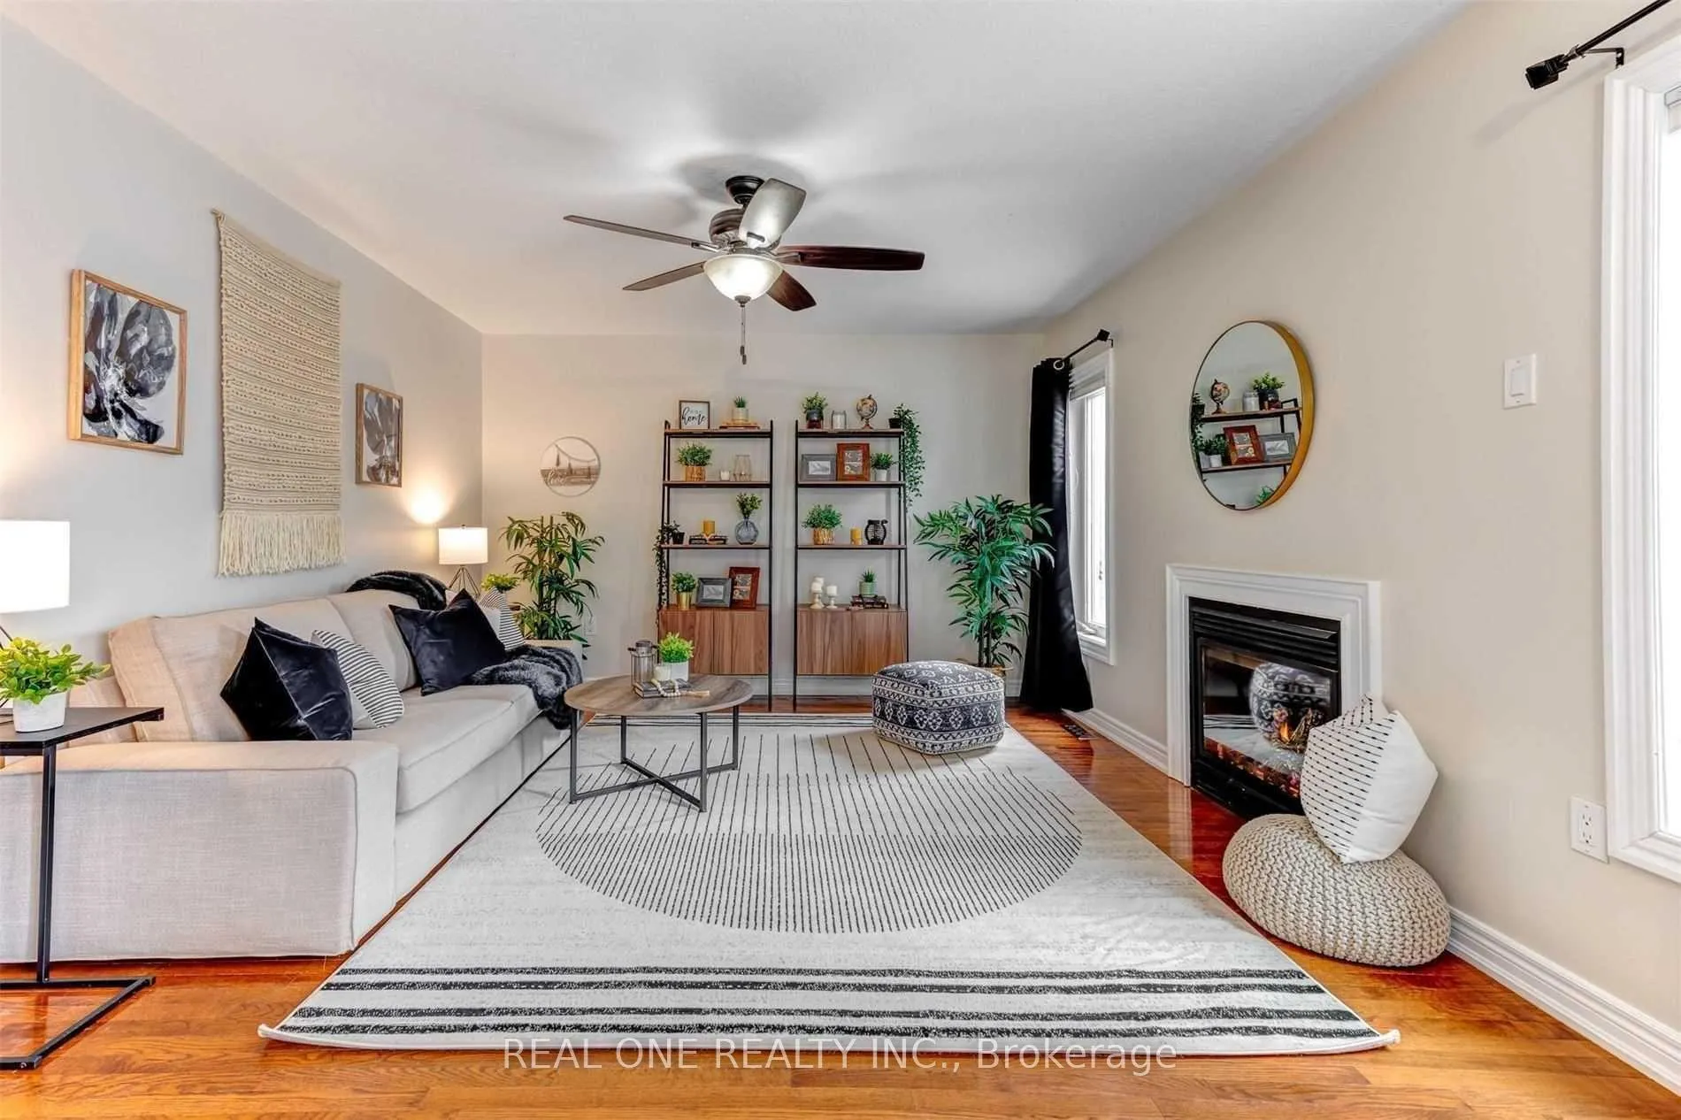
- Fireplace
- Central air
The homeDetached, 2-storey, 2,000–2,500 sq ft
- Type: Detached
- Style: 2-storey
- Living space: 2,000–2,500 sq ft
- Basement: Finished
InsideFireplace Yes, Hardwood, Ceramic, Broadloom, Ensuite
- Fireplace: Yes
- Flooring: Hardwood, Ceramic, Broadloom
- Laundry: Ensuite
- Rooms above ground: 8
- Rooms in the basement: 3
- Bedrooms: 4
- Bathrooms: 3
- Kitchens: 1
- Family room: Yes
Outside and lotBrick, vinyl siding, Asphalt shingle, Concrete block
- Exterior: Brick, vinyl siding
- Roof: Asphalt shingle
- Foundation: Concrete block
Parking2 Garage, Attached, Private double
- Spaces: 2 Garage
- Garage: Attached
- Driveway: Private double
Heating, water and powerForced air, gas, Central air, Municipal water
- Heating: Forced air, gas
- Cooling: Central air
- Water: Municipal water
- Sewer: Municipal sewer
Rent and termsRent $2,980 a month, Entire property, Unfurnished
- Rent: $2,980 a month
- Space for rent: Entire property
- Furnished: Unfurnished
- Lease: 12 months
- Paid: Monthly
- Rent includes: Parking
- Deposit: Required
- Credit check: Required
- Employment letter: Required
- Rental application: Required
- References: Required
IncludedTenants pay all utilities
- Not included: Tenants pay all utilities
Listing detailsX12813746, Rented, Feb 23, 2026
- MLS® number: X12813746
- Status: Rented
- Listed on: Feb 23, 2026
- Days on market: 49
- Updated: Apr 13, 2026
- Possession: 2026-04-12 / 30-59 days
- Occupied by: Tenant
- Listing brokerage: REAL ONE REALTY INC.
About this home
55 Sweetnam Drive, Kawartha Lakes (Lindsay), ON K9V 0A7
Stunning, Sun-Filled Detached Home with a Perfect Layout in a Sought-After Neighborhood. This Bright And Spacious 4-Bedroom, 3-Bathroom Home Features a 2-Car Garage And A Fenced Backyard, Offering An Ideal Layout For Family Living. The Open-Concept Main floor Includes An Eat-in Kitchen, A Separate Dining Area, And A Family Room With A Walkout To The Deck. Beautiful Oak Hardwood Floors Span The Main And Upper Levels, Complemented By A Cozy Gas Fireplace And Ceramic Tile In The Kitchen And Bathrooms. The Large Master Bedroom Boasts A Walk-in Closet And A Spacious Ensuite. The Fully Finished Basement Provides Ample Storage Space. Located Close To Scenic Trails, Recreation Centers, And Top-Rated Schools, This Home Is Perfect For Families!
Ask about this home
A HOMEH agent will answer your questions about this home.
Around this home
Daily convenience, out of 100, from the distances below
Schools nearby
School rating, out of 10.
Helpful calculators
Your HOMEH agent

"I would see it this week."