

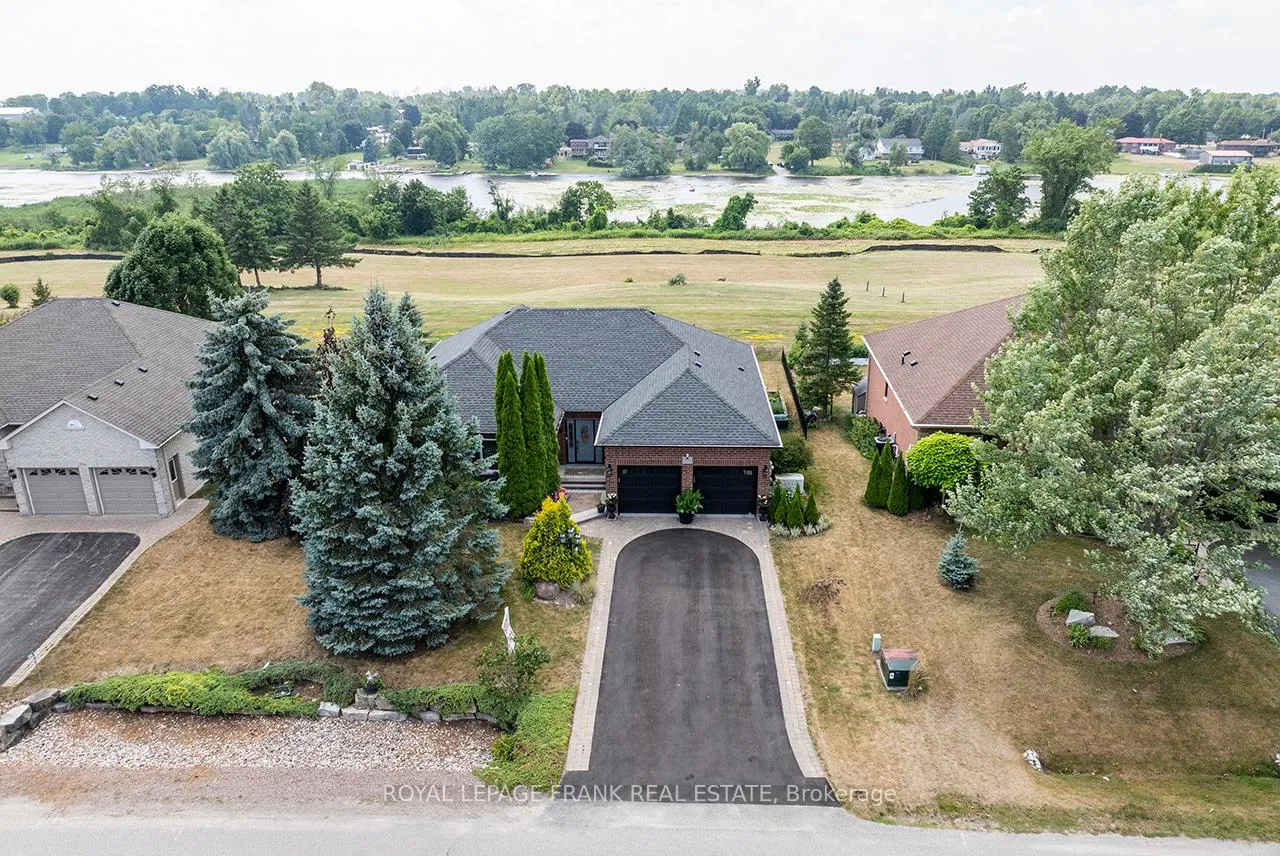
202 Southcrest Drive
202 Southcrest Drive
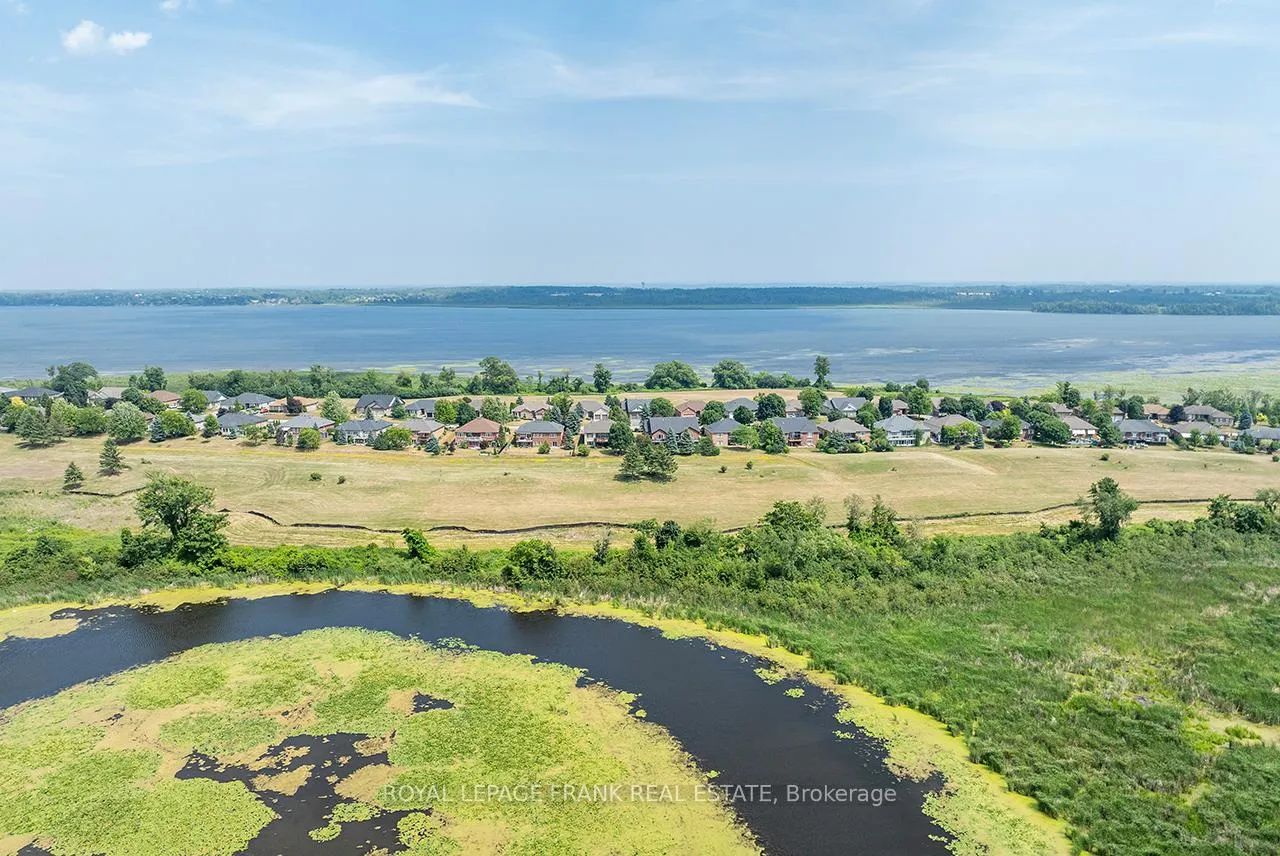 See all 45 photos
Property history
Facts and features
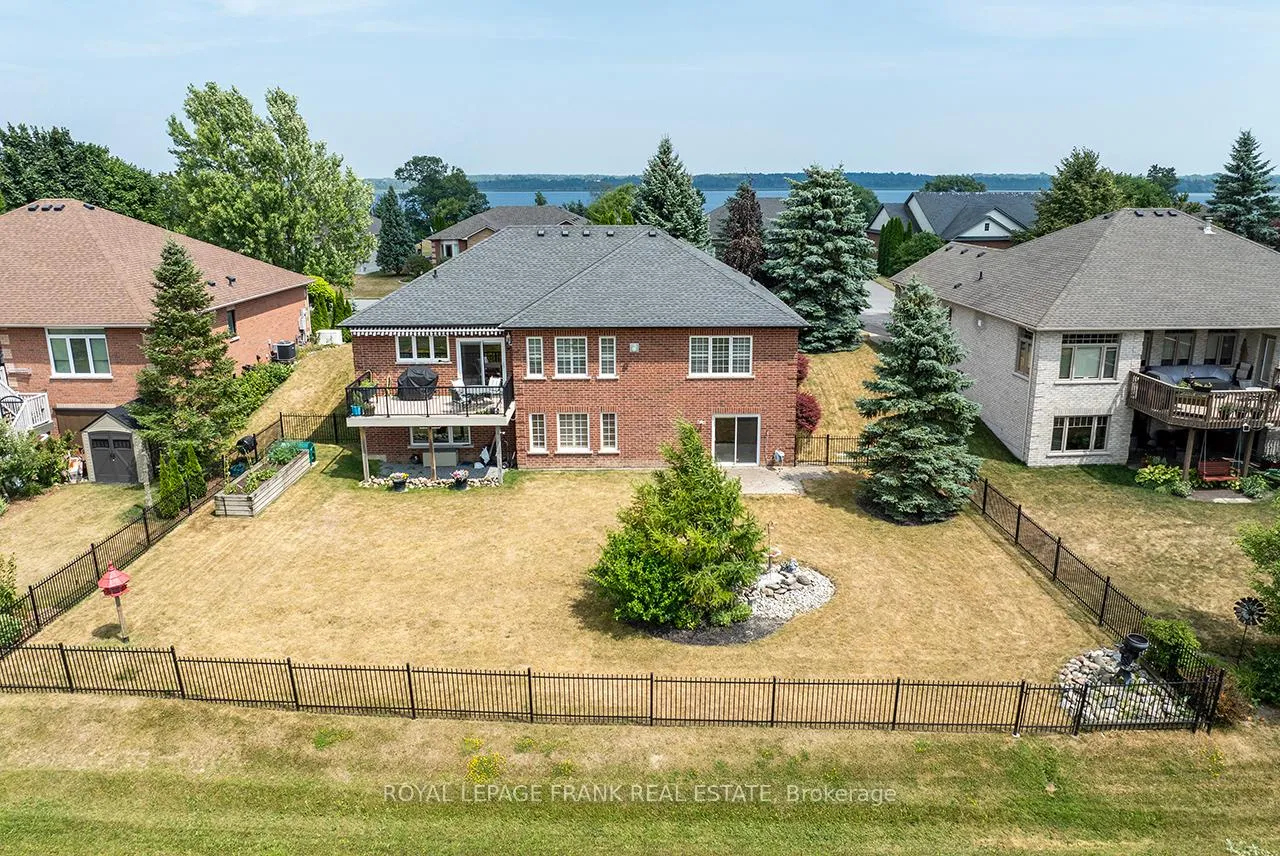
- BasementWalk-out
- Age of home16–30 years
- Water, sewerMunicipal
- Lot shapeIrregular
- Separate entrance
- Hardwood floors
- Fireplace
- Central air
- Waterfront
The homeDetached, Bungalow-raised, Age 16–30 years
- Type: Detached
- Style: Bungalow-raised
- Age: 16–30 years
- Living space: 1,500–2,000 sq ft
- Basement: Separate entrance, walk-out, partially finished
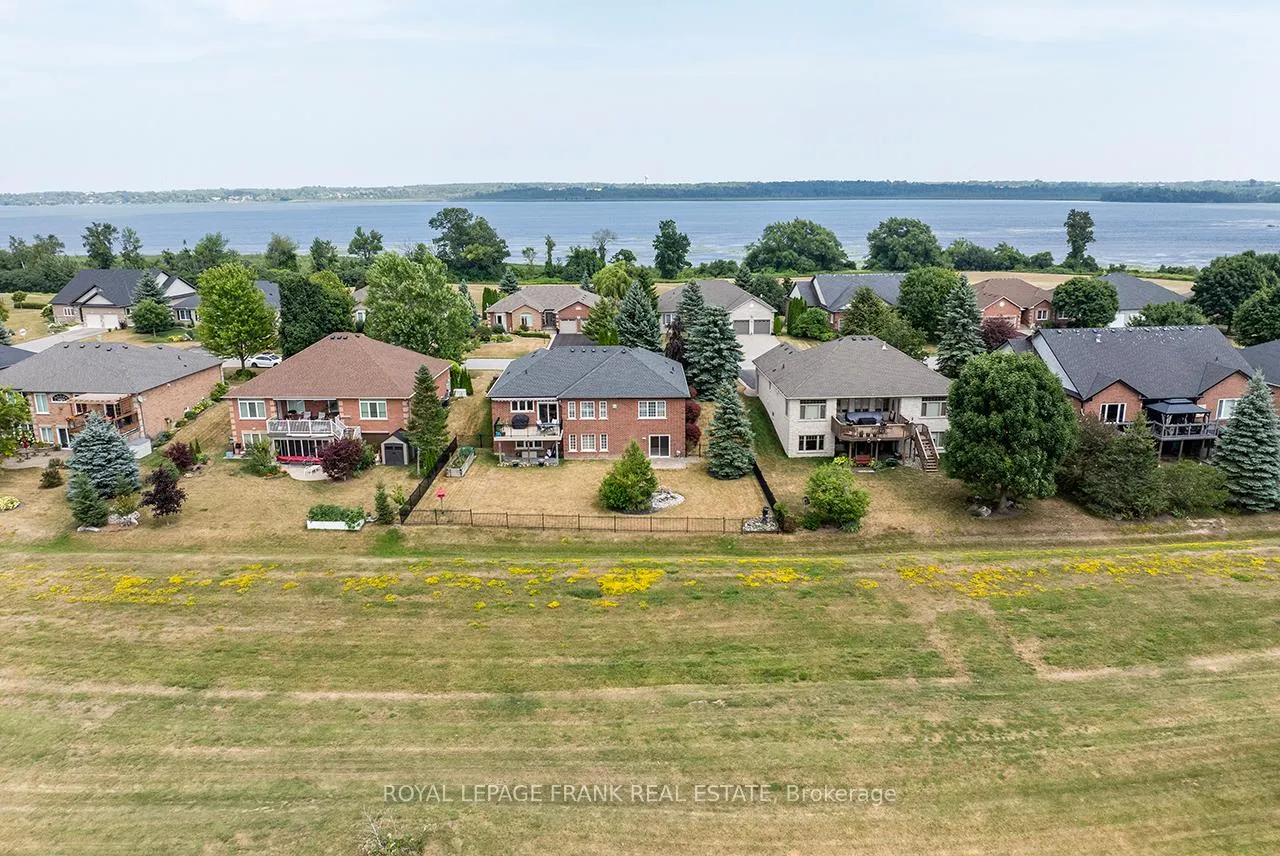
- View: Clear, river, water
- Waterfront: Indirect
InsideFireplace Yes, natural gas, Hardwood, Ceramic, Main level
- Fireplace: Yes, natural gas
- Flooring: Hardwood, Ceramic
- Laundry: Main level
- Features: Auto garage door remote, central vacuum, generator - full, in-law capability, primary bedroom - main floor
- Security: Smoke detector
- Rooms above ground: 10
- Rooms in the basement: 5
- Bedrooms: 2 + 1 in the basement
- Bathrooms: 3
- Kitchens: 1
Outside and lotBrick, Shingles, Poured concrete
- Exterior: Brick
- Roof: Shingles
- Foundation: Poured concrete
- Features: Deck, landscaped, lawn sprinkler system, porch, year round living
- Size: 78.98 × 130.64 ft
- Shape: Irregular
- Zoning: RR3-5 (residential)
Parking2 Garage, Attached, Private double
- Spaces: 2 Garage
- Garage: Attached
- Driveway: Private double
Heating, water and powerForced air, gas, Central air, Municipal water
- Heating: Forced air, gas
- Cooling: Central air
- Water: Municipal water
- Sewer: Municipal sewer
- Natural gas: Yes
- Hydro: Yes
- Cable: Available
- Telephone: Available
Costs and taxesTaxes $6,808 a year, HST included in the price
- Taxes, 2025: $6,808 a year
- HST: HST included in the price
Included in the saleS/s fridge, stove, microwave, dishwasher, washer, dryer, freezer, garage freezer. living room cabinetry, existing window coverings & california shutters, elf's, gdo. central vac & attachments. wrought iron fencing. hwt. generac generator. awning. bbq gas connection
- Included: S/s fridge, stove, microwave, dishwasher, washer, dryer, freezer, garage freezer. living room cabinetry, existing window coverings & california shutters, elf's, gdo. central vac & attachments. wrought iron fencing. hwt. generac generator. awning. bbq gas connection
NearbyClear view, cul de sac/dead end, fenced yard, river/stream, lake/pond
- Close to: Clear view, cul de sac/dead end, fenced yard, river/stream, lake/pond
Listing detailsX12814508, Sold, Feb 24, 2026
- MLS® number: X12814508
- Status: Sold
- Listed on: Feb 24, 2026
- Days on market: 17
- Updated: Mar 13, 2026
- Possession: Flexible
- Occupied by: Owner
- Listing brokerage: ROYAL LEPAGE FRANK REAL ESTATE
About this home
202 Southcrest Drive, Kawartha Lakes (Mariposa), ON L0C 1G0
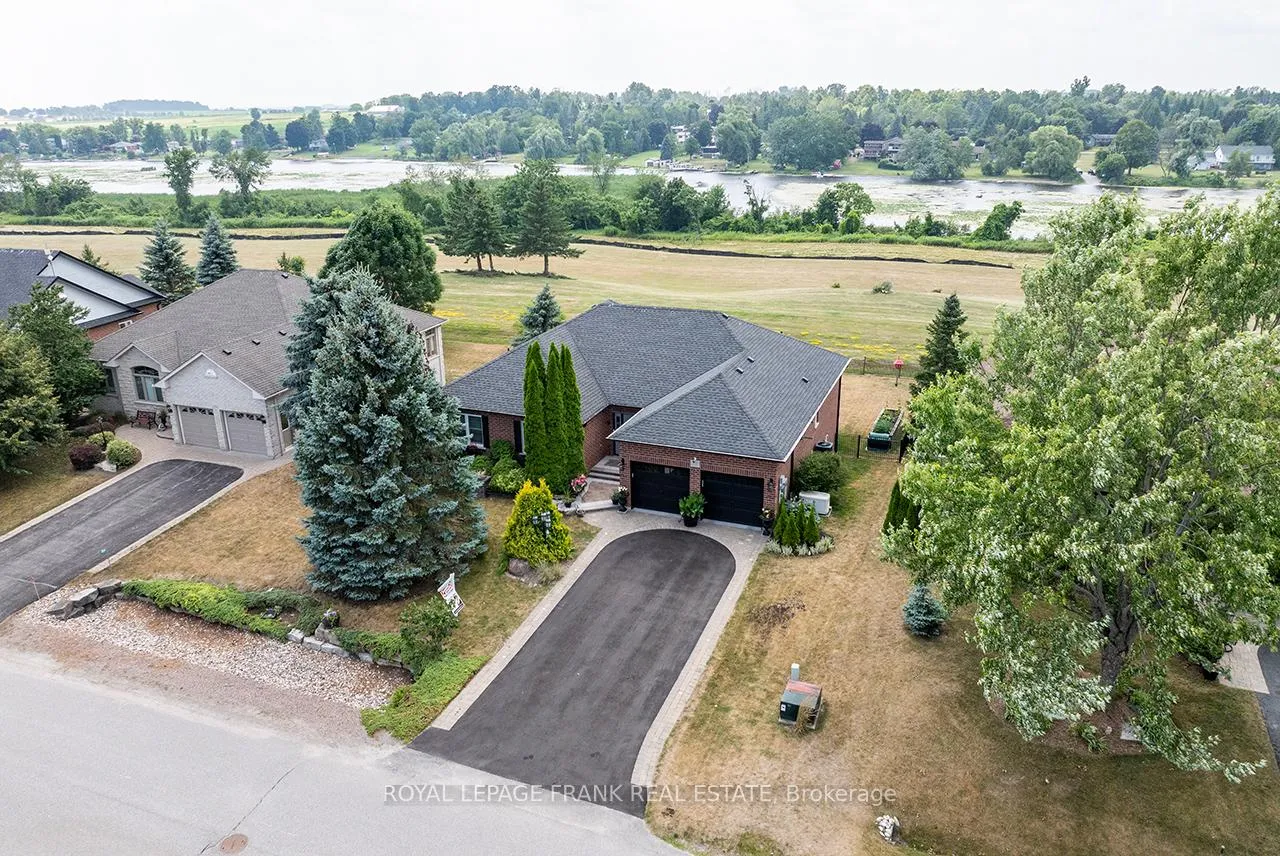
Prestigious "KING'S BAY" - PREMIUM-SIZED RIVERVIEW LOT -SUBSTANTIAL PRICE IMPROVEMENT! This exceptional River-View meticulously maintained Brick Bungalow represents a rare & time-sensitive opportunity to secure one of King's Bay's largest Premier Lots, Walk-out Basement, with NO Neighbours behind to obstruct your Western Water Views & only 15 minutes from charming Port Perry! Major capital expenses are already taken care of, allowing buyers to move in with confidence or update selectively to suit personal taste. From the moment you open the front door, your eyes are drawn straight through to the tranquil river backdrop, where glowing sunsets create a truly picturesque setting. The open-concept main level is enhanced by rich hardwood flooring, upscale finishes, & expansive windows that frame the water beyond. The living room features a gas fireplace, California shutters & sweeping River Vistas. Entertaining is seamless with a formal dining room & a generous eat-in kitchen with granite counters, breakfast bar & a walkout to the deck for outdoor dining overlooking the water. The primary suite offers a spacious walk-in closet & a spa-inspired ensuite featuring a jacuzzi tub & separate shower. Everyday convenience is elevated with main-floor laundry, pantry & direct access to the double car garage. The hard-to-find walk-out lower level with a second gas fireplace, wet bar, 3rd bedroom, a 3-piece bath with oversized shower, & a flexible bonus room ideal for a home office, den, gym, or games room-perfect for extended family. Step out from the patio doors to the peaceful backyard framed by wrought-iron fencing-ideal for FIDO. A Generac backup system provides peace of mind. Priced to sell, in one of the area's most sought-after waterfront communities, with easy access to the 407, GTA & Markham. Opportunities of this calibre-on a premier lot, no neighbours behind to obstruct your water views, & at this price-are exceedingly rare in King's Bay. Secure it now before it's gone!
Ask about this home
A HOMEH agent will answer your questions about this home.
Around this home
Helpful calculators
Your HOMEH agent

"Priced 1% under the Hestimate. I would see it this week."