

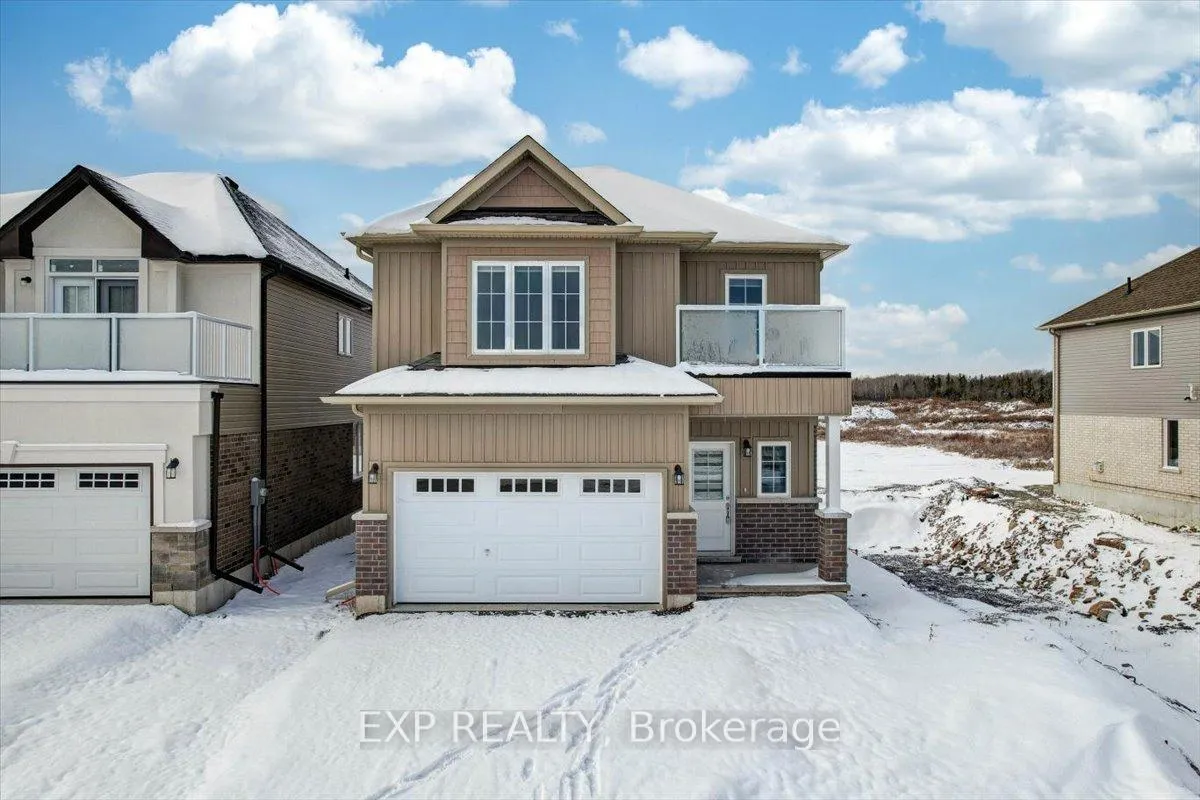
80 Hillcroft Way
80 Hillcroft Way
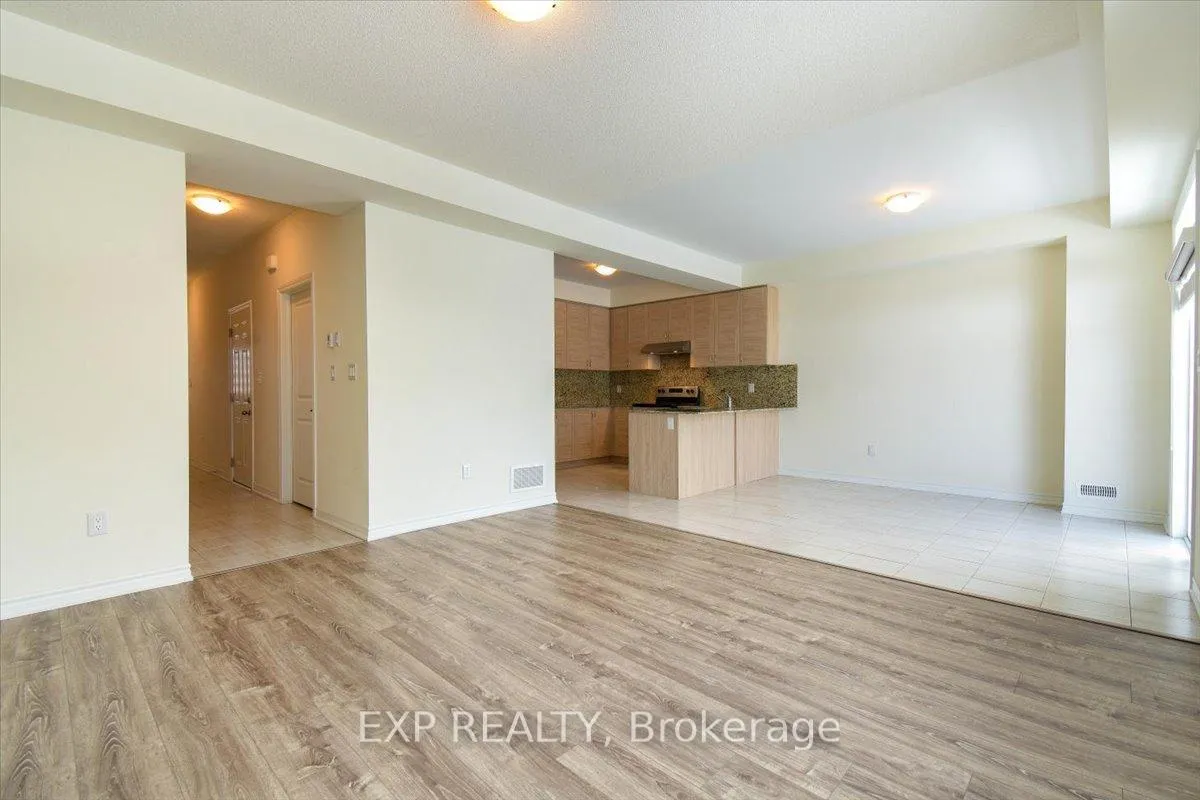 See all 32 photos
Property history
Facts and features
- BasementNone
- Lot size45 × 105 ft
- Lease term12 months
- FurnishedUnfurnished
- Fireplace
- Central air
The homeDetached, 2-storey, Age 0–5 years
- Type: Detached
- Style: 2-storey
- Age: 0–5 years
- Living space: 1,500–2,000 sq ft
- Basement: None
- Waterfront: None
InsideFireplace Yes, electric, In-suite laundry, upper level, Carpet free, on demand water heater
- Fireplace: Yes, electric
- Laundry: In-suite laundry, upper level
- Features: Carpet free, on demand water heater
- Rooms above ground: 11
- Bedrooms: 4
- Bathrooms: 3
- Kitchens: 1
Outside and lotBrick, vinyl siding, Asphalt shingle, Concrete
- Exterior: Brick, vinyl siding
- Roof: Asphalt shingle
- Foundation: Concrete
- Features: Deck
- Size: 45 × 105 ft
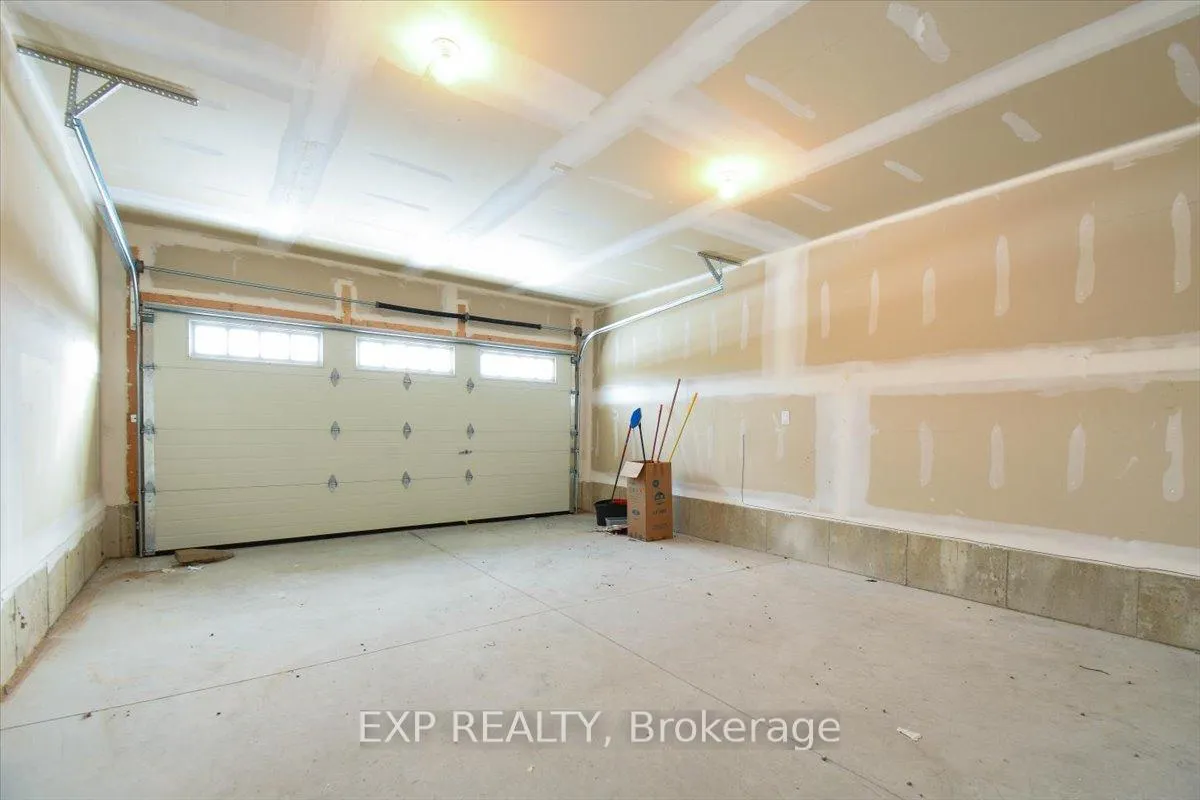
Parking2 Garage, Built-in, Private double
- Spaces: 2 Garage
- Garage: Built-in
- Driveway: Private double
Heating, water and powerForced air, propane, Central air, Municipal water
- Heating: Forced air, propane
- Cooling: Central air
- Water: Municipal water
- Sewer: Municipal sewer
Rent and termsRent $2,500 a month, Entire property, Unfurnished
- Rent: $2,500 a month
- Space for rent: Entire property
- Furnished: Unfurnished
- Lease: 12 months
- Paid: Monthly
- Rent includes: Parking
- Deposit: Required
- Credit check: Required
- Employment letter: Required
- Rental application: Required
- References: Required
- Rental items: Propane tank & thermostat paid by landlord
IncludedFridge, stove, dishwasher, washer, dryer, all existing window coverings and all existing light fixtures., All tenant belongings
- Included: Fridge, stove, dishwasher, washer, dryer, all existing window coverings and all existing light fixtures.
- Not included: All tenant belongings
Listing detailsX12816310, Rented, Feb 24, 2026
- MLS® number: X12816310
- Status: Rented
- Listed on: Feb 24, 2026
- Days on market: 49
- Updated: Apr 14, 2026
- Possession: 2026-05-01 / 30-59 days
- Occupied by: Tenant
- Listing brokerage: eXp Realty
About this home
80 Hillcroft Way, Kawartha Lakes (Bobcaygeon), ON K0M 1A0
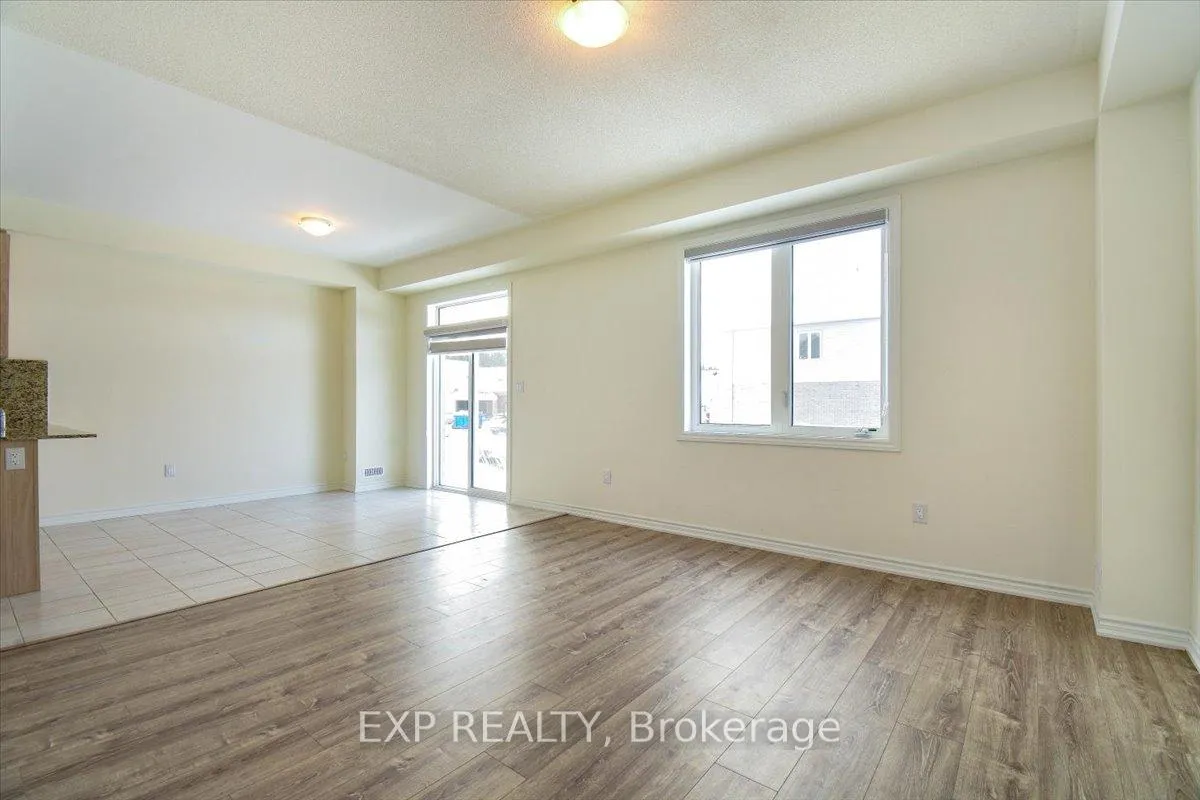
Welcome home to two-storey detached home in Bobcaygeon with 4 Bedrooms, 2.5 Bathrooms and over 1,800 sq ft.od living space. The open-concept main floor including kitchen with stainless steel appliances, dining area with patio door access to large deck, and living area with fireplace.. The primary bedroom includes 5 pce ensuite with two sinks and large walk-in closet. Three additional bedrooms share a large 4 pce bathroom and laundry on the second level. Enjoy the practicality of this built-in 1.5 car garage with indoor access to the house plus 2 driveway parking spaces.
Ask about this home
A HOMEH agent will answer your questions about this home.
Around this home
Daily convenience, out of 100, from the distances below
Schools nearby
School rating, out of 10.
Helpful calculators
Your HOMEH agent

"I would see it this week."