

874 Monarch Road
874 Monarch Road
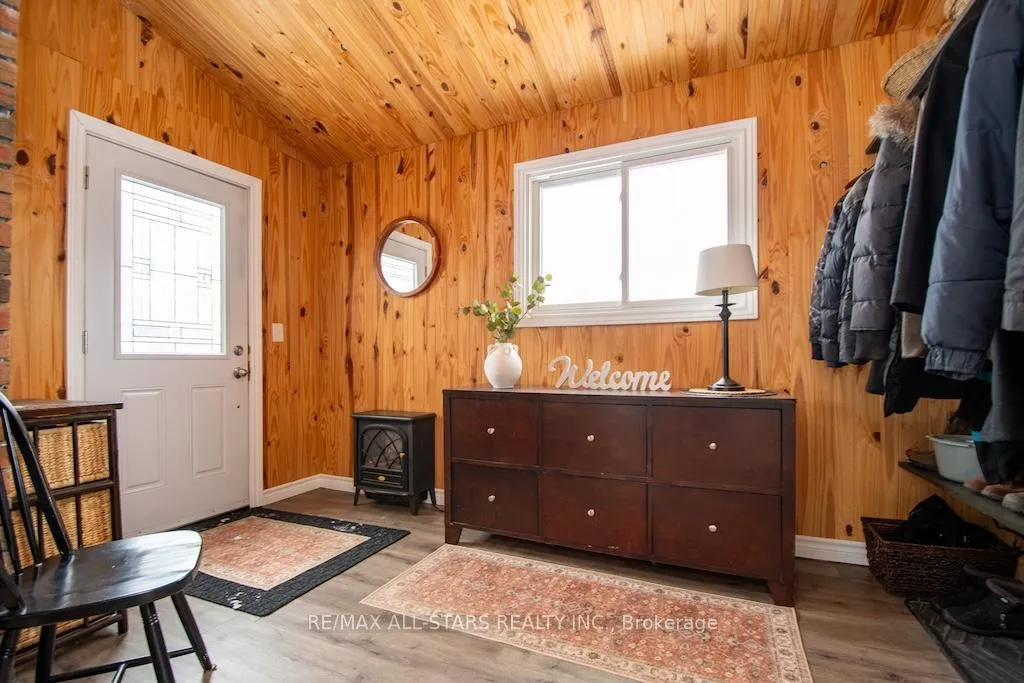 See all 47 photos
Property history
Facts and features
- BasementFinished
- Age of home51–99 years
- Water, sewerWell, septic
- Lot shapeRectangular
- Central air
- Pool
The homeDetached, Bungalow, Age 51–99 years
- Type: Detached
- Style: Bungalow
- Age: 51–99 years
- Living space: 1,100–1,500 sq ft
- Basement: Full, finished
- Waterfront: None
InsideMain level, In-law capability, primary bedroom - main floor, water softener, water heater, Rooms above ground 6
- Laundry: Main level
- Features: In-law capability, primary bedroom - main floor, water softener, water heater
- Rooms above ground: 6
- Rooms in the basement: 5
- Bedrooms: 2 + 2 in the basement
- Bathrooms: 2
- Kitchens: 1
Outside and lotBrick, Asphalt shingle, Concrete
- Exterior: Brick
- Roof: Asphalt shingle
- Foundation: Concrete
- Pool: On ground
- Features: Deck, landscaped, year round living, recreational area
- Other structures: Other
- Size: 150 × 287.62 ft
- Shape: Rectangular
- Zoning: A-1
Parking3 Garage, Detached, Private triple
- Spaces: 3 Garage
- Garage: Detached
- Driveway: Private triple
Heating, water and powerForced air, propane, Central air, Well
- Heating: Forced air, propane
- Cooling: Central air
- Water: Well
- Sewer: Septic
- Natural gas: No
- Hydro: Yes
- Cable: No
- Telephone: Available
Costs and taxesTaxes $3,547 a year, HST included in the price, Propane tanks (sunderland co-op) (75/ annually)
- Taxes, 2025: $3,547 a year
- HST: HST included in the price
- Rental items: Propane tanks (sunderland co-op) (75/ annually)
- Under contract: Propane tank
Included in the saleExisting: fridge, stove, washer, dryer, built in dishwasher, built in mircowave, (new in 2025), electric light fixtures, window coverings, garage door opener and remote(s), water softener, owned hot water tank, gazebo, garage electric heater, compressor in garage/. negotiable., Personal items, bar fridge downstairs, work bench in the garage
- Included: Existing: fridge, stove, washer, dryer, built in dishwasher, built in mircowave, (new in 2025), electric light fixtures, window coverings, garage door opener and remote(s), water softener, owned hot water tank, gazebo, garage electric heater, compressor in garage/. negotiable.
- Not included: Personal items, bar fridge downstairs, work bench in the garage
NearbyFenced yard, golf, hospital, school bus route
- Close to: Fenced yard, golf, hospital, school bus route
Listing detailsX12817888, Sold, Feb 25, 2026
- MLS® number: X12817888
- Status: Sold
- Listed on: Feb 25, 2026
- Days on market: 56
- Updated: Apr 22, 2026
- Possession: Flexible
- Occupied by: Owner
- Listing brokerage: RE/MAX ALL-STARS REALTY INC.
About this home
874 Monarch Road, Kawartha Lakes (Lindsay), ON K9V 4R1
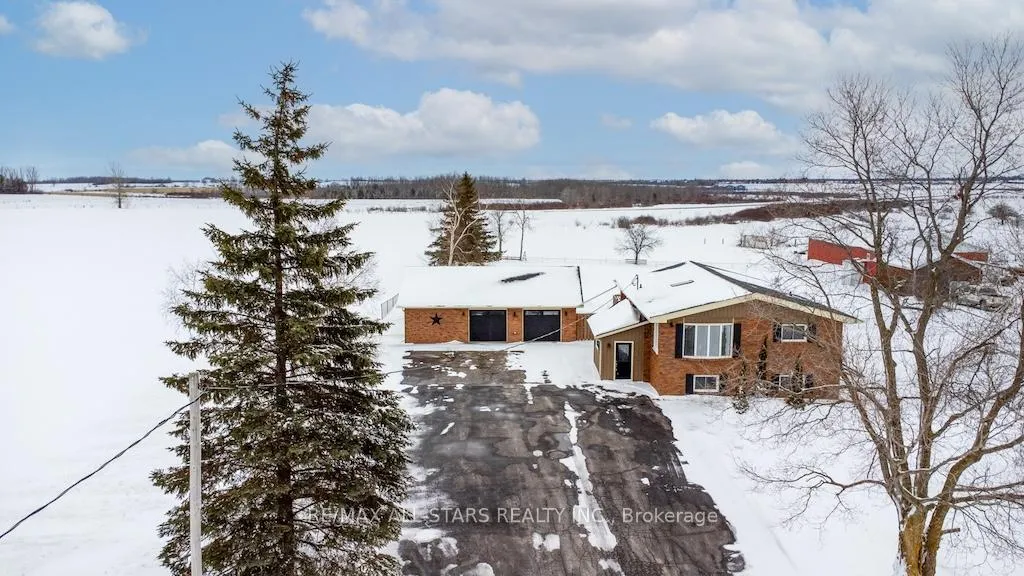
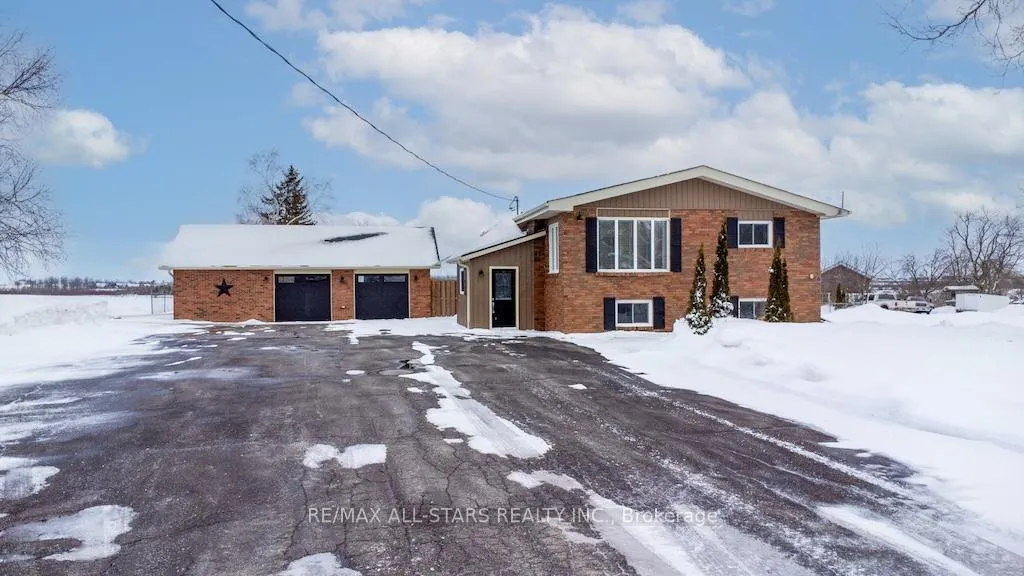
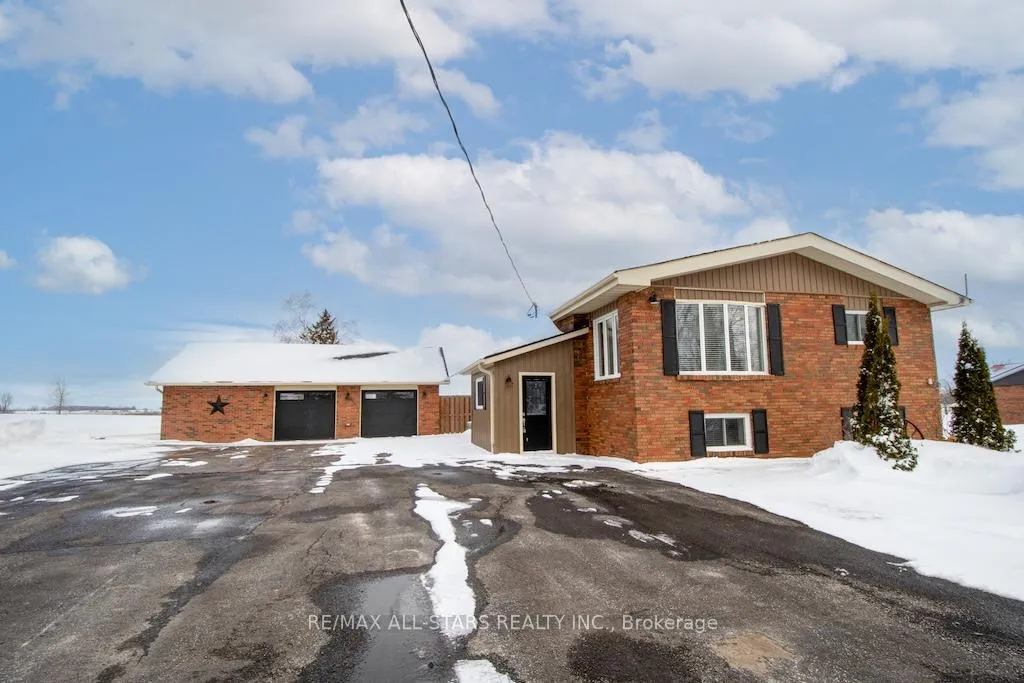
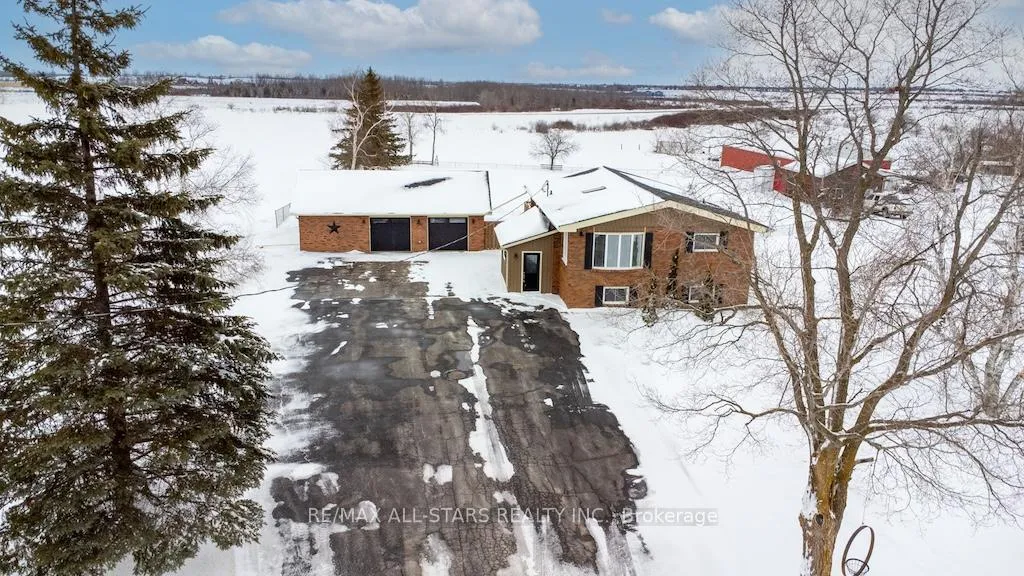
Welcome to this spacious country property located just outside of town, offering the perfect blend of rural living with convenient access to amenities. This well-maintained home features 4 bedrooms (2 up, 2 down) and 2 bathrooms, ideal for families or those needing extra space. Inside, you'll love the bright main floor with cathedral ceilings, hardwood floors, and large vinyl windows that fill the home with natural light. The generous kitchen offers plenty of workspace along with a dedicated coffee / beverage station complete with prep sink - perfect for entertaining or busy mornings. A main floor laundry room adds everyday convenience. Total of 1940 Sq Feet. Step outside to enjoy the fully fenced yard (the yard actually goes beyond the fence line about 8 feet!), large multi level deck, and above-ground pool - a great setup for summer relaxation. The paved driveway and impressive 2.5 -car garage provide ample parking and storage and workshop. Situated in a country setting just minutes from town, this property offers space, privacy, and accessibility. Newer propane forced air furnace (2023 with heat pump & central air) The municipal airpark is located a concession road over, making this an interesting opportunity for aviation enthusiasts or buyers seeking quick runway access.
Ask about this home
A HOMEH agent will answer your questions about this home.
Around this home
Schools nearby
School rating, out of 10.
Helpful calculators
Your HOMEH agent

"Priced 14% over the Hestimate. I would see it this week."