

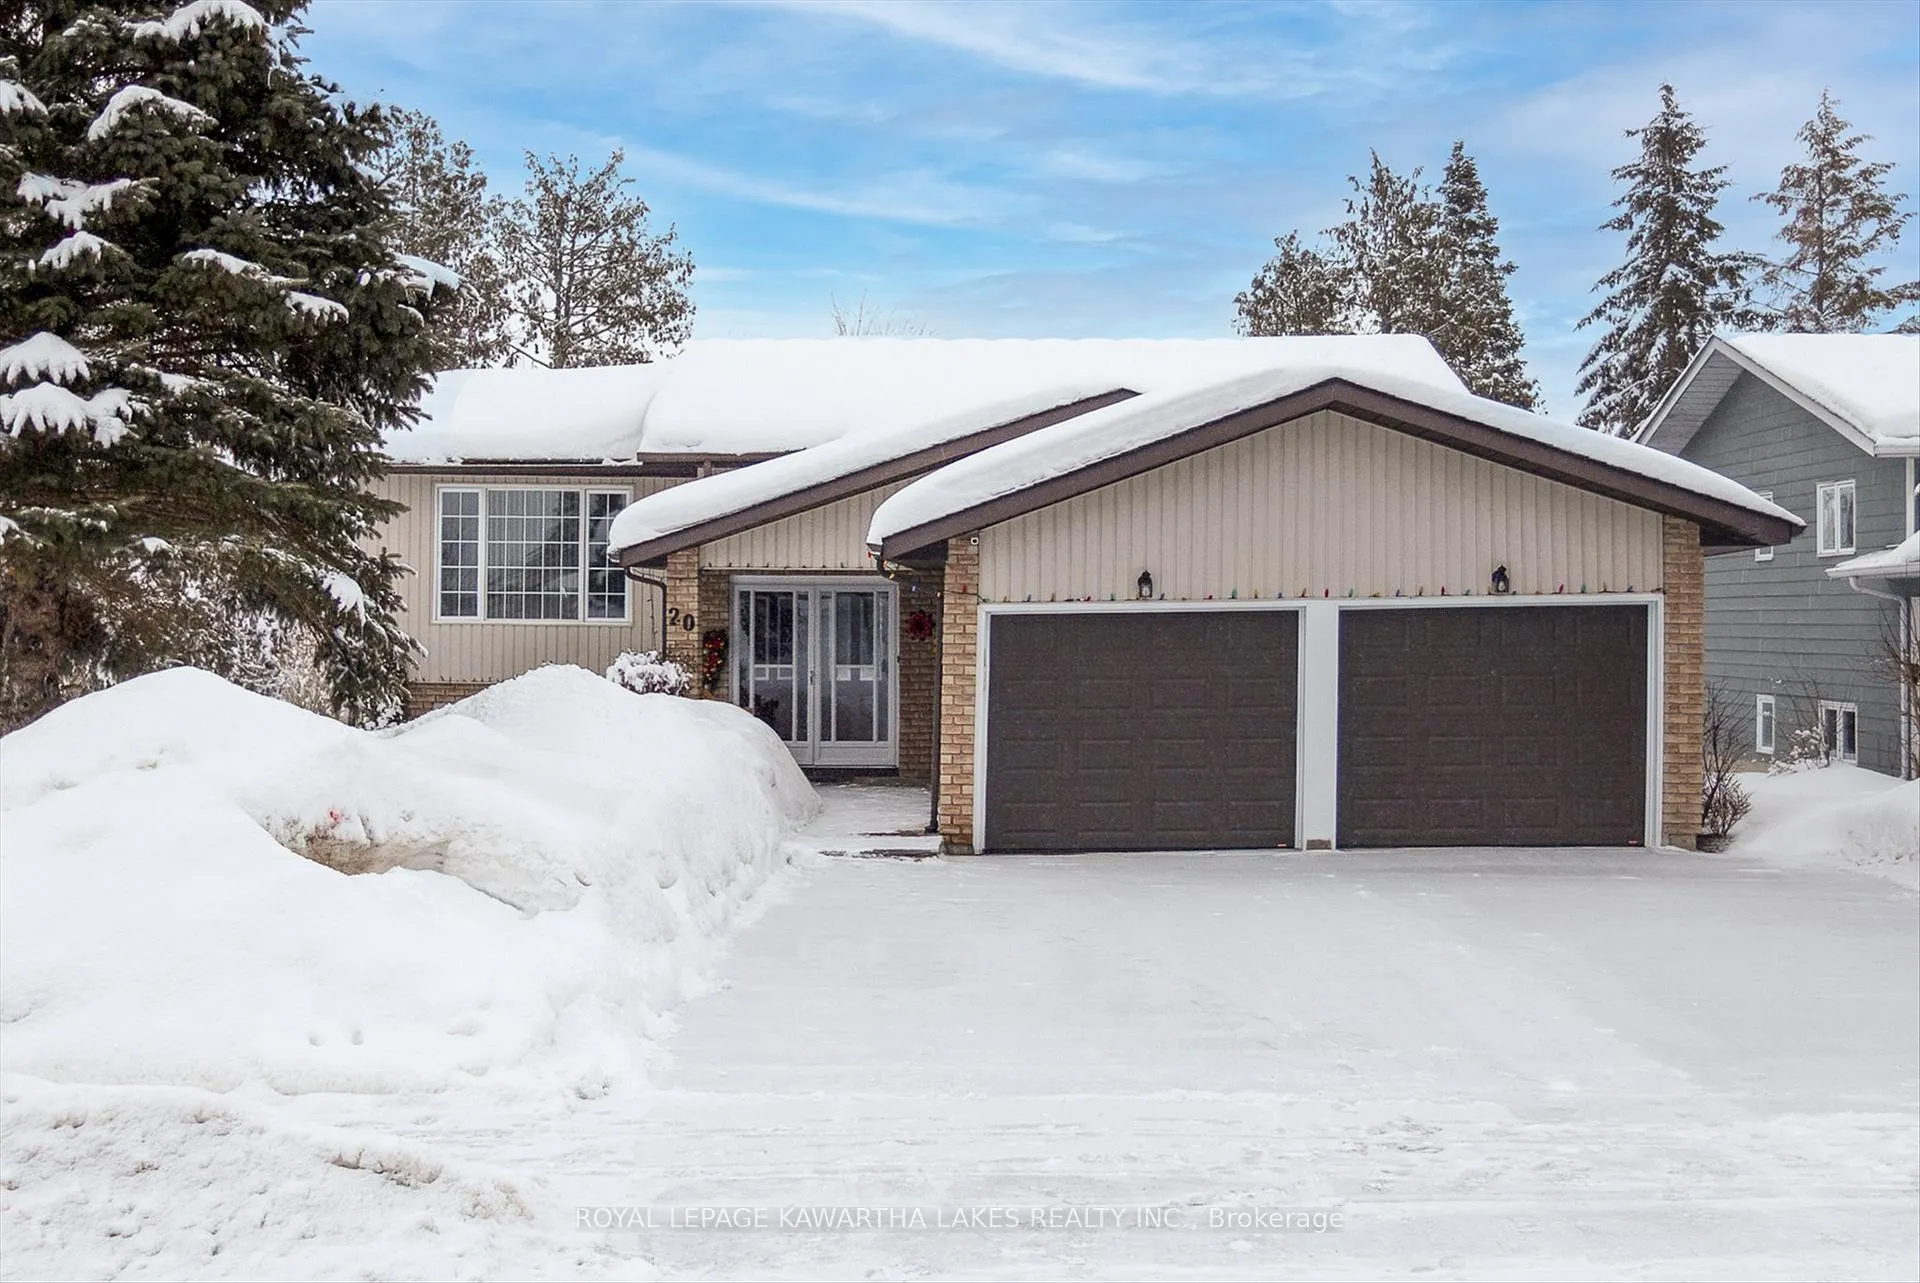
20 Cedartree Lane
20 Cedartree Lane
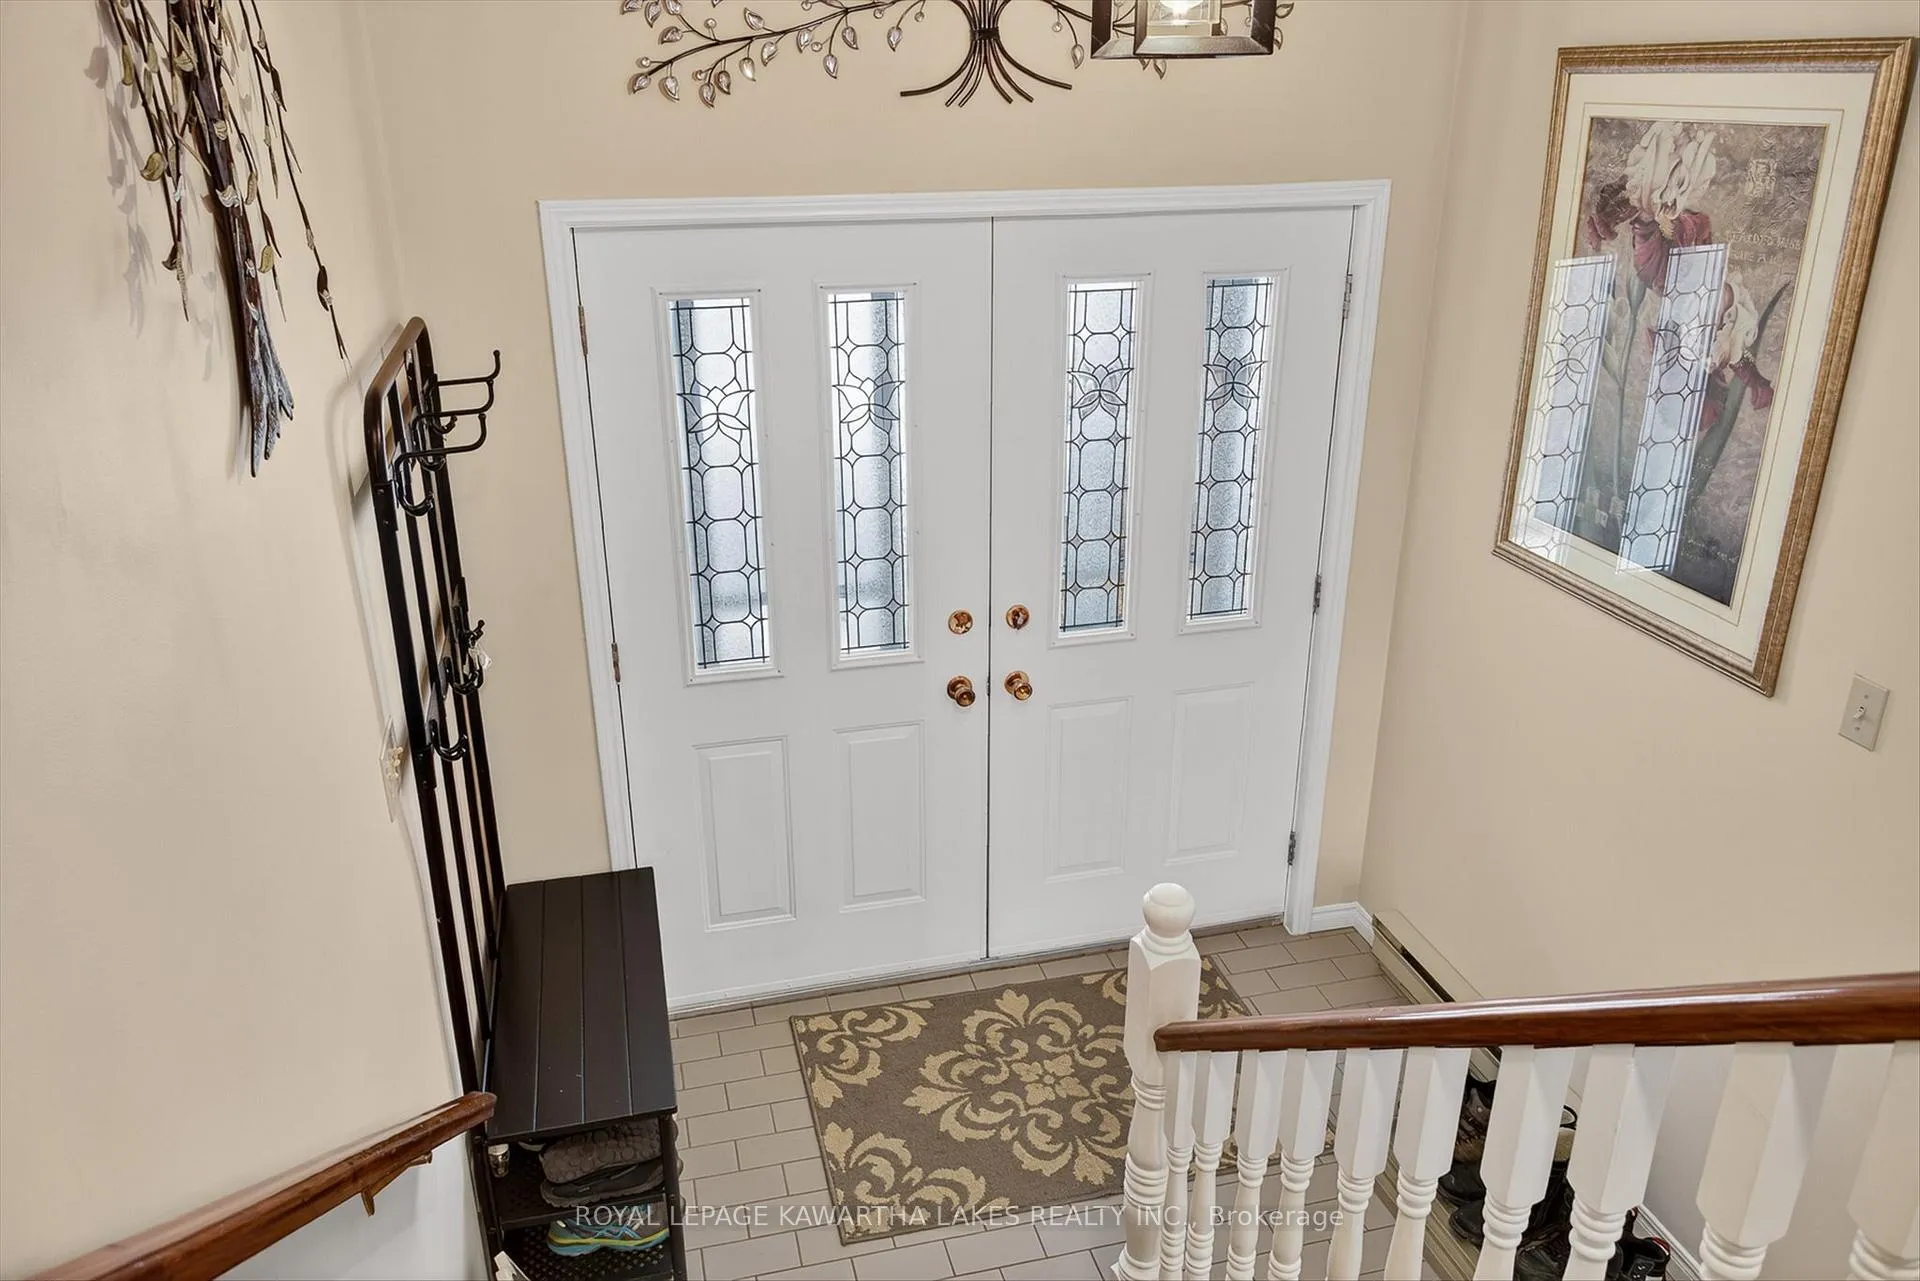 See all 49 photos
Property history
Facts and features
- BasementWalk-out
- Age of home31–50 years
- Water, sewerMunicipal
- Lot shapeIrregular
- Hardwood floors
- Fireplace
- Central air
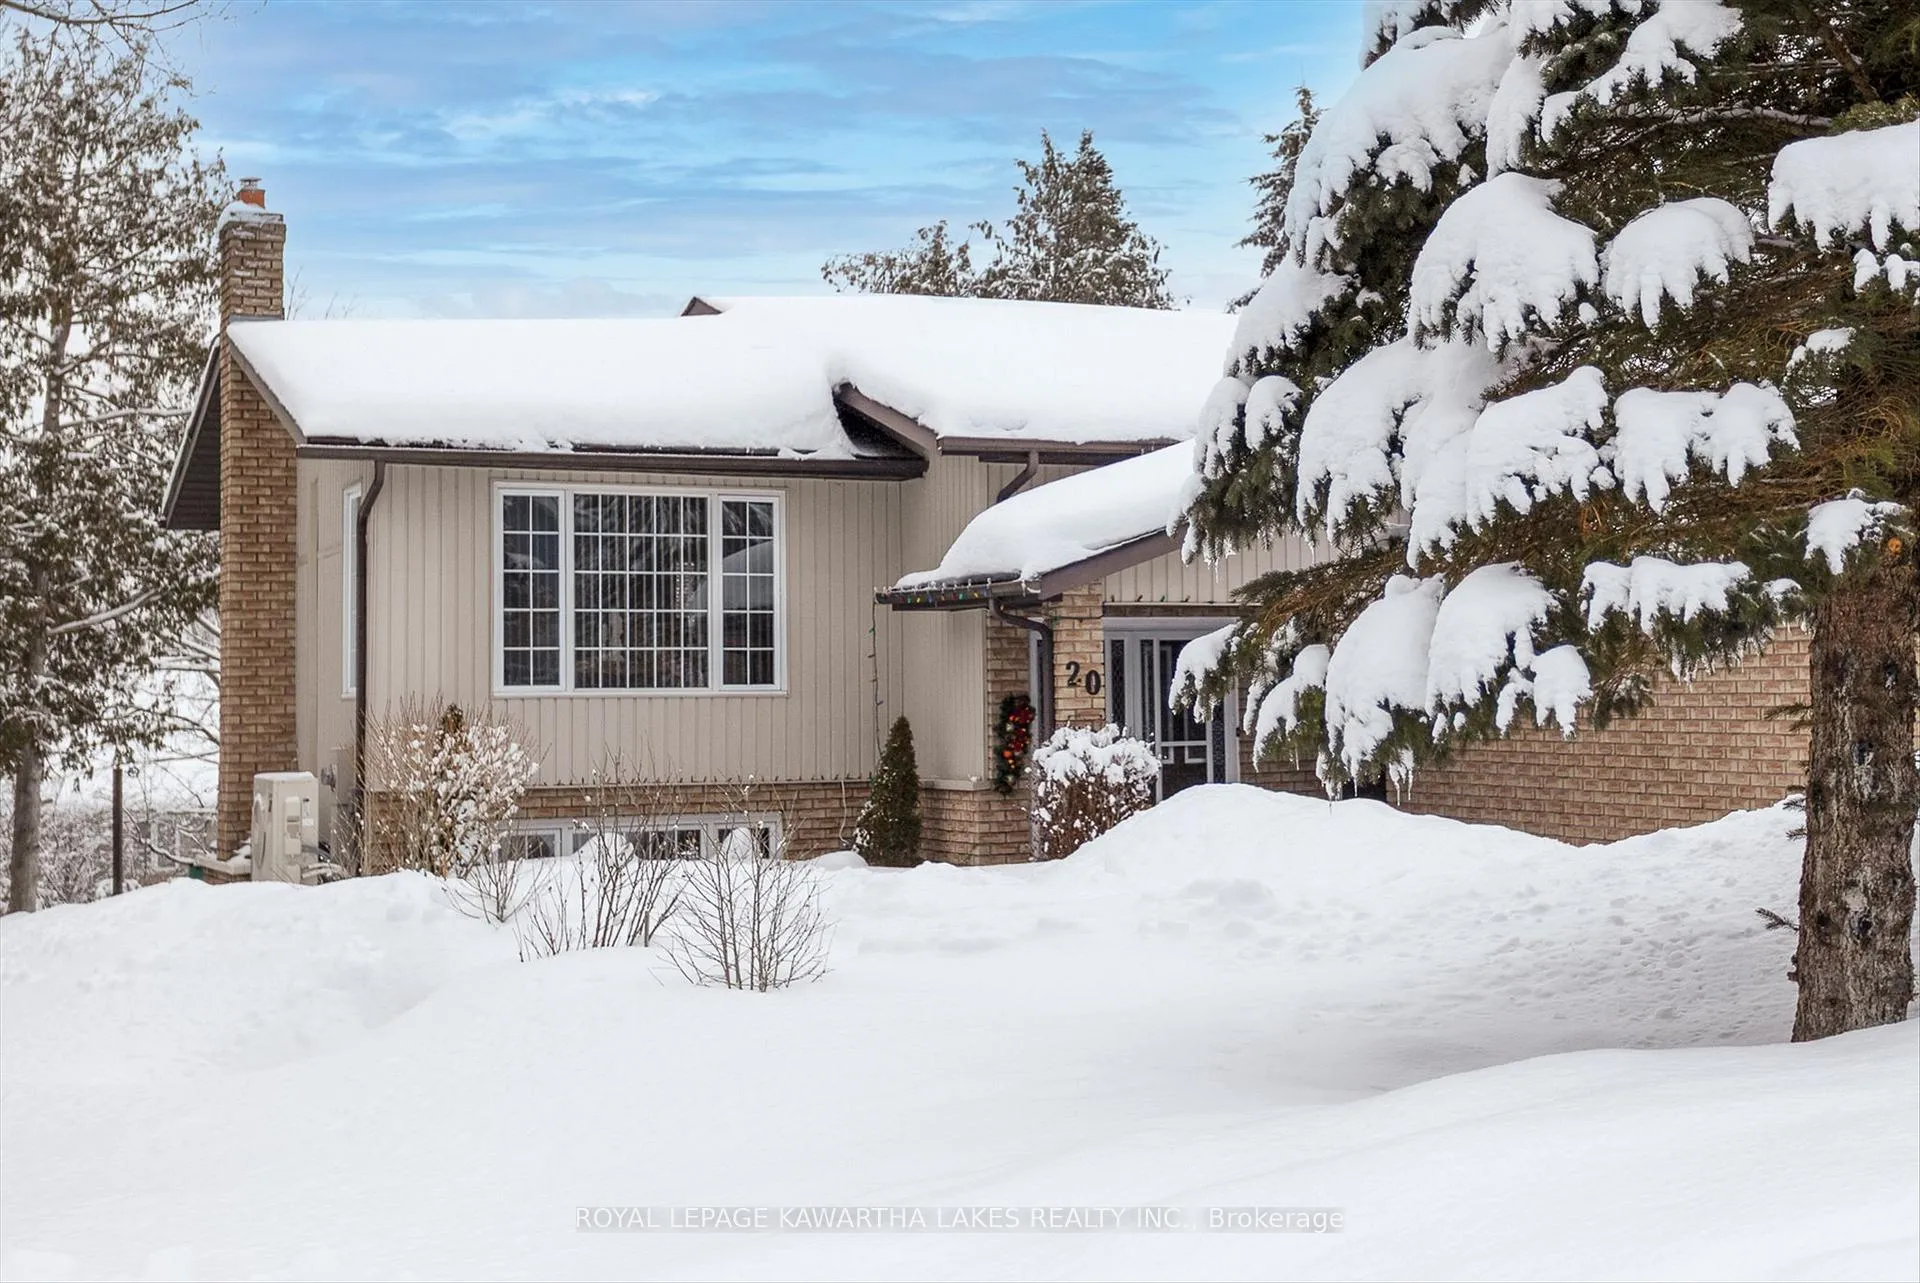
The homeDetached, Bungalow-raised, Age 31–50 years
- Type: Detached
- Style: Bungalow-raised
- Age: 31–50 years
- Living space: 2,000–2,500 sq ft
- Basement: Finished with walk-out
InsideFireplace Yes, Hardwood, Ceramic, Lower level
- Fireplace: Yes
- Flooring: Hardwood, Ceramic
- Laundry: Lower level
- Features: Carpet free, in-law capability, primary bedroom - main floor, central vacuum
- Rooms above ground: 9
- Bedrooms: 3
- Bathrooms: 2
- Kitchens: 1
- Family room: Yes
Outside and lotBrick, vinyl siding, Shingles, Slab
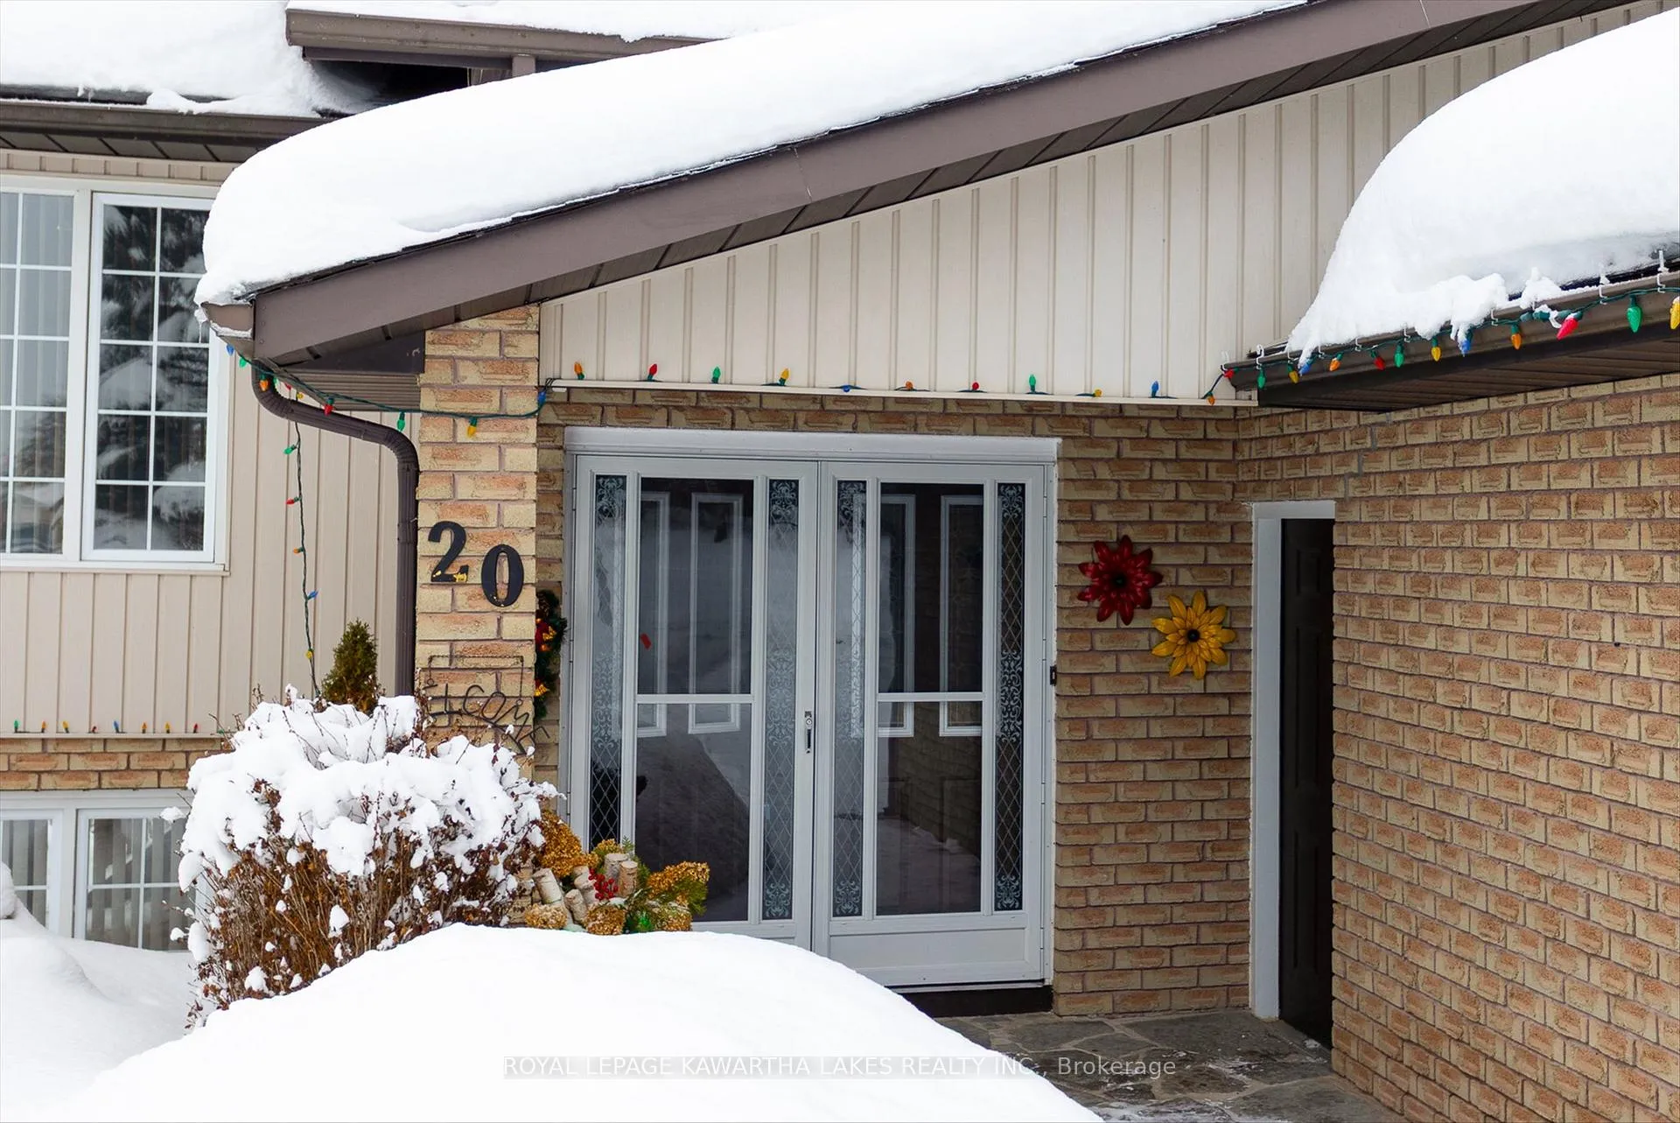
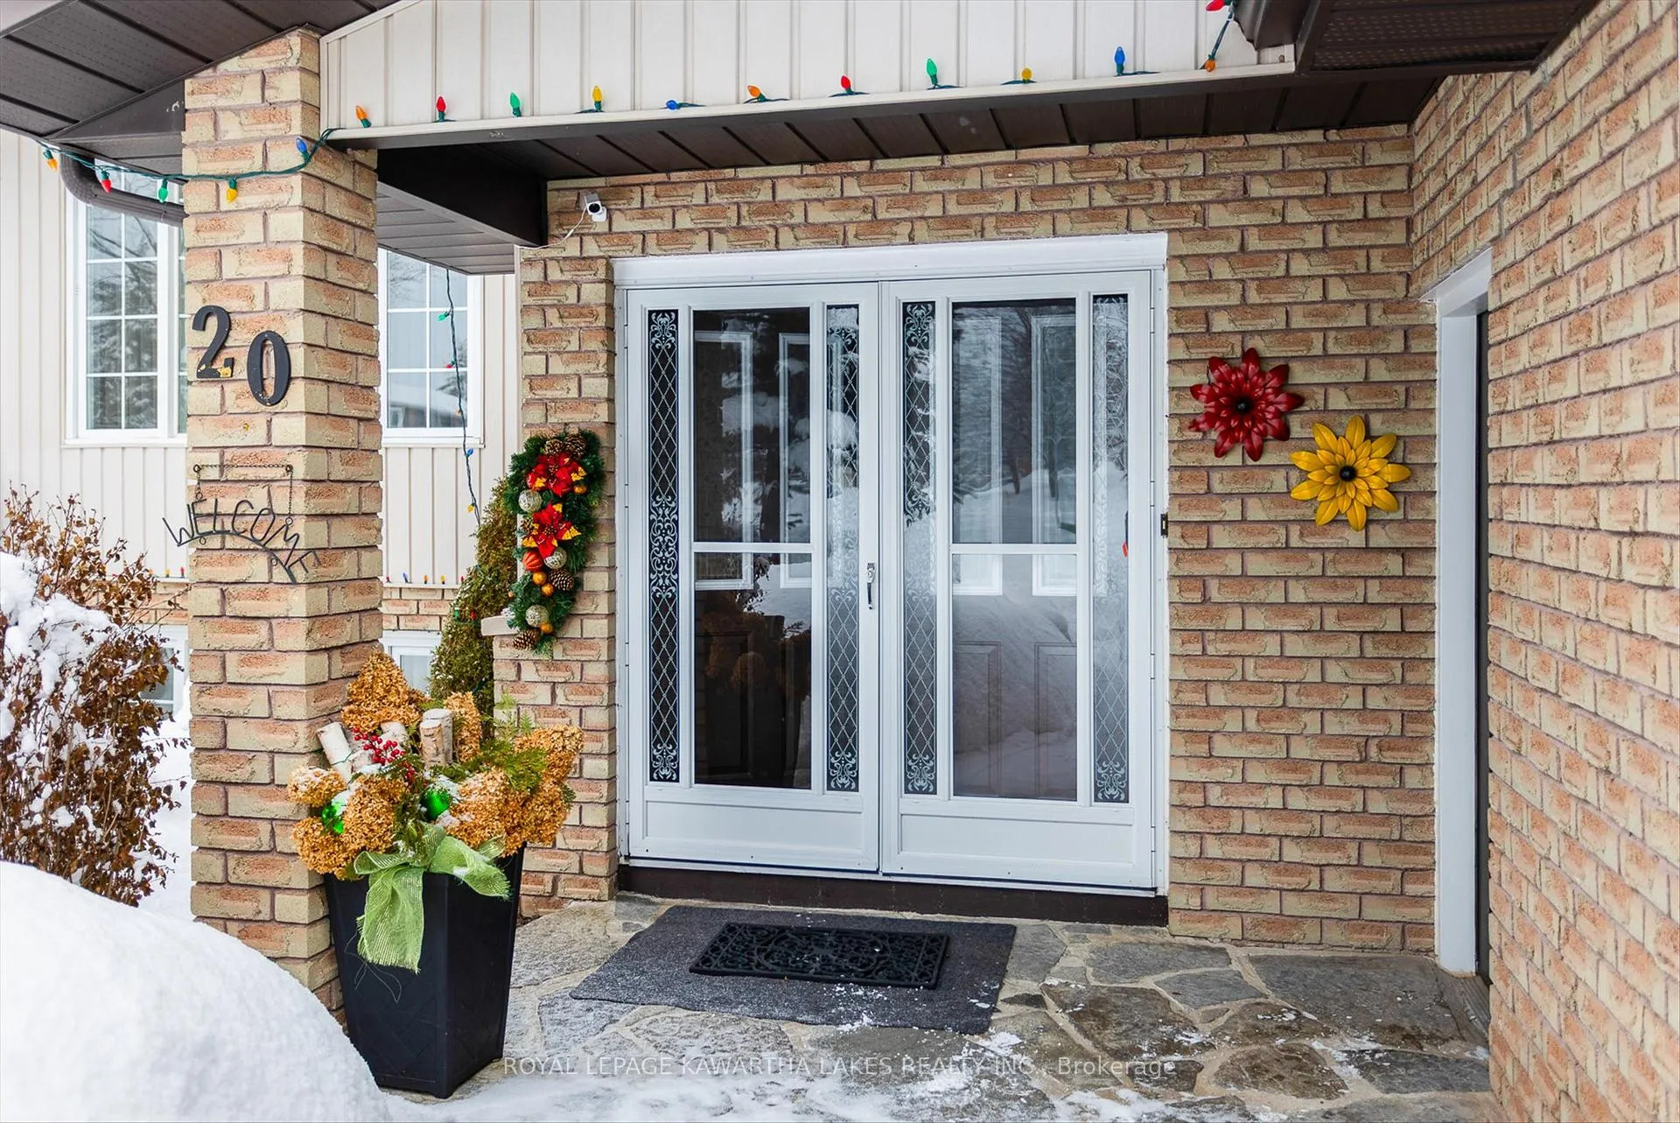
- Exterior: Brick, vinyl siding
- Roof: Shingles
- Foundation: Slab
- Size: 60.76 × 129.08 ft
- Shape: Irregular
- Zoning: R1
Parking2 Garage, Attached, Private
- Spaces: 2 Garage
- Garage: Attached
- Driveway: Private
Heating, water and powerHeat pump, other, Central air, Municipal water
- Heating: Heat pump, other
- Cooling: Central air
- Water: Municipal water
- Sewer: Municipal sewer
- Natural gas: No
- Hydro: Yes
- Cable: Available
- Telephone: Yes
Costs and taxesTaxes $3,161 a year, HST included in the price
- Taxes, 2025: $3,161 a year
- HST: HST included in the price
Listing detailsX12817958, Sold, Feb 25, 2026
- MLS® number: X12817958
- Status: Sold
- Listed on: Feb 25, 2026
- Days on market: 89
- Updated: May 25, 2026
- Possession: Flexible
- Occupied by: Owner
- Listing brokerage: ROYAL LEPAGE KAWARTHA LAKES REALTY INC.
About this home
20 Cedartree Lane, Kawartha Lakes (Bobcaygeon), ON K0M 1A0
Welcome to 20 Cedartree Lane, a beautifully maintained 3-bedroom raised bungalow nestled in a quiet, sought-after pocket of Bobcaygeon-perfect for retirees, downsizers, or anyone embracing the relaxed Kawartha Lakes lifestyle. The bright and inviting main floor showcases a stunning vaulted ceiling in the living room, rich oak hardwood floors, and a cozy propane stove. Walk out to your private 3-season screened deck complete with gazebo-an ideal space for morning coffee or evening entertaining. The open-concept kitchen and dining area feature oak cabinetry, undermount lighting, and vinyl flooring. Two spacious bedrooms offer generous closets and hardwood floors, complemented by a stylish 3-piece bath with granite countertop. The lower level presents excellent in-law or guest suite potential, offering a large family room with propane fireplace and walkout to a brick patio. A third bedroom with oversized windows, separate laundry room, and a modern 4-piece bath with quartz countertop complete this versatile space. Enjoy year-round efficiency and comfort with a heat pump, R60 ceiling insulation, and an attached insulated 2-car garage with R50 insulation. Conveniently located just minutes to downtown Bobcaygeon's shops, dining, and amenities, and nearby Lock 32 on the renowned Trent-Severn Waterway. Close to parks, beach, trails, pool, splash pad, and more-all just 90 minutes to the Greater Toronto Area. Extras: Roof approximately 7 years old (25-year shingles).
Ask about this home
A HOMEH agent will answer your questions about this home.
Around this home
Daily convenience, out of 100, from the distances below
Schools nearby
School rating, out of 10.
Helpful calculators
Your HOMEH agent

"Priced 2% under the Hestimate. I would see it this week."