

Unit 215, 99 Louisa Street
Unit 215, 99 Louisa Street
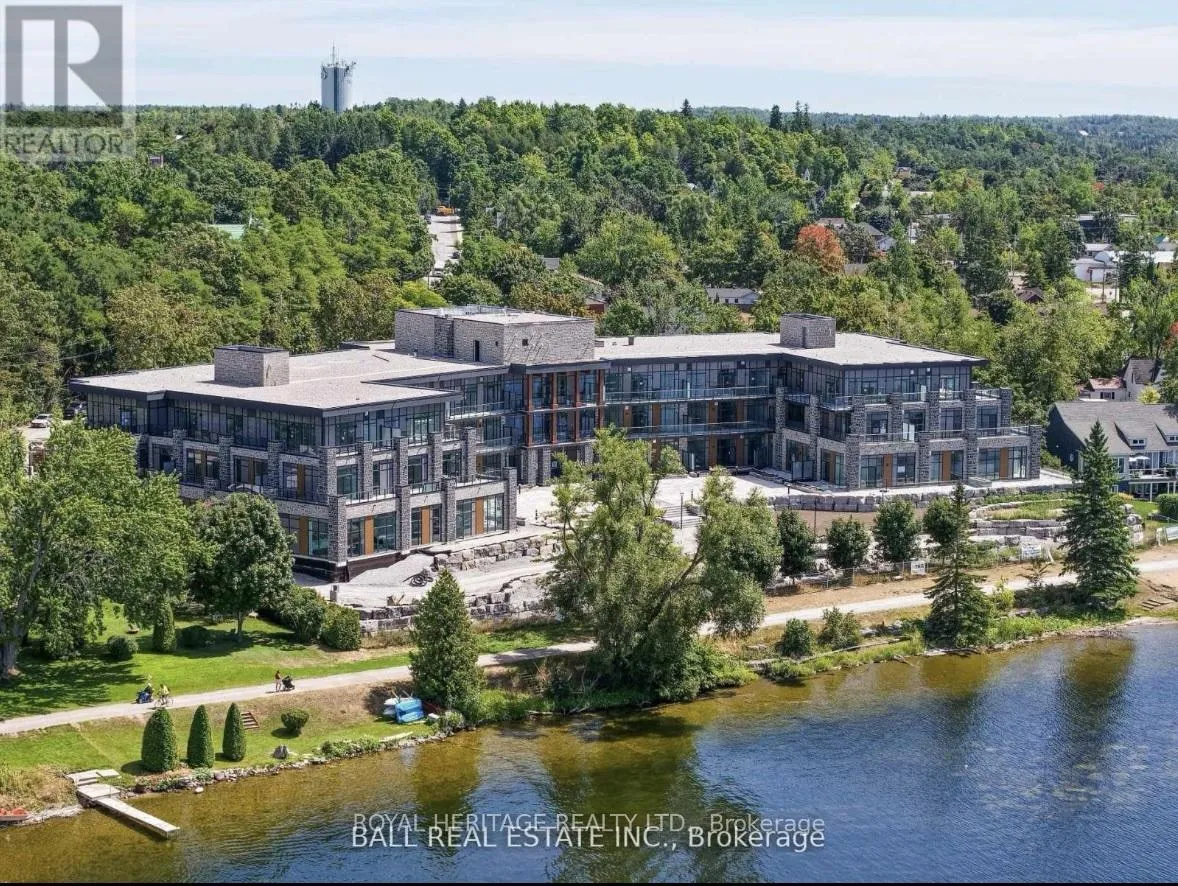
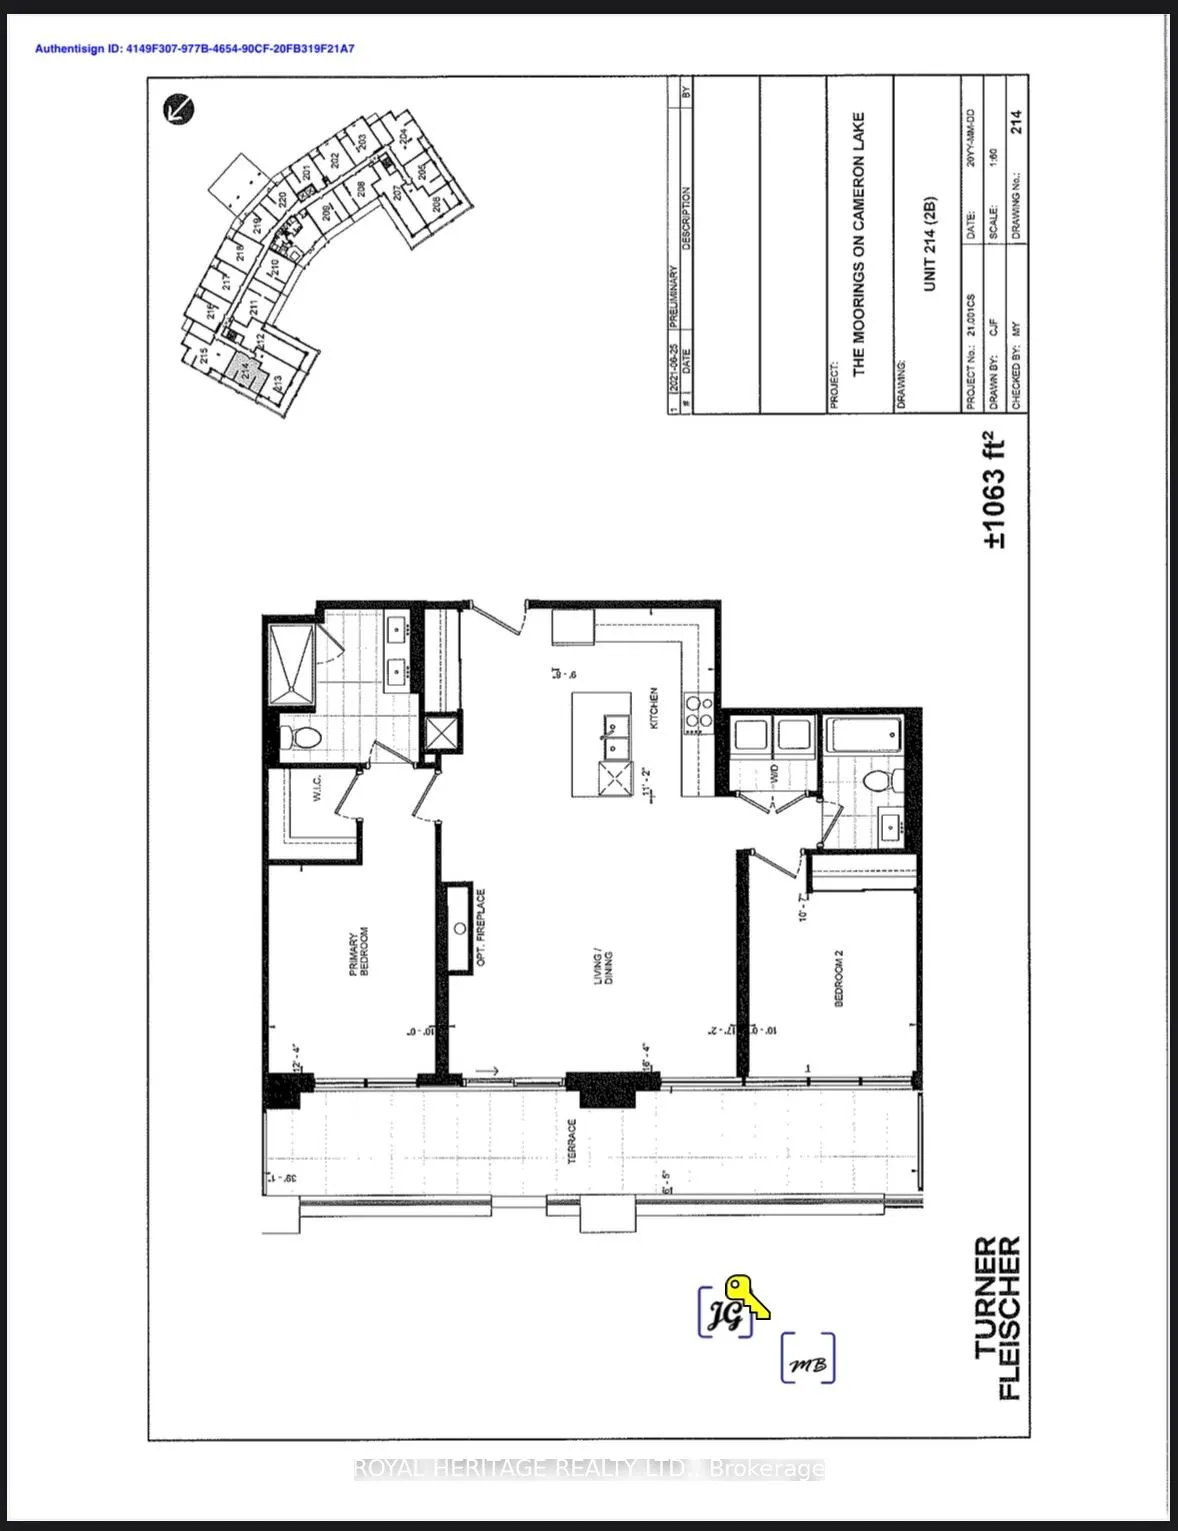
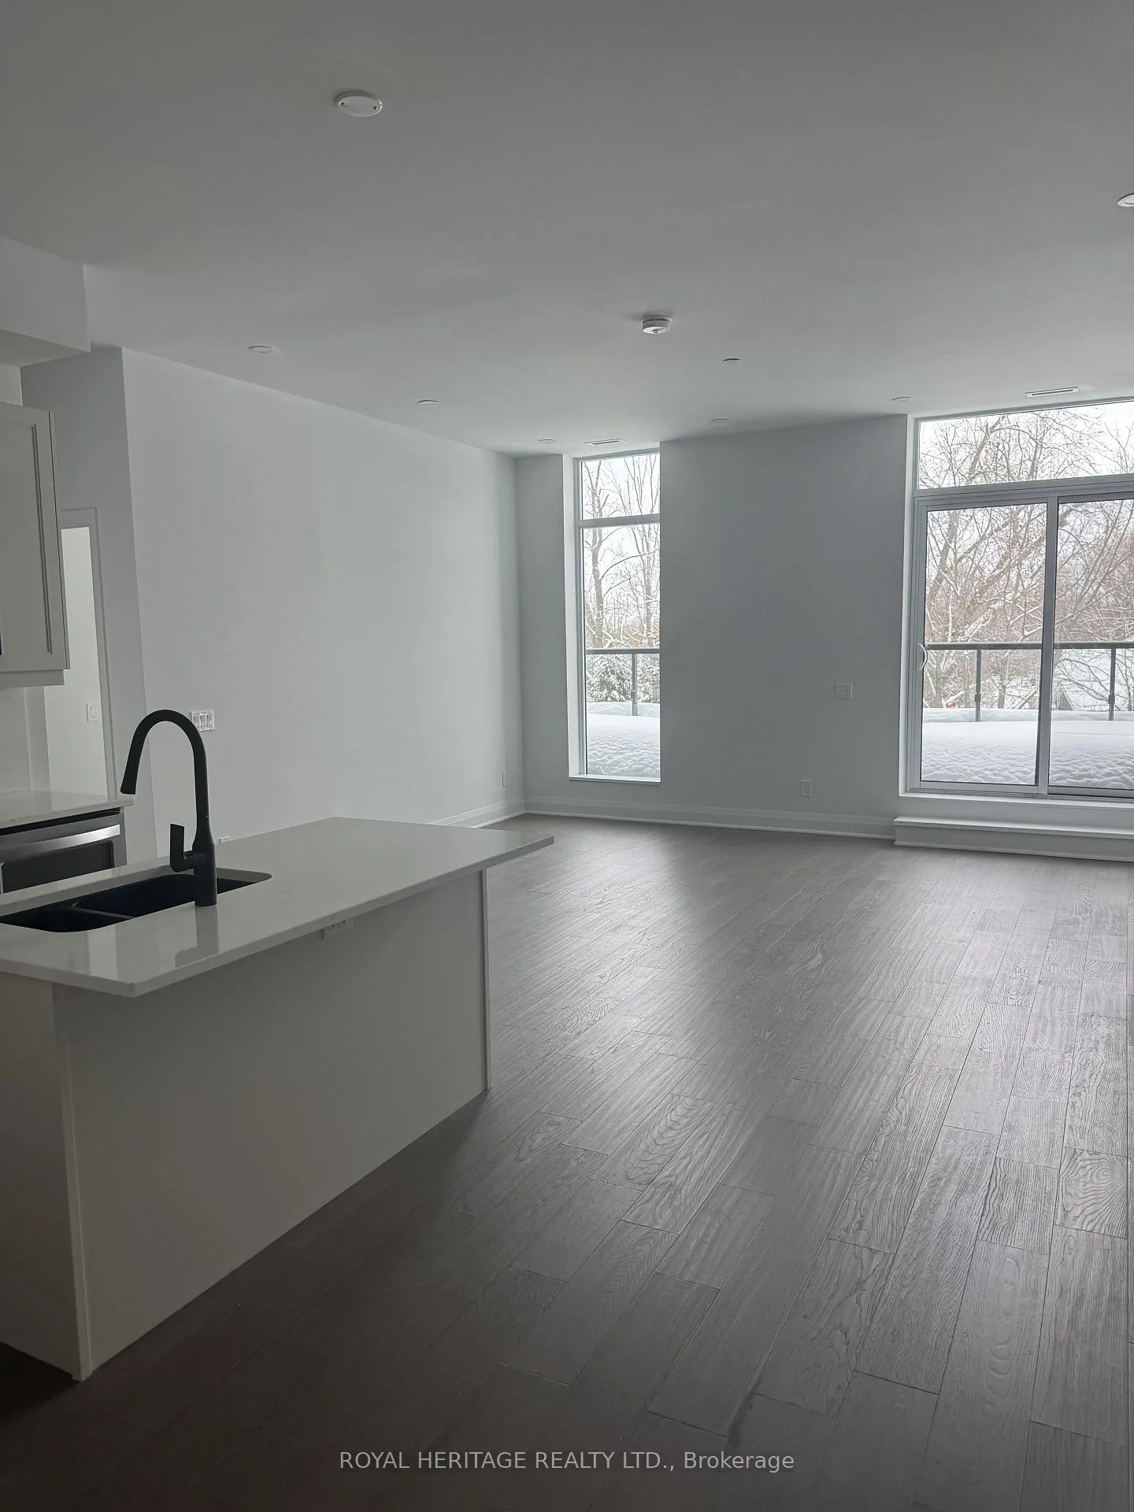
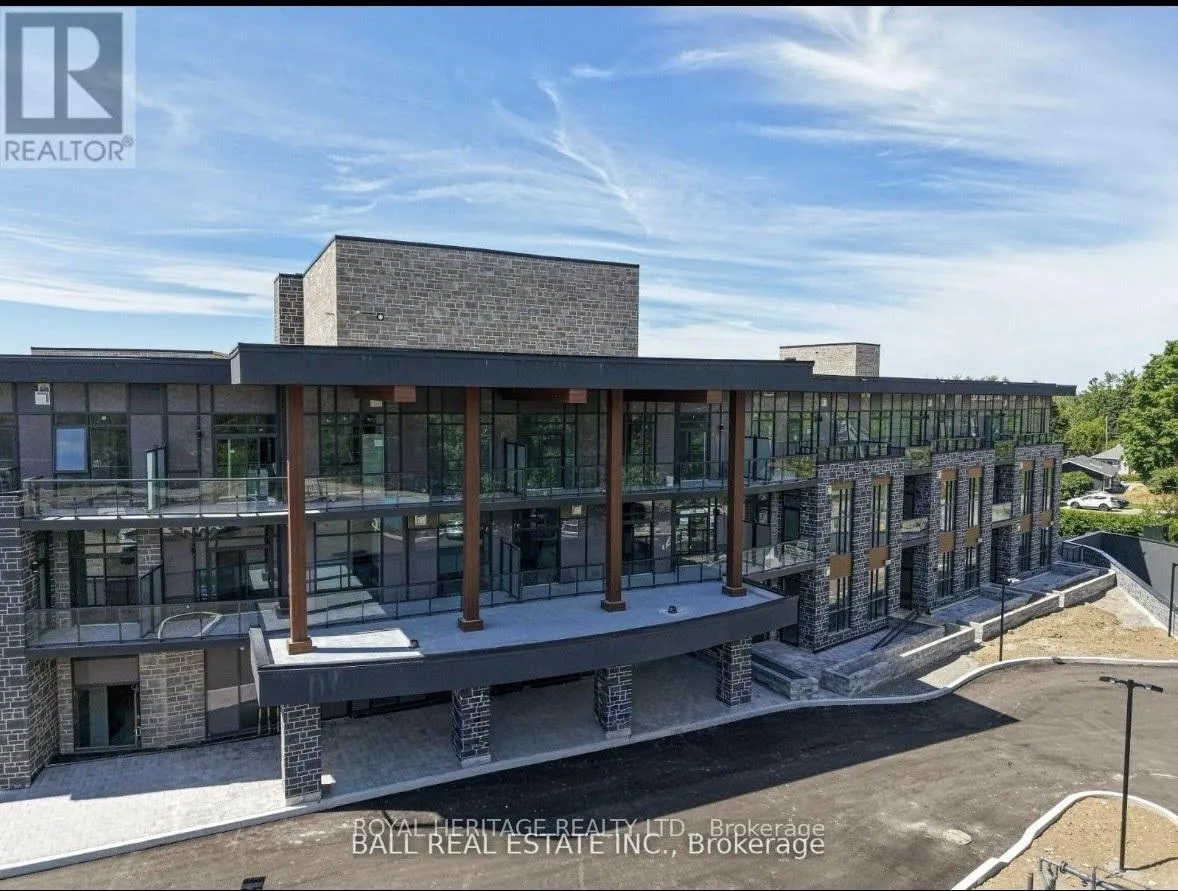
 See all 13 photos
Facts and features
- ExposureNorth west
- LaundryIn-suite
- LockerExclusive
- BalconyTerrace
- Hardwood floors
- Fireplace
- Central air
- Waterfront
The homeCommon Element Condo, 1 storey/apt, New
- Type: Common Element Condo
- Style: 1 storey/apt
- Age: New
- Living space: 1,000–1,199 sq ft
- Basement: None
- Exposure: North West
- View: Lake
- Waterfront: Indirect
InsideFireplace Yes, natural gas, Hardwood, In-suite laundry
- Fireplace: Yes, natural gas
- Flooring: Hardwood
- Laundry: In-suite laundry
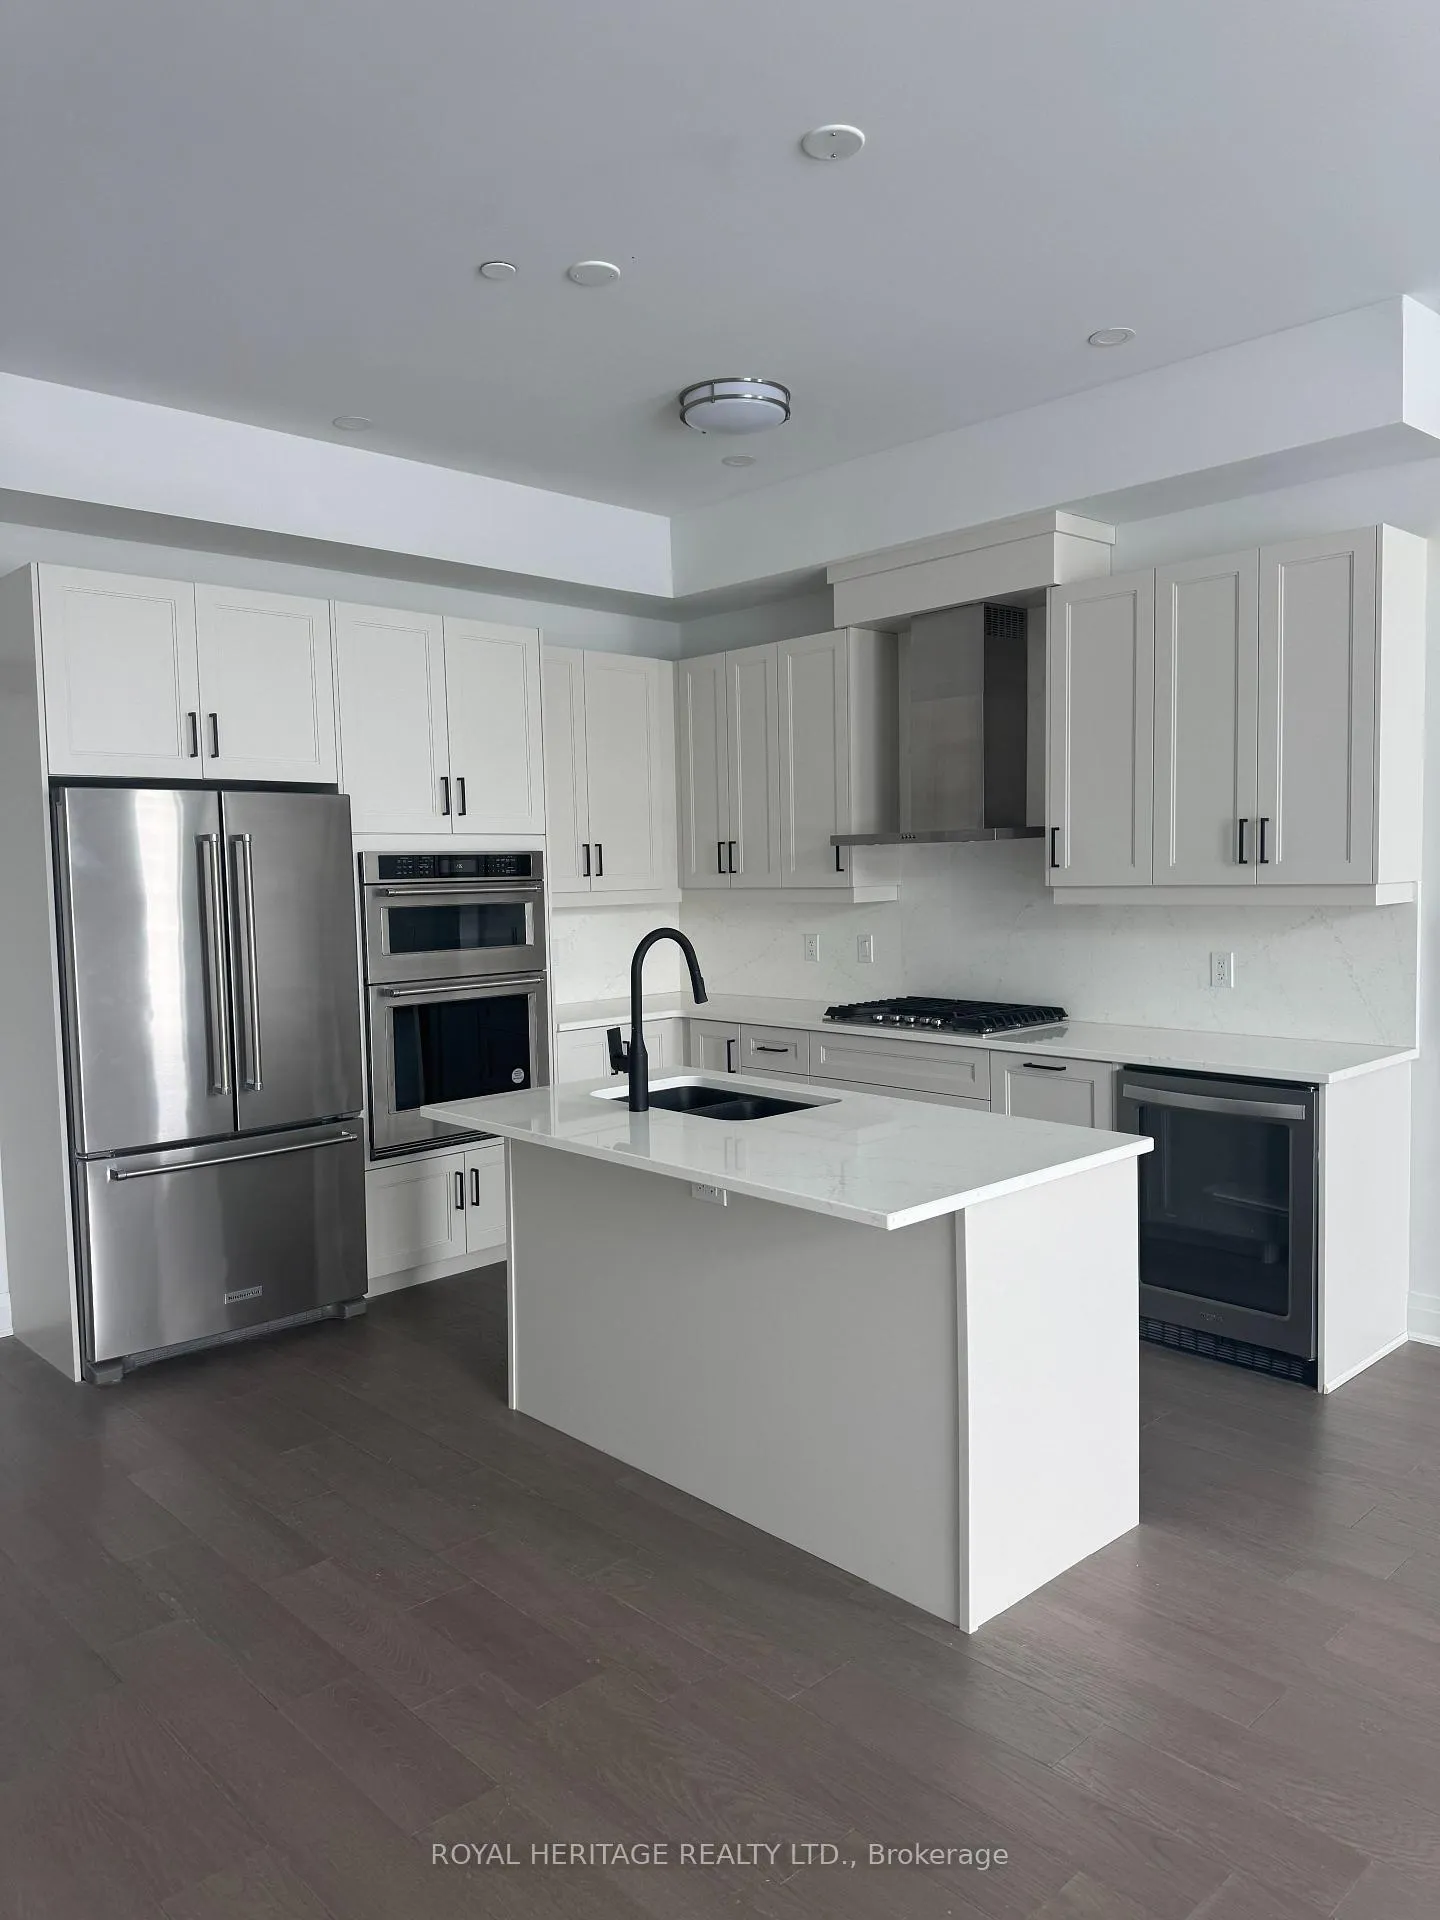
- Features: Bar fridge, primary bedroom - main floor, separate hydro meter, storage area lockers, water heater owned
- Rooms above ground: 4
- Bedrooms: 2
- Bathrooms: 2
- Kitchens: 1
OutsideBrick, Terrace, Hot tub, patio, year round living
- Exterior: Brick
- Balcony: Terrace
- Features: Hot tub, patio, year round living
Parking and locker1 Parking, Underground, Exclusive
- Spaces: 1 Parking
- Garage: Underground
- Parking type: Exclusive
- Driveway: Private
- Locker: Exclusive
- Locker unit: 30
- Locker number: 30
- Locker level: Underground
BuildingThe moorings, Condo corporation 37, Pets Allowed
- Name: The moorings
- Condo corporation: 37
- Pets: Allowed
Heating, water and powerForced air, gas, Central air
- Heating: Forced air, gas
- Cooling: Central air
Rent and termsRent $2,900 a month, Entire property, Unfurnished
- Rent: $2,900 a month
- Space for rent: Entire property
- Furnished: Unfurnished
- Lease: 12 months
- Paid: Monthly
- Rent includes: Building insurance, common elements, high speed internet, parking, central air conditioning
- Deposit: Required
- Credit check: Required
- Employment letter: Required
- Rental application: Required
- References: Required
IncludedAll brand new appliances: stainless steel fridge, wall oven with microwave, dishwasher ,gas cooktop with range hood, beverage fridge and brand new washer and dryer. 1 underground parking space and 1 large private locker. lease includes gas, internet, building insurance and common elements., Tenant pays for water and hydro.
- Included: All brand new appliances: stainless steel fridge, wall oven with microwave, dishwasher ,gas cooktop with range hood, beverage fridge and brand new washer and dryer. 1 underground parking space and 1 large private locker. lease includes gas, internet, building insurance and common elements.
- Not included: Tenant pays for water and hydro.
Listing detailsX12819244, Rented, Feb 25, 2026
- MLS® number: X12819244
- Status: Rented
- Listed on: Feb 25, 2026
- Days on market: 51
- Updated: Apr 17, 2026
- Possession: Immediate
- Occupied by: Vacant
- Listing brokerage: ROYAL HERITAGE REALTY LTD.
About this home
Unit 215, 99 Louisa Street, Kawartha Lakes (Fenelon Falls), ON K0M 1N0
YES there are other units for lease in this building, but this one you will actually want to call home! Bright, fresh and still smells 'brand new', this suite gives you all the perks of new construction, and it's ready now. Excellent young landlords, who genuinely care and are happy to work with you and ensure your needs are met. Thoughtful finishes, a layout that makes sense and a terrace that begs for morning coffee. Welcome to unit 215 at the Moorings on Cameron Lake. This spacious 2 bedroom, 2 bathroom suite, offers approx 1063 sq feet, with 9 ft ceilings, in-suite laundry, a modern kitchen and quality finishes throughout. Exceptional amenities include a 3rd floor owners lounge with lake views, full kitchen, dining area, cozy fireplace, and a private theatre room perfect for entertaining and will wow your guests. The fitness centre includes weight and cardio machines, a yoga/pilates room, changerooms, and a cedar sauna. There is also a pet washing station/spa on the first floor. Outdoors will include a heated pool and spa, pickleball courts, waterfront docking and a lakeside courtyard.
Ask about this home
A HOMEH agent will answer your questions about this home.
Know more about The Moorings on Cameron
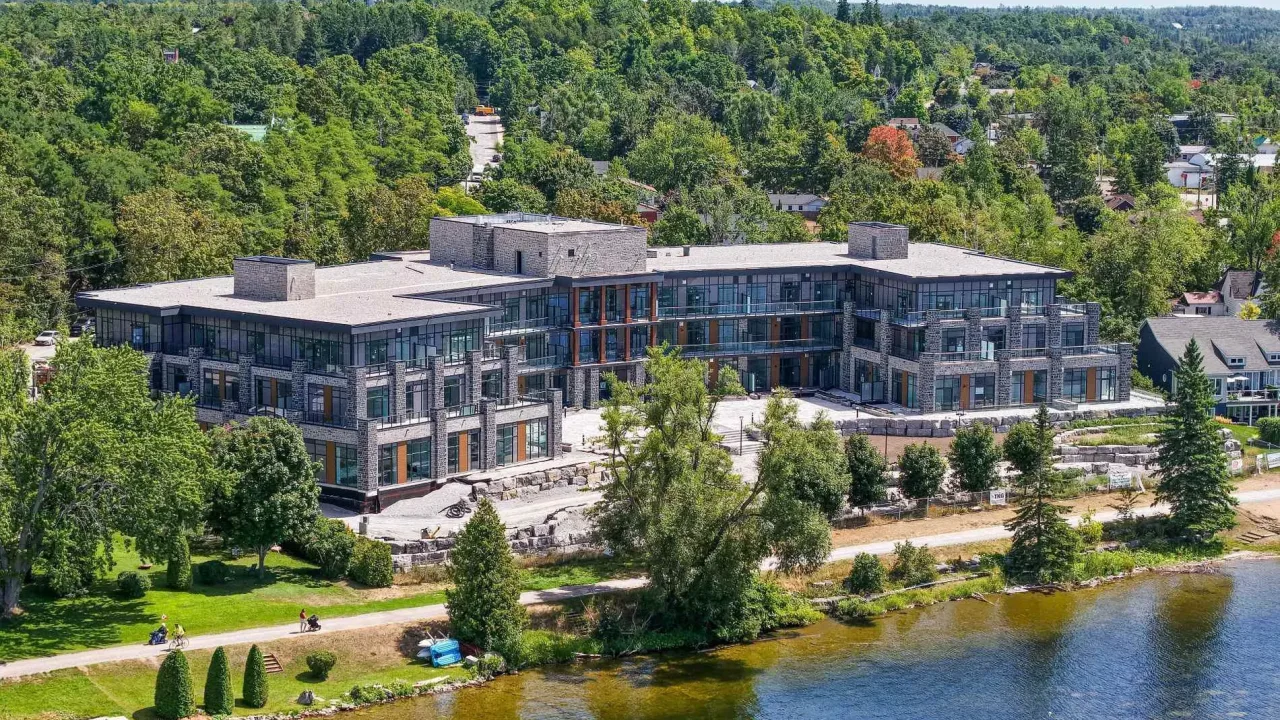
Condo building · 99 Louisa Street
The Moorings on Cameron is a condo. Right now 3 for sale are on the market here.
- $607/sq ft
No similar units for rent in The Moorings on Cameron right now.
Around this home
Daily convenience, out of 100, from the distances below
Schools nearby
School rating, out of 10.
Helpful calculators
Your HOMEH agent

"I would see it this week."