

57 Hickey Lane
57 Hickey Lane
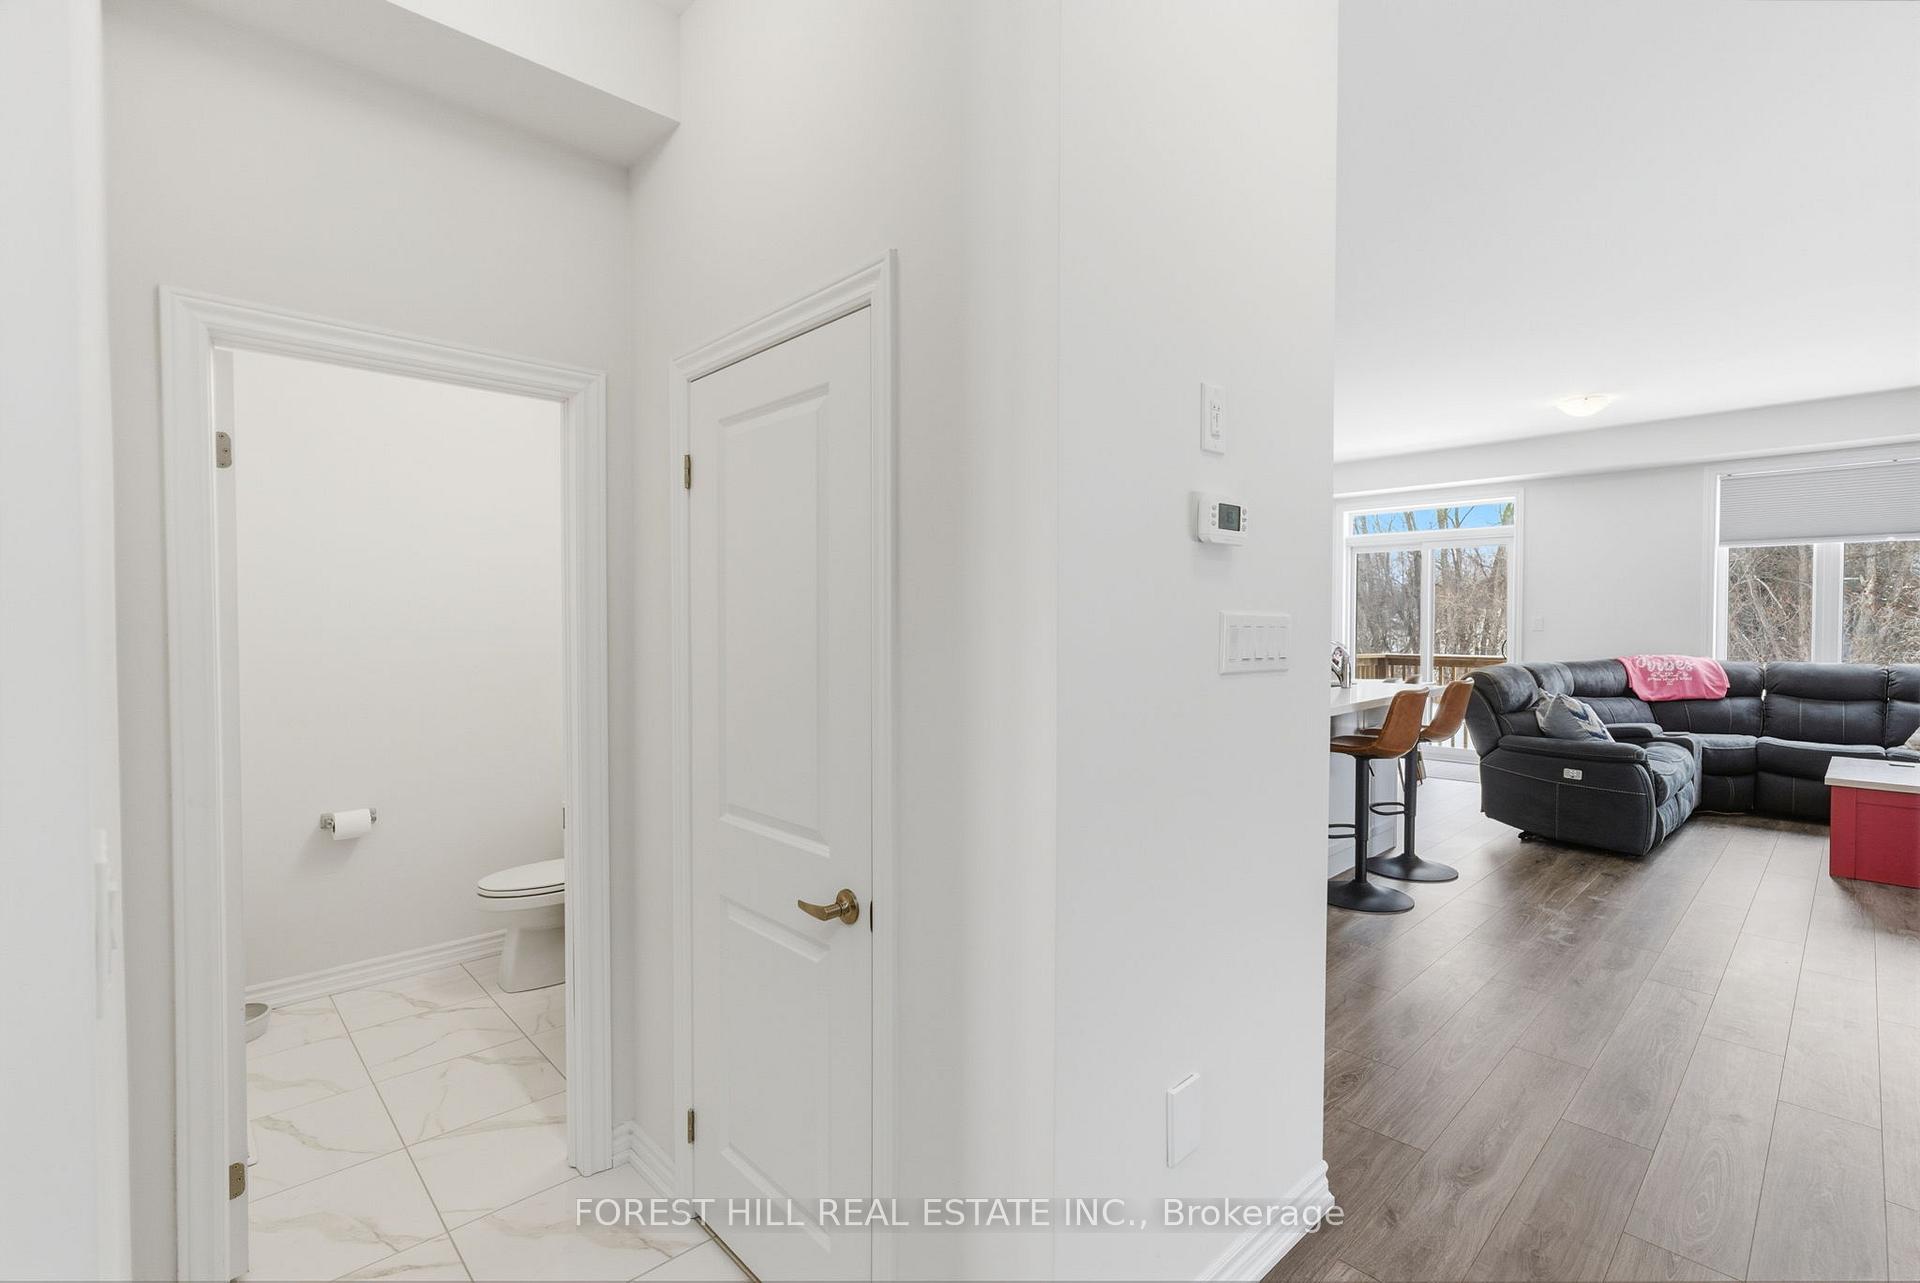 See all 36 photos
Property history
- $3,000TerminatedList: 2026-07-30|End: 2026-08-14|15 daysX13621434
- $646,900TerminatedList: 2026-04-08|End: 2026-05-21|43 daysX12971708
- $689,900TerminatedList: 2026-03-24|End: 2026-04-08|15 daysX12915980
- $699,000TerminatedList: 2026-02-10|End: 2026-03-24|42 daysX12777488
Facts and features
- BasementUnfinished
- Lot size26 × 114 ft
- Lease termShort term lease
- FurnishedUnfurnished
- Fireplace
- Central air
- Waterfront
The homeFreehold Townhouse, 2 1/2 storey, Age 0–5 years
- Type: Freehold Townhouse
- Style: 2 1/2 storey
- Age: 0–5 years
- Living space: 1,500–2,000 sq ft
- Basement: Unfinished
- Waterfront: Indirect
InsideFireplace Yes, electric, Laundry room, Other
- Fireplace: Yes, electric
- Laundry: Laundry room
- Features: Other
- Rooms above ground: 6
- Rooms in the basement: 6
- Bedrooms: 3
- Bathrooms: 3
- Kitchens: 1
- Family room: Yes
Outside and lotBrick, stone, Shingles, Concrete
- Exterior: Brick, stone
- Roof: Shingles
- Foundation: Concrete
- Size: 25.89 × 114.4 ft
- Shape: Irregular
Parking1 Garage, Built-in, Other, available, private
- Spaces: 1 Garage
- Garage: Built-in
- Driveway: Other, available, private
Heating, water and powerForced air, gas, Central air, Municipal water
- Heating: Forced air, gas
- Cooling: Central air
- Water: Municipal water
- Sewer: Municipal sewer
- Natural gas: Available
- Hydro: Available
- Cable: Available
- Telephone: Available
Rent and termsRent $3,000 a month, Entire property, Unfurnished
- Rent: $3,000 a month
- Space for rent: Entire property
- Furnished: Unfurnished
- Lease: Short term lease
- Paid: Monthly
- Rent includes: All inclusive
- Rental items: Maintenance fees and water heater (enbridge)
IncludedElf's and appliances, All personal belongings
- Included: Elf's and appliances
- Not included: All personal belongings
NearbyGolf, hospital, rec./commun.centre, school, library
- Close to: Golf, hospital, rec./commun.centre, school, library
Listing detailsX13621434, Terminated, Jul 30, 2026
- MLS® number: X13621434
- Status: Terminated
- Listed on: Jul 30, 2026
- Days on market: 15
- Updated: Aug 14, 2026
- Possession: Flexible
- Occupied by: Tenant
- Listing brokerage: FOREST HILL REAL ESTATE INC.
About this home
57 Hickey Lane, Kawartha Lakes (Lindsay), ON K9V 5V5
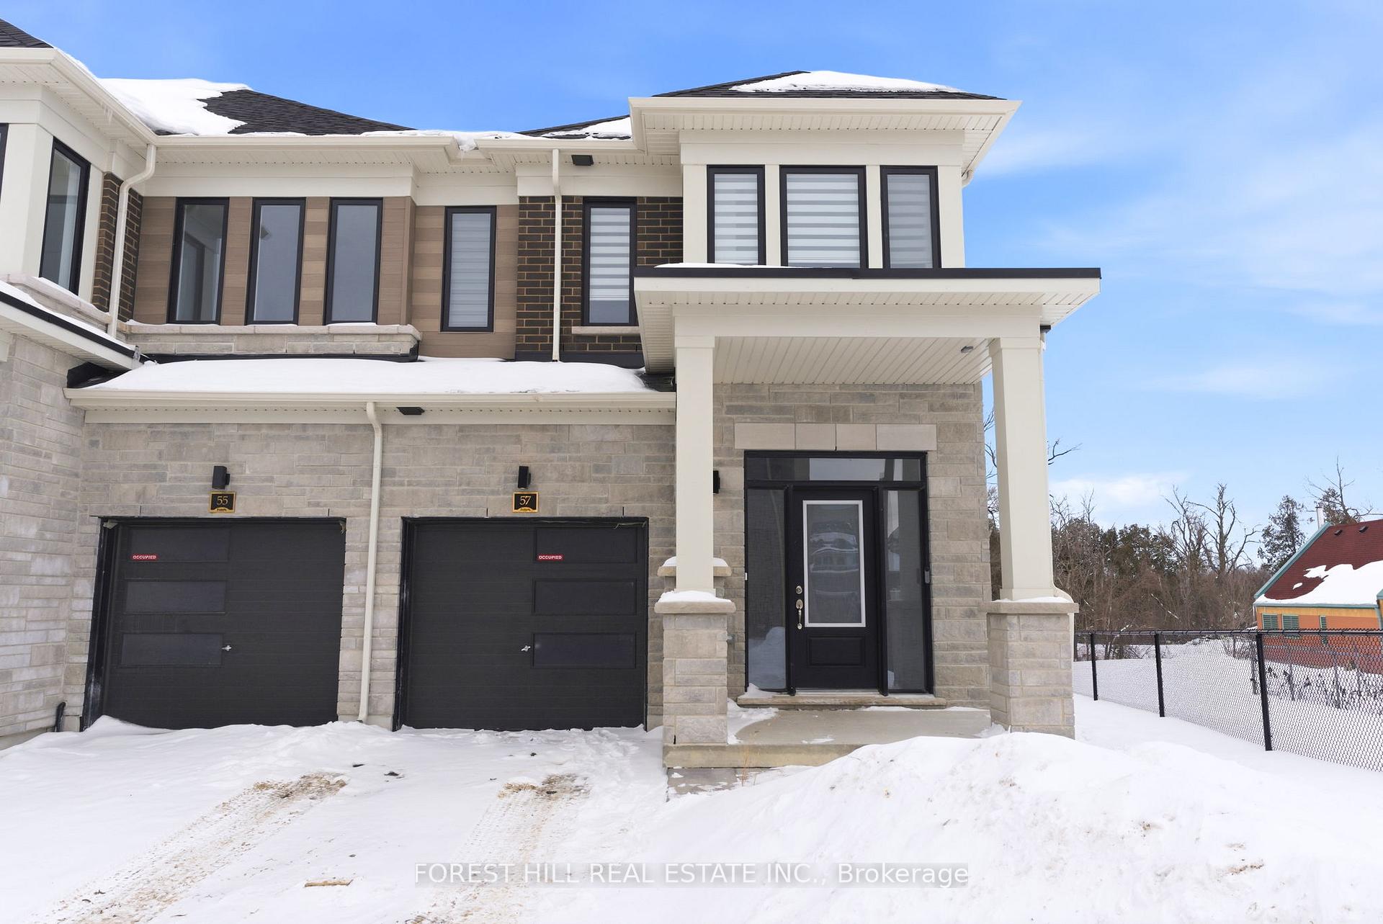
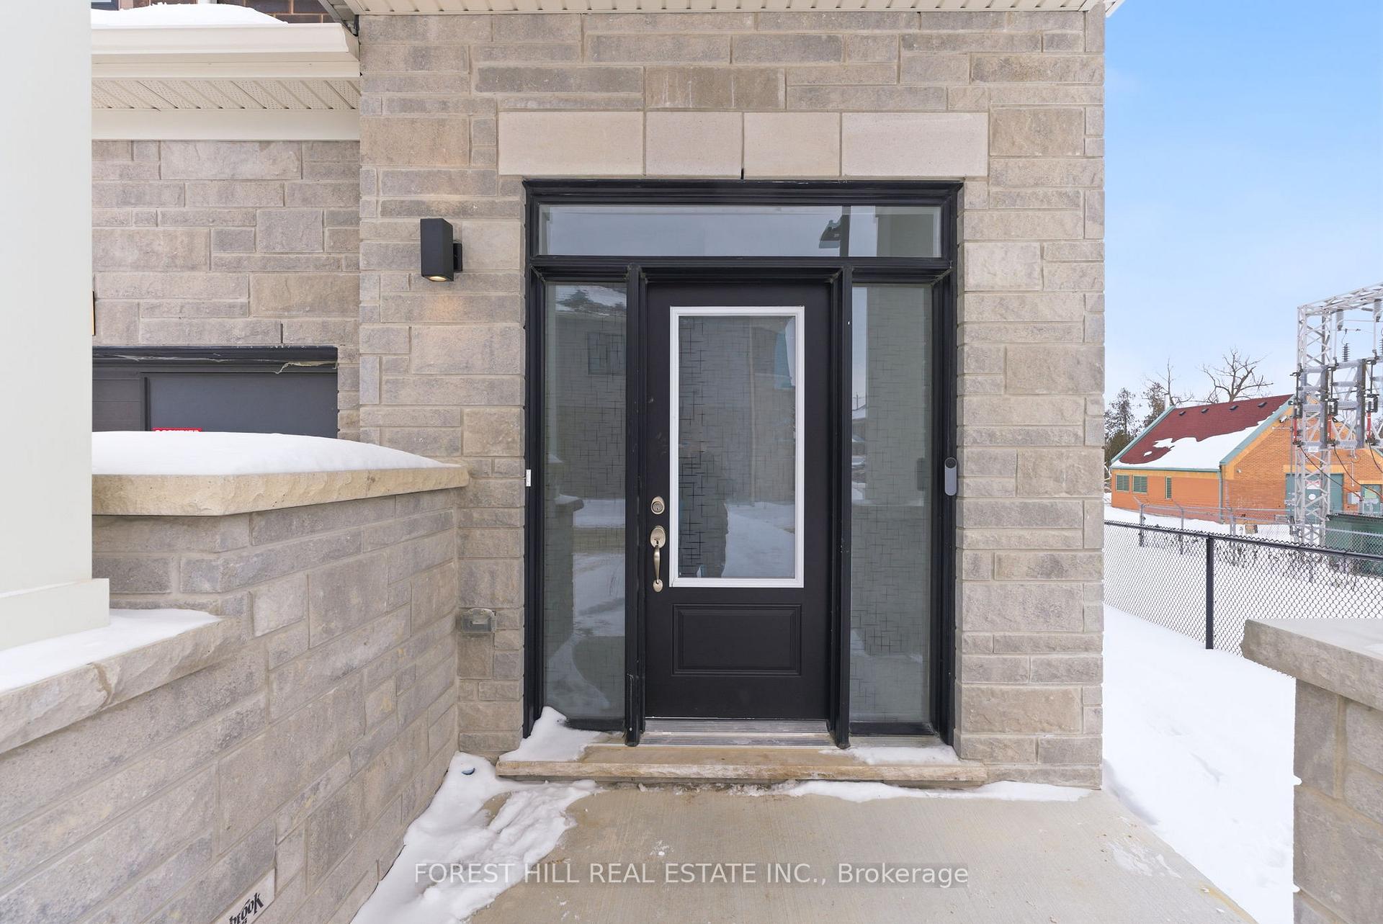
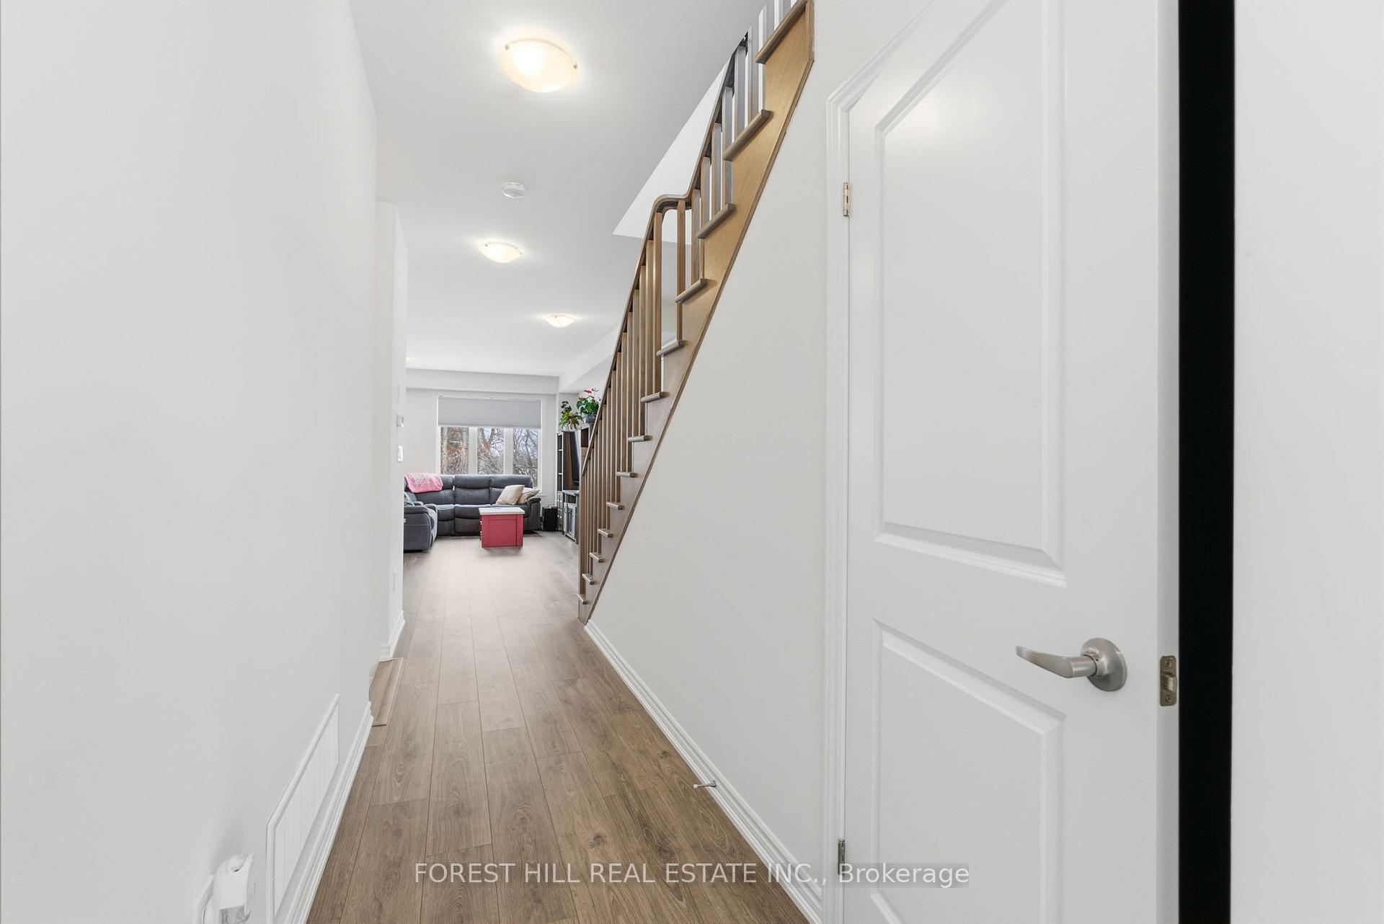
This brand new light filled, Stunning end unit townhouse has Designer Features Throughout this home including natural Engineered Hardwood throughout, Wrap Around Oversized Windows that flood the interior with natural light.The open-concept main level, which is 1799 Sq Ft seamlessly connects the living and dining areas, highlighted by the soaring ceilings that enhance the sense of space. The modern kitchen is equipped with custom cabinetry, new appliances, a Center Island with stone countertops, while a walk-out to the spacious backyard and deck creates effortless indoor-outdoor living-perfect for entertaining and everyday enjoyment. Beyond the fenced yard, it overlooks trees creating a natural setting that adds privacy. Upstairs, the elegant staircase leads to a well-appointed second level. The primary suite offers a private spa like 5-piece ensuite with double sinks, a glass shower with rain shower fixtures, and a full walk-in closet and a Soaker tub. Two additional generously sized bedrooms share a stylish bathroom, complemented by an upgraded oversized laundry room, complete with window. A fantastic location just blocks to Charming Downtown Lindsay. It is a family friendly community with parks, public transportation, surrounded by nature trails and scenic green spaces. Just minutes from great schools, pioneer park, and Highway 401. It presents a refined opportunity in one of Lindsay's most desirable communities with scugog river a few short blocks away in a fantastic Community built by Developer known for quality. Fernbrook.
Ask about this home
A HOMEH agent will answer your questions about this home.
Around this home
Daily convenience, out of 100, from the distances below
Schools nearby
School rating, out of 10.
Helpful calculators
Your HOMEH agent

"I would see it this week."