

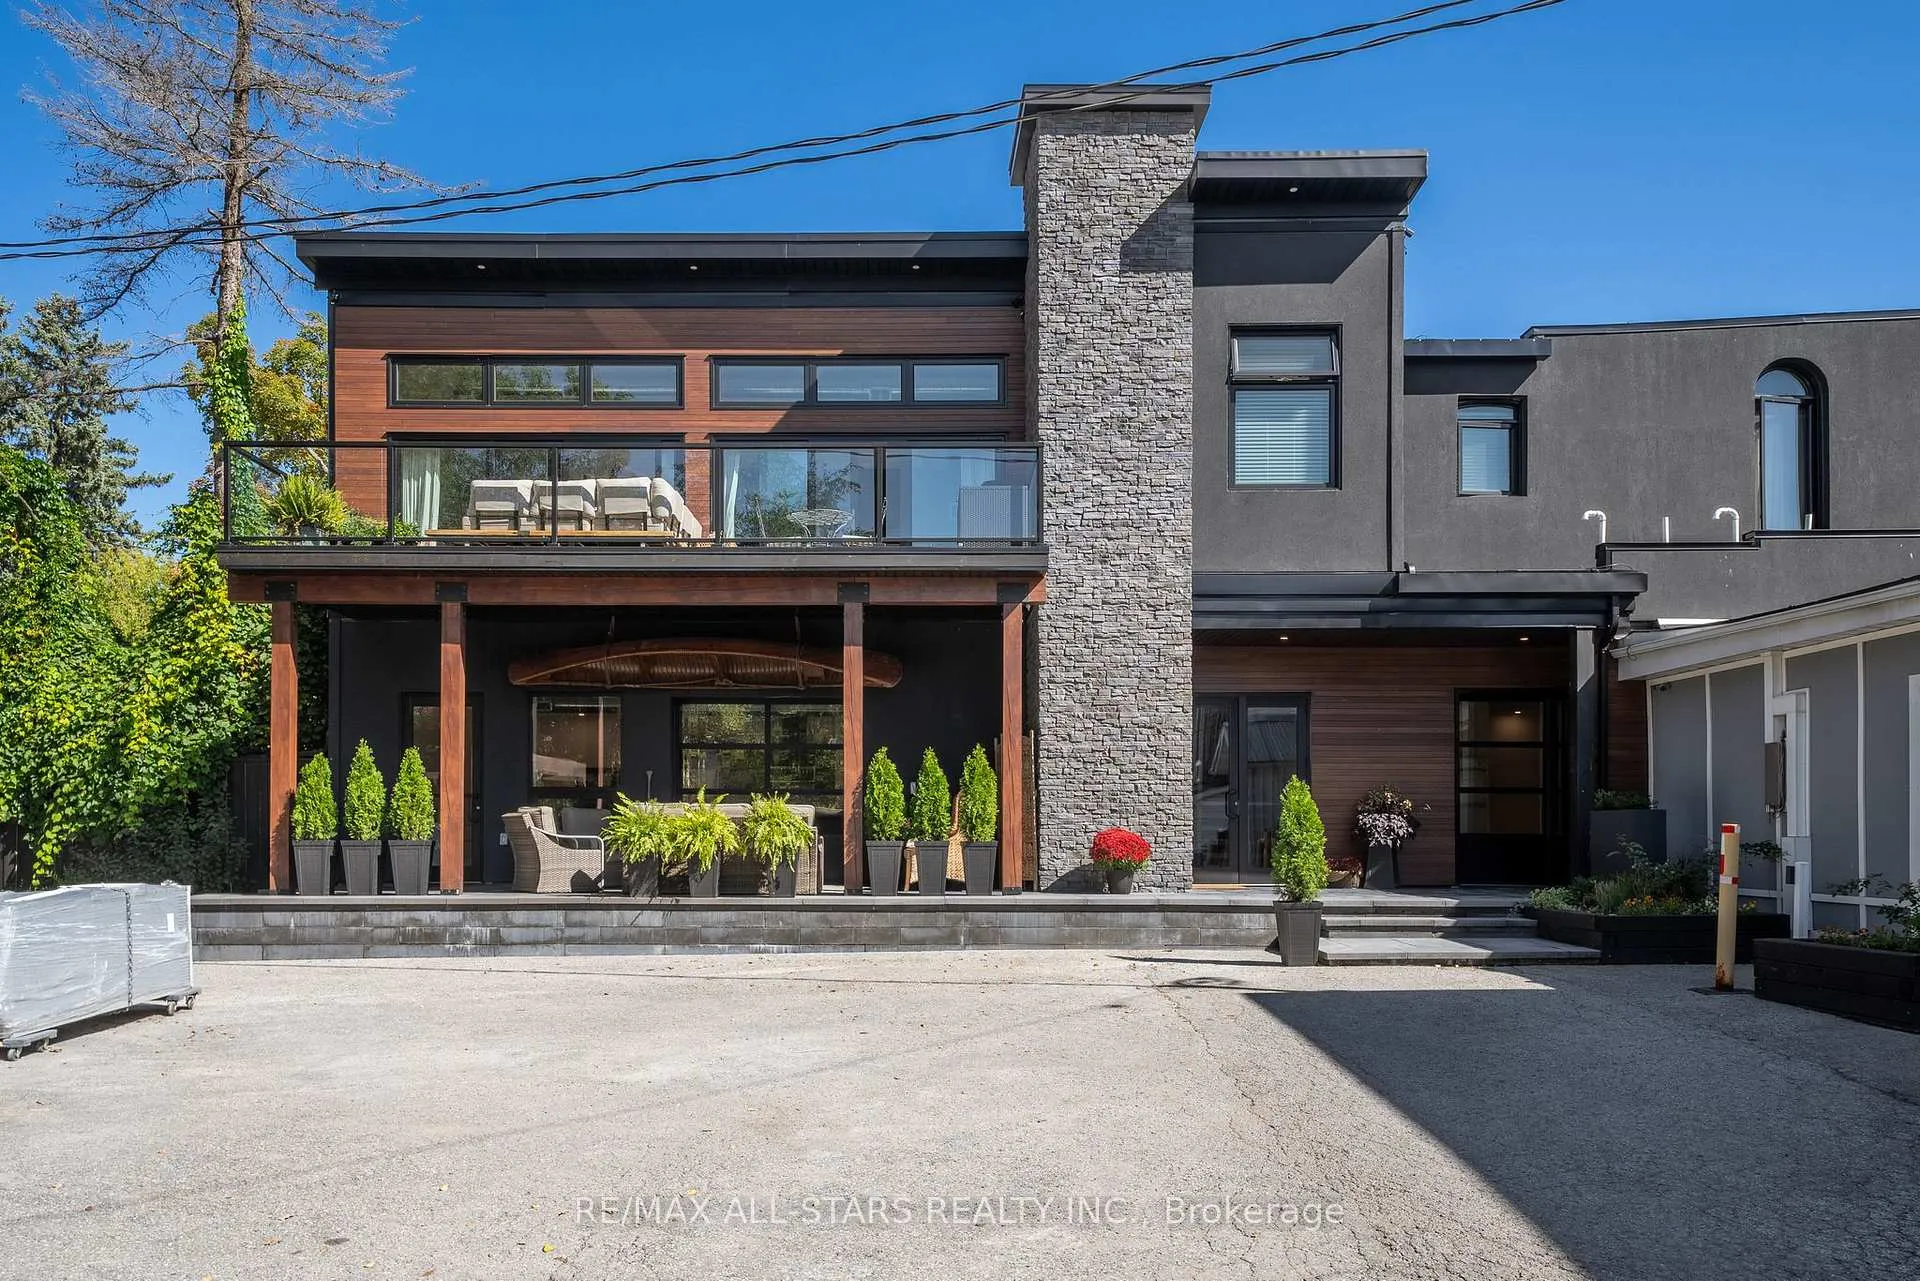
Unit 2A, 61 Colborne Street
Unit 2A, 61 Colborne Street
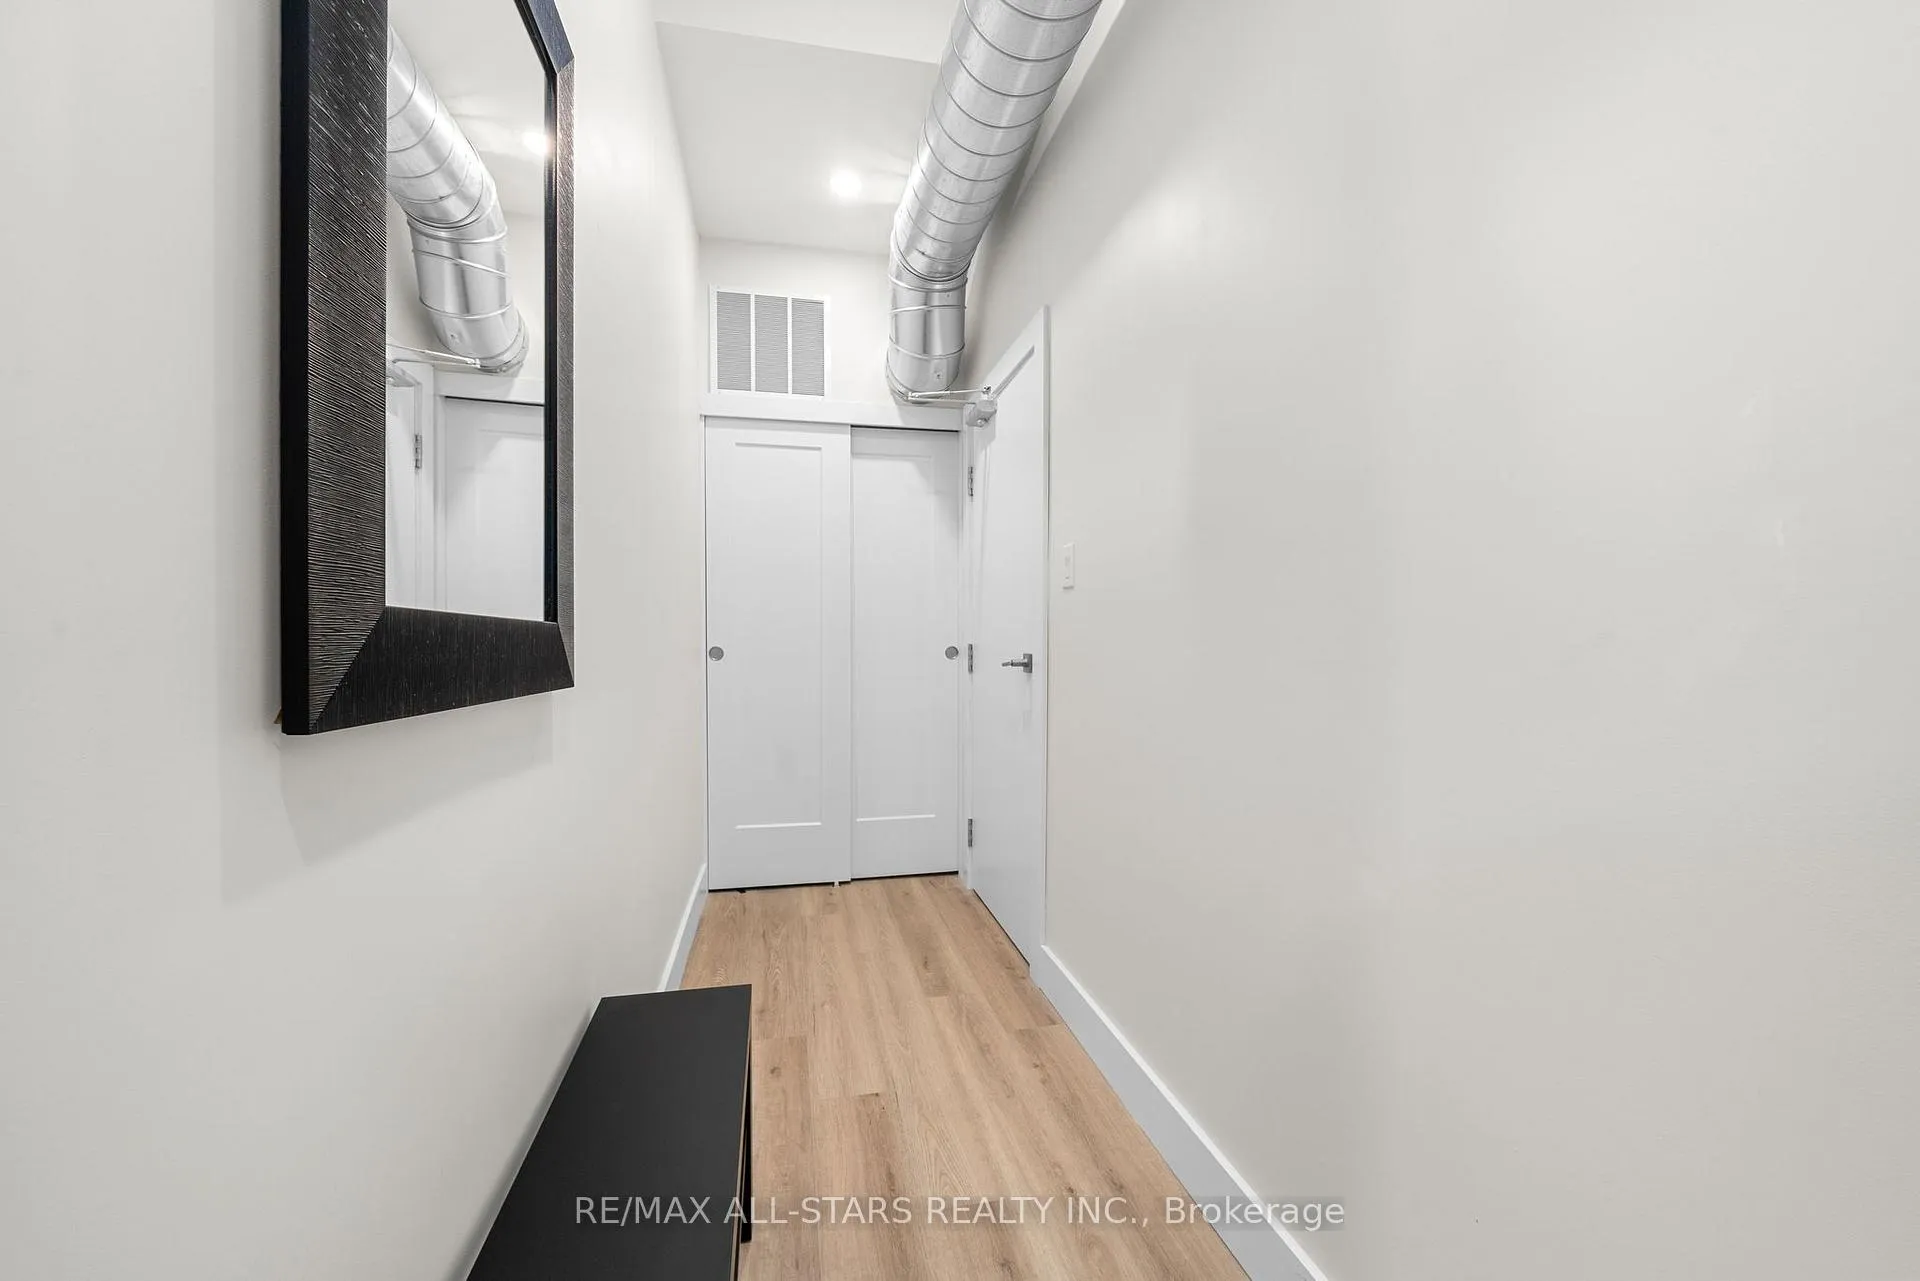
 See all 29 photos
Property history
Facts and features
- Lot size37 × 46 ft
- Lease term12 months
- FurnishedUnfurnished
- LaundryIn-suite
The homeOther, 1 storey/apt, 700–1,100 sq ft
- Type: Other
- Style: 1 storey/apt
- Living space: 700–1,100 sq ft
InsideIn-suite laundry, Carpet free, Rooms above ground 2
- Laundry: In-suite laundry
- Features: Carpet free
- Rooms above ground: 2
- Bedrooms: 1
- Bathrooms: 1
- Kitchens: 1
Outside and lotStucco (plaster), Other, Poured concrete
- Exterior: Stucco (plaster)
- Roof: Other
- Foundation: Poured concrete
- Size: 37 × 46 ft
Parking1 Parking, Mutual
- Spaces: 1 Parking
- Driveway: Mutual
Heating, water and powerMunicipal water
- Water: Municipal water
Rent and termsRent $2,000 a month, 2nd floor, Unfurnished
- Rent: $2,000 a month
- Space for rent: 2nd floor
- Furnished: Unfurnished
- Lease: 12 months
- Paid: Monthly
- Rent includes: Building maintenance, exterior maintenance, parking, snow removal, water
- Deposit: Required
- Credit check: Required
- Employment letter: Required
- Rental application: Required
- References: Required
IncludedDishwasher, dryer, microwave, refrigerator, stove, washer
- Included: Dishwasher, dryer, microwave, refrigerator, stove, washer
NearbyBeach, golf, hospital, park, place of worship, school
- Close to: Beach, golf, hospital, park, place of worship, school
Listing detailsX12651828, Rented, Dec 29, 2025
- MLS® number: X12651828
- Status: Rented
- Listed on: Dec 29, 2025
- Days on market: 38
- Updated: Feb 5, 2026
- Possession: Flexible
- Occupied by: Owner
- Listing brokerage: RE/MAX ALL-STARS REALTY INC.
About this home
Unit 2A, 61 Colborne Street, Kawartha Lakes (Fenelon Falls), ON K0M 1N0
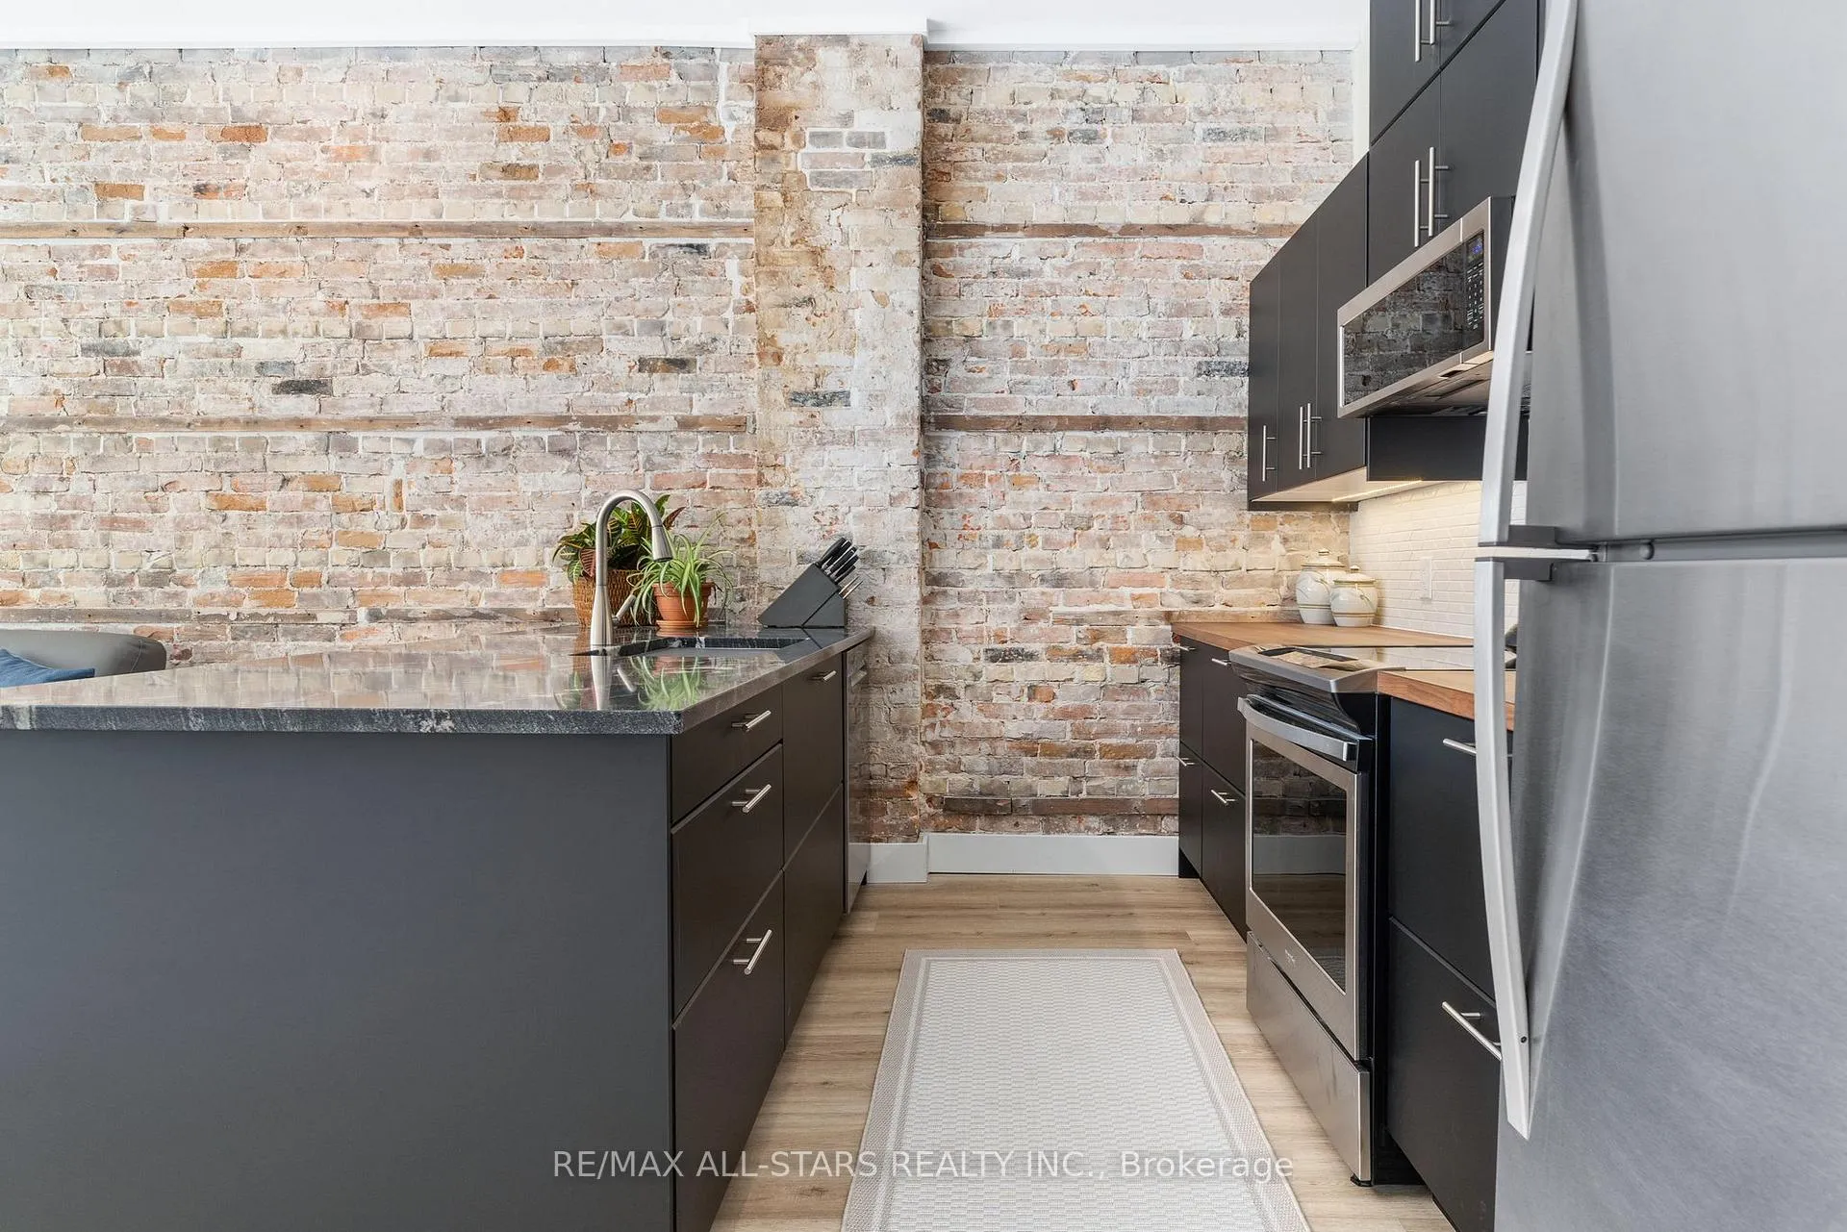
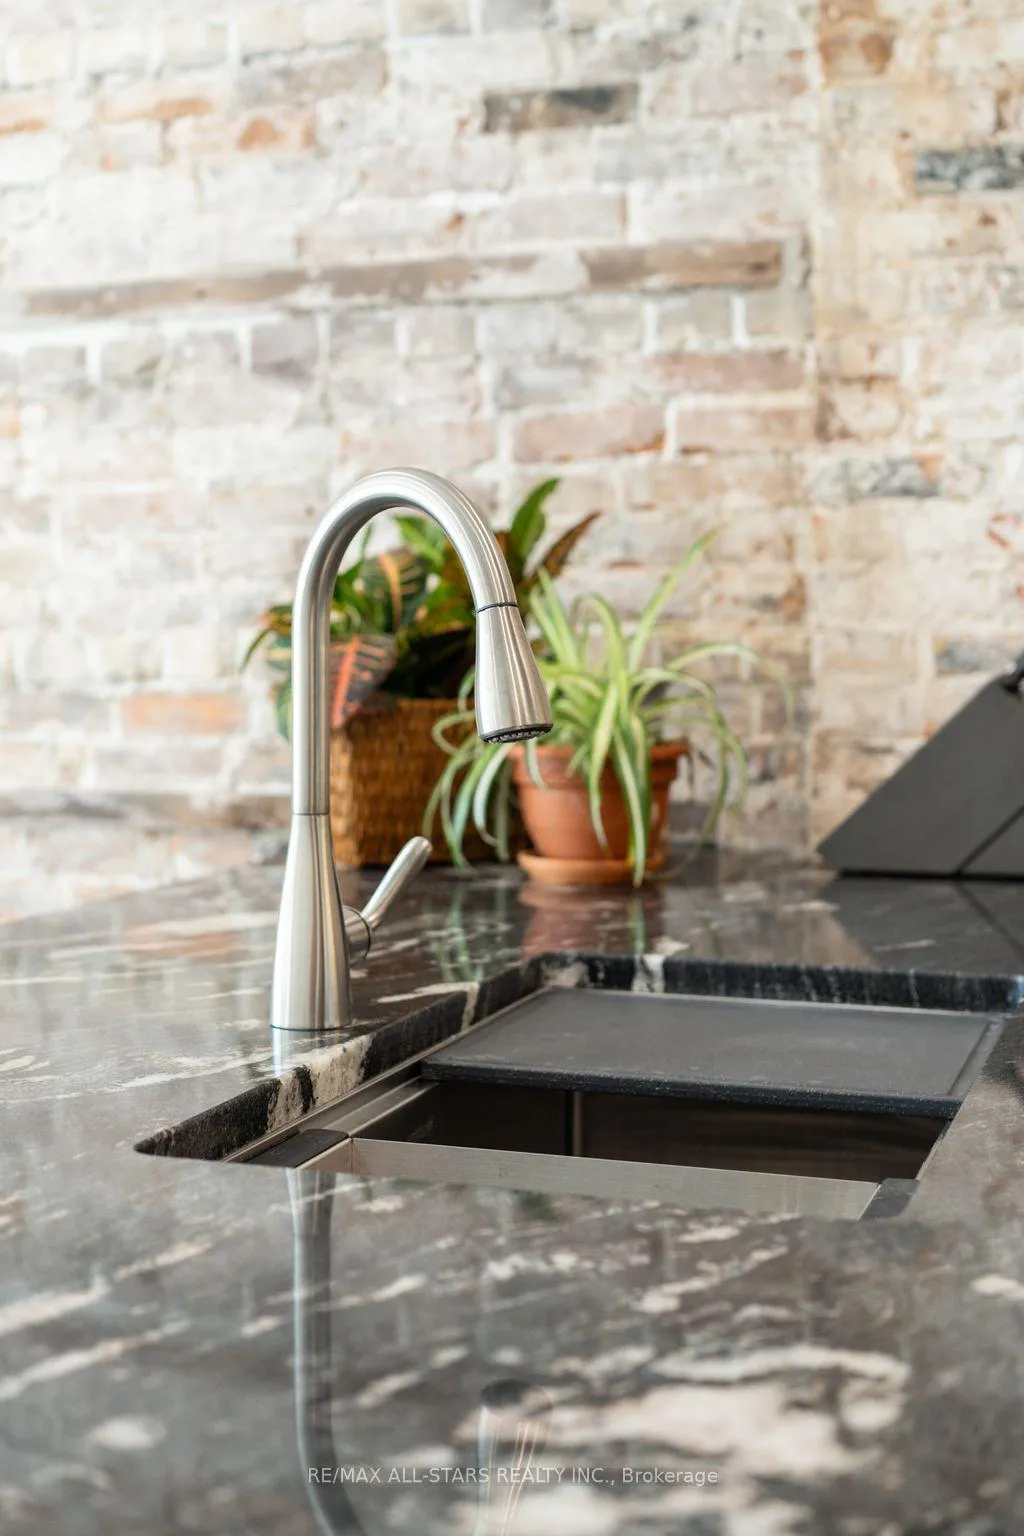
Discover modern living in this fully renovated 1-bedroom apartment located right on the main street of Fenelon Falls. Perfectly situated within walking distance to restaurants, shopping, beaches, and local amenities, this home offers the ideal blend of convenience and small-town charm. Inside, enjoy a stylish open-concept layout featuring a striking exposed brick wall in the kitchen and living area, quartz countertops, and durable laminate flooring throughout. The kitchen flows seamlessly into the living space, creating a warm and inviting atmosphere prefect for everyday living or entertaining. Additional highlights include a shared backyard green space, ideal for enjoying fresh air and a reserved single parking space located at the back of the building. This apartment is perfect for those seeking a low-maintenance, modern lifestyle right in the heart of town.
Ask about this home
A HOMEH agent will answer your questions about this home.
Around this home
Daily convenience, out of 100, from the distances below
Schools nearby
School rating, out of 10.
Helpful calculators
Your HOMEH agent

"I would see it this week."