

198 O'Reilly Lane
198 O'Reilly Lane
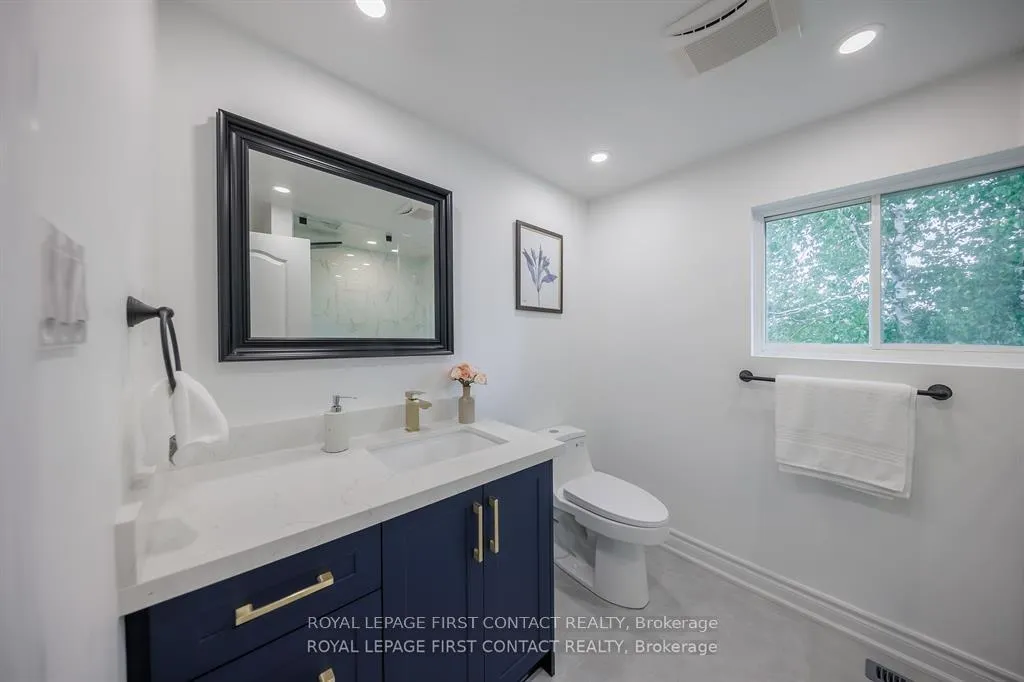 See all 21 photos
Facts and features
- BasementWalk-out
- Lot size100 × 185 ft
- Lease term12 months
- FurnishedUnfurnished
- Fireplace
- Central air
- Waterfront
The homeDetached, Bungalow, 1,100–1,500 sq ft
- Type: Detached
- Style: Bungalow
- Living space: 1,100–1,500 sq ft
- Basement: Finished with walk-out
- Waterfront: Direct
InsideFireplace Yes, Window floor to ceiling, Vinyl, Broadloom, In basement, lower level
- Fireplace: Yes
- Flooring: Window floor to ceiling, Vinyl, Broadloom
- Laundry: In basement, lower level
- Features: Water heater, water meter, carpet free, built-in oven
- Rooms above ground: 7
- Bedrooms: 3
- Bathrooms: 3
- Kitchens: 1
Outside and lotBrick, Asphalt shingle, Concrete block
- Exterior: Brick
- Roof: Asphalt shingle
- Foundation: Concrete block
- Other structures: Garden shed
- Size: 100 × 185 ft
Parking5 Parking, Private
- Spaces: 5 Parking
- Driveway: Private
Heating, water and powerForced air, propane, Central air, Well
- Heating: Forced air, propane
- Cooling: Central air
- Water: Well
- Sewer: Septic
- Natural gas: No
- Hydro: Yes
- Telephone: Yes
Rent and termsRent $3,000 a month, Entire property, Unfurnished
- Rent: $3,000 a month
- Space for rent: Entire property
- Furnished: Unfurnished
- Lease: 12 months
- Rent includes: Parking
- Deposit: Required
- Credit check: Required
- Employment letter: Required
- Rental application: Required
NearbyBeach, clear view, cul de sac/dead end, level, school bus route, waterfront
- Close to: Beach, clear view, cul de sac/dead end, level, school bus route, waterfront
Listing detailsX12651620, Rented, Dec 29, 2025
- MLS® number: X12651620
- Status: Rented
- Listed on: Dec 29, 2025
- Days on market: 56
- Updated: Feb 23, 2026
- Possession: 2025-12-31 / Immediate
- Occupied by: Owner
- Listing brokerage: ROYAL LEPAGE FIRST CONTACT REALTY
About this home
198 O'Reilly Lane, Kawartha Lakes (Ops), ON K0M 2C0
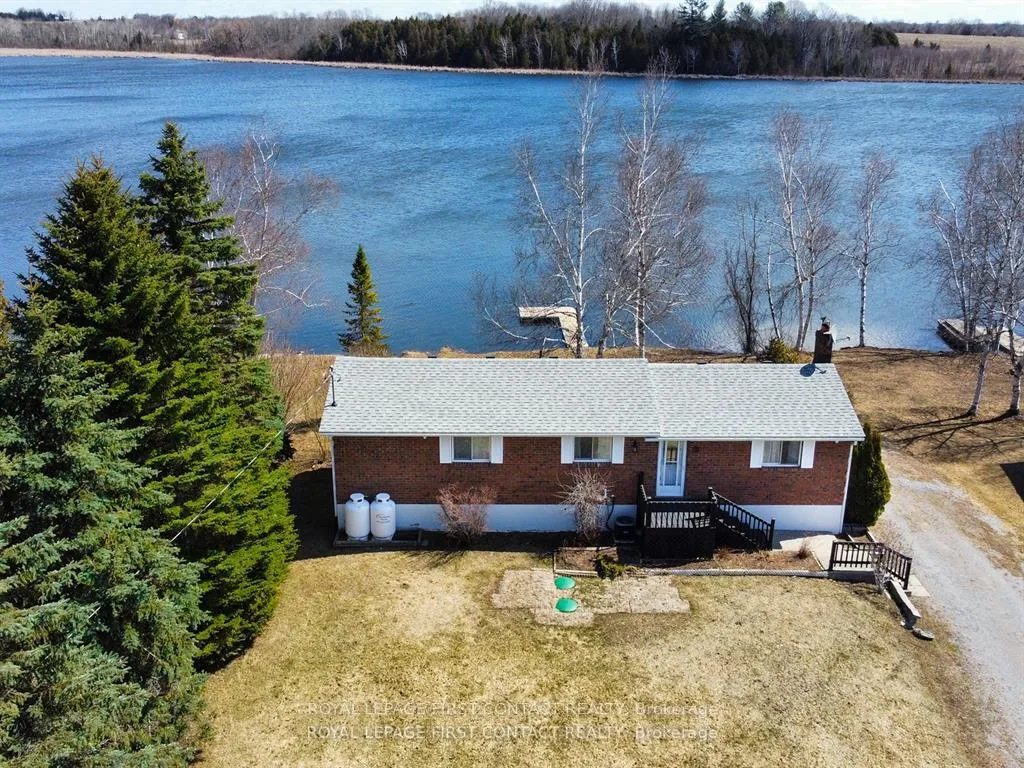
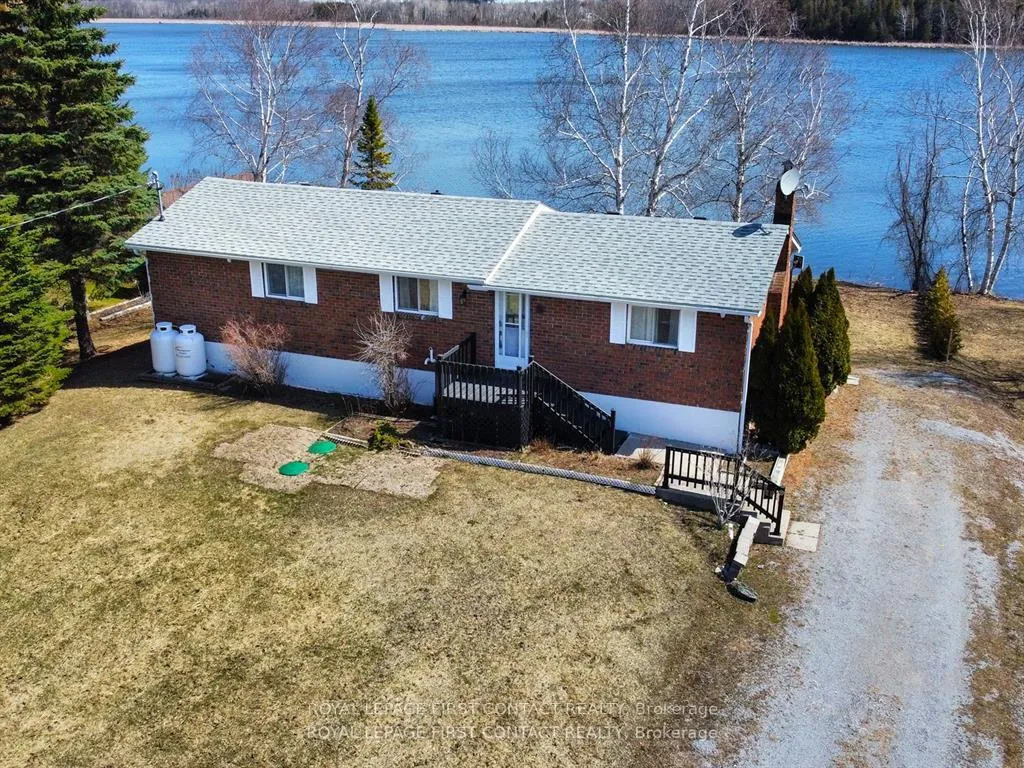
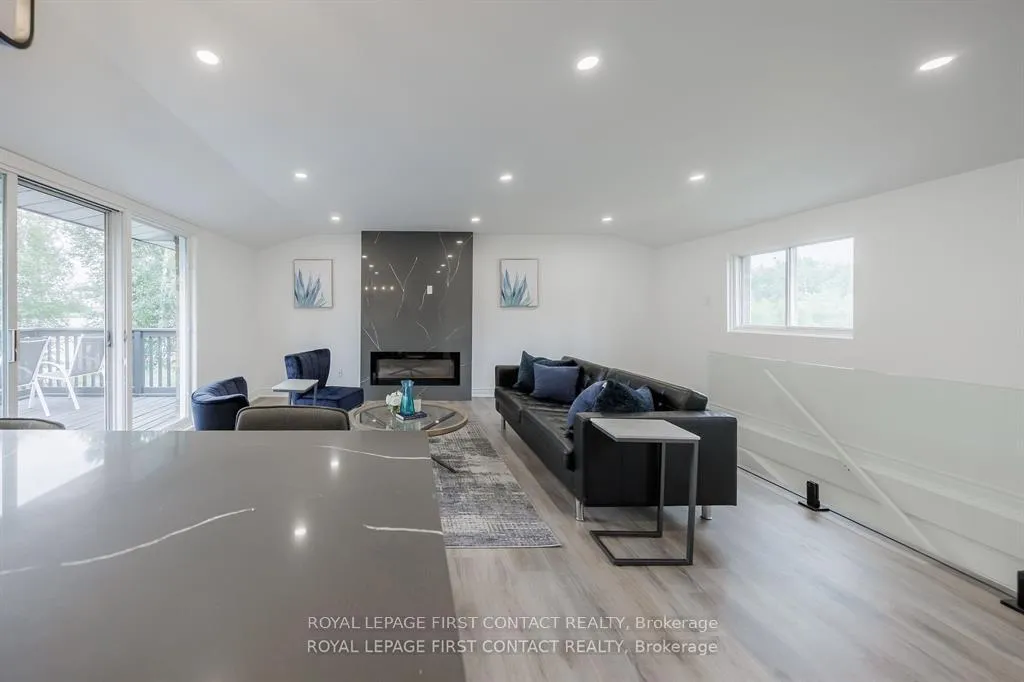
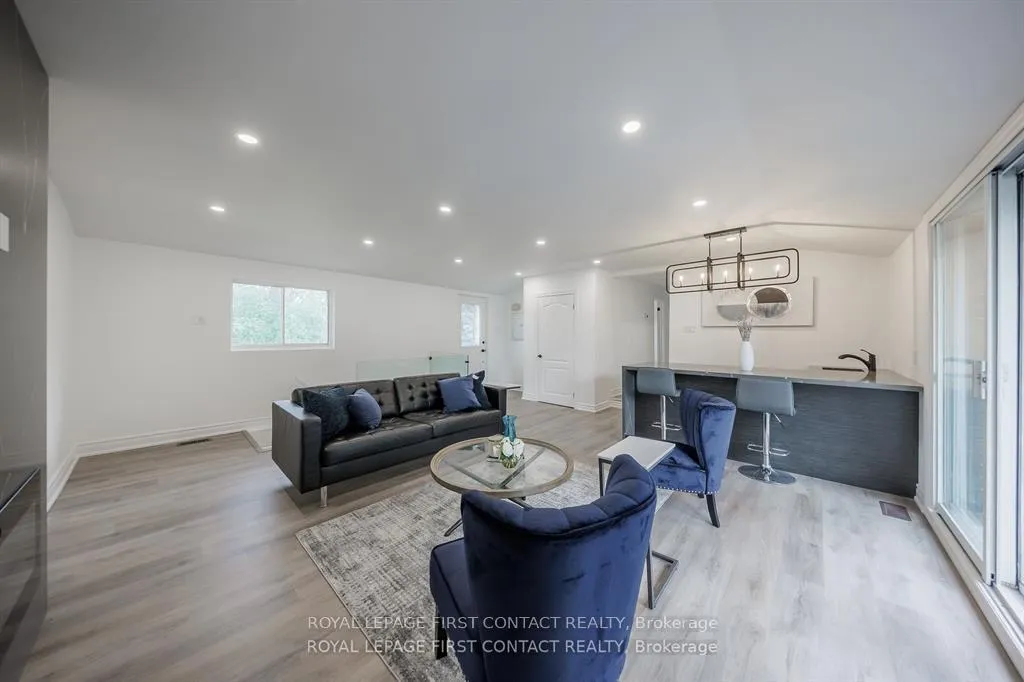
Experience the ultimate lifestyle at this stunning, fully renovated waterfront bungalow/cottage on Lake Scugog! This home features a dazzling layout, an open living room with large windows leading to a deck overlooking the lake, three large bedrooms with modern washrooms, and a chef's kitchen. The bright walk-out basement offers an open layout. Be the first to live and play in this beautiful home with tons of upgrades, including pot lights throughout and a modern fireplace. Located just minutes away from Valentia Sand Bar Beach Park, Snow Hills, and golf courses, this property offers the perfect blend of luxury and convenience
Ask about this home
A HOMEH agent will answer your questions about this home.
Around this home
Helpful calculators
Your HOMEH agent

"I would see it this week."