

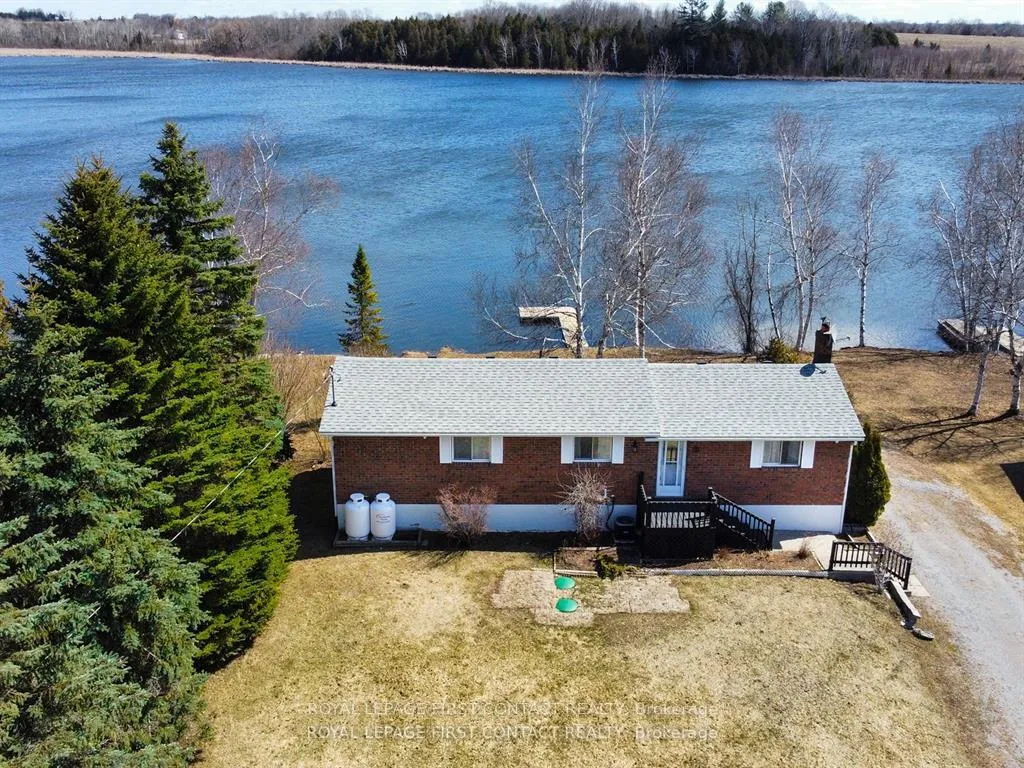
198 O'Reilly Lane
198 O'Reilly Lane
 See all 21 photos
Property history
- $799,999ExpiredList: 2025-10-17|End: 2026-03-18|152 daysX12468812
Facts and features
- BasementWalk-out
- Price per sq ft~$615
- Water, sewerWell, septic
- HeatingForced air
- Fireplace
- Central air
- Waterfront
The homeDetached, Bungalow, 1,100–1,500 sq ft
- Type: Detached
- Style: Bungalow
- Living space: 1,100–1,500 sq ft
- Basement: Finished with walk-out
- Waterfront: Direct
InsideFireplace Yes, Window floor to ceiling, Vinyl, Broadloom, Lower level
- Fireplace: Yes
- Flooring: Window floor to ceiling, Vinyl, Broadloom
- Laundry: Lower level
- Features: Water heater, water meter, carpet free, built-in oven
- Rooms above ground: 7
- Bedrooms: 3
- Bathrooms: 3
- Kitchens: 1
Outside and lotBrick, Asphalt shingle, Concrete block
- Exterior: Brick
- Roof: Asphalt shingle
- Foundation: Concrete block
- Other structures: Garden shed
- Size: 100 × 185 ft
Parking5 Parking, Private
- Spaces: 5 Parking
- Driveway: Private
Heating, water and powerForced air, propane, Central air, Well
- Heating: Forced air, propane
- Cooling: Central air
- Water: Well
- Sewer: Septic
- Natural gas: No
- Hydro: Yes
- Telephone: Yes
Costs and taxesTaxes $3,232 a year, HST included in the price, Hot water tank
- Taxes, 2024: $3,232 a year
- HST: HST included in the price
- Rental items: Hot water tank
Included in the saleAppliances, elf's
- Included: Appliances, elf's
NearbyBeach, clear view, cul de sac/dead end, level, school bus route, waterfront
- Close to: Beach, clear view, cul de sac/dead end, level, school bus route, waterfront
Listing detailsX12468812, Expired, Oct 17, 2025
- MLS® number: X12468812
- Status: Expired
- Listed on: Oct 17, 2025
- Days on market: 152
- Updated: Mar 18, 2026
- Possession: 2025-11-30 / Immediate
- Occupied by: Vacant
- Listing brokerage: ROYAL LEPAGE FIRST CONTACT REALTY
About this home
198 O'Reilly Lane, Kawartha Lakes (Ops), ON K0M 2C0
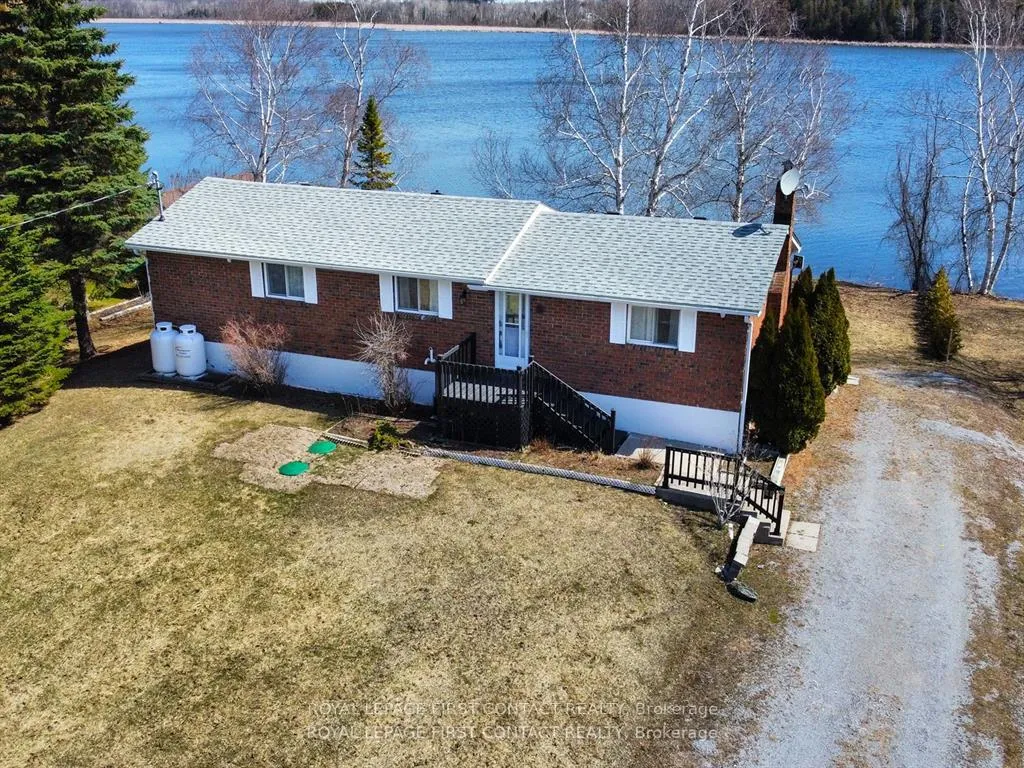
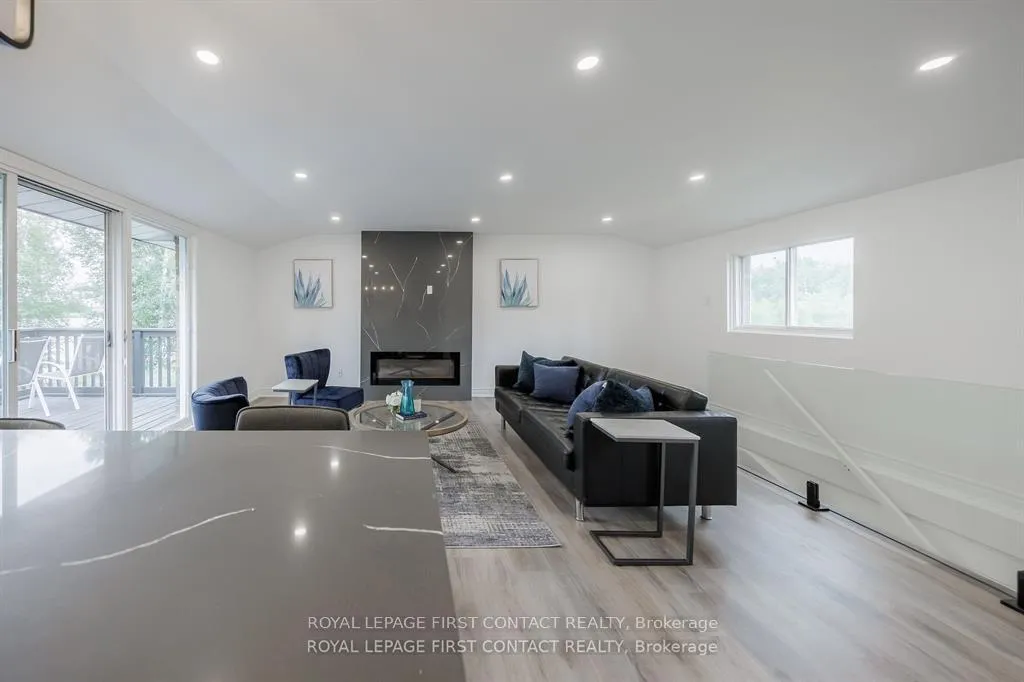
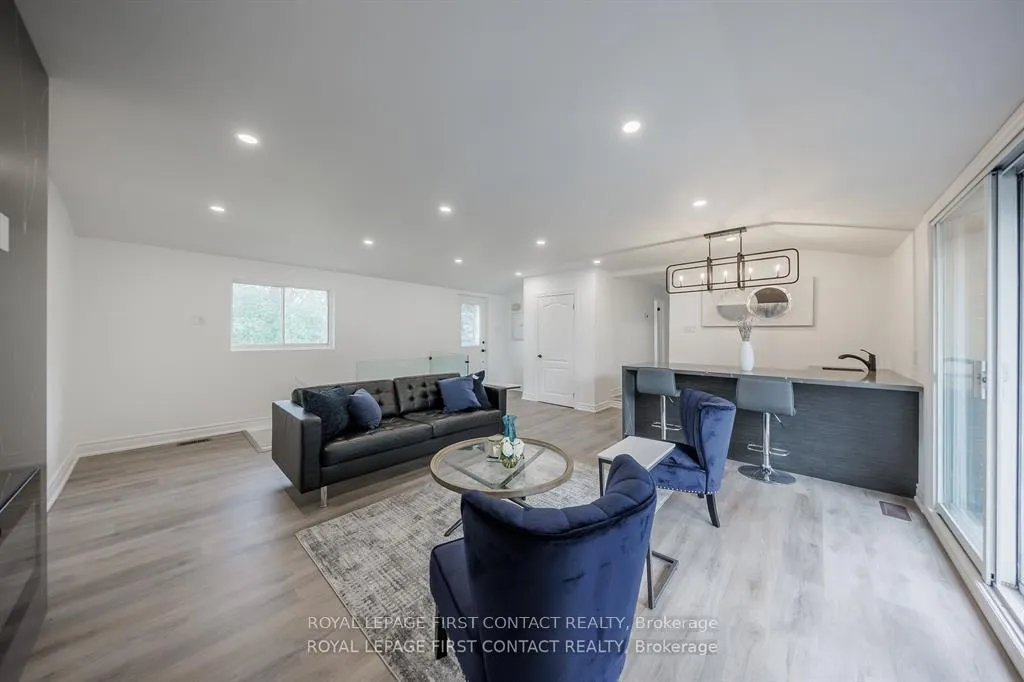
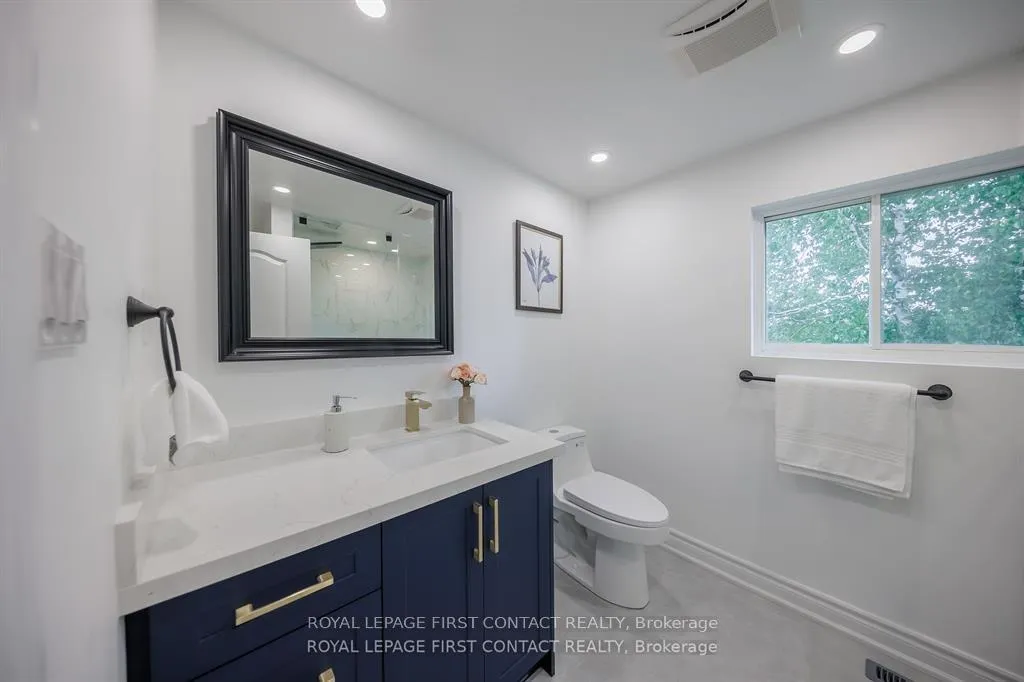
Experience the ultimate lifestyle at this stunning, fully renovated waterfront bungalow/cottage on Lake Scugog! This home features a dazzling layout, an open living room with large windows leading to a deck overlooking the lake, three large bedrooms with modern washrooms, and a chef's kitchen. The bright walk-out basement offers an open layout. Be the first to live and play in this beautiful home with tons of upgrades, including pot lights throughout and a modern fireplace. Located just minutes away from Valentia Sand Bar Beach Park, Snow Hills, and golf courses, this property offers the perfect blend of luxury and convenience!Extras:Fishing & Watersports Right From Your Brand New Dock, Boat The Trent System! S/S Fridge, Washer/Dryer, S/S Building Oven & M/wave, Beautiful Shower Panel, New Furnace & AC, Quiet Dead-End St. Beautiful Fire-Pit! Approx. 1Hr.From TO **EXTRAS** Fishing & Watersports Right From Your Brand New Dock, Boat The Trent System! S/S Fridge, Washer/Dryer, S/S Building Oven & M/wave, Beautiful Shower Panel, New Furnace & AC, Quiet Dead-End St. Beautiful Fire-Pit! Approx. 1Hr.From TO
Ask about this home
A HOMEH agent will answer your questions about this home.
Around this home
Helpful calculators
Your HOMEH agent

"Priced 17% over the Hestimate. I would see it this week."