

Unit 87, 657 Thunder Bridge Road
Kawartha Lakes (Lindsay), ON K9V 4R1
- 3Bedrooms
- 2Bathrooms
- 0Garage
- 700–1100Sq Ft
- —Tax
- —Lot Size
 Free EstimateSee Free Estimate Report

Sale & Price History for Unit 87, 657 Thunder Bridge Road, Kawartha Lakes, Lindsay
| Start Date | End Date | Price | Event | MLS# |
|---|---|---|---|---|
| No listing history available | ||||
Real estate boards require you to or to see the full details of this property.
*Sold prices and complete sale & price history are regulated data. Under the Trust in Real Estate Services Act, 2002 (TRESA) and the rules of the Real Estate Council of Ontario (RECO), and pursuant to the Multiple Listing Service® rules of the Canadian Real Estate Association (CREA) and the Toronto Regional Real Estate Board (TRREB), this information may be shown only to registered users who have agreed to the applicable terms of use (a Virtual Office Website, or "VOW," arrangement). HOMEH Inc., Brokerage therefore provides it to signed-in members only. Creating an account is free and takes under a minute.
About Unit 87, 657 Thunder Bridge Road, Kawartha Lakes, Lindsay
Summarized Description
- Large, bright three-season cottage in Kawartha Lakes
- Offers three bedrooms and two bathrooms
- Private location with no cottage behind
- Two spacious decks with BBQ and solar lighting
- Mostly furnished for easy move-in
- Pet-friendly resort open from May to October
- Gated park with controlled access for security
- Access to various on-site amenities and activities
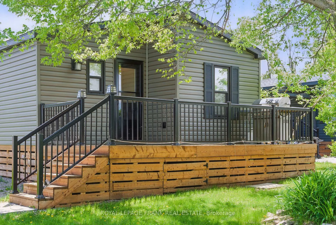
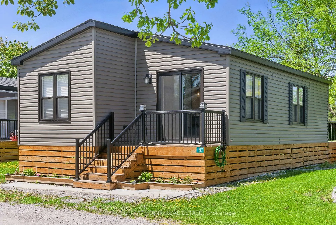
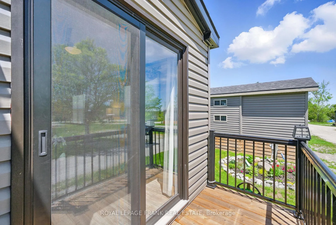
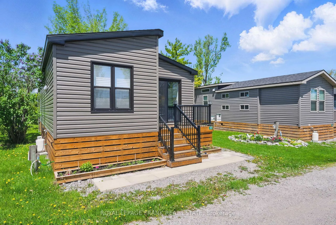
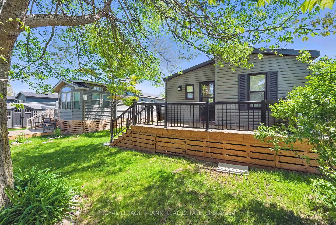
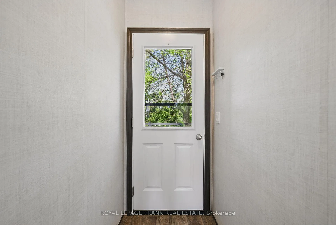
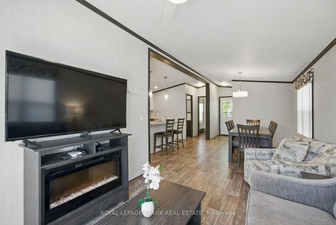
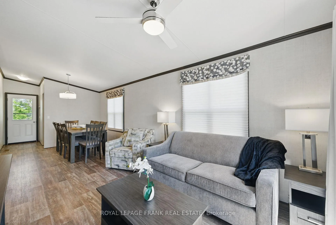
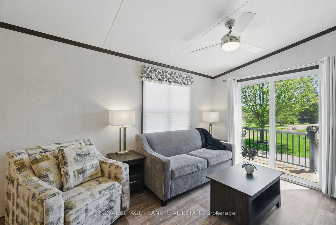
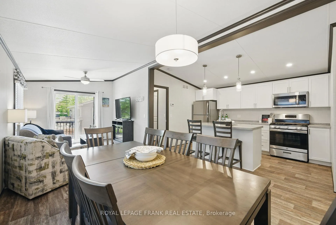
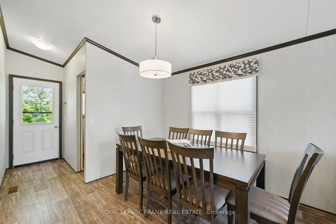
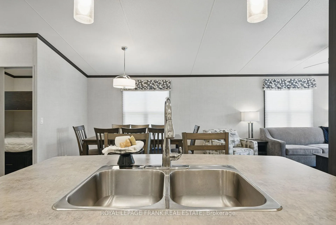
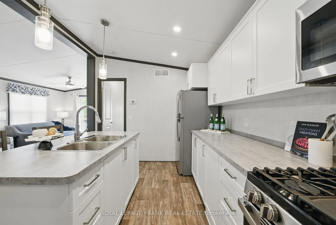
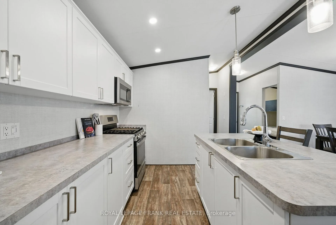
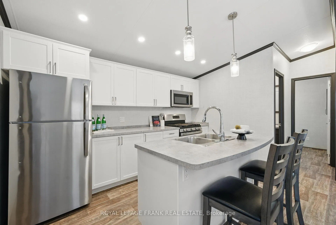
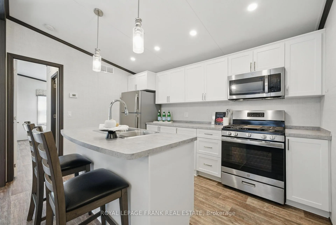
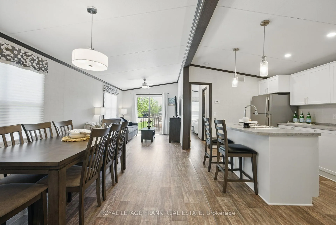
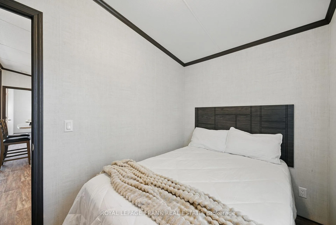
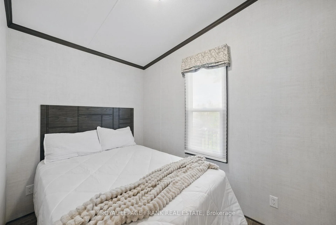
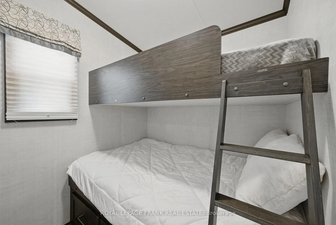
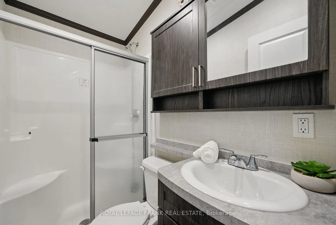
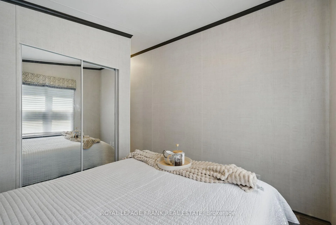
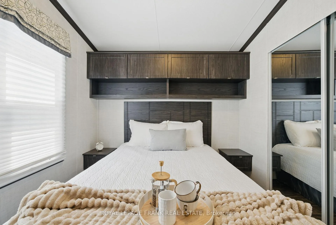
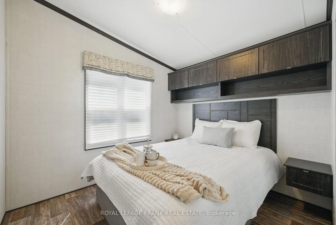
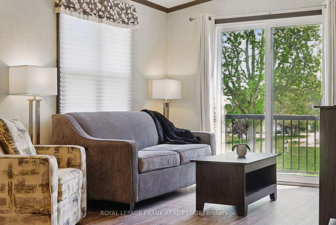
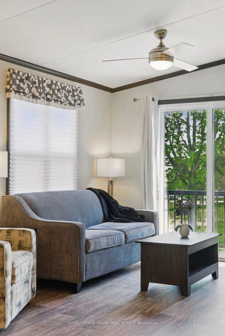
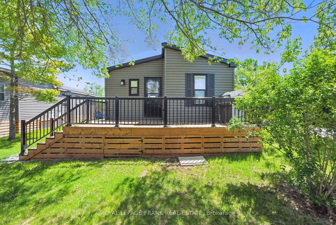
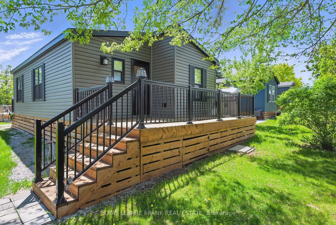
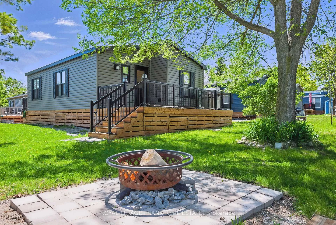
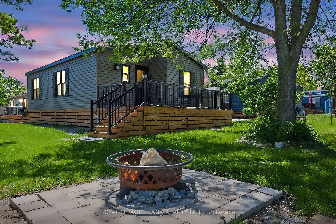
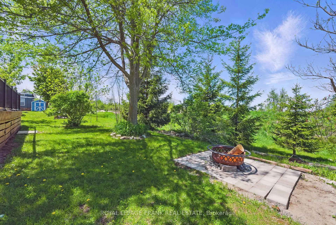
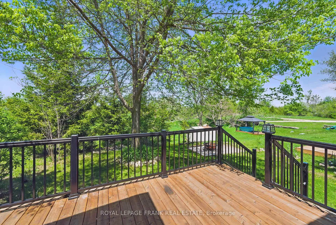
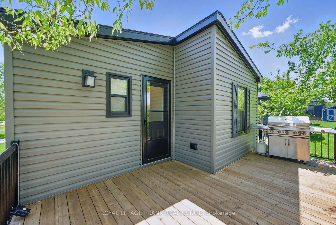
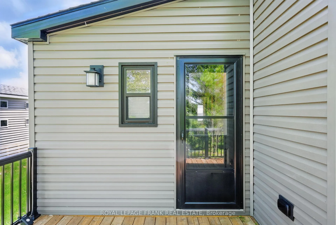
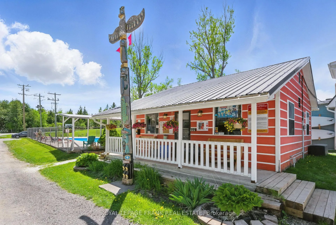
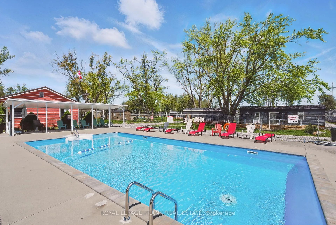
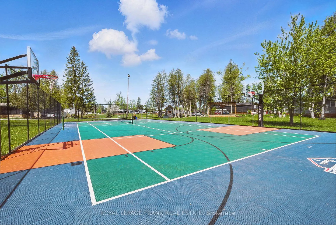
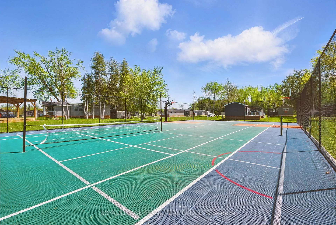
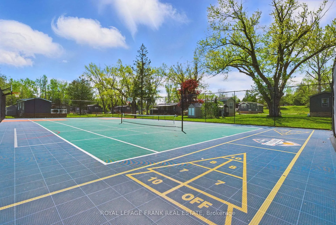
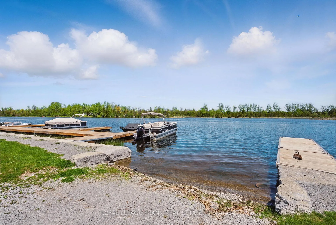
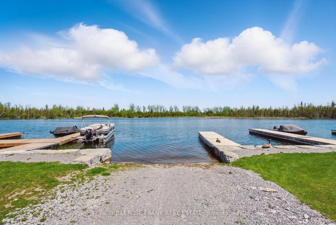
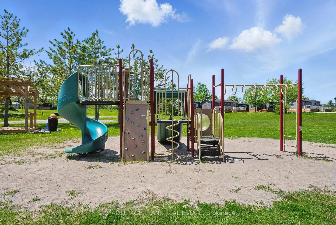
Welcome to this large, modern, and bright three-season cottage, located in the Cedar Valley Cottage Waterfront Resort in Kawartha Lakes. This spacious getaway features three bedrooms and two bathrooms, offering approximately 700 square feet of thoughtfully designed living space. Tucked away at the back of the resort, with no cottage behind, it provides ultimate privacy while still giving you access to a wide range of amenities. Enjoy the outdoors on two spacious decks, complete with a BBQ, ambient solar lighting, and tidy perennial garden beds that make the space feel like home. The cottage comes mostly furnished, so all you need to do is move in and start enjoying the season. The pet-friendly resort, operated by Summerhill Resorts, is open from May to October and offers everything you need for a relaxing and fun-filled seasonal escape. On-site amenities include a brand new splash pad 2026, heated saltwater pool, rec hall, multi-sport courts, kayak & paddle board rentals, horseshoe pits, playground, boat launch, laundry facilities on site, and a full calendar of special events for the whole family to enjoy. The park is gated for added security and offers controlled access. Annual fees are comprehensive, covering land lease, water, waste services, lawn maintenance, guest passes, and unlimited use of all resort amenities. Whether you're seeking peaceful downtime or active days outdoors, this cottage is your ideal seasonal home away from home!
Key Facts & Features
Property Costs
- Annual Property Tax Amount
- $0
- Land Transfer Tax Fee
- $1,025
- Basement Type
- None
Interior Features
- Interior Extras
- Carpet Free, Primary Bedroom - Main Floor
- View
- Trees/Woods
- Security Features
- Carbon Monoxide Detectors, Smoke Detector
- Fireplace/Stove
- Yes
- Fireplace Features
- Electric
- Elevator
- No
Exterior Features
- Exterior Extras
- Deck, Landscape Lighting, Landscaped
- Pool
- Community
- Property Features
- Beach, Hospital, Lake Access
Building
- Building Type
- Modular Home
- Building Style
- 1 Storey/Apt
- Approx Age
- 0-5
Construction
- Exterior Finish
- Aluminum Siding
- Roof
- Asphalt Shingle
- Foundation Details
- Not Applicable
- Special Designation
- Landlease
Lot
- Lot Shape
- Rectangular
Inclusions
- Inclusions
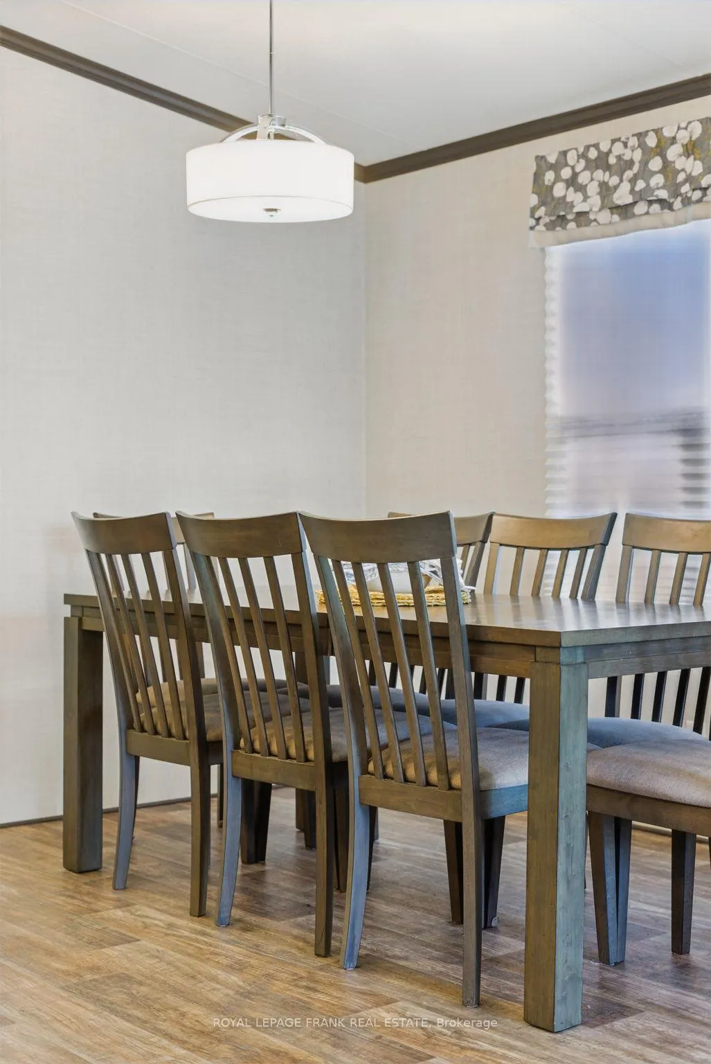
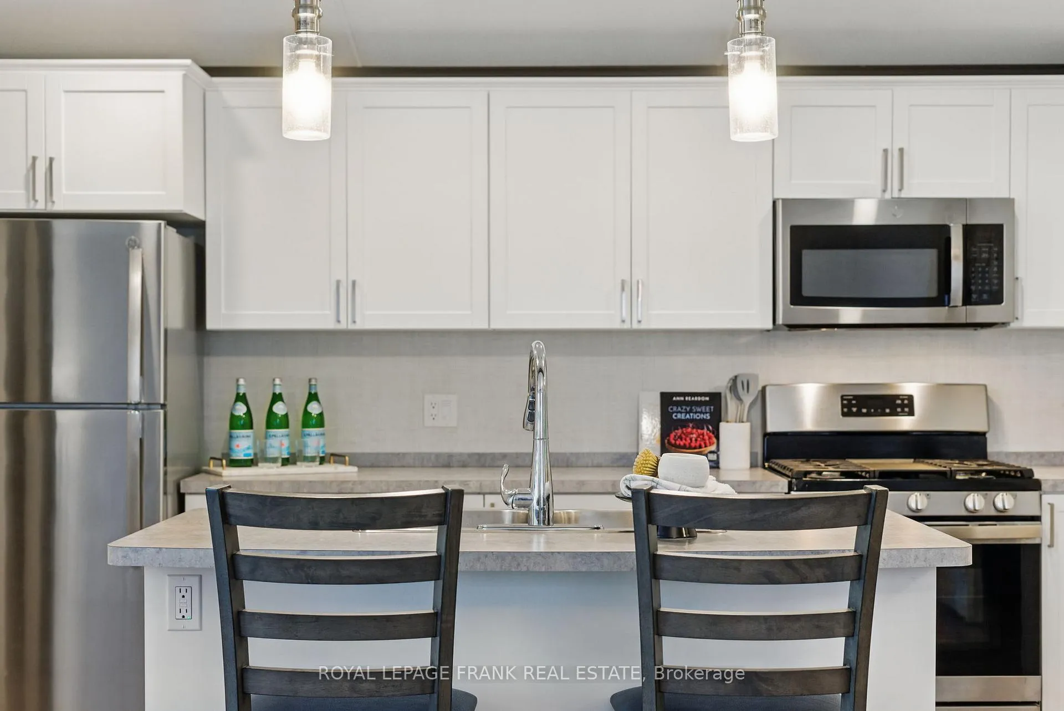
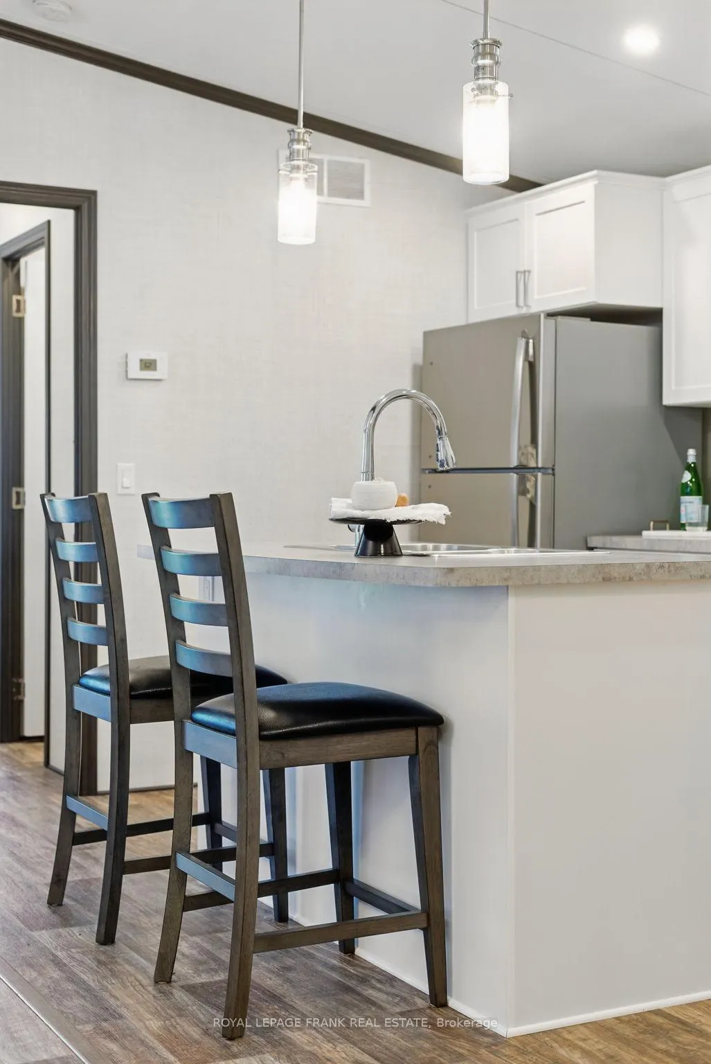
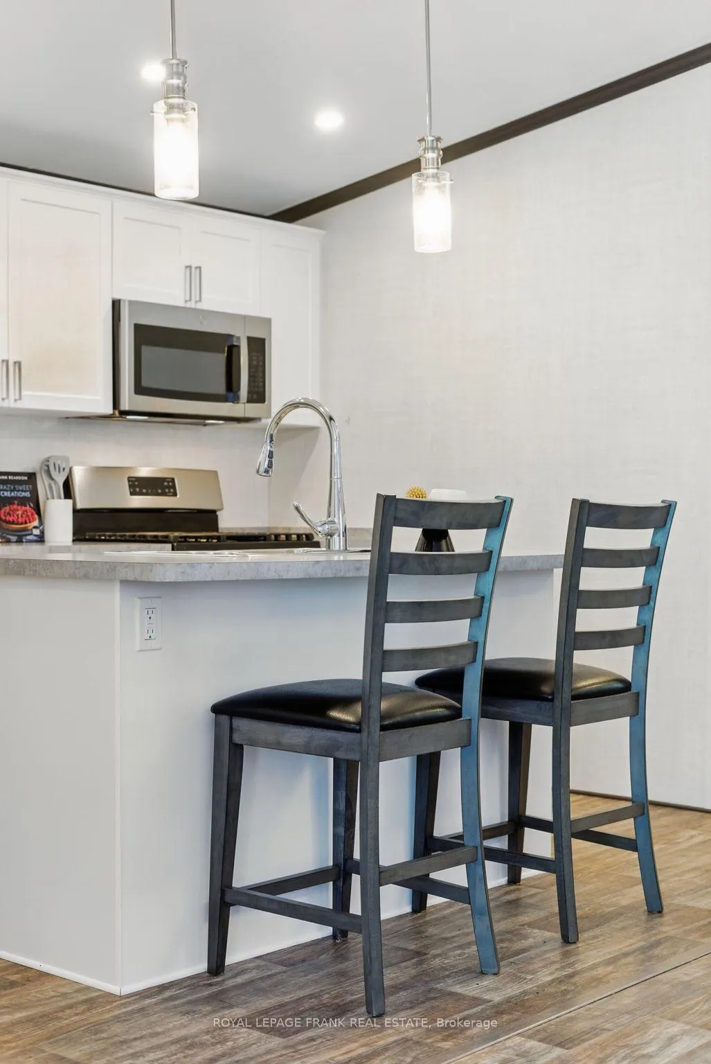
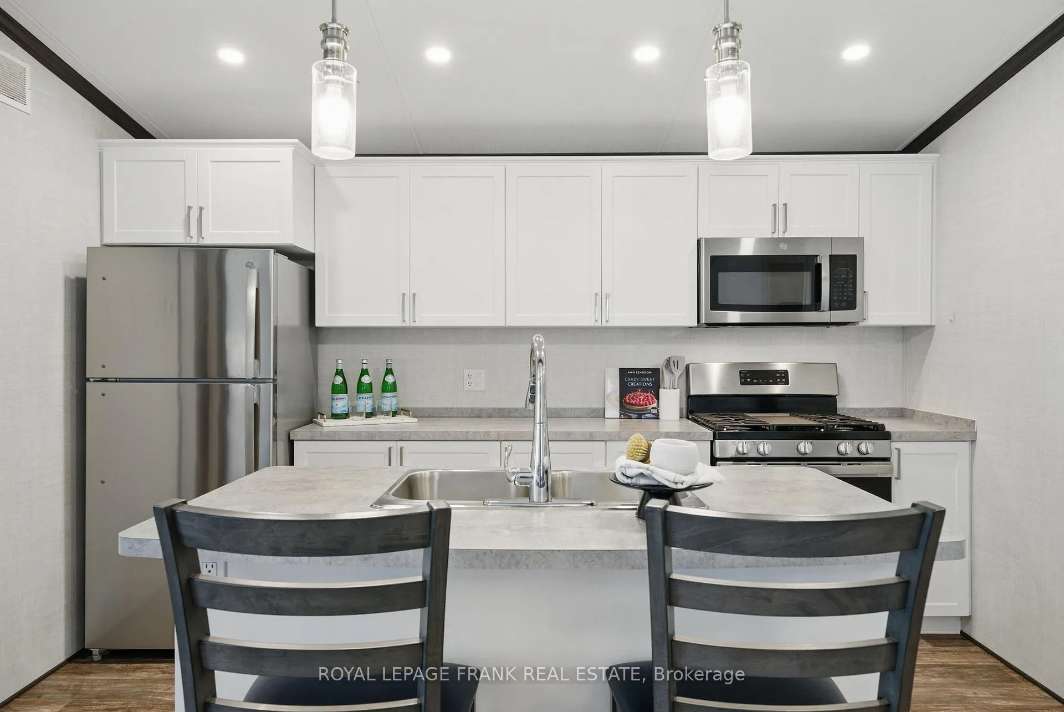
- Refrigerator, Gas Stove, Microwave, BBQ, Electric Fireplace, Living Room, Bedrooms and Dining Room Furniture, two barstools at kitchen island, solar garden lights, window coverings, outdoor fire pit. All inclusions "as is" condition.
Exclusions
- Exclusions
- Two Shelves/mounted hat racks, TV in living room, staging items, personal items.
Parking & Garages
- Garage Type
- None
- Garage Spaces
- 0
- Parking Spaces
- 1
- Total Garage And Parking Spaces
- 1
Heating & Cooling
- Heat Source
- Electric
- Heat Type
- Forced Air
- Air Conditioning
- Central Air
- Water
- Well
- Sewers
- Septic
- Natural Gas
- No
- Hydro
- Yes
- Telephone
- No
- Bedrooms
- 3
- Washrooms
- 2
- Kitchens
- 1
Room sizes
- Foyer—Main level
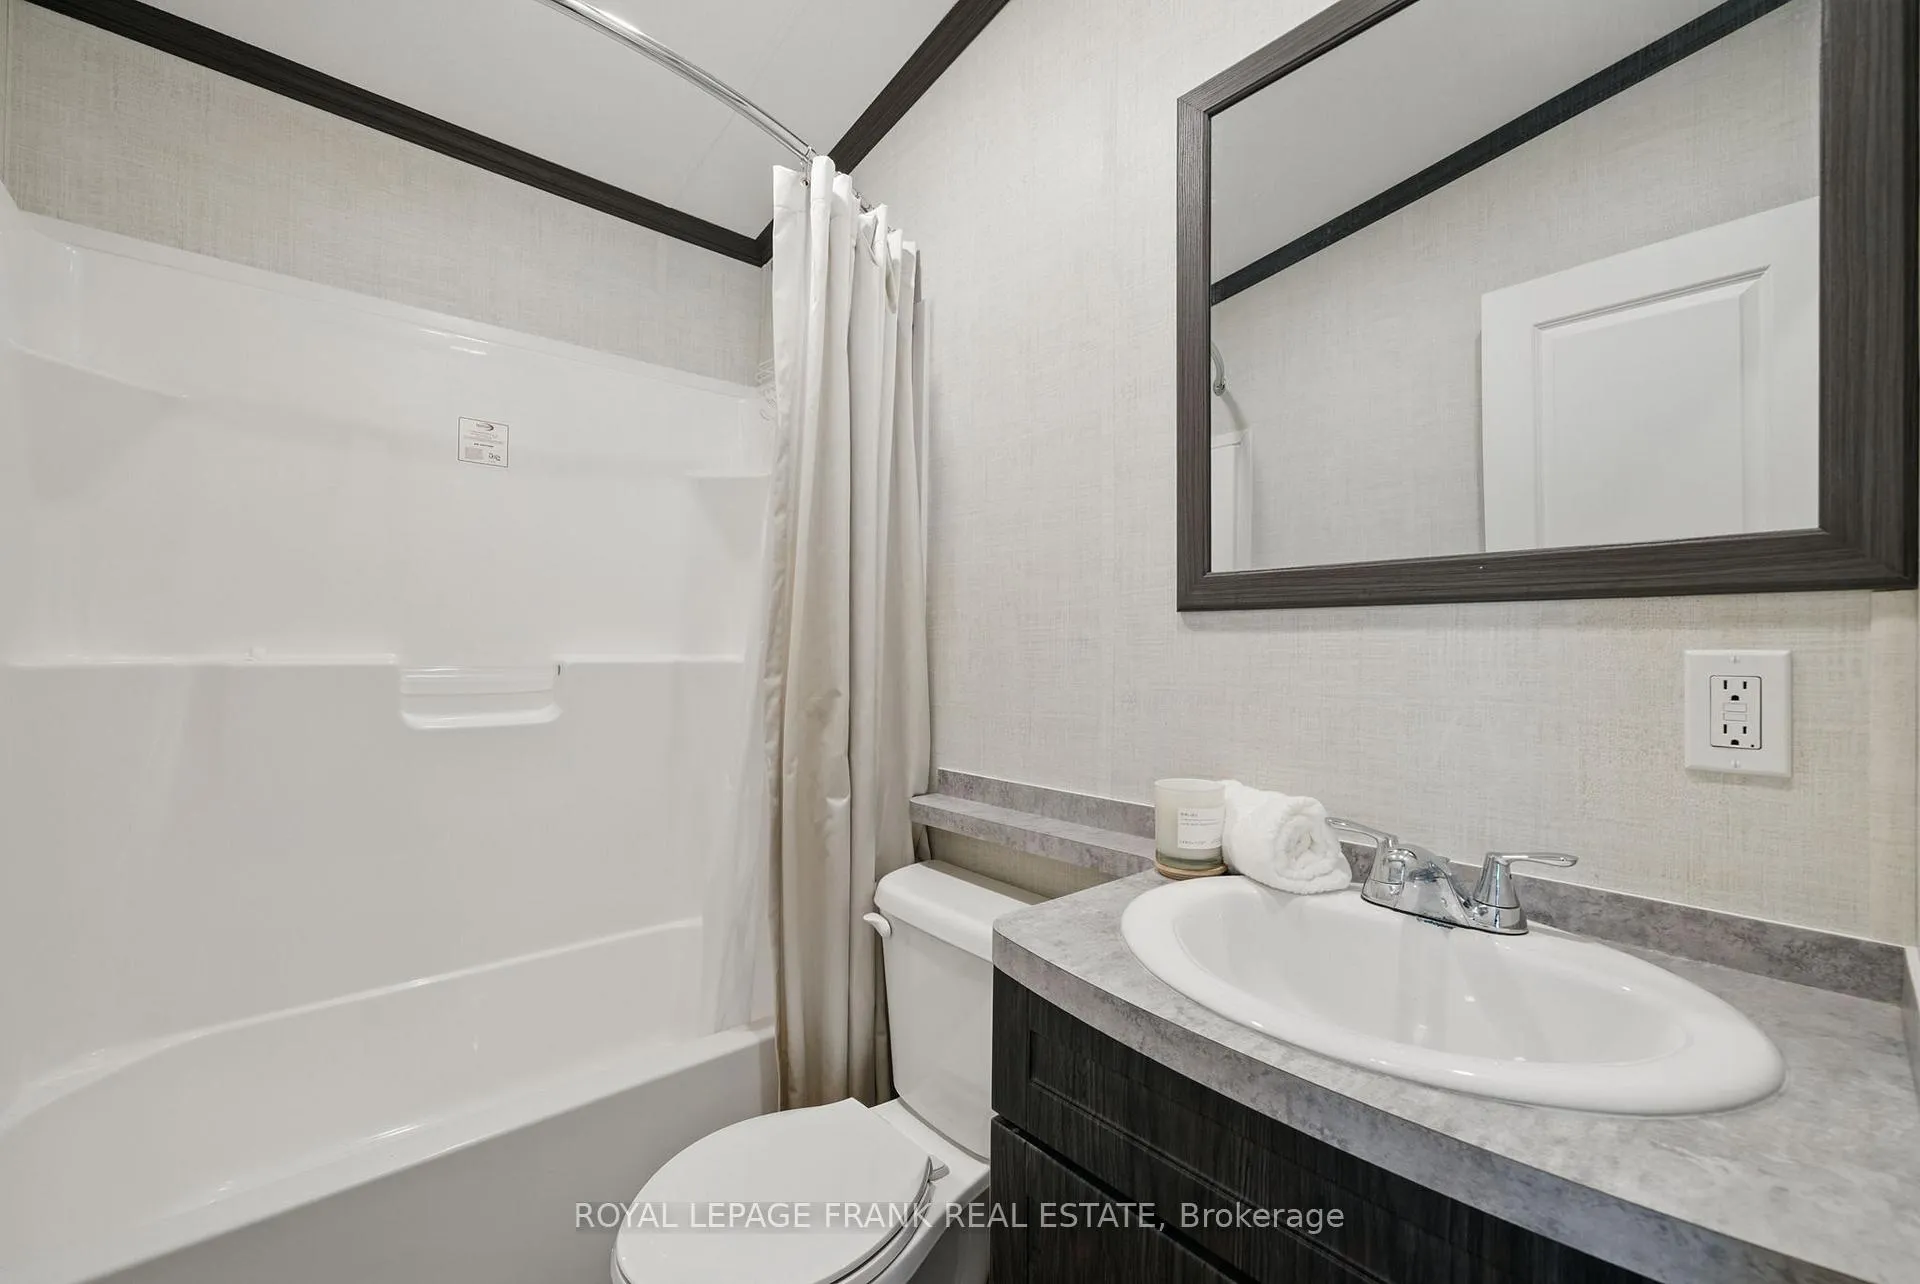
- Bathroom—Main level, 3 Pc Ensuite
- Dining Room—Main level
- Living Room—Main level
- Kitchen—Main level
- Bathroom—Main level, 4 Pc Bath
- Primary Bedroom—Main level
- Bedroom 2—Main level
- Bedroom 3—Main level
Washrooms
- 3-piece, Main
- 4-piece, Main
- Municipality
- Kawartha Lakes
- Neighbourhood
- Lindsay
- Main cross streets
- Angeline Street and Thunder Bridge Road
- Directions
- Angeline Street North, right on Thunder Bridge Road
- Waterfront
- Indirect
- MLS® number
- X12965514
- Data source
- Toronto Regional Real Estate Board
- Listed on
- 2026-04-07
- Updated on
- 2026-10-06
- Days on market
- 195 days
- Possession type
- Immediate
- Co-op commission
- 2.5 + HST
- Seller
- Listed by
- ROYAL LEPAGE FRANK REAL ESTATE
Home Market Value
Current home valuation for Unit 87, 657 Thunder Bridge Road, Kawartha Lakes, Lindsay, Kawartha Lakes, ON. Listed for $130,000
HOMEH Estimate
—
Estimated Sales Range
—
HOMEH Estimate for Unit 87, 657 Thunder Bridge Road, Kawartha Lakes, Lindsay
Calculated with a real agent's CMA method — 45+ years of experience, codified. Not an AI guess.
For the owner
Is this your home? Track its value.
Get this home's HOMEH Estimate by email once a month, with how many homes are for sale around you.
Mortgage Payment Calculator
Compare up to 4 down payment scenarios
5% of purchase price for homes $500K or less
$6,500
| Scenario 1 | Scenario 2 | Scenario 3 | Scenario 4 | |
|---|---|---|---|---|
−Down payment | % $ | % $ | % $ | % $ |
+CMHC insurance | $4,940 | $3,627 | $3,094 | $0 |
=Total mortgage | $128,440 | $120,627 | $113,594 | $104,000 |
Amortization | ||||
Mortgage rate | % | % | % | % |
| Payment frequency | ||||
=Mortgage payment | $627monthly | $589monthly | $555monthly | $508monthly |
Land Transfer Tax
$1,025
$1,025
Around this home
No schools found nearby
Data provided by OpenStreetMap & Fraser Institute School Rankings
Ask HOMEH
New!Hi there!
👋Text or call (416) 301-9001
Recommended for you
Based on homes you've looked at.
No recommended properties found.
Nearby similar homes
No nearby properties found.
More real estate resources
Other homes nearby
Explore this area
Nearby neighbourhoods
No nearby listings available.