
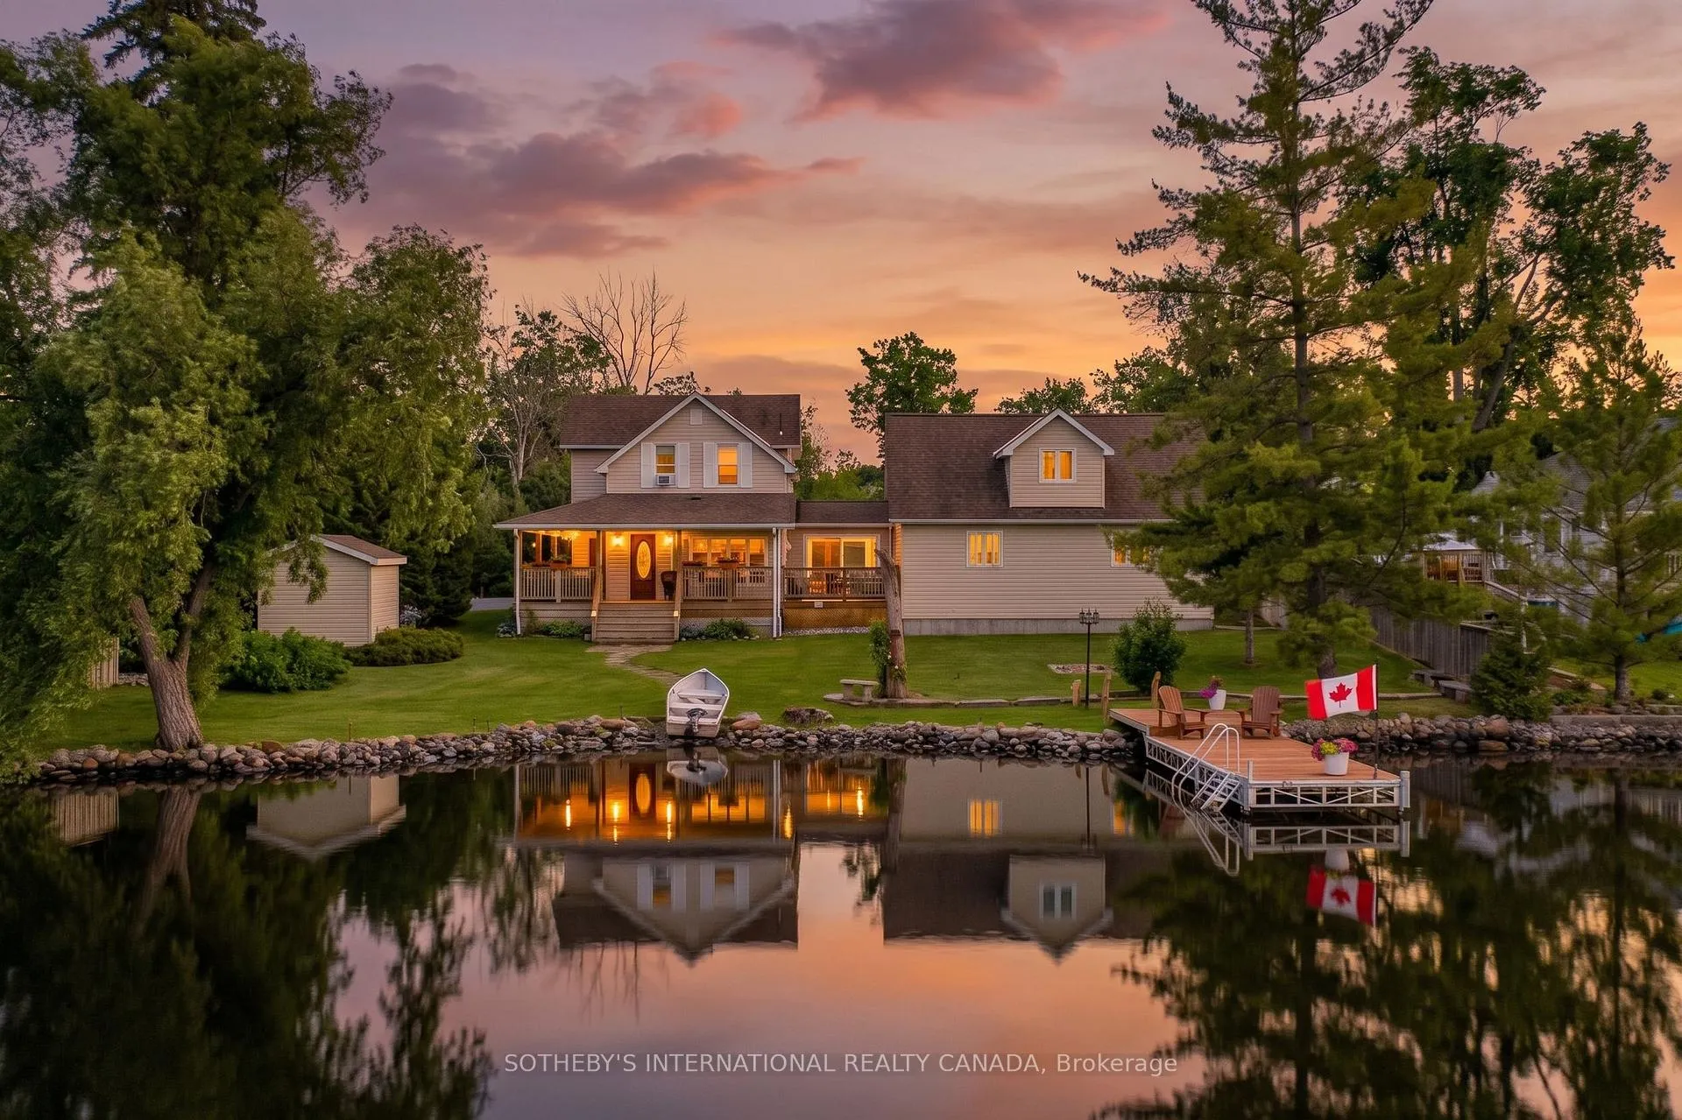
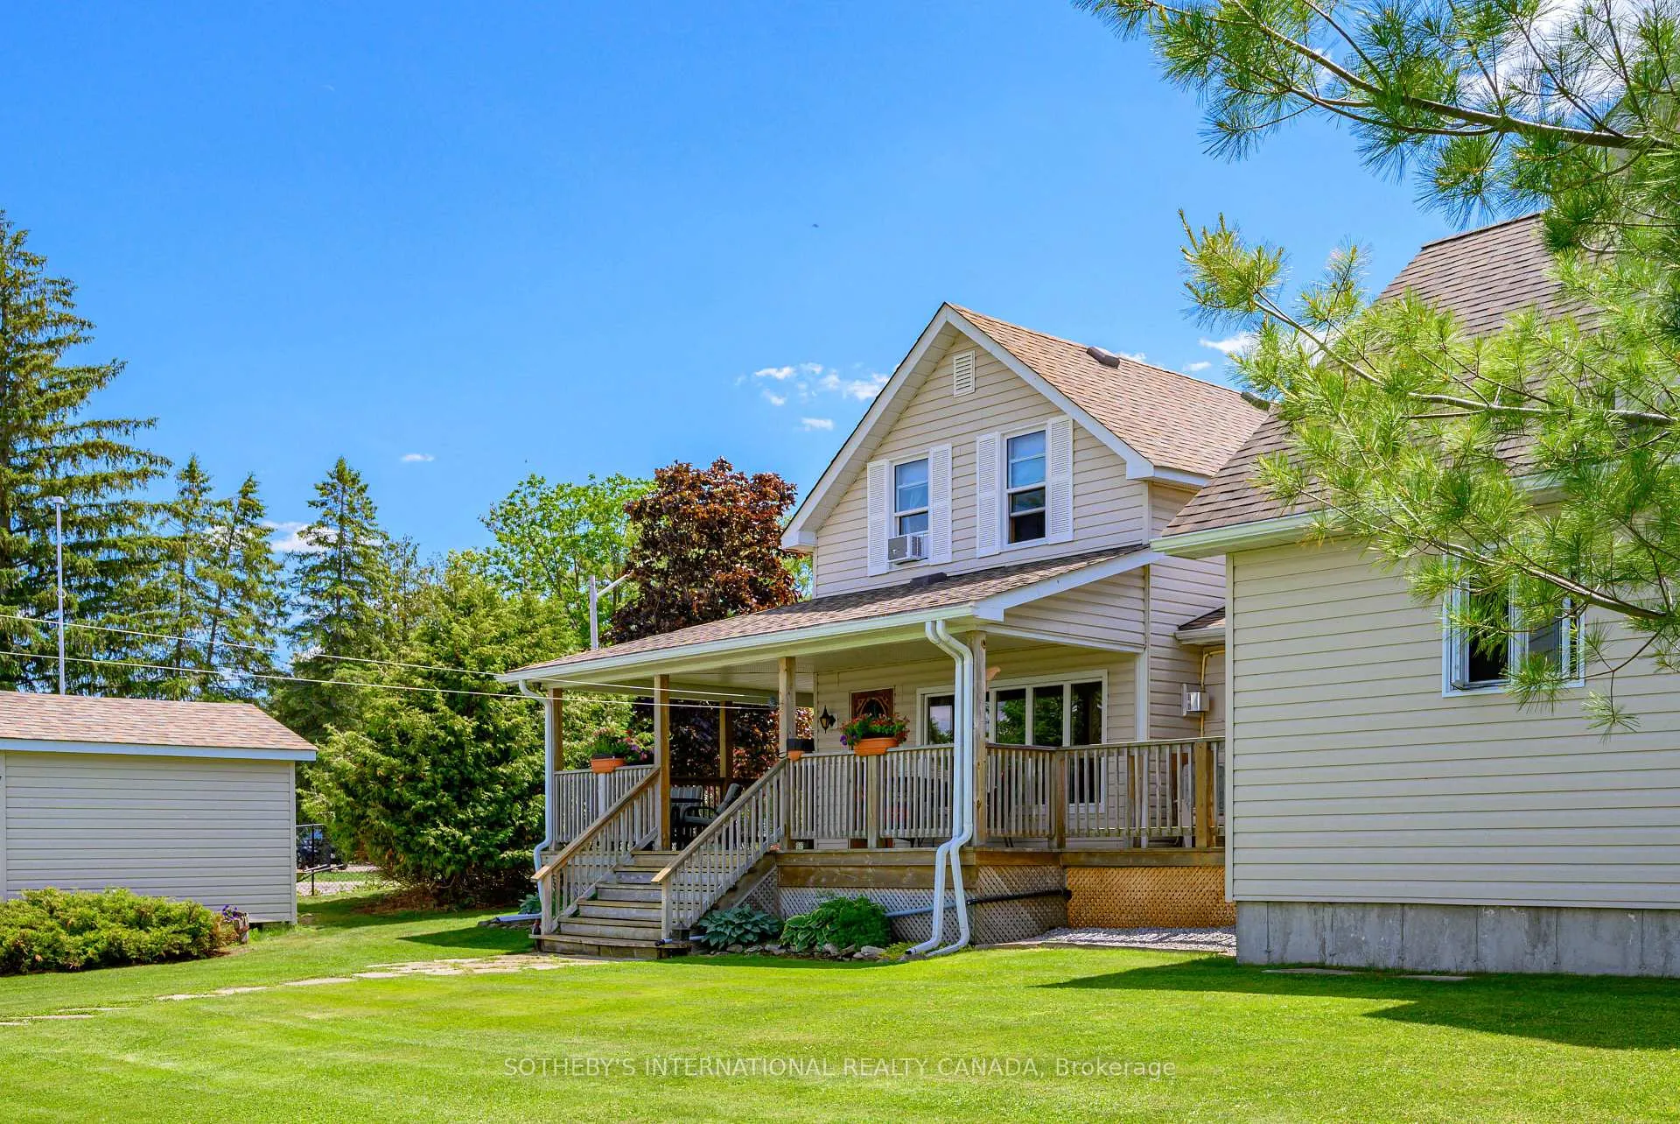
Front of 66 West Street N
66 West Street NKawartha Lakes (Fenelon Falls)
Terminated
1/49
Ontario Real Estate › Kawartha Lakes › Fenelon Falls
Front of 66 West Street N
66 West Street NKawartha Lakes (Fenelon Falls)
Terminated
See all 49 photos
DetachedMLS X13458570
Last asked:Terminated Sep 29, 2026
$1,115,000
2+1 Bedrooms
2 Bathrooms
2 Garage
1.5K~2K Sq.Ft.
106.72 x 227.48 ft Lot
$5,465 Tax/yr

Property history

$1,049,000first asked
$1,115,000last asked
▲ 6%since November
NovJunFebSep
TerminatedSep 29, 2026
$1,115,000MLS® X13458570
Listed for saleJun 17, 2026
$1,115,000MLS® X13458570
TerminatedDec 24, 2024
$1,049,000MLS® X10414408
Listed for saleNov 8, 2024
$1,049,000MLS® X10414408

This listing has ended. It is no longer available.

Property not available for sale or for rent.

See similar homes for saleFree Home EvaluationHow Much Is My Home Worth?Sell with HOMEHHOMEH One: full-service selling for a 1% listing fee. The buyer's agent commission is separate.

Contact agent

Leave your name and number. A HOMEH agent calls you back.

Ask about this home

A HOMEH agent will answer your questions about this home.
Ask a question

Ask HOMEH

Ask about this home

About this home

66 West Street N, Kawartha Lakes

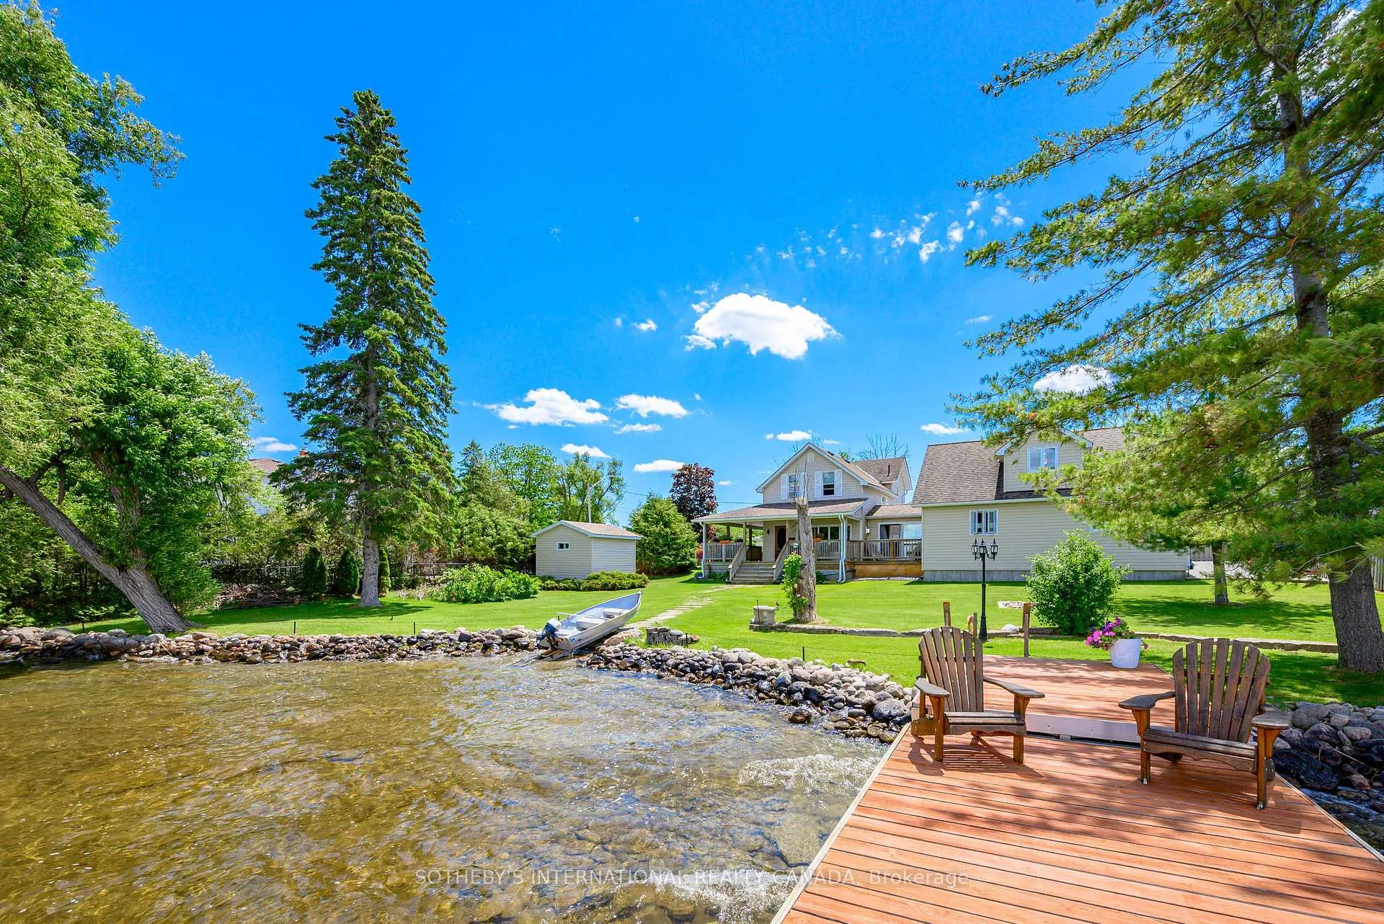
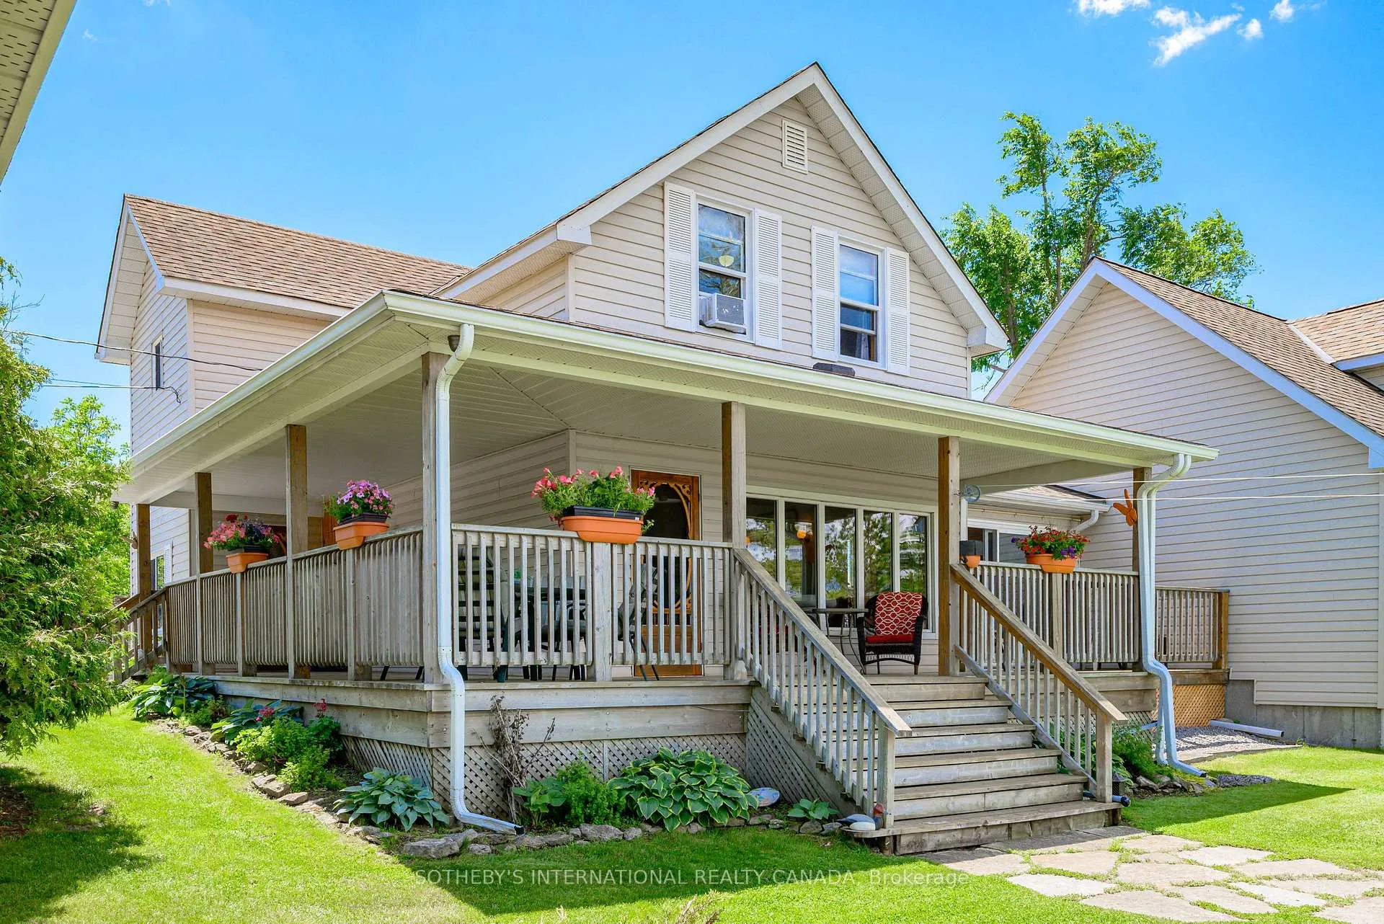
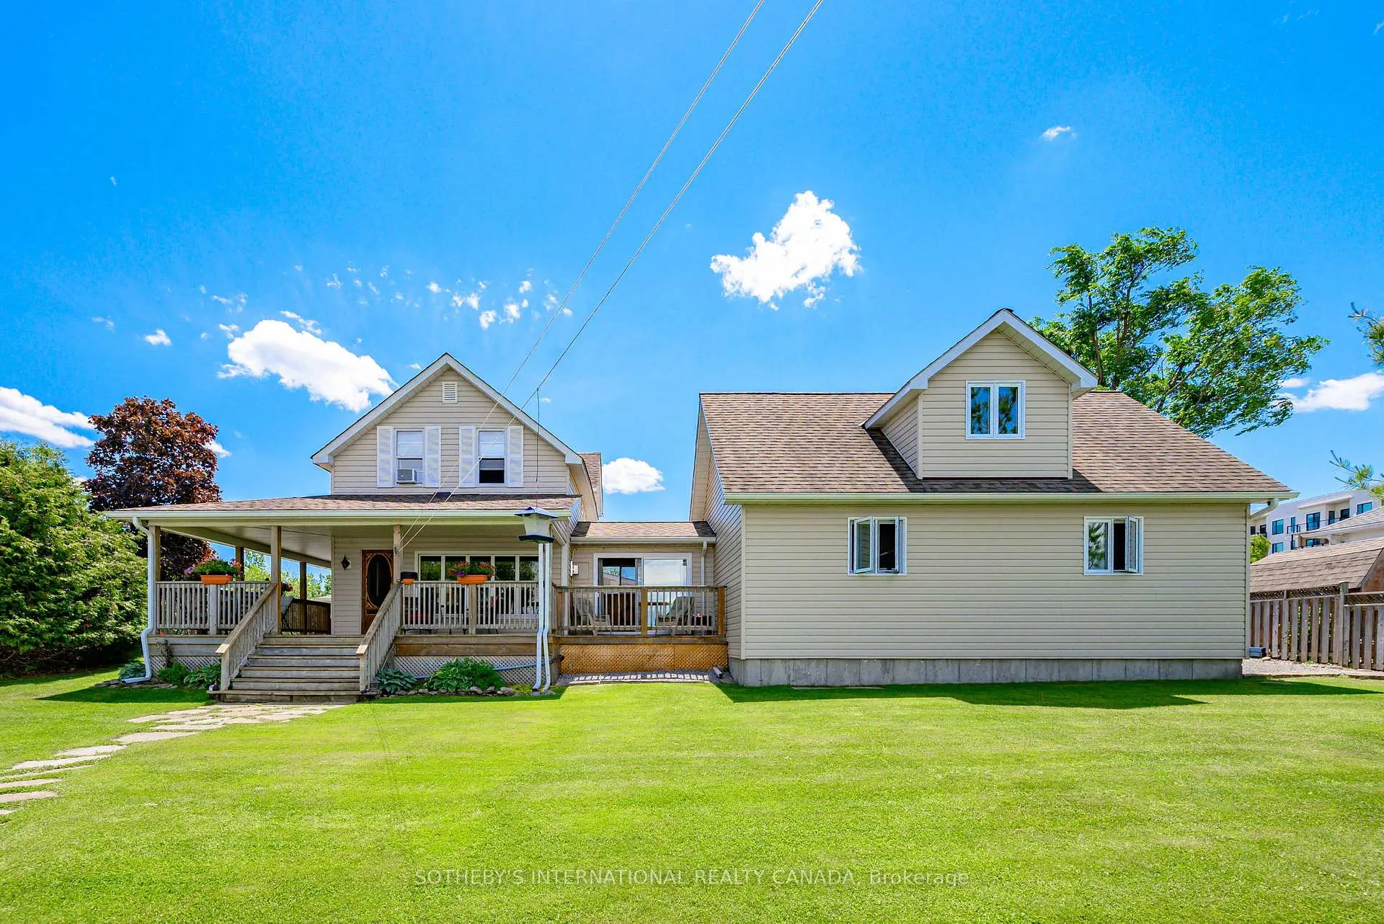
Rare Waterfront Opportunity on Cameron Lake! Welcome to 66 West St N, perfectly situated in the heart of highly desirable Fenelon Falls. This exceptional property offers direct, premium waterfront access to Cameron Lake-widely celebrated as the most sought-after, clear-water gem of the Kawarthas and a vital link on the prestigious Trent-Severn Waterway. Bursting with incredible potential, this property is a dream canvas for cottage enthusiasts, savvy investors, or those looking to create a bespoke year-round home. The spacious floor plan is highlighted by a massive, attached garage addition featuring an expansive upstairs loft area. This versatile bonus space awaits your finishing touches and is ideal for a private primary retreat, home office, or premium guest suite. Please note that the buyer is responsible for completing all necessary due diligence regarding approvals and permits with the City of Kawartha Lakes. Embrace the ultimate indoor-outdoor lifestyle. Step outside onto the expansive wrap-around deck, designed flawlessly for summer entertaining, outdoor dining, and soaking in the tranquil lakeside breeze. Walk down to your private shoreline and step out onto a gorgeous dock that serves as your personal launchpad for endless summer fun. Whether you love morning swims in the crisp water, casting a fishing line, paddleboarding, or launching a boat for an afternoon cruise across the lake, this property delivers the quintessential Kawartha Lakes experience. Conveniently located just minutes from the charming shops, local restaurants, and vibrant community of downtown Fenelon Falls, you get the perfect balance of secluded waterfront peace and town convenience. Properties on Cameron Lake with this level of footprint, versatility, and upward value potential are incredibly rare. Don't miss your chance to secure your own slice of paradise and customize it into your ultimate dream escape. Schedule your viewing today!

Auto Garage Door RemoteIn-Law CapabilityIn-Law SuiteSeparate Heating ControlsStorageSump Pump

Facts & features

TypeDetached
Style2-storey
Size1.5K~2K Sq.Ft.
Lot106.72 x 227.48 ft
Tax$5,465 (2026)
HeatingBaseboard, electric
CoolingWall unit(s), window unit(s)
BasementCrawl space
Parking5 drive
WaterMunicipal
FireplaceYes, natural gas

Ask about this home

A HOMEH agent will answer your questions about this home.

Ask a question

Rooms

8 rooms · 2 bathrooms
Main floor5 rooms
  • Dining room9′8″ × 11′6″111 sq.ft.
  • Kitchen8′5″ × 9′5″79 sq.ft.
  • Bedroom9′8″ × 9′5″91 sq.ft.
  • Laundry7′3″ × 10′72 sq.ft.
  • Living room17′7″ × 22′386 sq.ft.
Second floor3 rooms
  • Bedroom 317′3″ × 10′6″181 sq.ft.
  • Bedroom 212′4″ × 10′10″134 sq.ft.
  • Office11′10″ × 7′3″85 sq.ft.
Bathrooms2
4-pcSecond2-pcMain
Thinking of selling your home?See what your home is worth today.

Around this home

CTY RD 8 / West St N
3Walking

Schools nearby

School rating, out of 10.

Fenelon Fallssecondary · Public · 0.4 km
6.0/10
Langtonelementary · Public · 1.1 km
8.5/10

Listing details

MLS® numberX13458570
Listed onJun 17, 2026
Days on market104
UpdatedSep 29, 2026
Listing brokerageSOTHEBY'S INTERNATIONAL REALTY CANADA
Possession2026-08-31 / 60-89 days

Helpful tools

Mortgage calculator
Closing costs
Land transfer tax
Buyer guide

Your HOMEH agent

NimaHOMEH agent · Kawartha Lakes

"I would see it this week."

Ask Nima

Ask HOMEH about this home

Price, neighbourhood, monthly cost. Ask anything.

HOMEH Intelligent Agent is an AI, not a licensed representative. Check anything important with your agent.

© 2026 HOMEH Inc., Brokerage · RECO Registration #6000380 · 505 Highway 7 East, Units 308 & 309, Thornhill, ON L3T 7T1 · Listing data courtesy of the MLS® System of the listing brokerage, deemed reliable but not guaranteed.

Disclaimers and terms

HOMEH is operated by HOMEH Inc., a licensed Ontario real estate brokerage regulated by the Real Estate Council of Ontario (RECO) under the Trust in Real Estate Services Act, 2002 (TRESA). Under TRESA, consumers are entitled to the RECO Information Guide before entering into a representation agreement. Broker of Record Licence #5034208. Toronto Regional Real Estate Board Member #20004000.

Cashback Rebate. Paid by HOMEH Inc., Brokerage from the commission it receives, on closing, to eligible buyers who came to HOMEH as HOMEH leads. Subject to the buyer representation agreement, lender approval and legal limits; amounts vary with price, commission received and transaction type. Not a government incentive, tax credit or refund. Full terms and conditions apply.

Mortgage. Payment figures are estimates for illustration only, not an offer to lend; all financing is on approved credit (OAC). HOMEH Inc., Brokerage is not a mortgage broker, agent or lender; mortgage products and advice come from independent professionals licensed by the Financial Services Regulatory Authority of Ontario (FSRA).

HOMEH Estimate. Worked out with automated tools from recent nearby sales of similar homes. For information only, not an appraisal.

Accuracy. Listings, market data, photos, school, transit and neighbourhood information come from sources believed reliable, including the MLS® System and the Toronto Regional Real Estate Board (TRREB), but are not warranted accurate, current or complete. MLS® listing data is copyright TRREB. It must only be used by consumers with a bona fide interest in the purchase, sale or lease of real estate, and not for any commercial purpose.

Programs. Programs, incentives and benefits on this website are privately administered, may change or end without notice, and imply no government authority, endorsement or affiliation.

Not intended to solicit clients currently under contract with another brokerage.

The trademarks REALTOR®, REALTORS® and the REALTOR® logo are controlled by The Canadian Real Estate Association (CREA) and identify real estate professionals who are members of CREA. The trademarks MLS®, Multiple Listing Service® and the associated logos are owned by CREA and identify the quality of services provided by real estate professionals who are members of CREA. Used under licence.
