
67 Murray Street
Kawartha Lakes (Fenelon Falls)67 Murray Street
Kawartha Lakes (Fenelon Falls)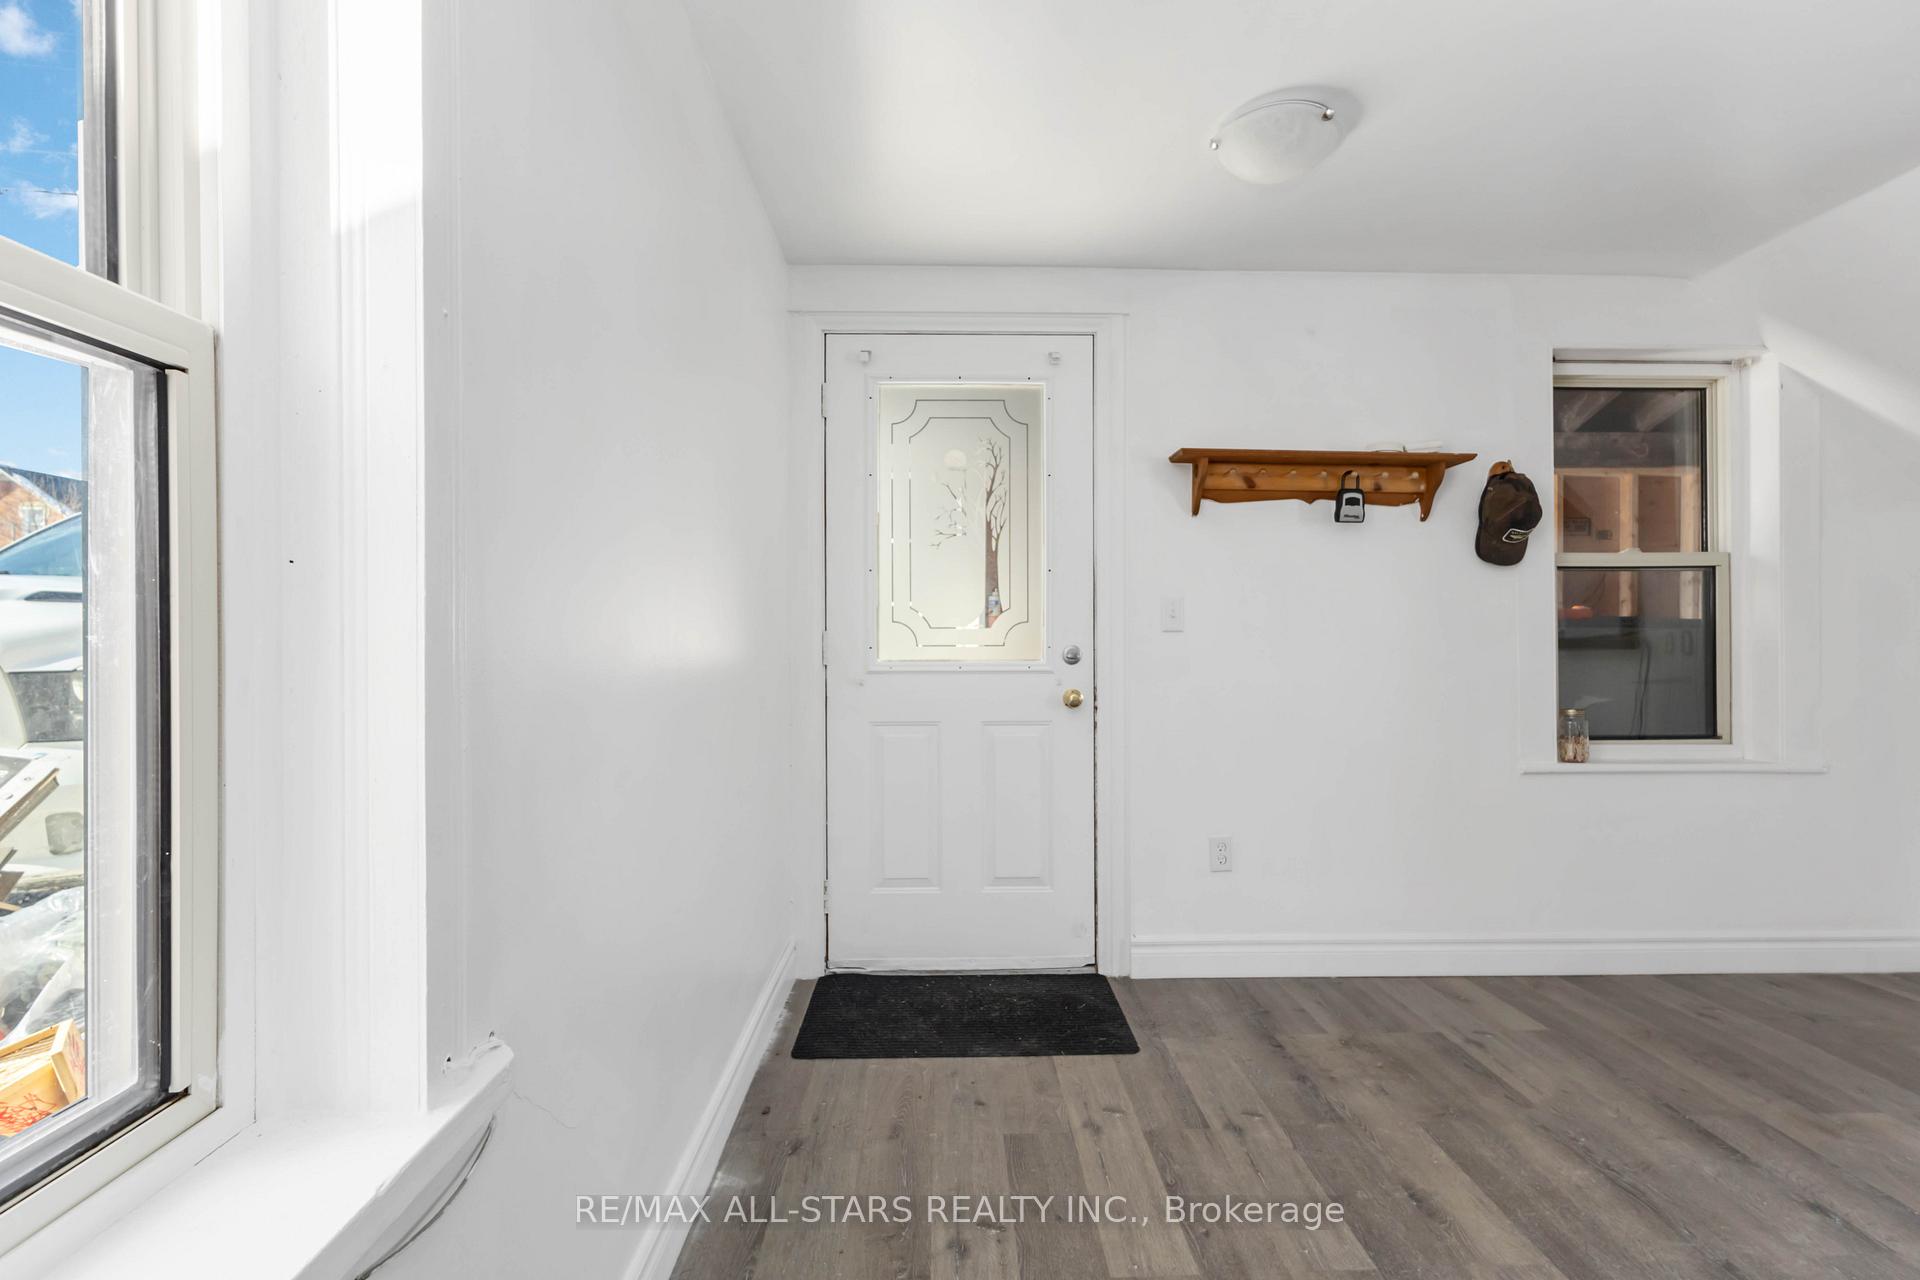
 See all 26 photos
Property history

This listing has ended. It is no longer available.
Property not available for sale or for rent.
Ask about this home
A HOMEH agent will answer your questions about this home.Ask HOMEH
About this home
67 Murray Street, Kawartha Lakes
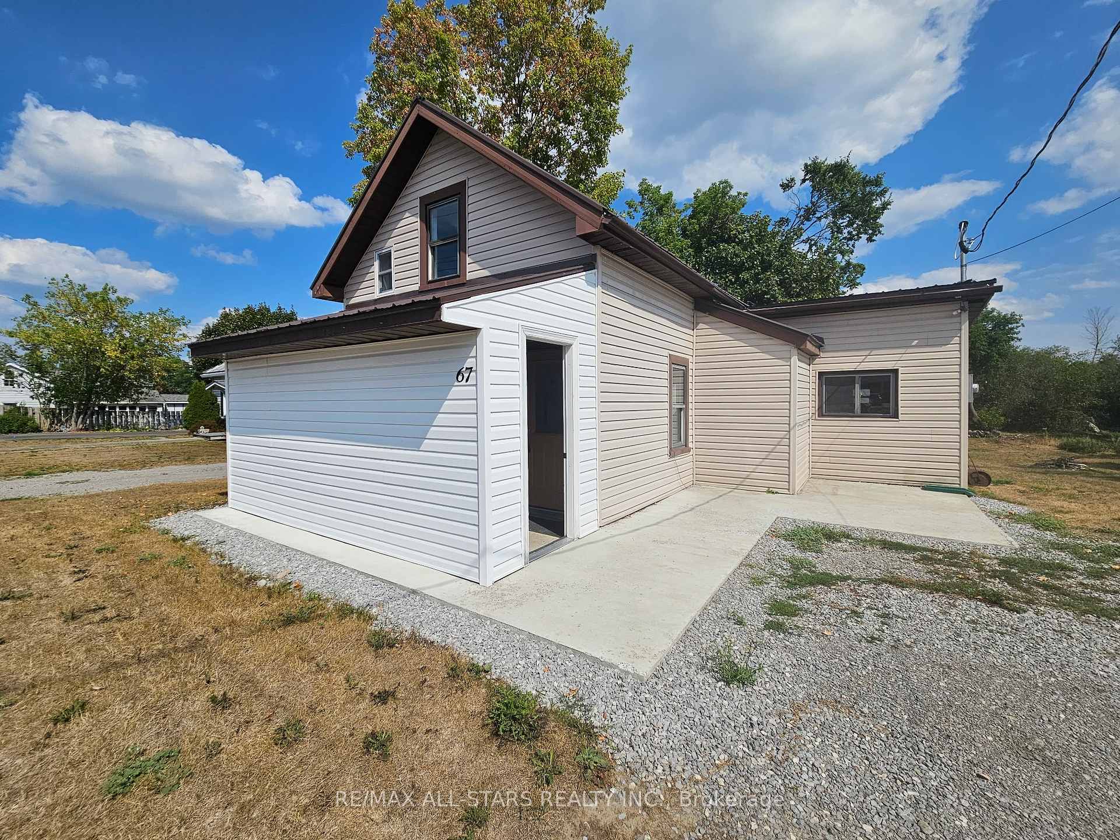
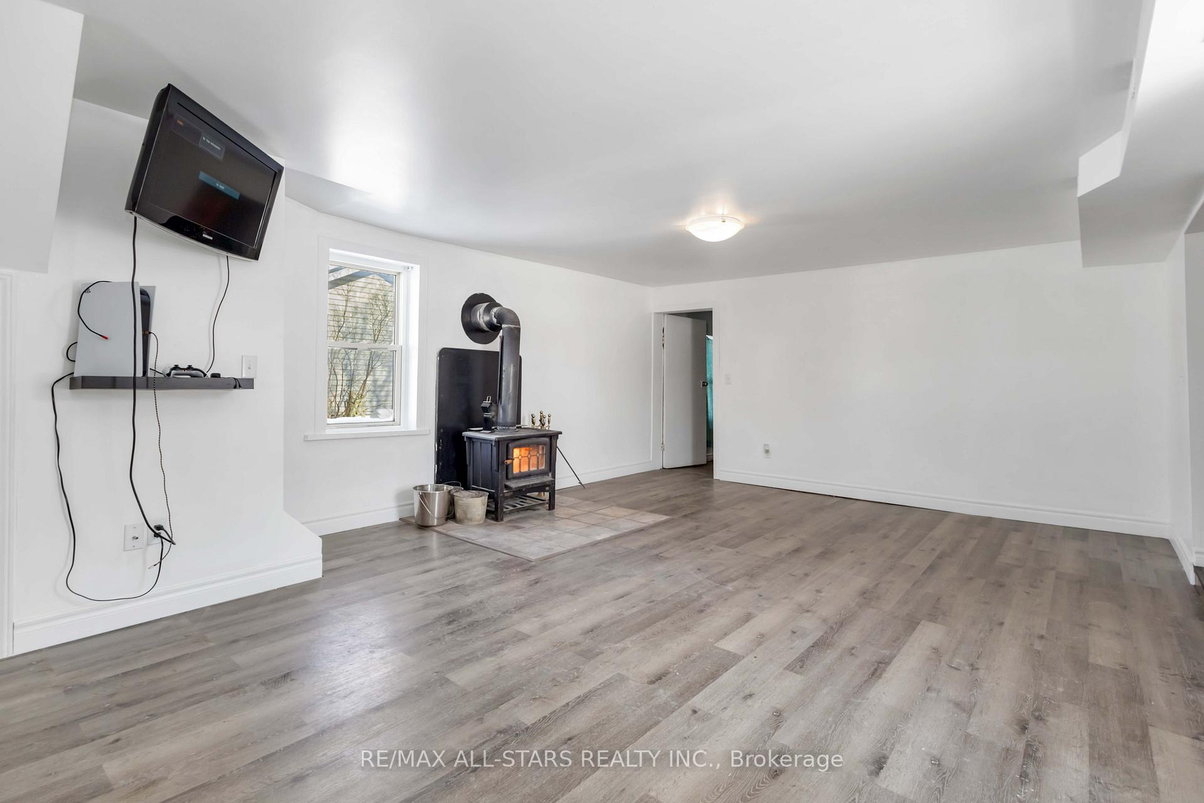
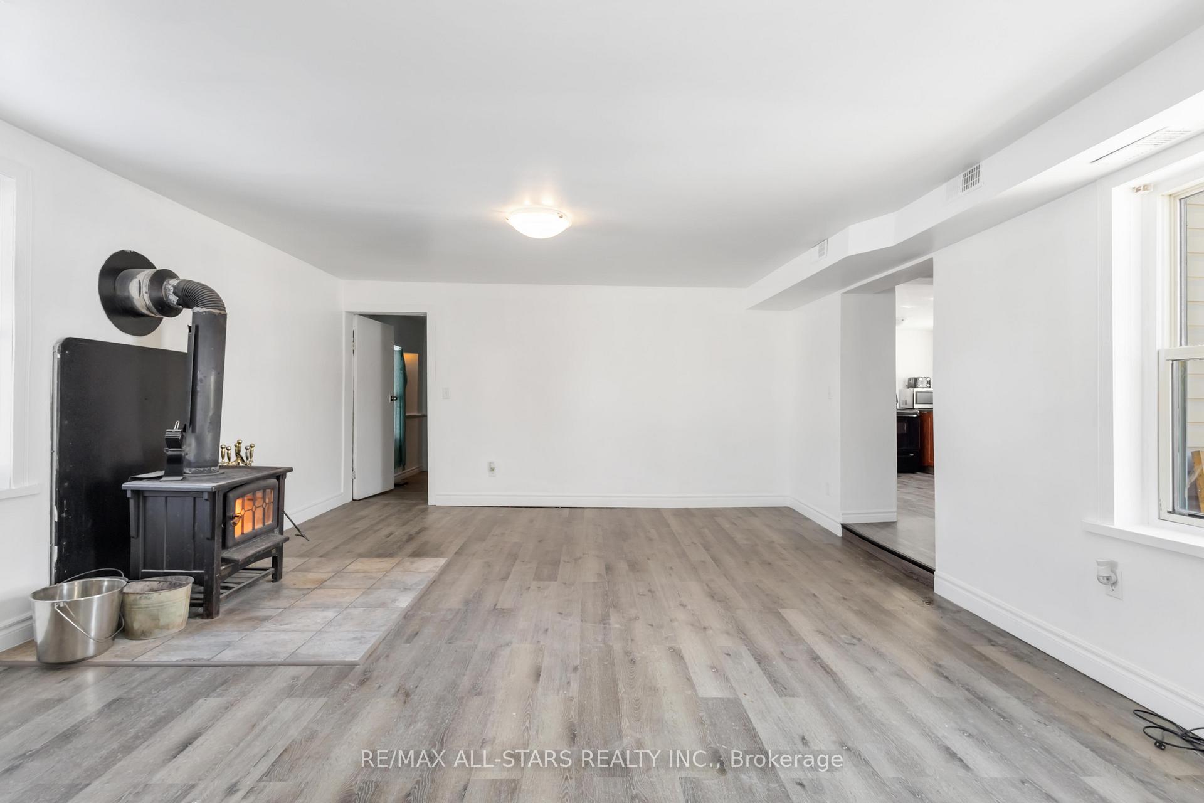
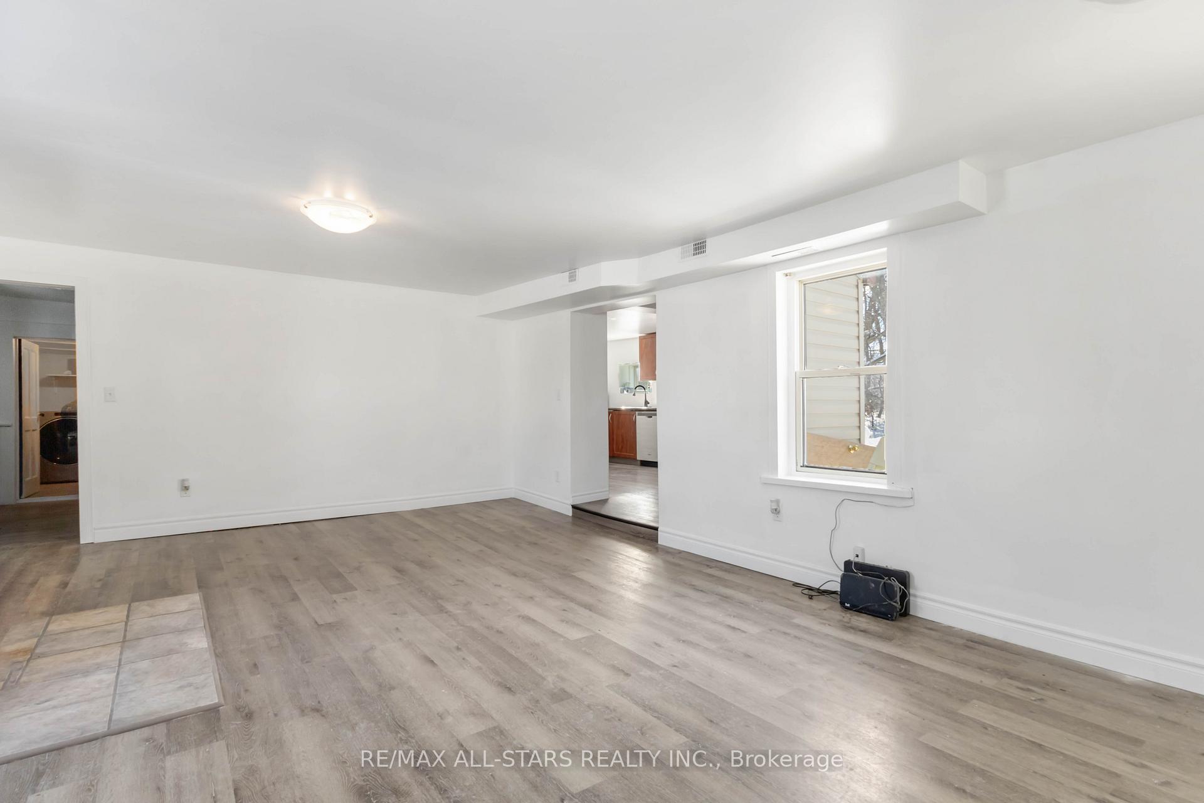
Welcome to this delightful 3-bedroom, 1-bath, ideally situated in the vibrant community of Fenelon Falls, right in the scenic Kawartha Lakes region. Whether you're a first-time buyer, retiree, or investor, this move-in-ready home offers comfort, convenience, and incredible value in a highly sought-after location. Step inside to discover a bright, welcoming interior filled with natural light. Large windows and a thoughtful layout create a warm and functional space that's perfect for evertday living. Enjoy the ease of main floor laundry, adding convenience to your daily routine. The open flow between the living, dining, and kitchen areas makes entertaining easy and allows for versatile use of space-ideal for family life, hosting guests, or working from home. Outside, the home sits on a generous lot with endless possibilities for outdoor enjoyment. Whether you envision a lush garden, a play area, or future expansion, the space is yours to shape. The double driveway provides ample parking for up to four vehicles-great for families or visitors. Located just minutes from downtown, this property offers easy access to shops, restaurants, parks, schools, and the scenic waterfront-giving you the best of small-town charm with all the modern amenities. Whether you're looking for a peacegul full-time residence, a weekend retreat, or a smart investment, this is a rare opportunity to own a well-maintained home in one of Kawartha's most beloved communities. Don't miss out-schedule your private viewing today!
Facts & features
Ask about this home
A HOMEH agent will answer your questions about this home.
Rooms
6 rooms · 1 bathroom
- Living room15′ × 21′315 sq.ft.
- Kitchen26′ × 9′7″249 sq.ft.
- Bedroom9′5″ × 14′5″136 sq.ft.
- Bedroom 29′ × 12′108 sq.ft.
- Laundry8′ × 9′72 sq.ft.
- Bathroom—
Around this home
Listing details
Helpful tools
Your HOMEH agent
"Priced 37% over our estimate. I would see it this week."
Ask HOMEH about this home
Price, neighbourhood, monthly cost. Ask anything.
HOMEH Intelligent Agent is an AI, not a licensed representative. Check anything important with your agent.