

73 Log House Road
73 Log House Road
 See all 40 photos
Property history
Facts and features
- BasementWalk-out
- Age of home31–50 years
- Water, sewerWell, septic
- Lot shapeIrregular
- Hardwood floors
- Fireplace
The homeDetached, 2-storey, Age 31–50 years
- Type: Detached
- Style: 2-storey
- Age: 31–50 years
- Living space: 3,000–3,500 sq ft
- Basement: Full, finished with walk-out
- View: Lake, trees/woods, valley, water
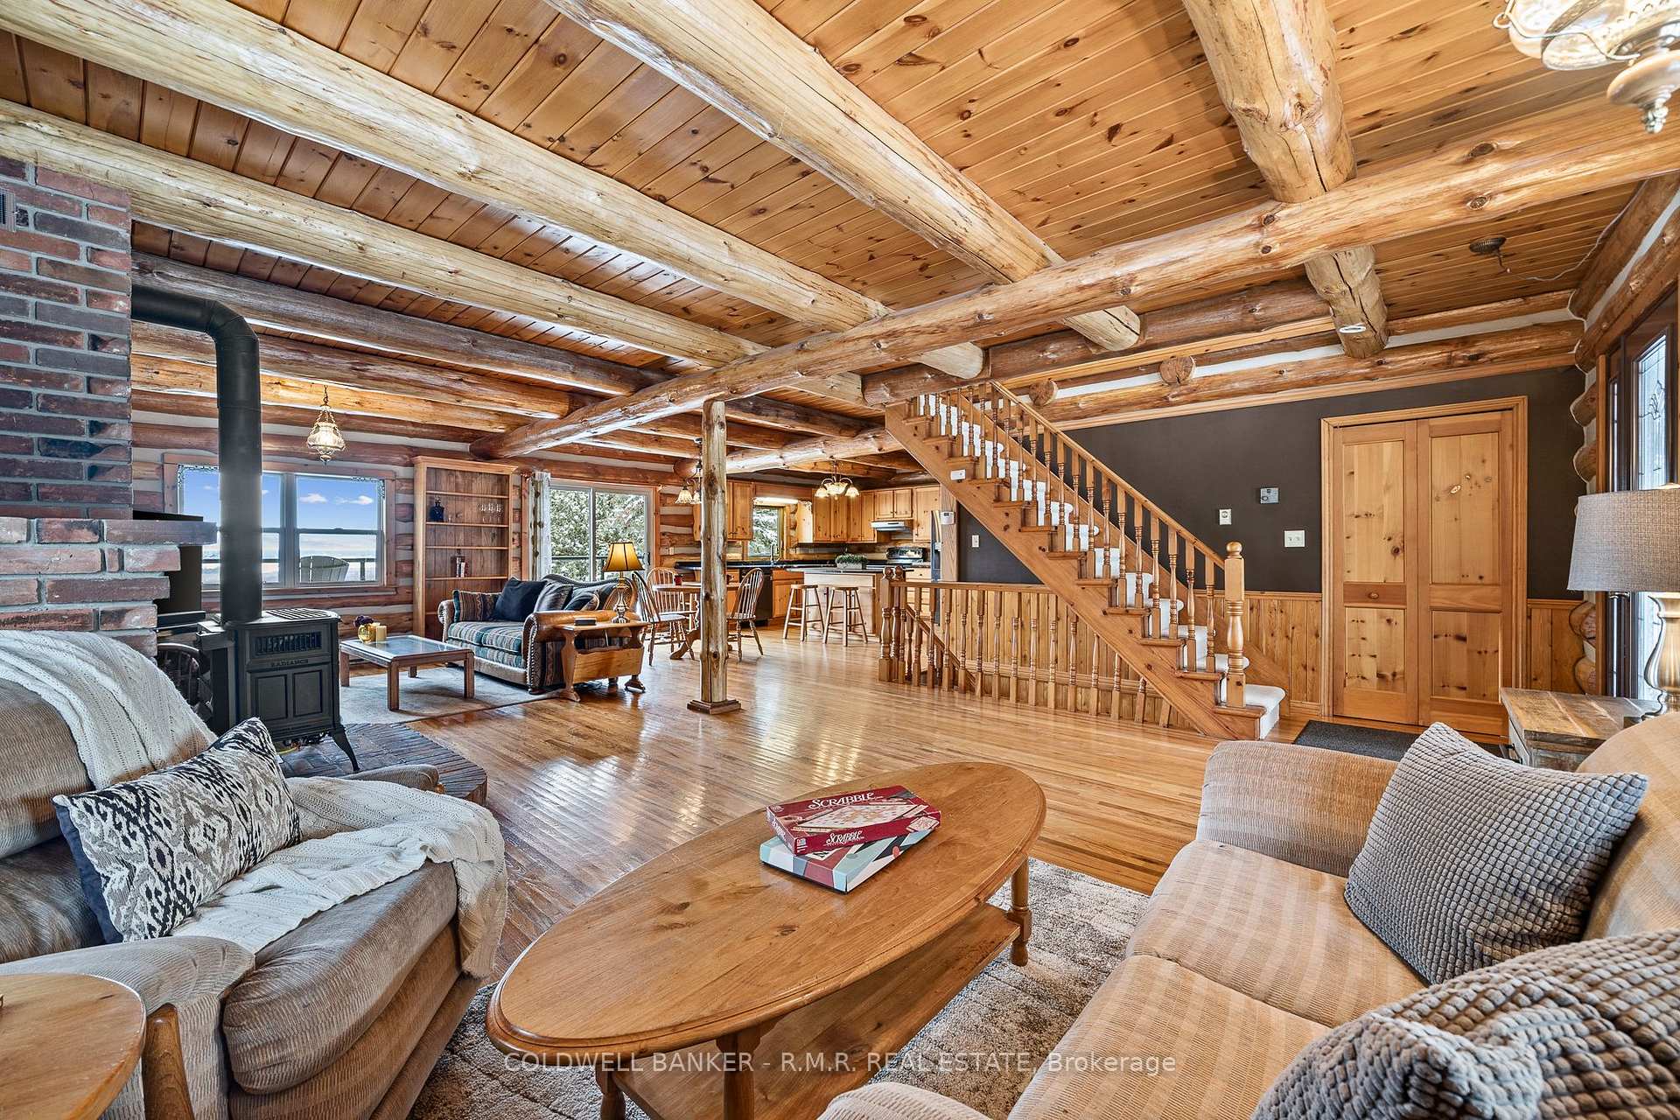
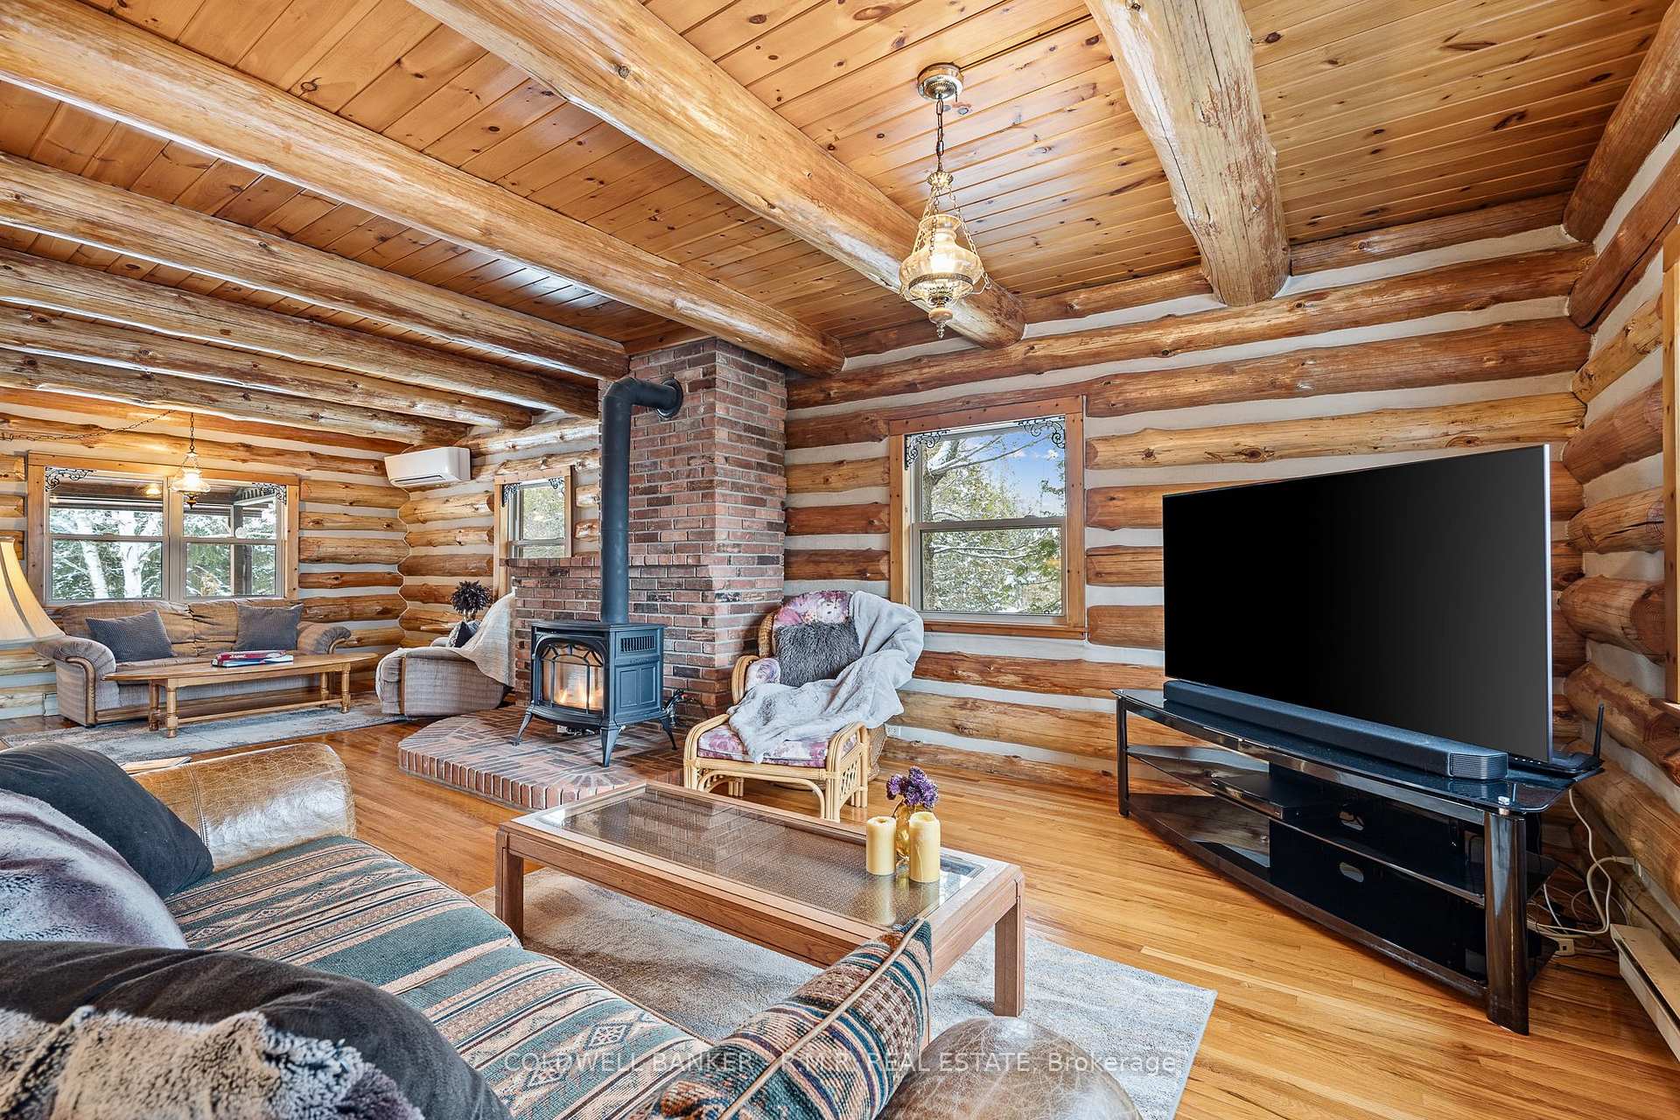
InsideFireplace Yes, propane, Hardwood, Main level
- Fireplace: Yes, propane
- Flooring: Hardwood
- Laundry: Main level
- Features: Carpet free, water heater, water softener
- Rooms above ground: 2
- Rooms in the basement: 3
- Bedrooms: 3
- Bathrooms: 3
- Kitchens: 1
Outside and lotLog, Cedar, Concrete
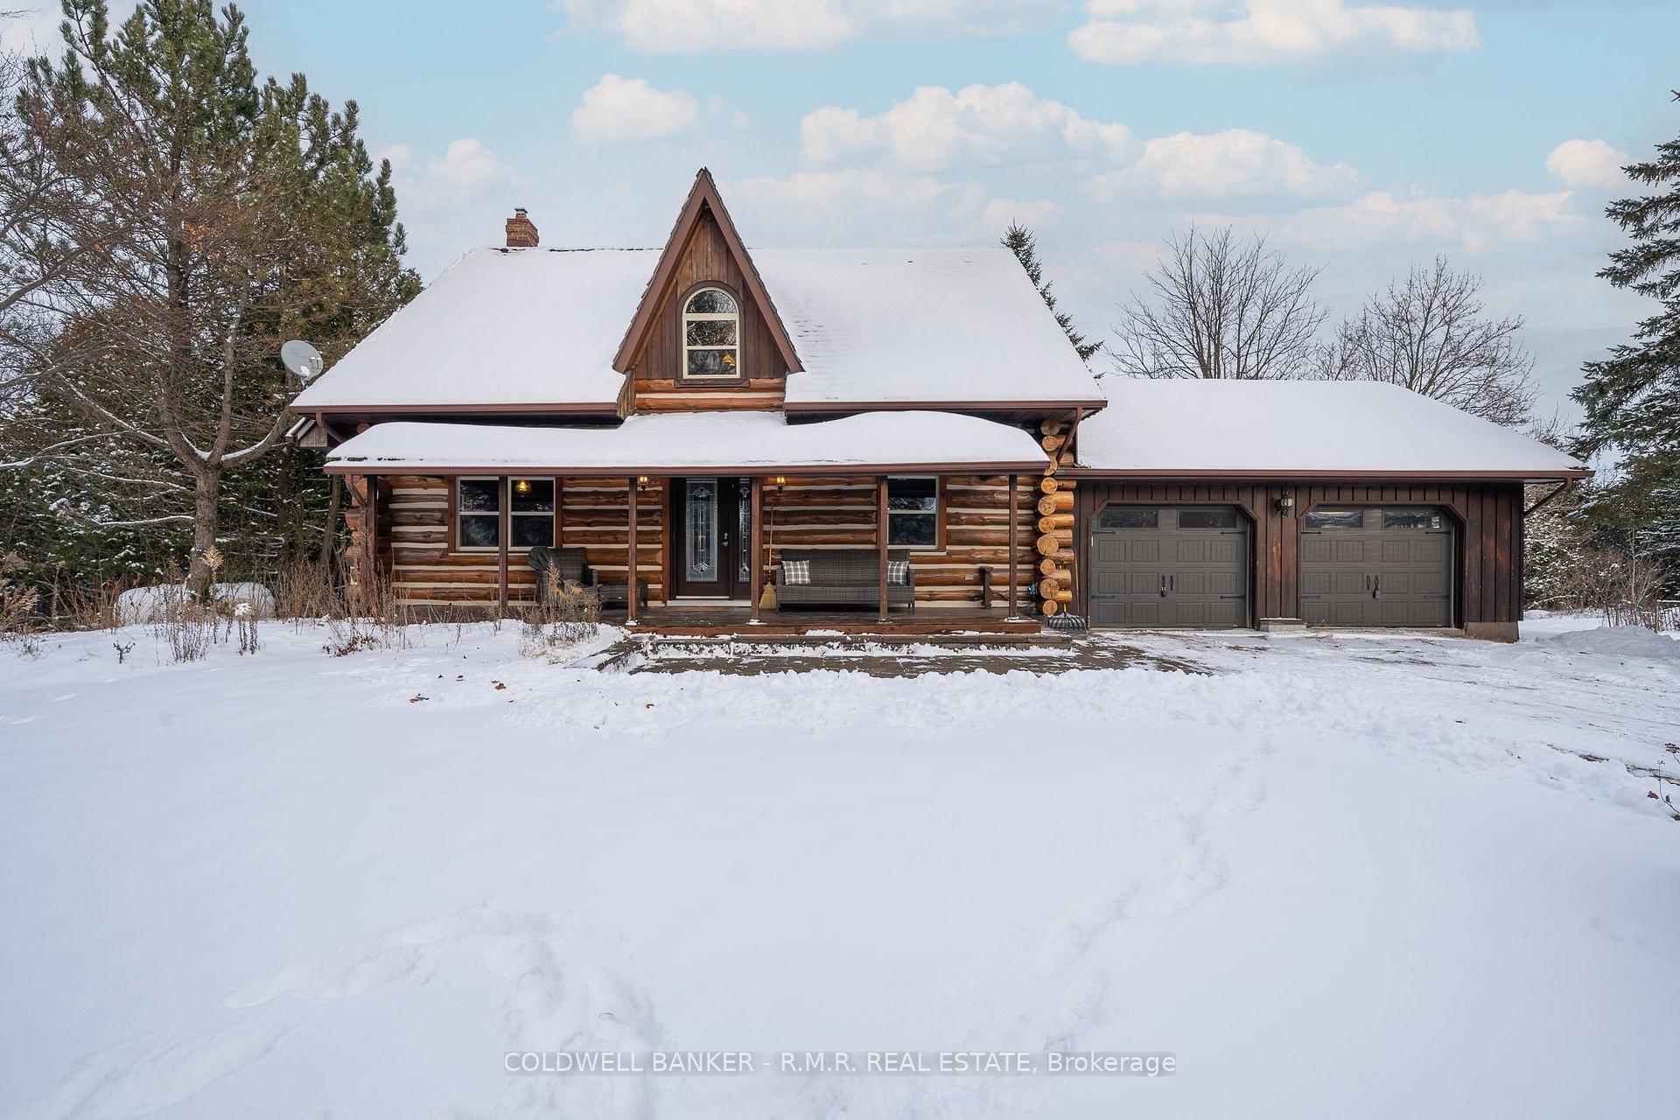
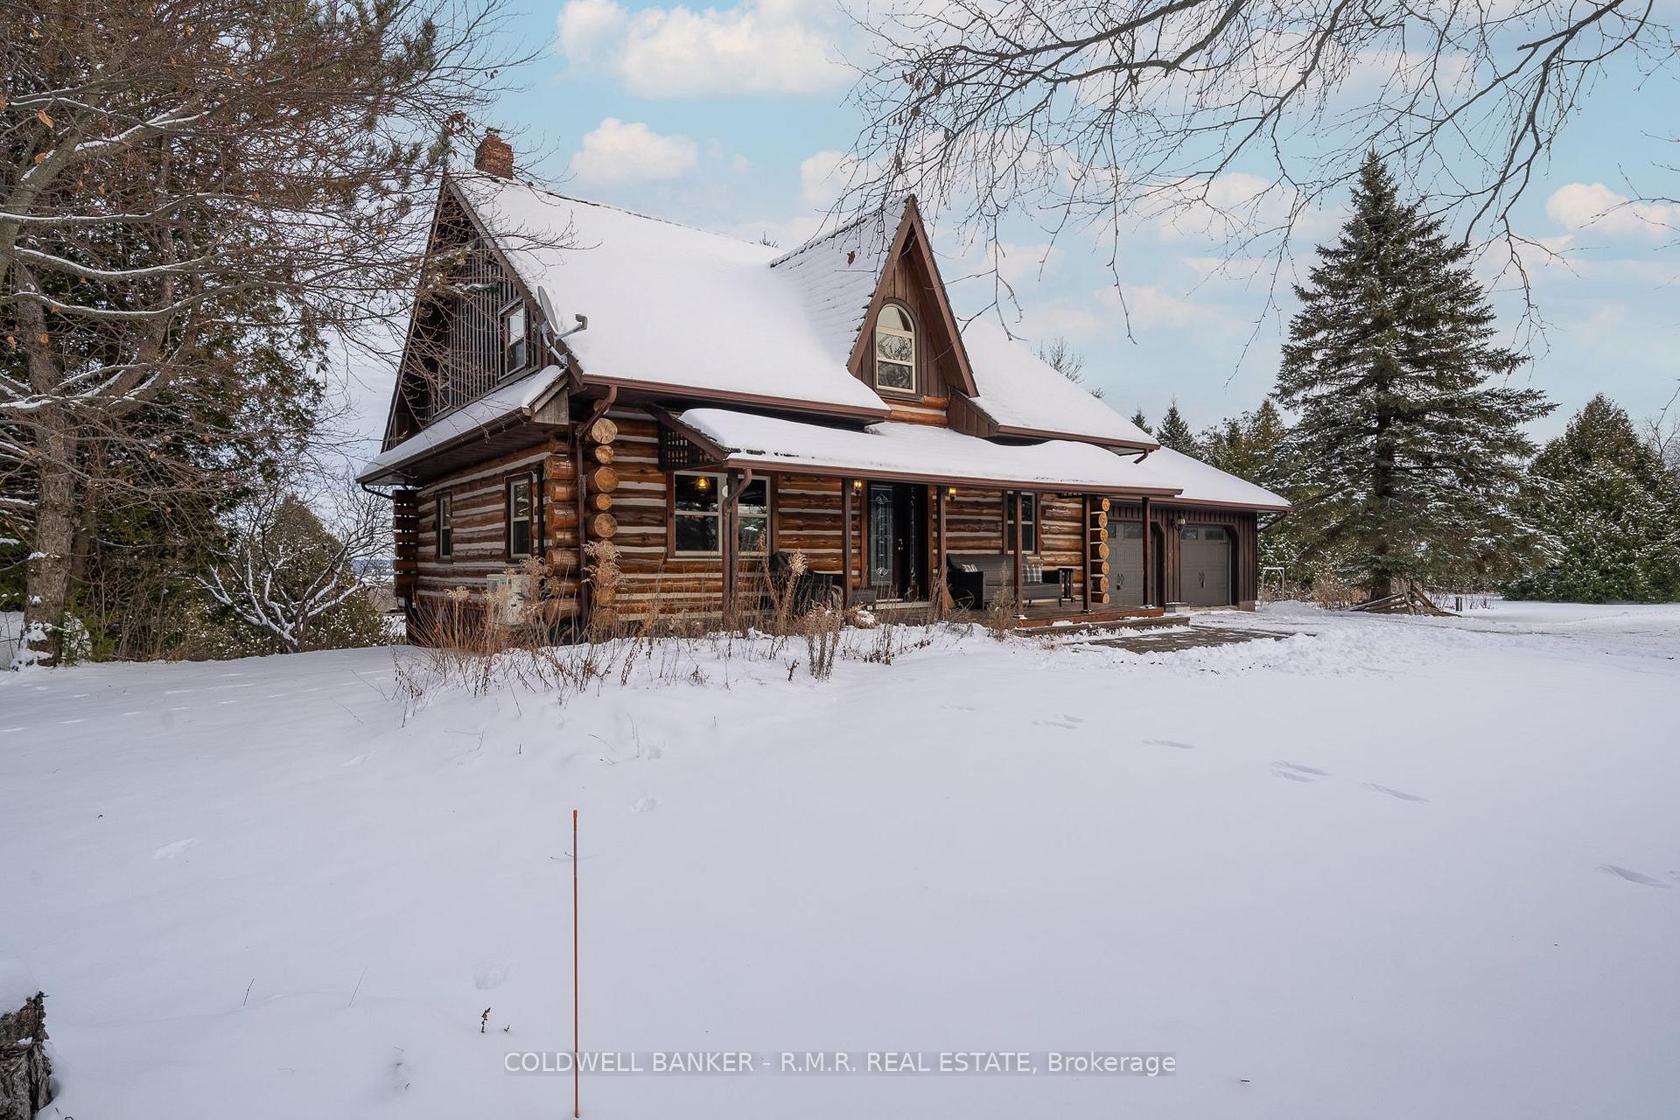
- Exterior: Log
- Roof: Cedar
- Foundation: Concrete
- Features: Landscaped, privacy, year round living, porch
- Other structures: Garden shed
- Size: 256.25 × 398.73 ft
- Shape: Irregular
Parking2 Garage, Attached, Front yard parking, private
- Spaces: 2 Garage
- Garage: Attached
- Driveway: Front yard parking, private
Heating, water and powerBaseboard, electric, Window unit(s), Well
- Heating: Baseboard, electric
- Cooling: Window unit(s)
- Water: Well
- Sewer: Septic
Costs and taxesTaxes $4,288 a year, Rental items None
- Taxes, 2024: $4,288 a year
- Rental items: None
Included in the saleExisting light fixtures, window coverings, hot water tank, water softener, Existing furniture, contents in garage, all personal items
- Included: Existing light fixtures, window coverings, hot water tank, water softener
- Not included: Existing furniture, contents in garage, all personal items
NearbyCul de sac/dead end, level, part cleared, rec./commun.centre, school bus route, wooded/treed
- Close to: Cul de sac/dead end, level, part cleared, rec./commun.centre, school bus route, wooded/treed
Listing detailsX11906167, Sold, Jan 3, 2025
- MLS® number: X11906167
- Status: Sold
- Listed on: Jan 3, 2025
- Days on market: 69
- Updated: Mar 13, 2025
- Possession: To Be Determined
- Occupied by: Vacant
- Listing brokerage: COLDWELL BANKER - R.M.R. REAL ESTATE
About this home
73 Log House Road, Kawartha Lakes (Verulam), ON K0M 1L0
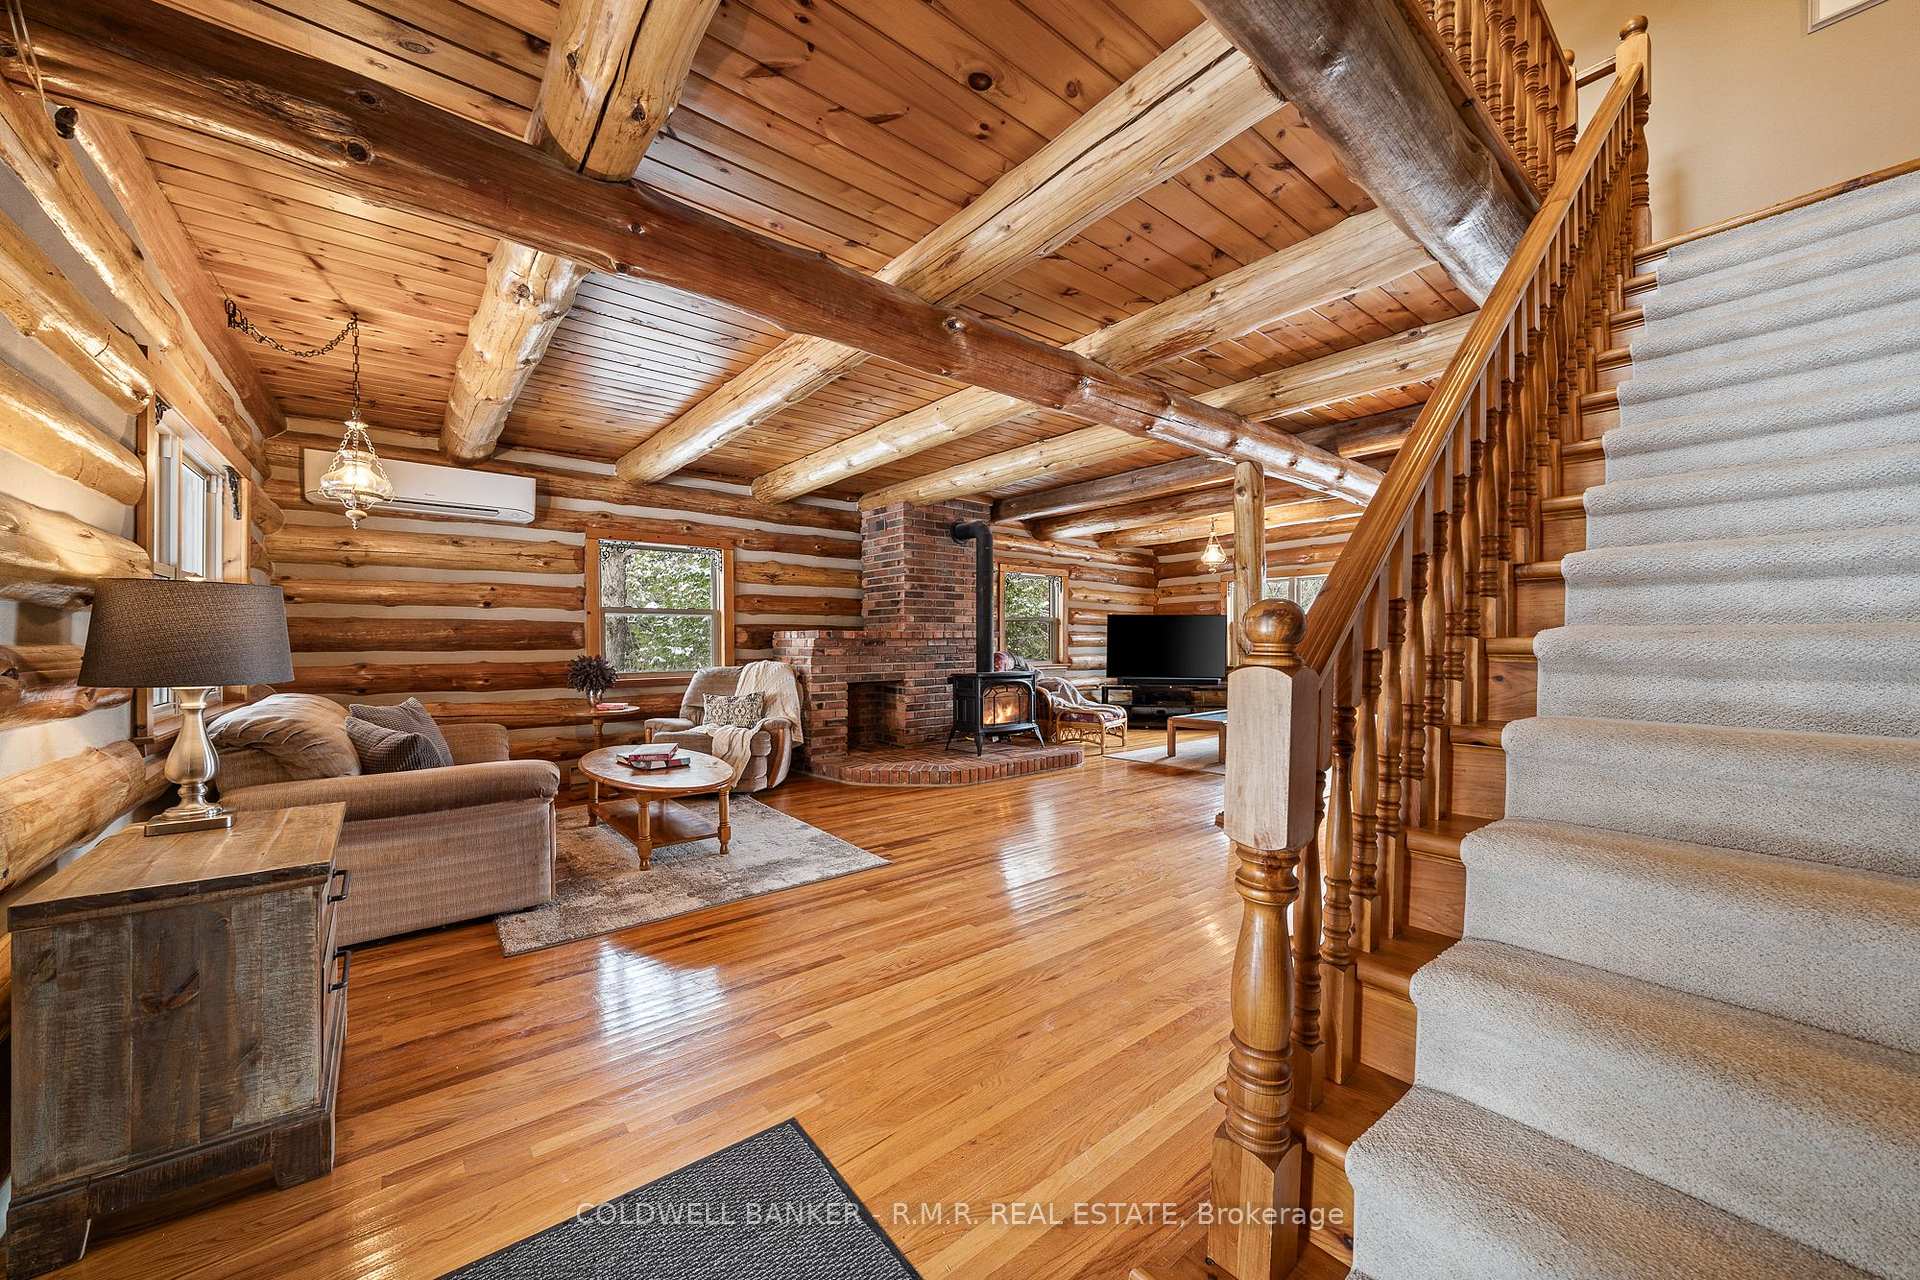
Escape to your private retreat with this stunning log home nestled on 2.3 serene acres. Offering timeless charm with modern conveniences, this 3bdrm, 3bthrm home has 2 fireplaces, 2walk-outs purposefully designed to enjoy breathtaking views across the landscape while enjoying morning coffee or outdoor dining and not to mention the welcoming front porch, a perfect place to unwind at the end of the day and watch the sunsets! The open floor plan has warm wood finishes throughout & pristine log beams, evoking a sense of peace & calm perfect for all to enjoy whether it's a quiet night around the fire or your largest dinner party, everyone will feel at home. Beautiful views can be seen from all spacious bedrooms on the second floor and the finished walk out basement offers a cozy family room with access to the patio & yard, a gym area and 4pc bthrm great for a quick shower or long soak in the sep tub after gardening or a workout. Outdoors, the possibilities are endless with room to garden, explore or simply relax surrounded by nature's beauty. Conveniently located near Lindsay, Bobcaygeon & Peterborough, this property offers the perfect balance of seclusion and accessibility. Whether you're seeking a weekend getaway or a year round home, this log home is a rare find. Don't miss your chance to own a slice of paradise!
Ask about this home
A HOMEH agent will answer your questions about this home.
Around this home
Helpful calculators
Your HOMEH agent

"I would see it this week."