

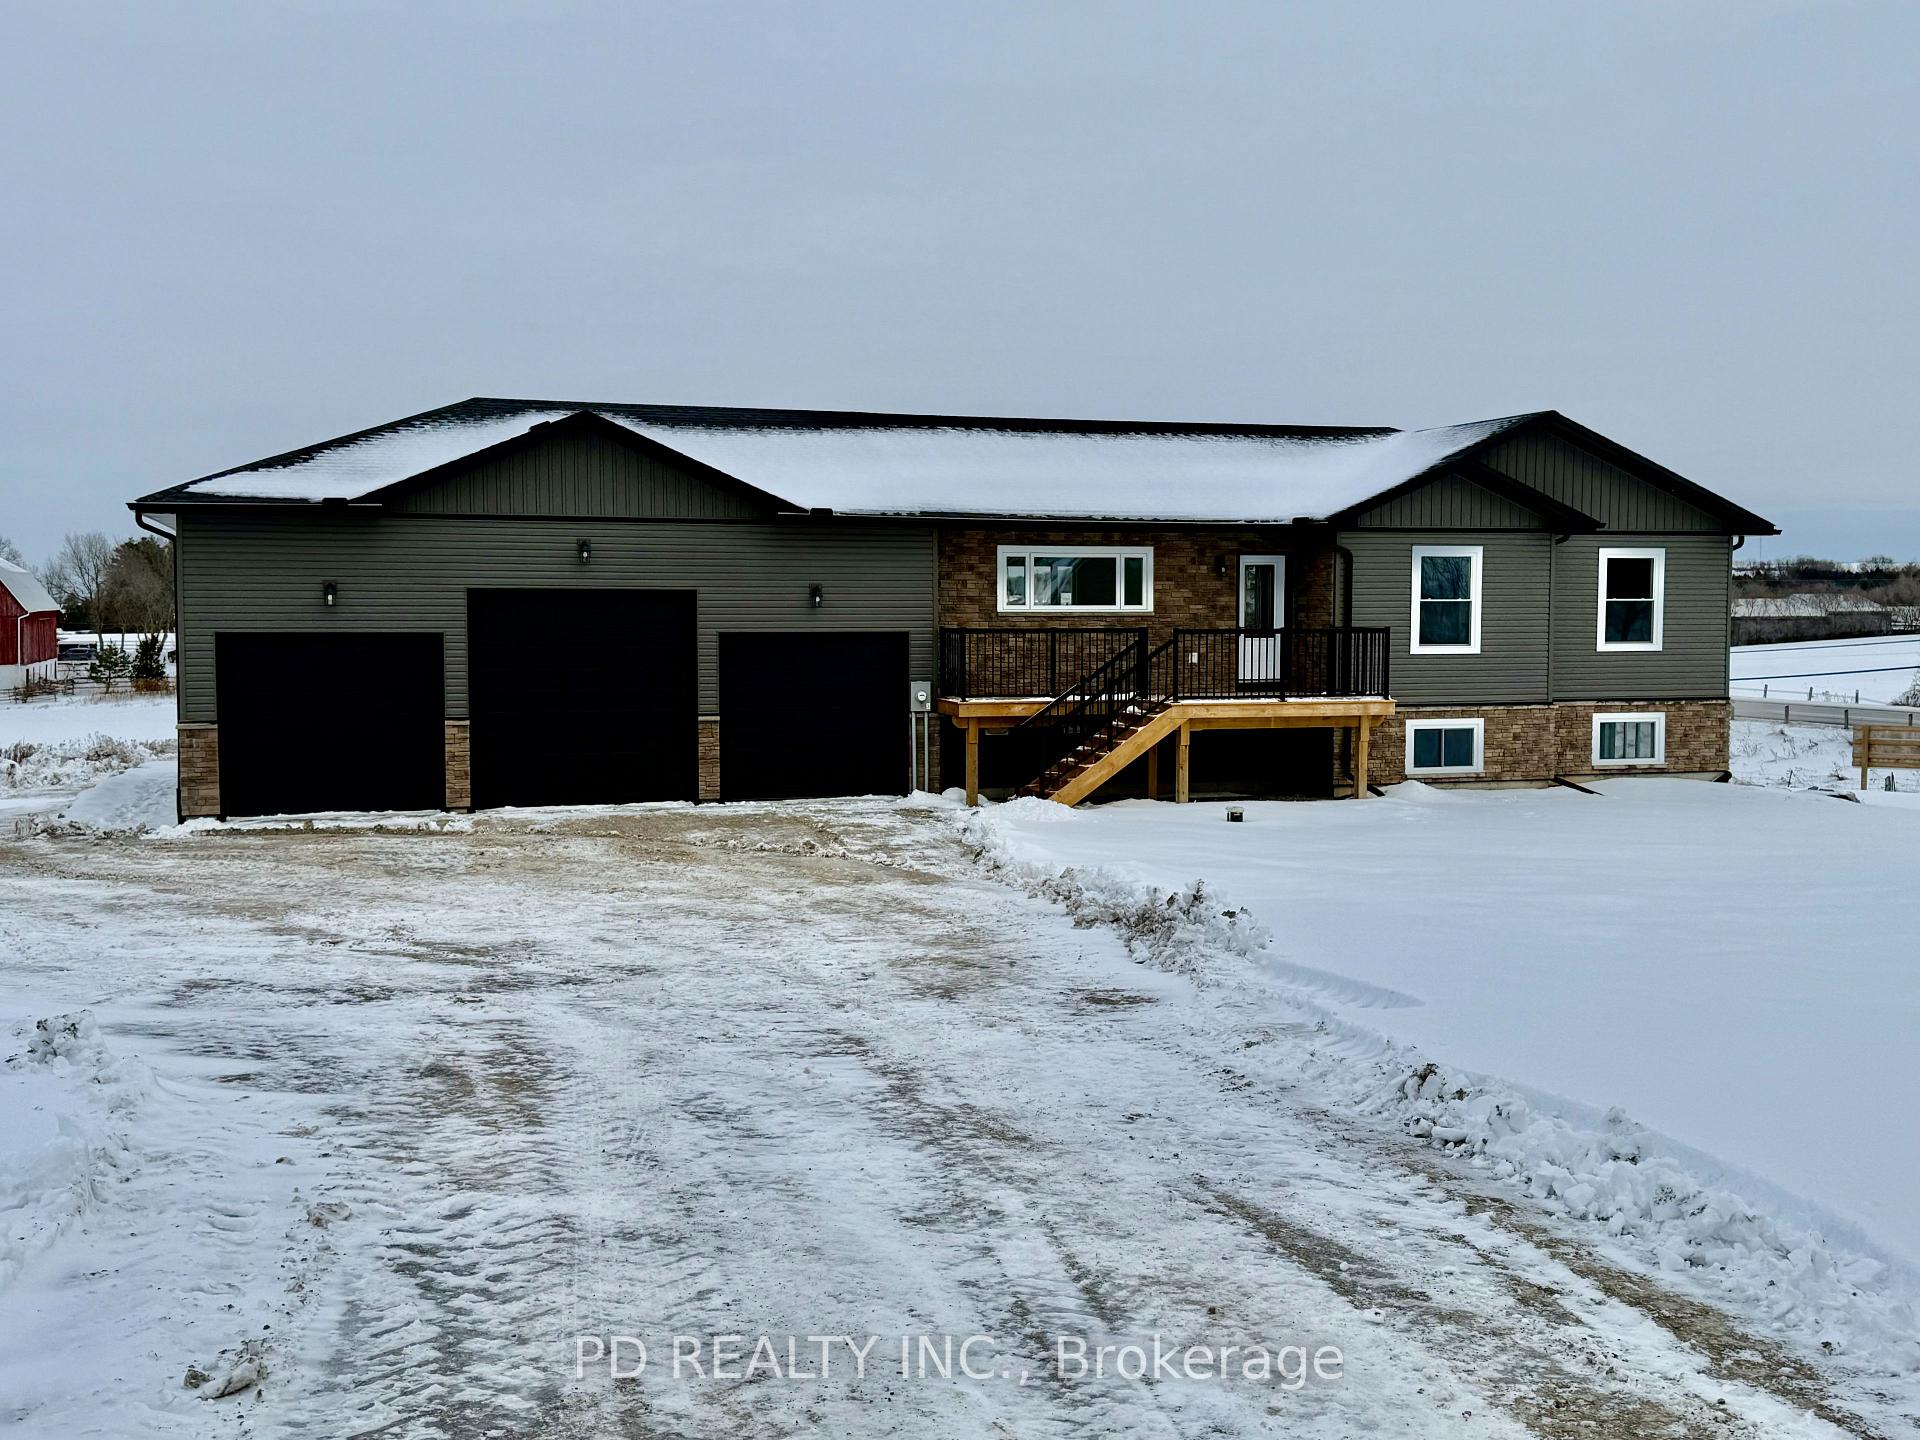
8 Acrevale Road
8 Acrevale Road
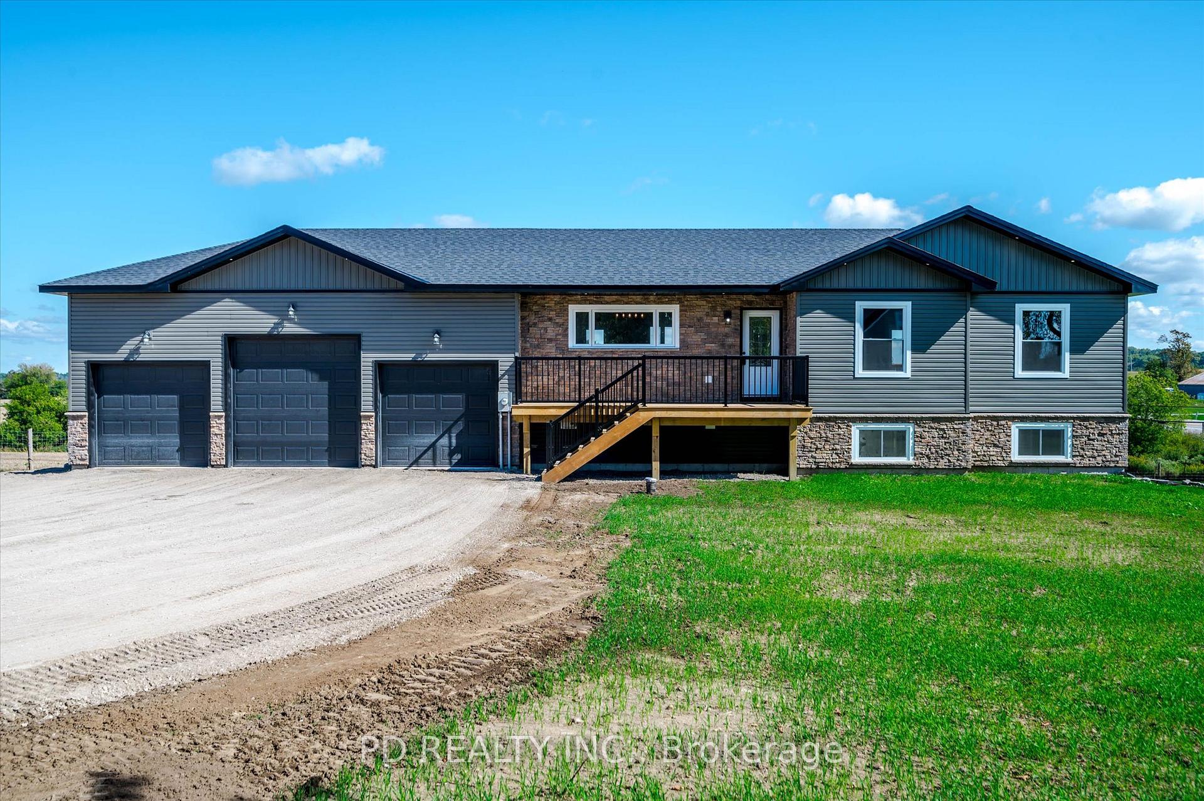
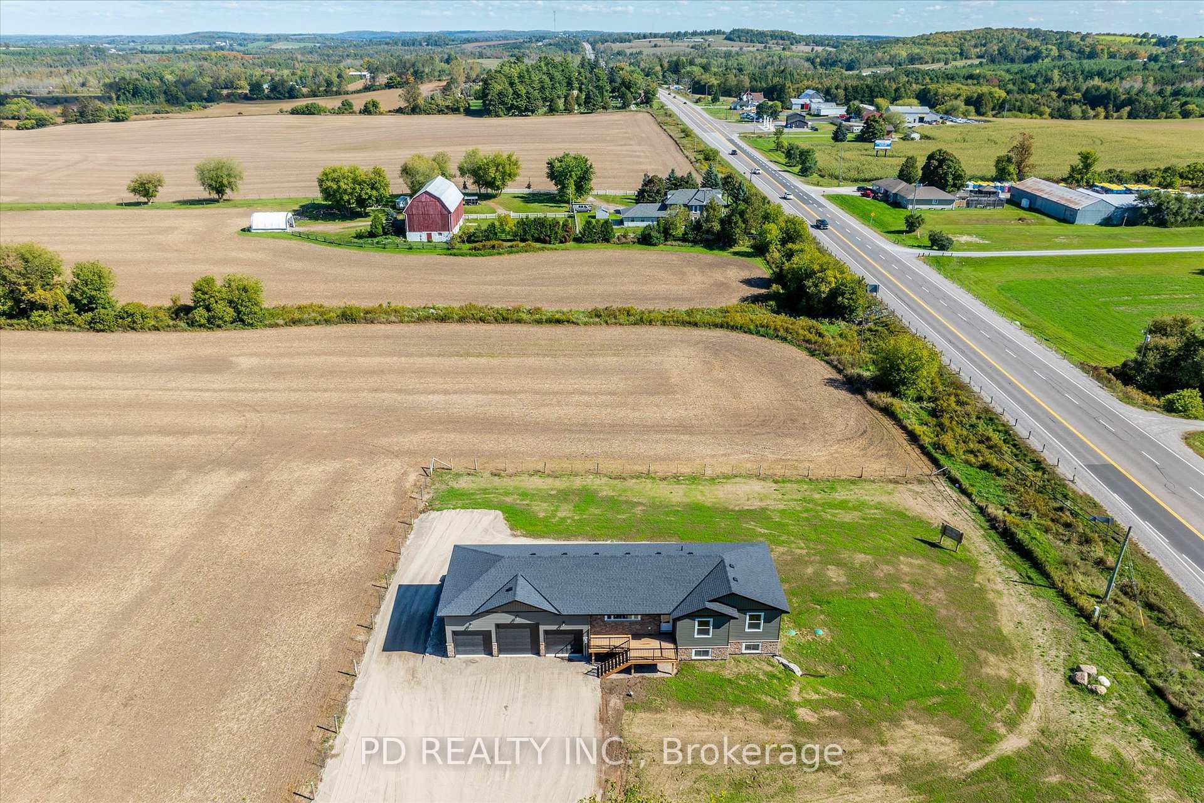
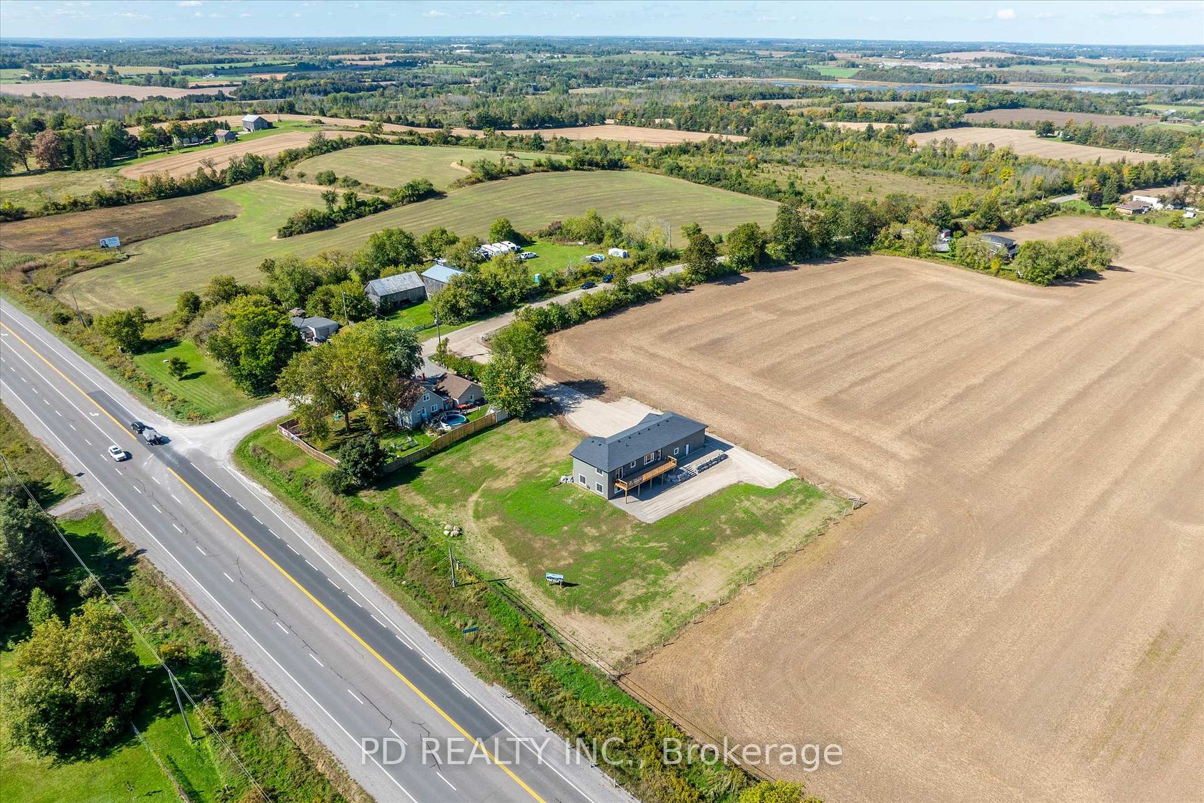
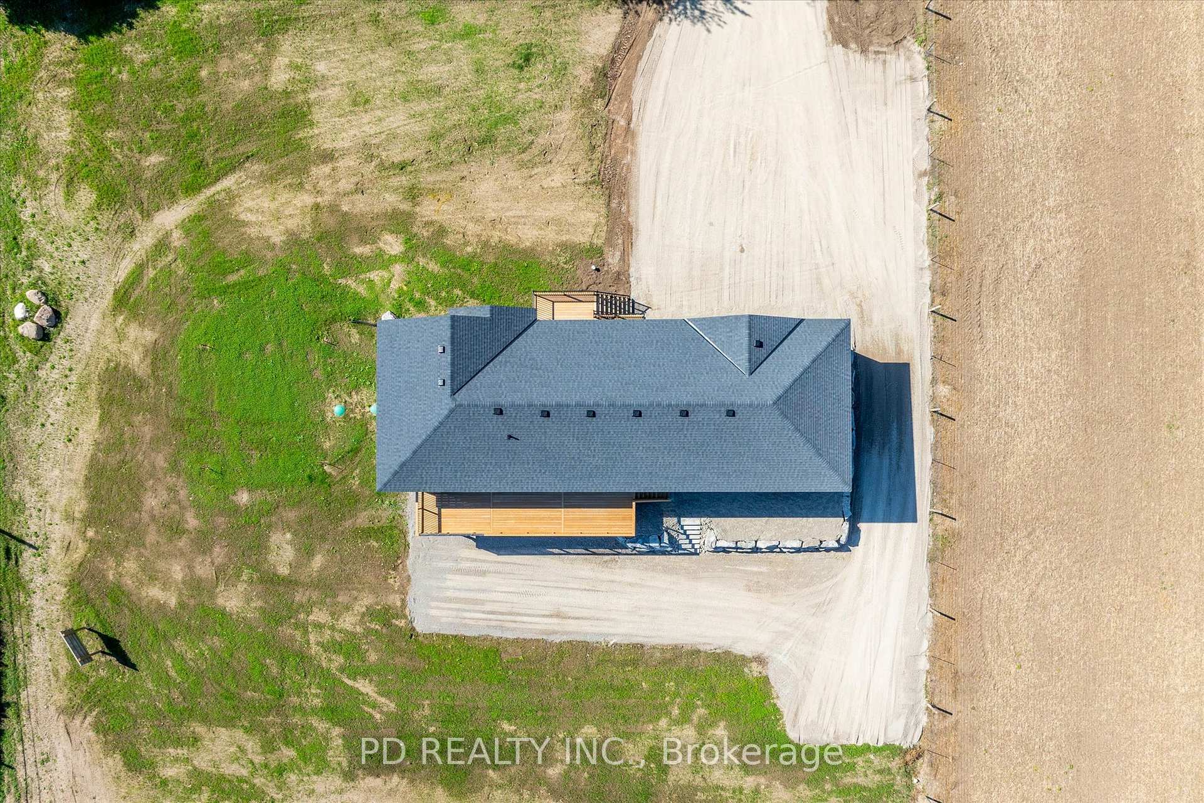 See all 40 photos
Property history
Facts and features
- BasementWalk-out
- Age of homeNew
- Water, sewerWell, septic
- Lot shapeIrregular
- Fireplace
- Central air
The homeDetached, Bungalow-raised, New
- Type: Detached
- Style: Bungalow-raised
- Age: New
- Living space: 1,100–1,500 sq ft
- Basement: Full, finished with walk-out
- View: Clear, panoramic, skyline
InsideFireplace Yes, natural gas, Erv/hrv, on demand water heater, Carbon monoxide detectors, smoke detector
- Fireplace: Yes, natural gas
- Features: Erv/hrv, on demand water heater
- Security: Carbon monoxide detectors, smoke detector
- Rooms above ground: 8
- Rooms in the basement: 5
- Bedrooms: 3 + 2 in the basement
- Bathrooms: 3
- Kitchens: 1
Outside and lotStone, vinyl siding, Asphalt shingle, Poured concrete
- Exterior: Stone, vinyl siding
- Roof: Asphalt shingle
- Foundation: Poured concrete
- Features: Deck
- Size: 199 × 193 ft
- Shape: Irregular
- Zoning: Residential, Agricultural
Parking3 Garage, Attached, Private triple
- Spaces: 3 Garage
- Garage: Attached
- Driveway: Private triple
Heating, water and powerForced air, gas, Central air, Well
- Heating: Forced air, gas
- Cooling: Central air
- Water: Well
- Sewer: Septic
- Natural gas: Yes
- Hydro: Yes
- Cable: Available
- Telephone: Available
Costs and taxesTaxes $551 a year, HST included in the price, On demand hot water heater
- Taxes, 2024: $551 a year
- HST: HST included in the price
- Rental items: On demand hot water heater
- Under contract: On demand water heater
NearbyClear view, rec./commun.centre, place of worship, library, school bus route
- Close to: Clear view, rec./commun.centre, place of worship, library, school bus route
Listing detailsX11949540, Sold, Jan 31, 2025
- MLS® number: X11949540
- Status: Sold
- Listed on: Jan 31, 2025
- Days on market: 42
- Updated: Mar 14, 2025
- Possession: Immediately
- Occupied by: Vacant
- Listing brokerage: PD REALTY INC.
About this home
8 Acrevale Road, Kawartha Lakes (Emily), ON K0L 2W0
This brand new 3+2 bedroom 3 bathroom Nelson Built Home with full Tarion warranty is set on a 1 acre country lot minutes to Peterborough, Lindsay, Bridgenorth or Ennismore. Plenty of room for parking in the triple wide driveway and the 3 car attached garage with direct entry into the home plus the driveway access to the fully finished walkout lower level will certainly be appreciated. The main floor is an entertainer's delight with an open concept living room featuring vaulted ceilings, pot lights, and access to a large deck with panoramic views of the skyline and farm fields. The well designed kitchen also features vaulted ceilings, plenty of cabinetry, pantry, granite counters, and an island perfect for accommodating bar stools. The main floor has 3 bedrooms including a primary bedroom with 3 piece ensuite bathroom and walkout to the large deck. The fully finished walkout lower level features 2 additional bedrooms with large windows, an enormous family room with gas fireplace, kitchenette, a second 4 piece bathroom, and a large utility room. Natural gas heat, tankless on demand hot water heater, and central air conditioning.
Ask about this home
A HOMEH agent will answer your questions about this home.
Around this home
Schools nearby
School rating, out of 10.
Helpful calculators
Your HOMEH agent

"I would see it this week."