

649 River Road
649 River Road
 See all 43 photos
Property history
Facts and features
- Taxes, 2025$3,895 / yr
- Water, sewerWell, septic
- Age of home100+
- BasementUnfinished
- Fireplace
- Central air
The propertyFarm, 2-storey, 100+
- Type: Farm
- Style: 2-storey
- Age: 100+
- Living space: 2,000–2,500 sq ft
- Basement: Full, unfinished
- View: Garden, panoramic, trees/woods
- Waterfront: None
InsideFireplace Yes, wood stove, Main level, Auto garage door remote, generator - partial, sump pump, water heater owned, water purifier, water softener
- Fireplace: Yes, wood stove
- Laundry: Main level
- Features: Auto garage door remote, generator - partial, sump pump, water heater owned, water purifier, water softener
- Security: Carbon monoxide detectors, smoke detector
- Rooms above ground: 4
- Bedrooms: 4
- Bathrooms: 3
- Kitchens: 1
- Family room: Yes
Outside and lotBrick, Metal, Stone
- Exterior: Brick
- Roof: Metal
- Foundation: Stone
- Features: Deck, landscaped, lighting, porch enclosed, year round living
- Other structures: Barn, drive shed, garden shed
- Size: 840.1 × 2,176.06 ft
- Zoning: Agricultural
Parking1 Garage, Attached, Private, private double, rv/truck
- Spaces: 1 Garage
- Garage: Attached
- Driveway: Private, private double, rv/truck
Heating, water and powerForced air, propane, Central air, Well
- Heating: Forced air, propane
- Cooling: Central air
- Water: Well
- Sewer: Septic
- Natural gas: No
- Hydro: Yes
- Cable: No
- Telephone: Yes
Costs and taxesTaxes $3,895 a year, Plus HST, Propane tank, other
- Taxes, 2025: $3,895 a year
- HST: Plus HST
- Rental items: Propane tank, other
- Under contract: Other, propane tank
Included in the saleCarbon monoxide detector, dishwasher, dryer, freezer, garage door opener, gas oven/range, hot water tank owned, microwave, range hood, refrigerator, smoke detector, washer, window coverings, outdoor sheds, murphy bed, tv wall mounts, 5000 watt generator.
- Included: Carbon monoxide detector, dishwasher, dryer, freezer, garage door opener, gas oven/range, hot water tank owned, microwave, range hood, refrigerator, smoke detector, washer, window coverings, outdoor sheds, murphy bed, tv wall mounts, 5000 watt generator.
NearbyGolf, hospital, level, library, park, place of worship
- Close to: Golf, hospital, level, library, park, place of worship
Listing detailsX11971673, Sold, Feb 13, 2025
- MLS® number: X11971673
- Status: Sold
- Listed on: Feb 13, 2025
- Days on market: 32
- Updated: Mar 17, 2025
- Possession: 2025-05-01 / May 1, 2025
- Occupied by: Owner
- Listing brokerage: ROYALE TOWN AND COUNTRY REALTY INC.
About this home
649 River Road, Kawartha Lakes (Ops), ON K9V 4R4
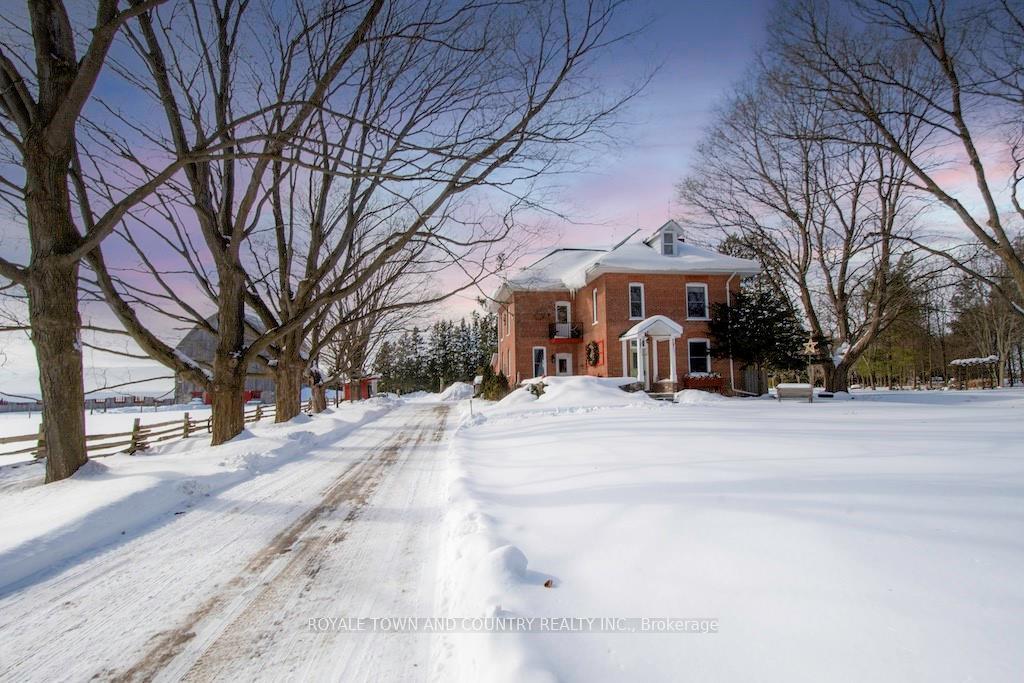
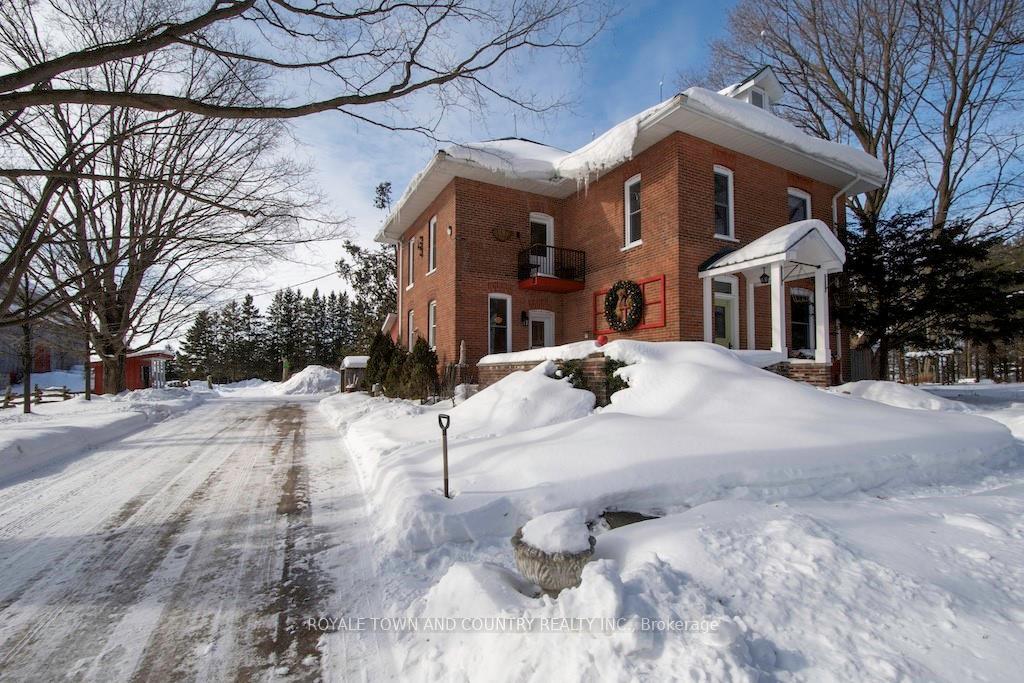
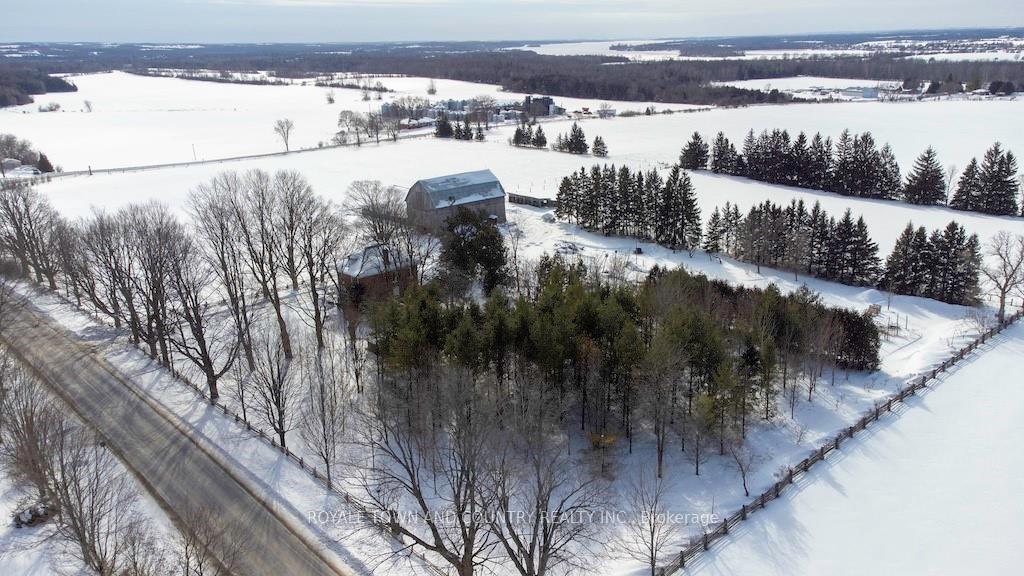
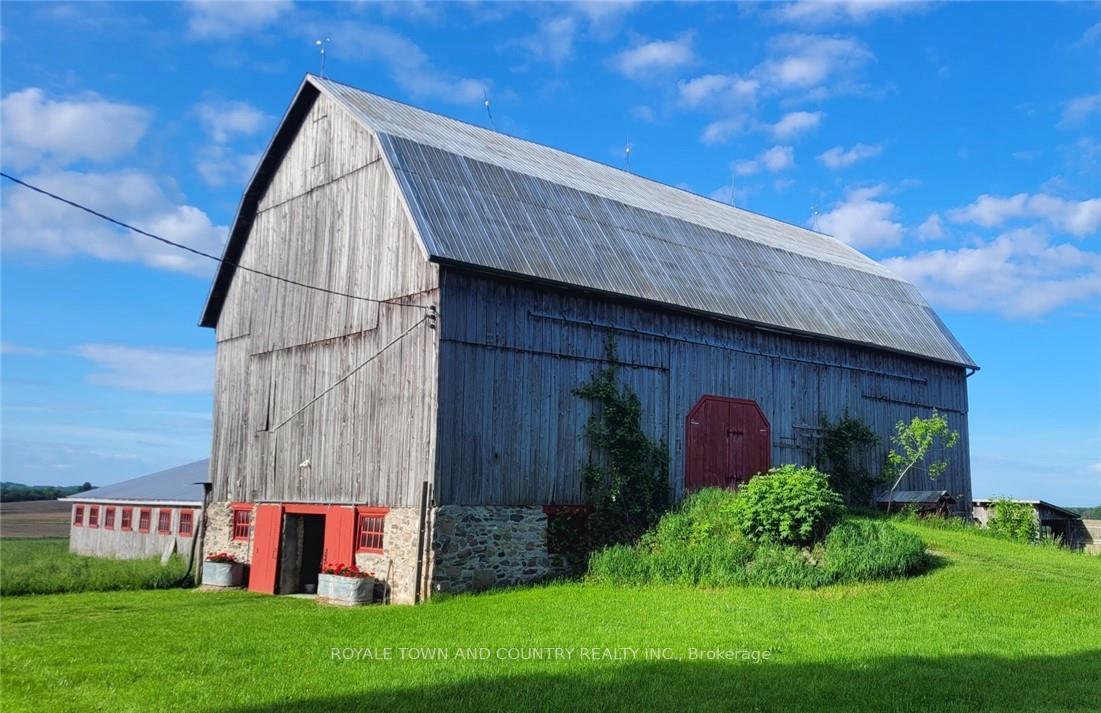
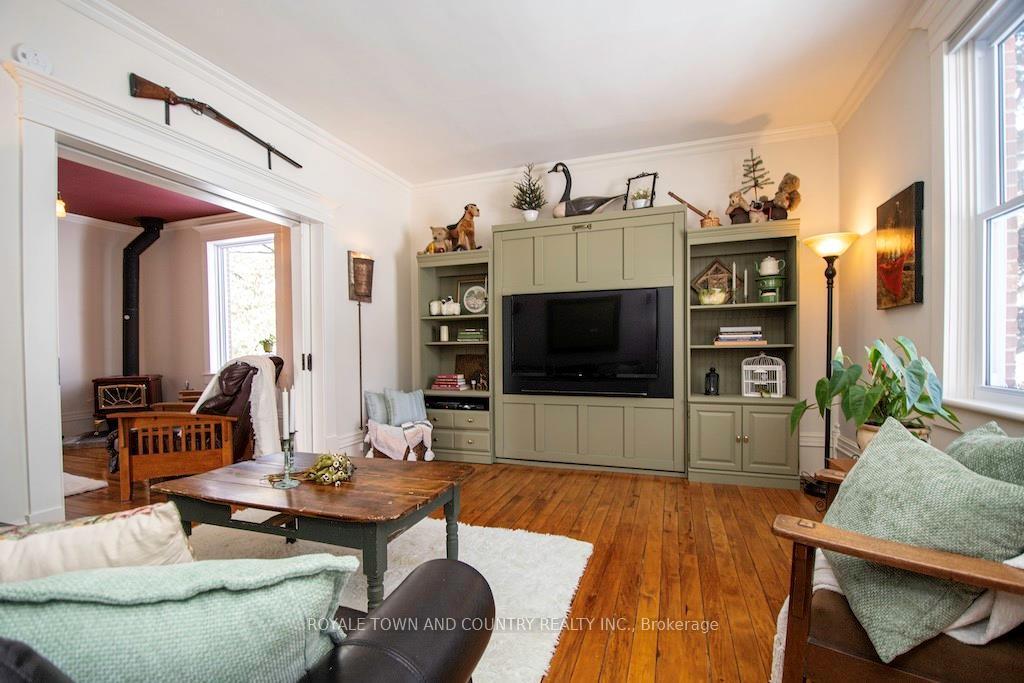
It is like winning the lottery! 649 River Road makes your dream of owning a stunning farm property come true! From driving up the tree lined drive to a beautifully restored & renovated brick century home to a level 50 acre property with workable and pasture land. If your dream is a farm, this one won't disappoint with a large bank barn & loft, an 88x60 foot building for extra storage, livestock or whatever your heart desires! A heated office area/medication room as well as several drive sheds and outbuildings make this property a farmers' dream! Barns are equipped with hydro, and insulated water line. Then walk into a century farm house that has been lovingly cared for with beautifully restored pine flooring, custom kitchen with maple flooring, butlers pantry/laundry room, 4 bedrooms, 2 bathrooms, living room, family room, gorgeous staircase, den and attached heated/insulated garage and screened in sunroom. Bring your family and enjoy all that farm life has to offer.
Ask about this home
A HOMEH agent will answer your questions about this home.
Around this home
Helpful calculators
Your HOMEH agent

"I would see it this week."