

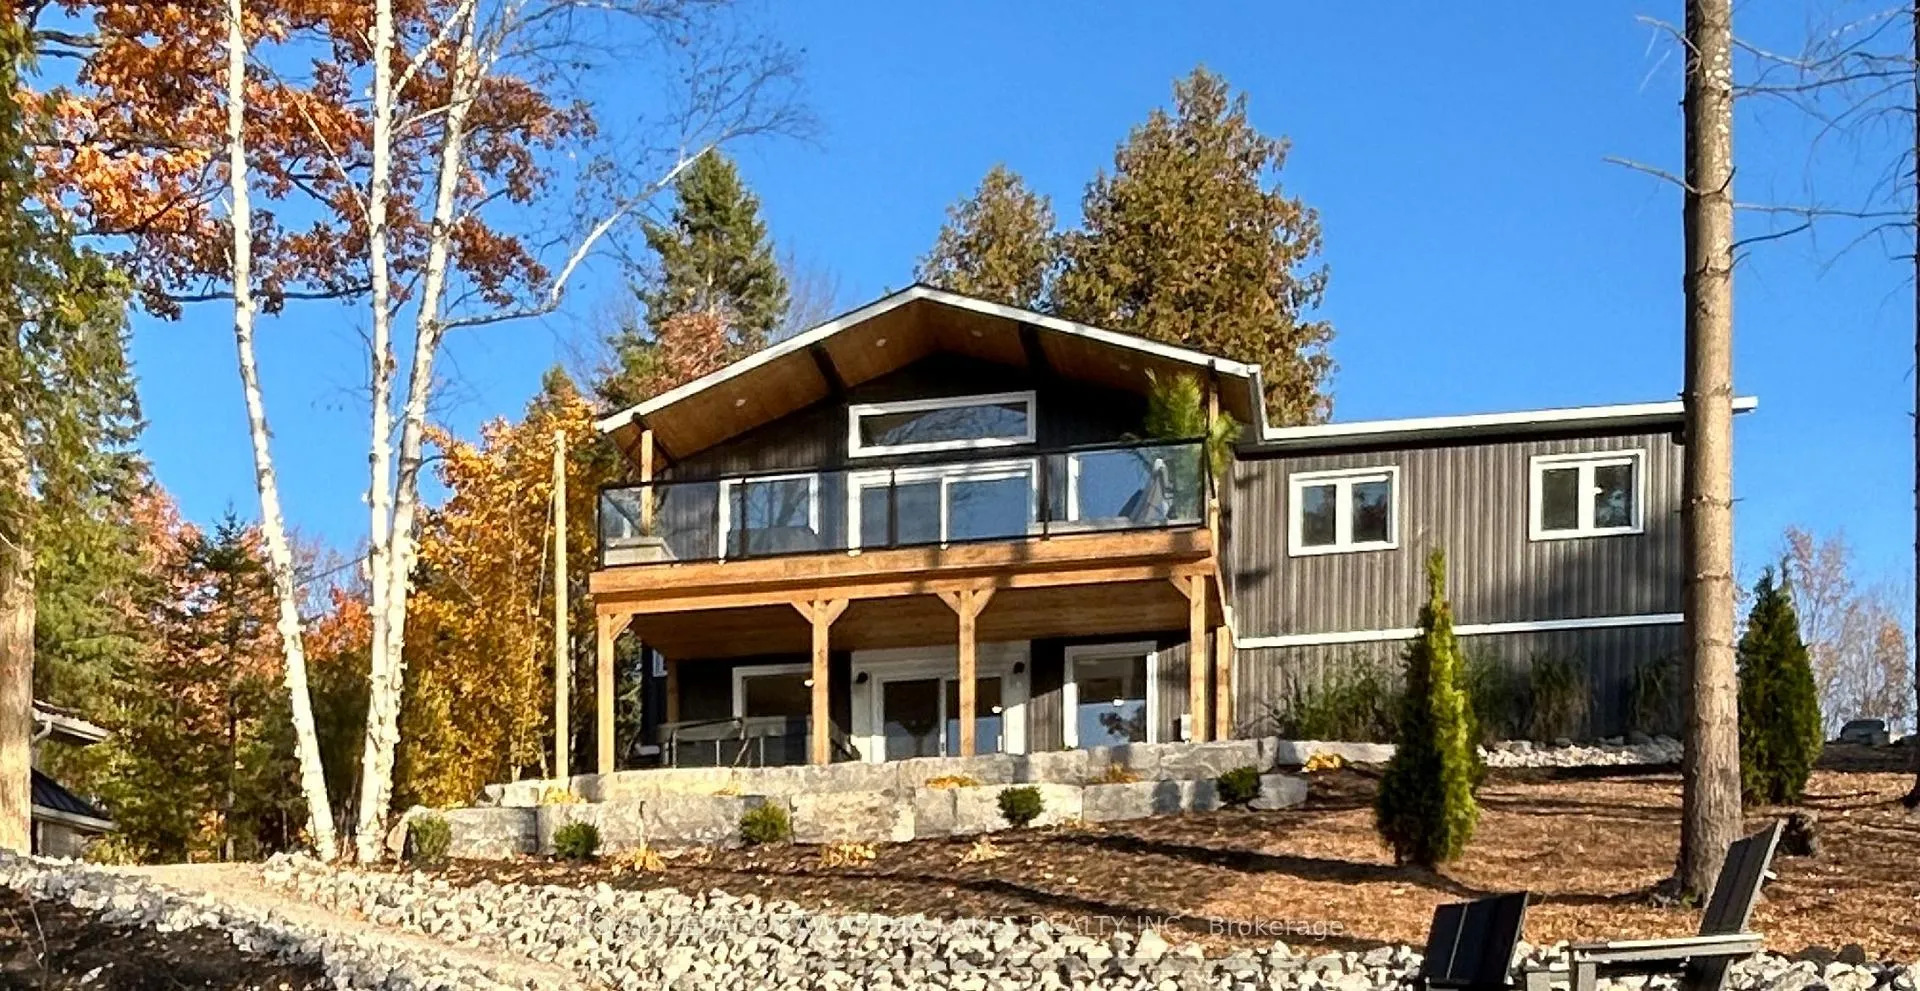
189 Lightning Point Road
189 Lightning Point Road
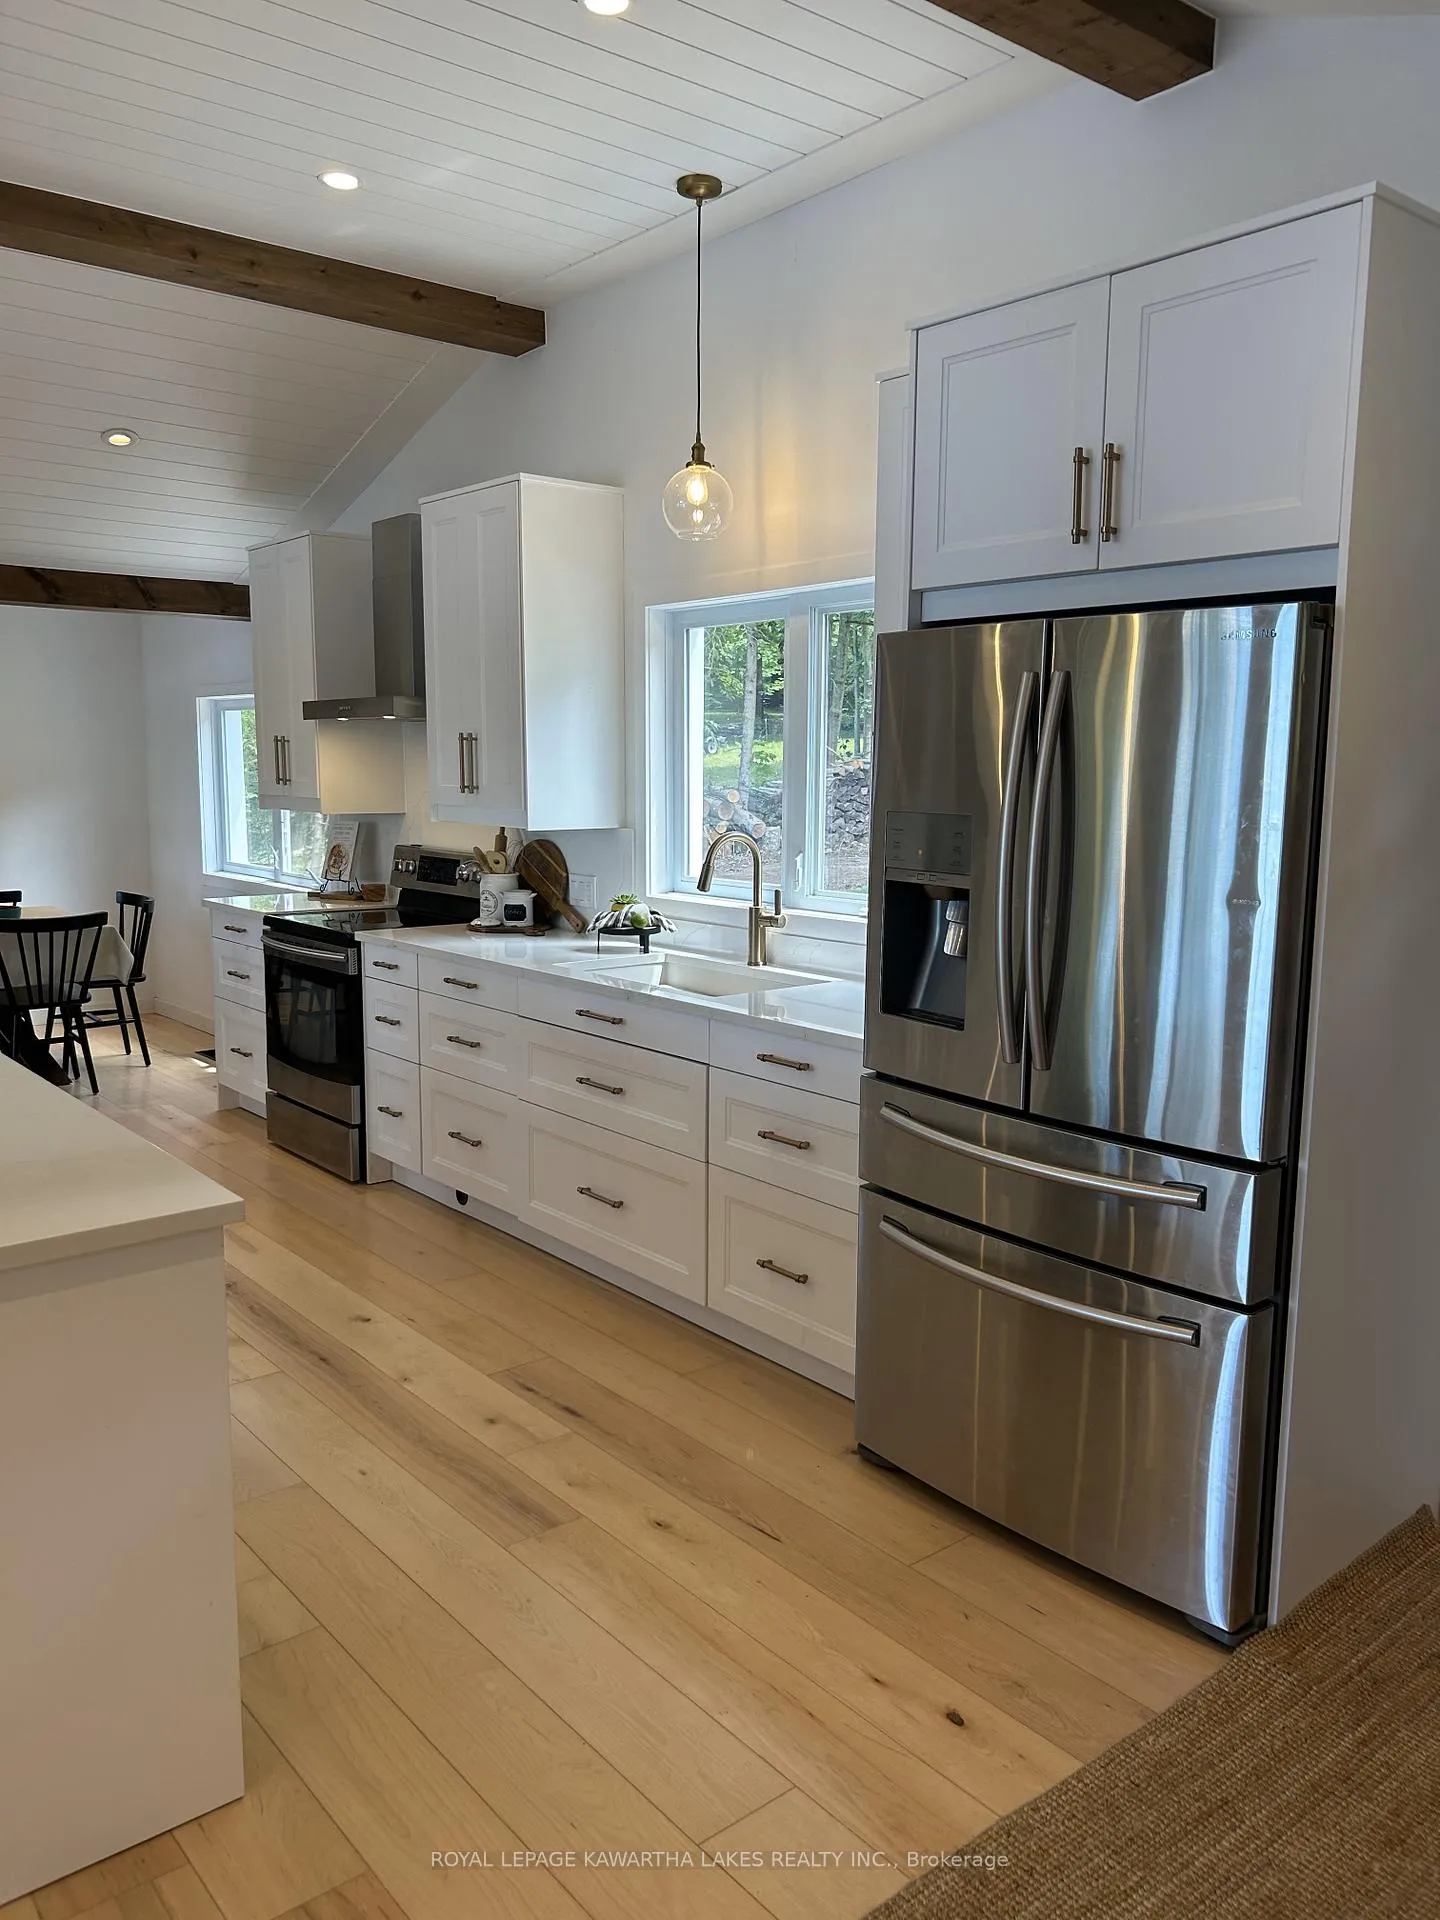 See all 29 photos
Property history
- $1,299,900ExpiredList: 2024-10-25|End: 2024-12-31|67 daysX9767709
Facts and features
- BasementWalk-out
- Age of home31–50 years
- Price per sq ft~$1,000
- Water, sewerWell, septic
- Hardwood floors
- Central air
- Waterfront
The homeDetached, Bungalow, Age 31–50 years
- Type: Detached
- Style: Bungalow
- Age: 31–50 years
- Living space: 1,100–1,500 sq ft
- Basement: Partial basement, walk-out
- View: Water, lake, panoramic, trees/woods
- Waterfront: Direct
InsideHardwood, Ceramic, Heated, Main level, Bar fridge, primary bedroom - main floor, water heater owned, carpet free
- Flooring: Hardwood, Ceramic, Heated
- Laundry: Main level
- Features: Bar fridge, primary bedroom - main floor, water heater owned, carpet free
- Rooms above ground: 6
- Rooms in the basement: 1
- Bedrooms: 2
- Bathrooms: 1
- Kitchens: 1
- Family room: Yes
Outside and lotVinyl siding, other, Asphalt shingle, Piers, concrete block
- Exterior: Vinyl siding, other
- Roof: Asphalt shingle
- Foundation: Piers, concrete block
- Features: Landscaped, deck, hot tub, recreational area, year round living
- Size: 81 × 244.86 ft
- Shape: Rectangular
- Zoning: RR3
Parking2 Garage, Detached, Private, private double
- Spaces: 2 Garage
- Garage: Detached
- Driveway: Private, private double
Heating, water and powerForced air, propane, Central air, Well
- Heating: Forced air, propane
- Cooling: Central air
- Water: Well
- Sewer: Septic
- Natural gas: No
- Hydro: Yes
- Cable: Yes
- Telephone: Available
Costs and taxesTaxes $6,479 a year, HST included in the price, Propane tanks
- Taxes, 2024: $6,479 a year
- HST: HST included in the price
- Rental items: Propane tanks
Included in the saleFridge, stove, dishwasher, washer, dryer, undercounter beverage fridge - all appliances "as is condition". hwt., New hot tub (2023) is negotiable.
- Included: Fridge, stove, dishwasher, washer, dryer, undercounter beverage fridge - all appliances "as is condition". hwt.
- Not included: New hot tub (2023) is negotiable.
NearbyClear view, lake/pond, school bus route, waterfront
- Close to: Clear view, lake/pond, school bus route, waterfront
Listing detailsX9767709, Expired, Oct 25, 2024
- MLS® number: X9767709
- Status: Expired
- Listed on: Oct 25, 2024
- Days on market: 67
- Updated: Dec 31, 2024
- Possession: 2025-01-15 / January 15, 2025
- Occupied by: Owner
- Listing brokerage: ROYAL LEPAGE KAWARTHA LAKES REALTY INC.
About this home
189 Lightning Point Road, Kawartha Lakes (Somerville), ON K0M 1K0
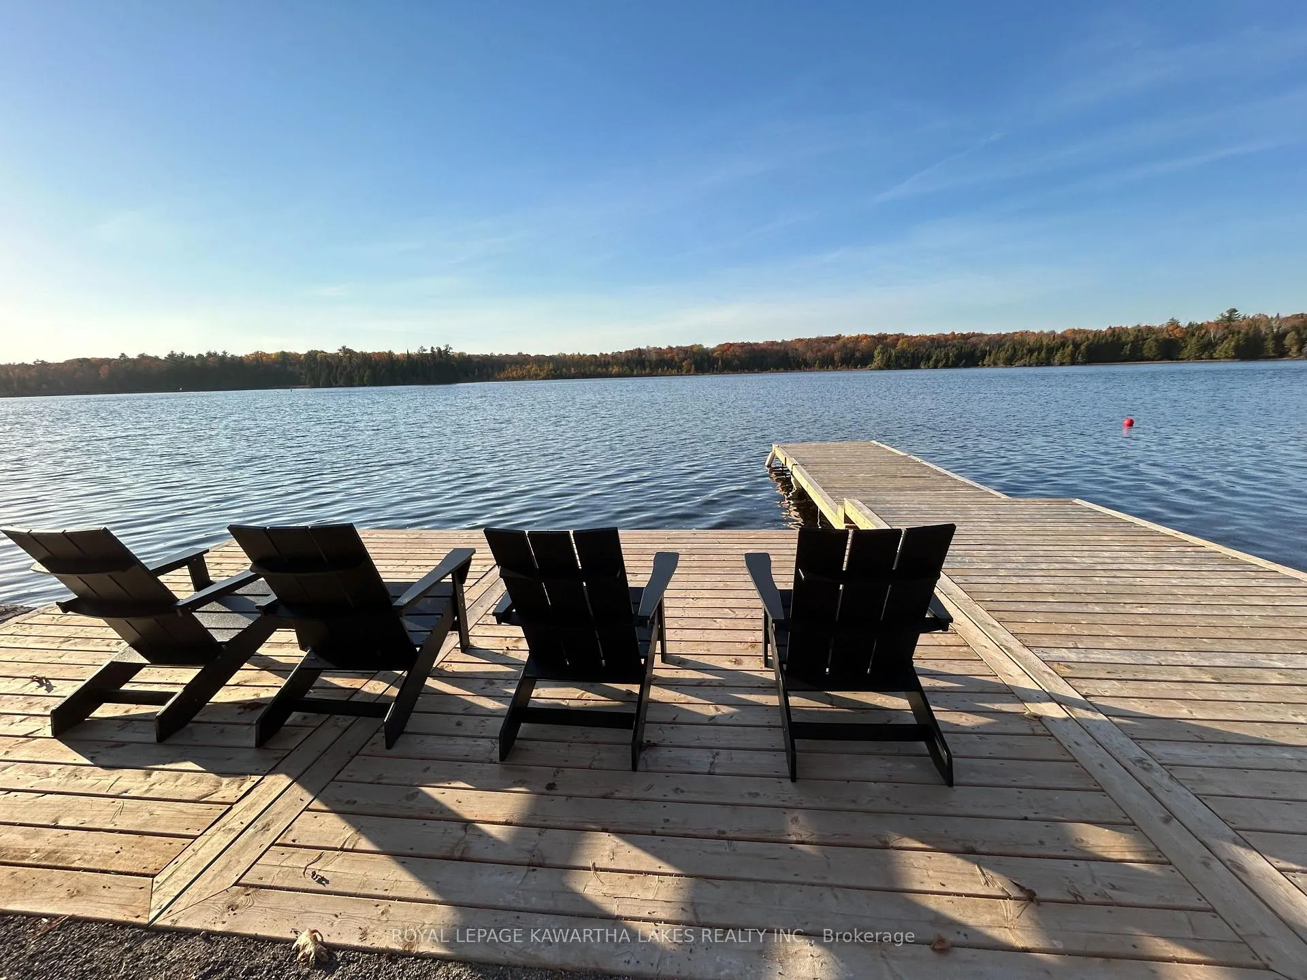
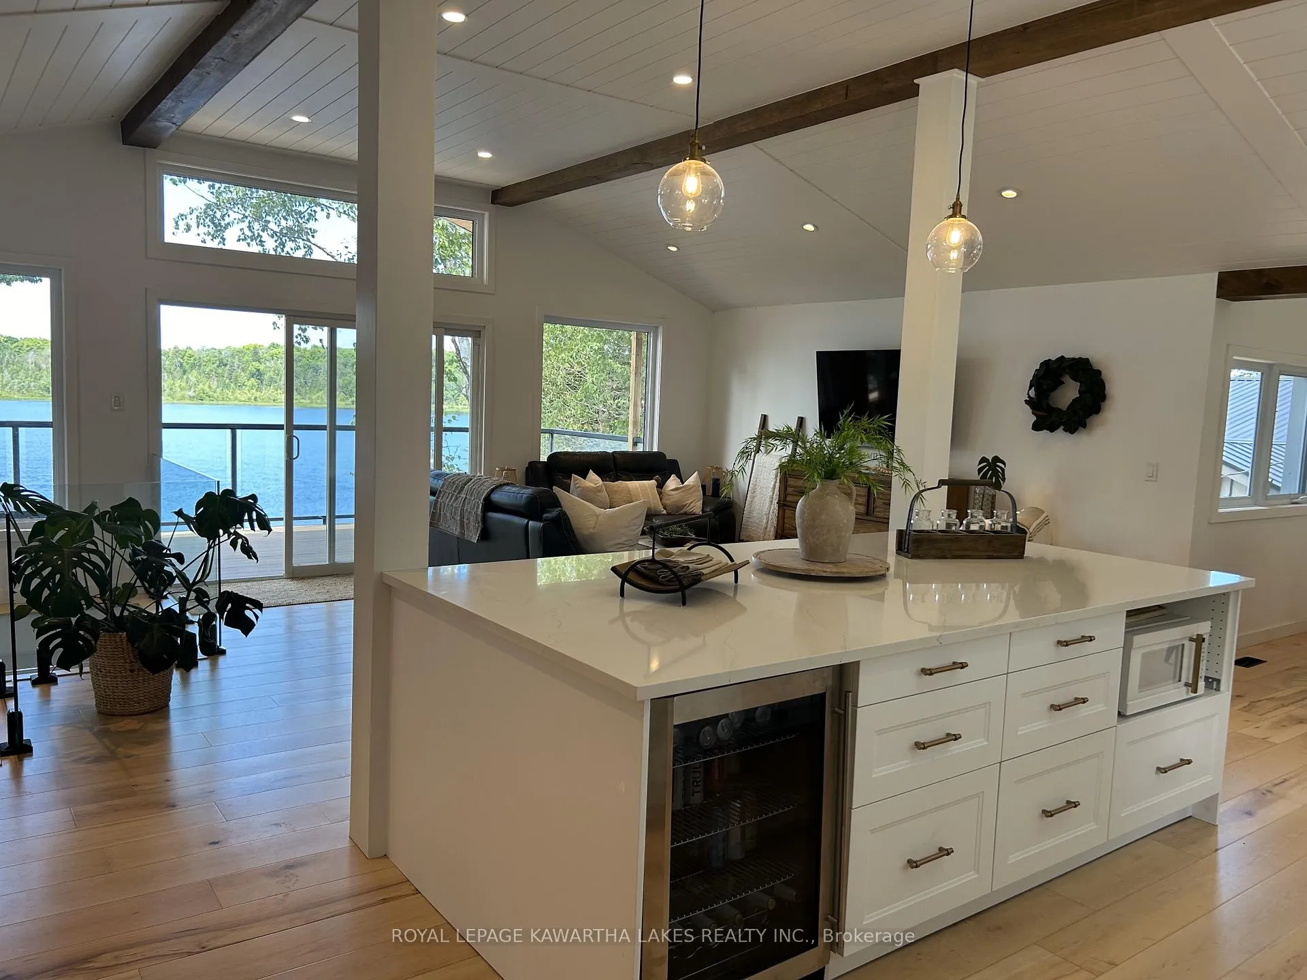
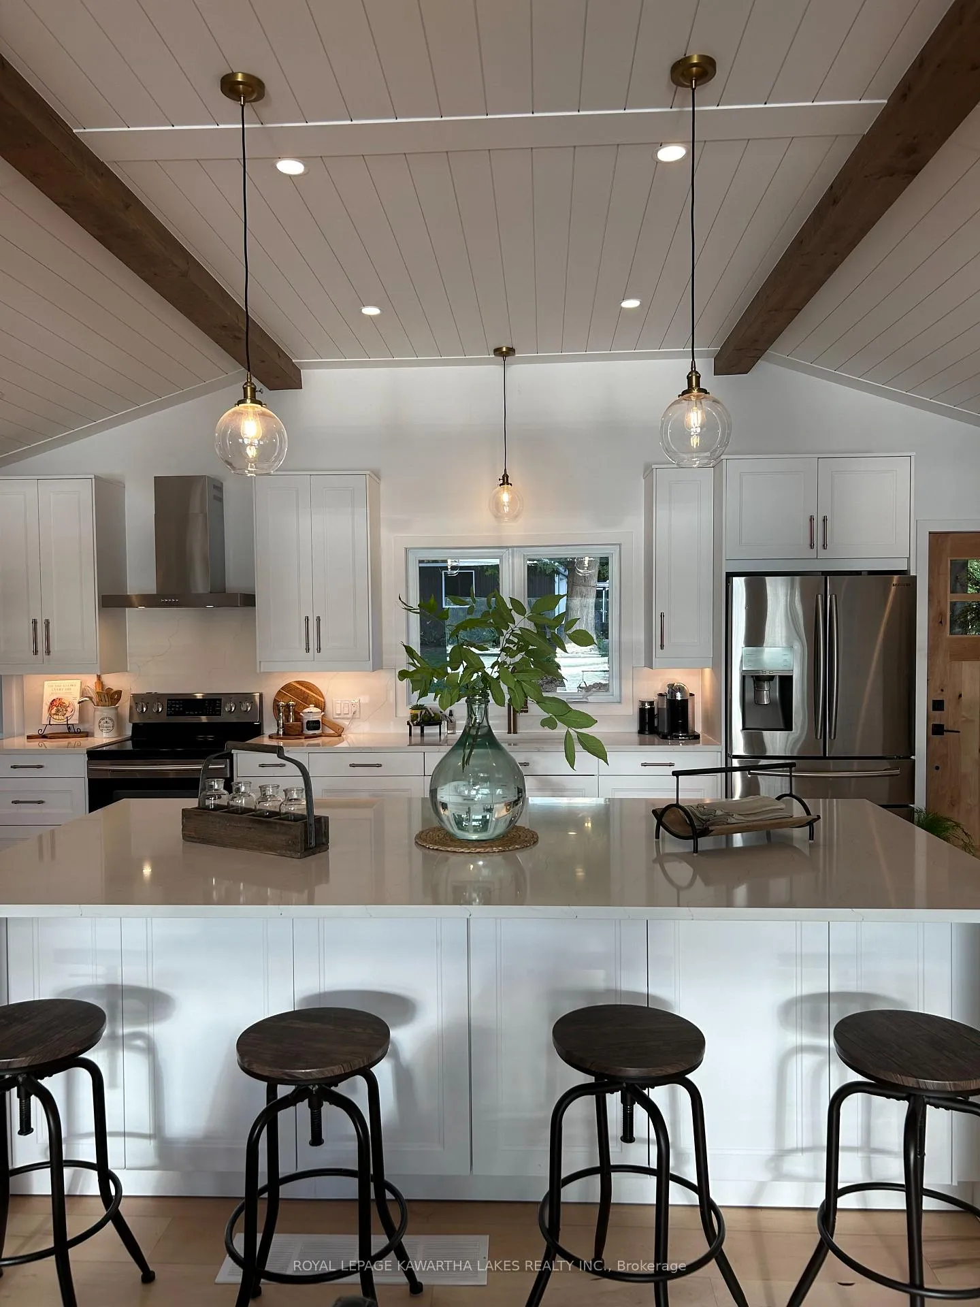
Imagine a waterfront home situated in a serene and tranquil setting on the shore of Balsam Lake. The house is a perfect blend of modern comfort and natural beauty designed to complement the surroundings. This 2 plus bedroom (office can be easily converted back to 3rd bedroom or potential for ensuite) bungalow has been completely refreshed and updated. With hardwood floors throughout, customized kitchen with quartz countertops and backsplash, expansive lakefront windows, open floor plan living and vaulted shiplap and beamed ceilings this home brings the wow factor! A waterfront deck with glass railing is perfect for morning coffee or evening relaxation while enjoying the sounds of nature and view of Balsam Lake and the tranquil undeveloped side of Indian Point. The oversized island transitions the kitchen into the living area and is perfect for entertaining. The bedrooms and updated tiled bathroom with heated floor are located down the hall giving you privacy. Laundry completes the main floor. Walking down the maple staircase which is adorned by a glass railing while viewing the lake into the walkout basement featuring a comfortable family room offers expanded living for overnight guests. The walkout to the patio and hot tub allow for sustained views and access to the lake. The waterfront features a large dock with armour stone shoreline and a campfire sitting area overlooking the waters edge for creating family memories at the lake. The detached 2 car garage is a great outbuilding that could fulfil storage for toys or many different uses. The possibilities this home and property offer are many: investment, retirement, 4 season cottage or just enjoy living on beautiful Balsam Lake. Come see this updated home today. Your lake life is ready - Time to jump in!
Ask about this home
A HOMEH agent will answer your questions about this home.
Around this home
Helpful calculators
Your HOMEH agent

"I would see it this week."