

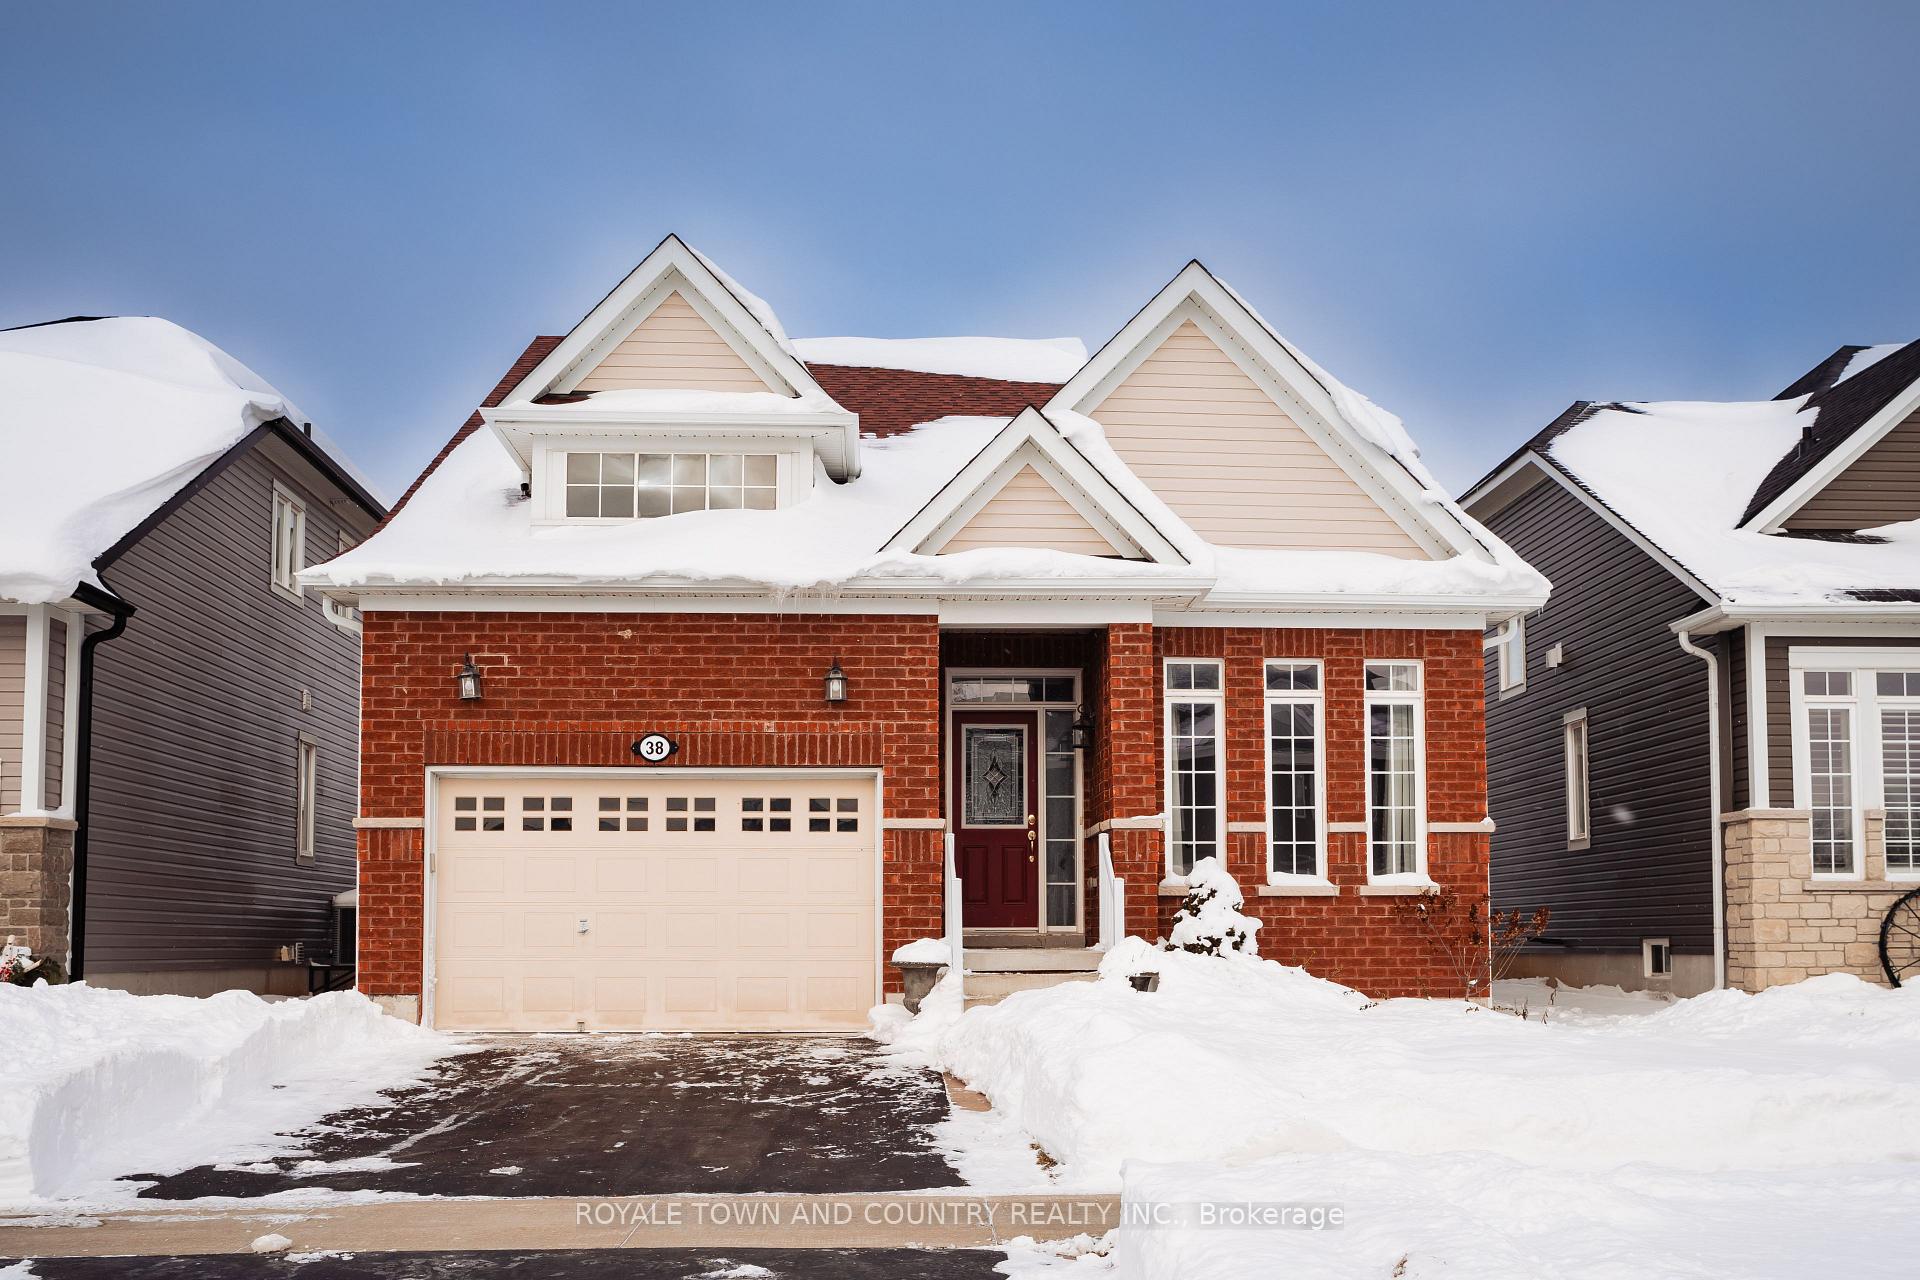
38 Maguire Street
38 Maguire Street
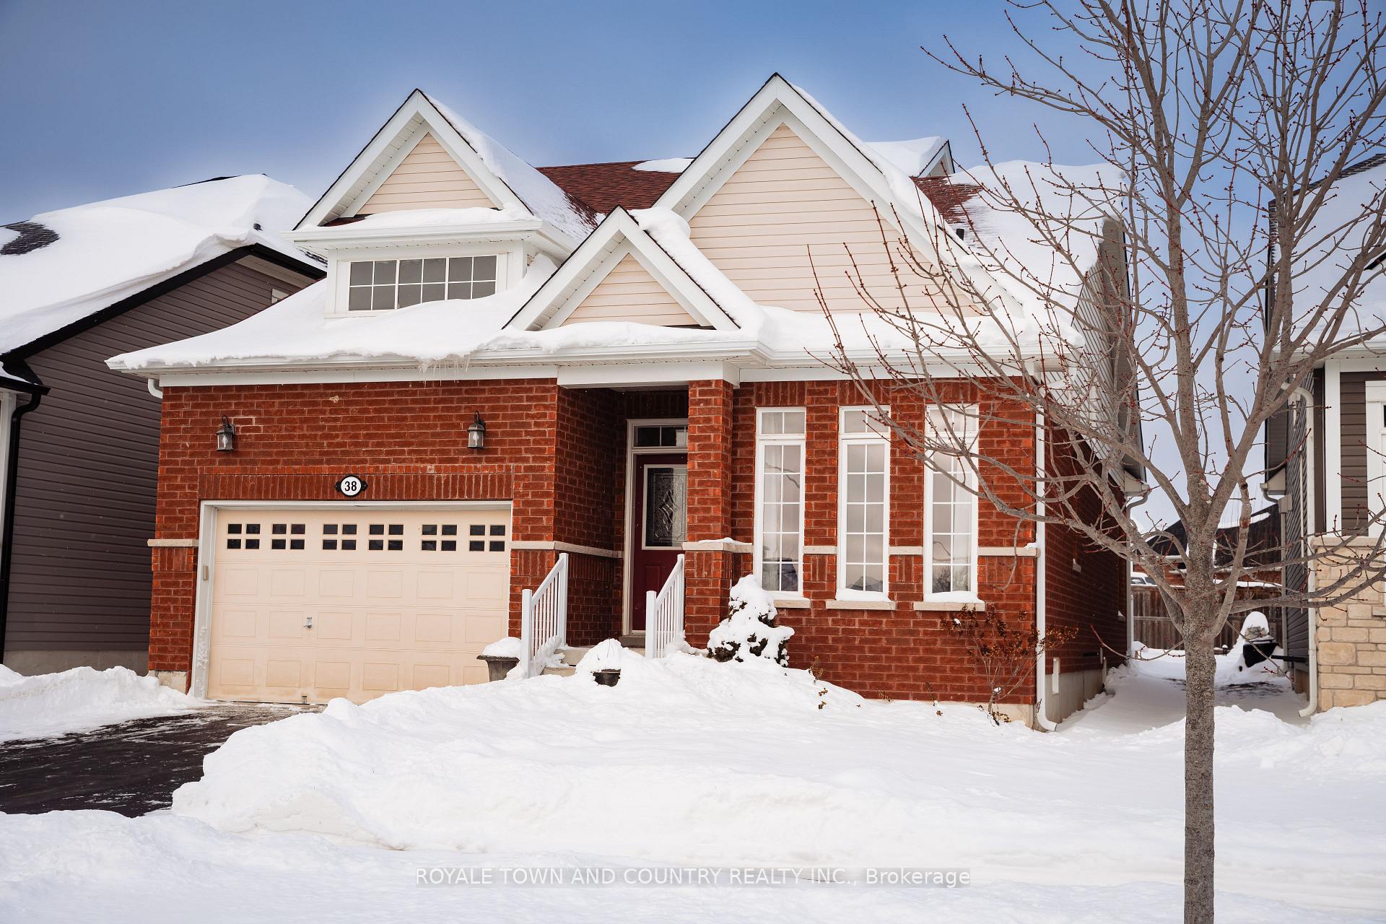
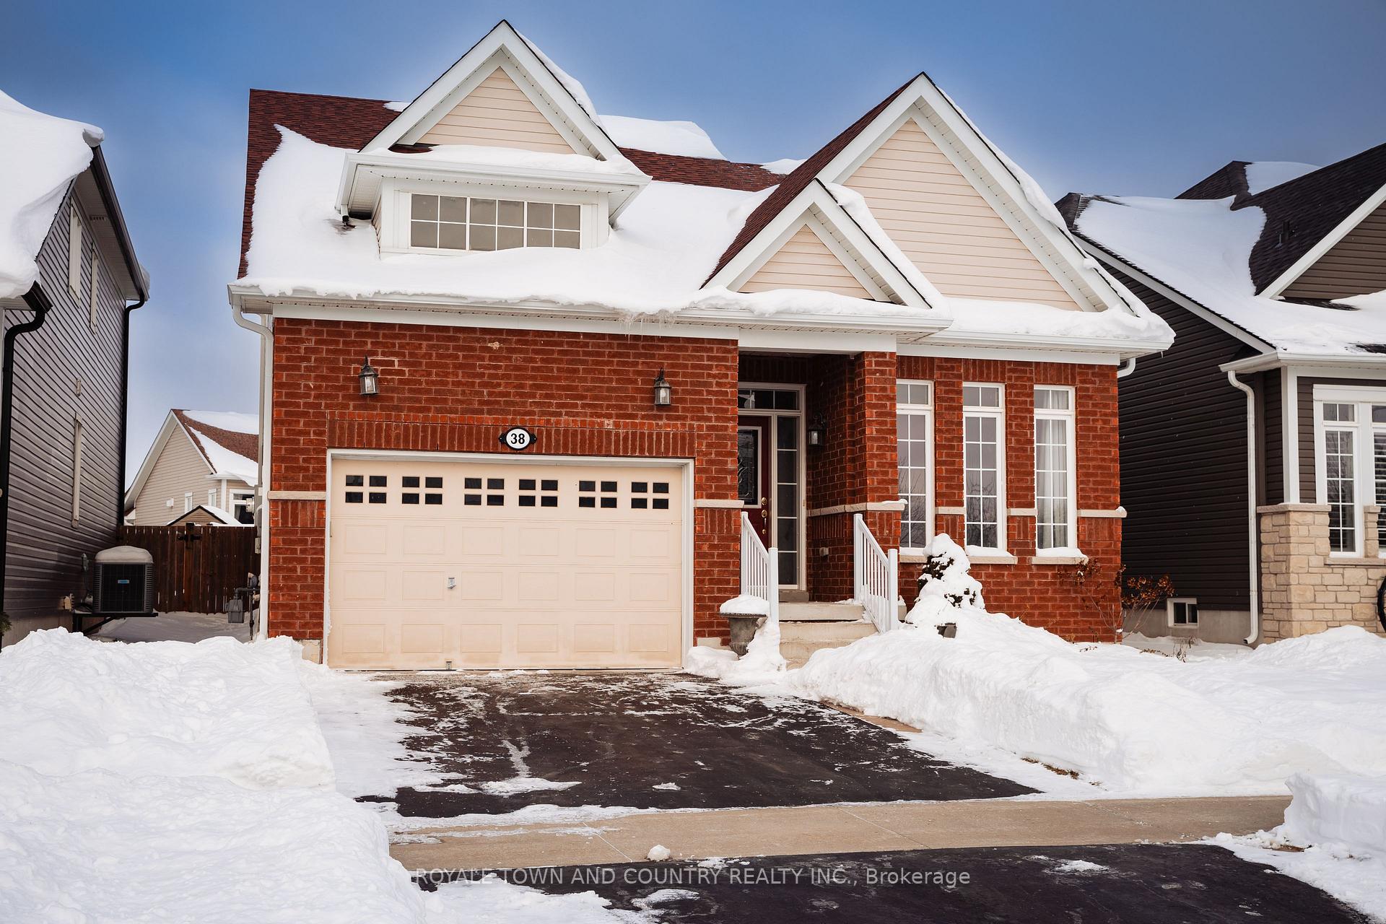
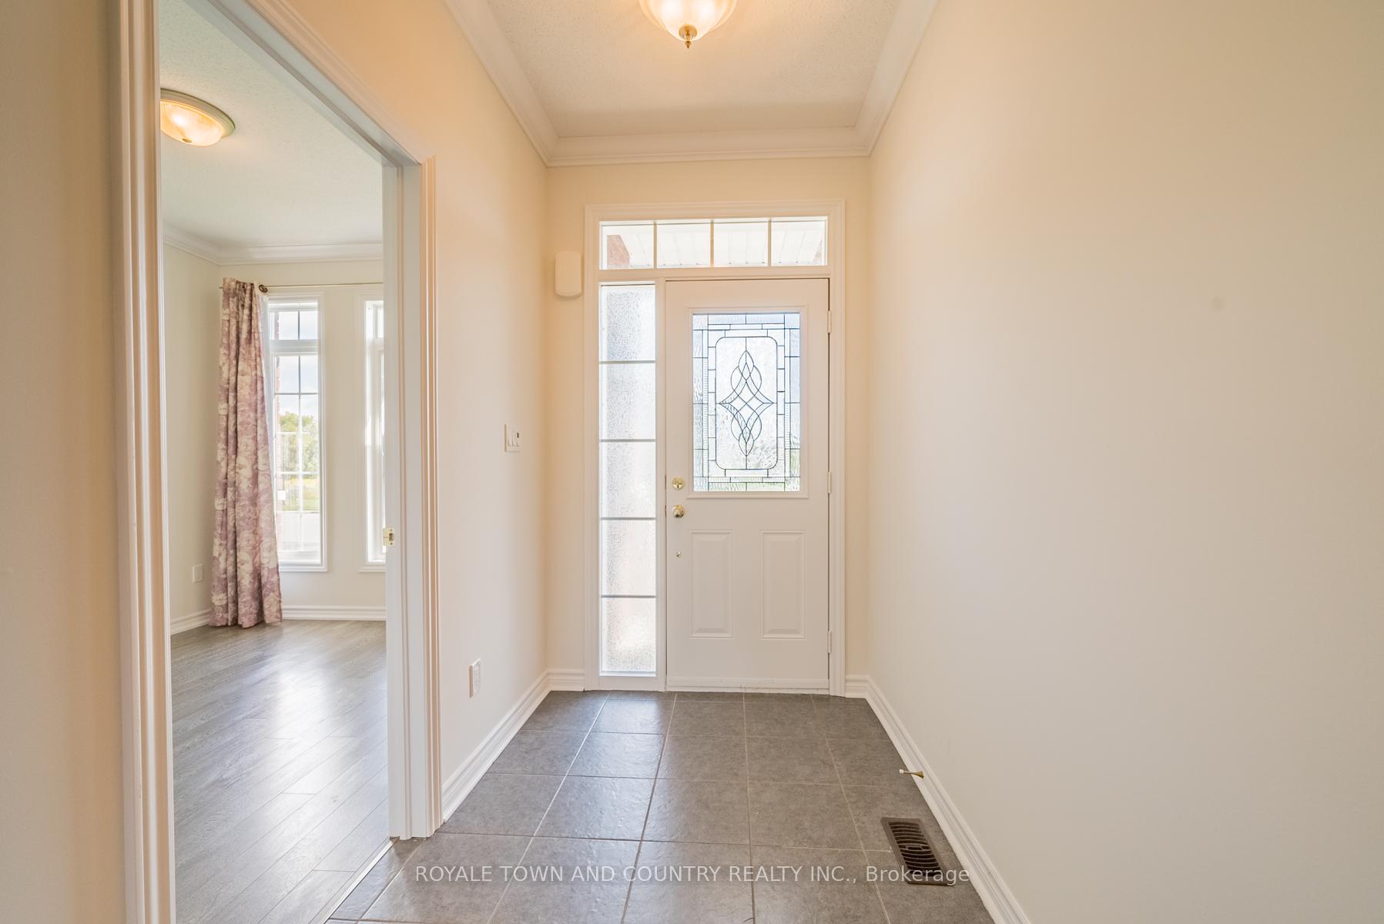
 See all 40 photos
Property history
Facts and features
- BasementPart finished
- Age of home6–15 years
- Water, sewerMunicipal
- HeatingForced air
- Fireplace
- Central air
The homeDetached, Bungaloft, Age 6–15 years
- Type: Detached
- Style: Bungaloft
- Age: 6–15 years
- Living space: 1,500–2,000 sq ft
- Basement: Partially finished
InsideFireplace Yes, Main level, Air exchanger, primary bedroom - main floor
- Fireplace: Yes
- Laundry: Main level
- Features: Air exchanger, primary bedroom - main floor
- Rooms above ground: 3
- Rooms in the basement: 2
- Bedrooms: 4
- Bathrooms: 4
- Kitchens: 1
- Family room: Yes
Outside and lotBrick, vinyl siding, Asphalt shingle, Poured concrete
- Exterior: Brick, vinyl siding
- Roof: Asphalt shingle
- Foundation: Poured concrete
- Size: 39.38 × 108.34 ft
- Zoning: R2-S26
Parking1 Garage, Attached, Private
- Spaces: 1 Garage
- Garage: Attached
- Driveway: Private
Heating, water and powerForced air, gas, Central air, Municipal water
- Heating: Forced air, gas
- Cooling: Central air
- Water: Municipal water
- Sewer: Municipal sewer
- Natural gas: Yes
- Hydro: Yes
- Cable: Available
- Telephone: Available
Costs and taxesTaxes $4,796 a year, HST included in the price, Hot water heater
- Taxes, 2024: $4,796 a year
- HST: HST included in the price
- Rental items: Hot water heater
Included in the saleAll appliances, washer & dryer, All garage contents
- Included: All appliances, washer & dryer
- Not included: All garage contents
NearbyGolf, hospital, library, park, place of worship, public transit
- Close to: Golf, hospital, library, park, place of worship, public transit
Listing detailsX9346070, Sold, Sep 12, 2024
- MLS® number: X9346070
- Status: Sold
- Listed on: Sep 12, 2024
- Days on market: 188
- Updated: Mar 19, 2025
- Possession: Immediately/Flexible
- Occupied by: Vacant
- Listing brokerage: ROYALE TOWN AND COUNTRY REALTY INC.
About this home
38 Maguire Street, Kawartha Lakes (Lindsay), ON K9V 0L6
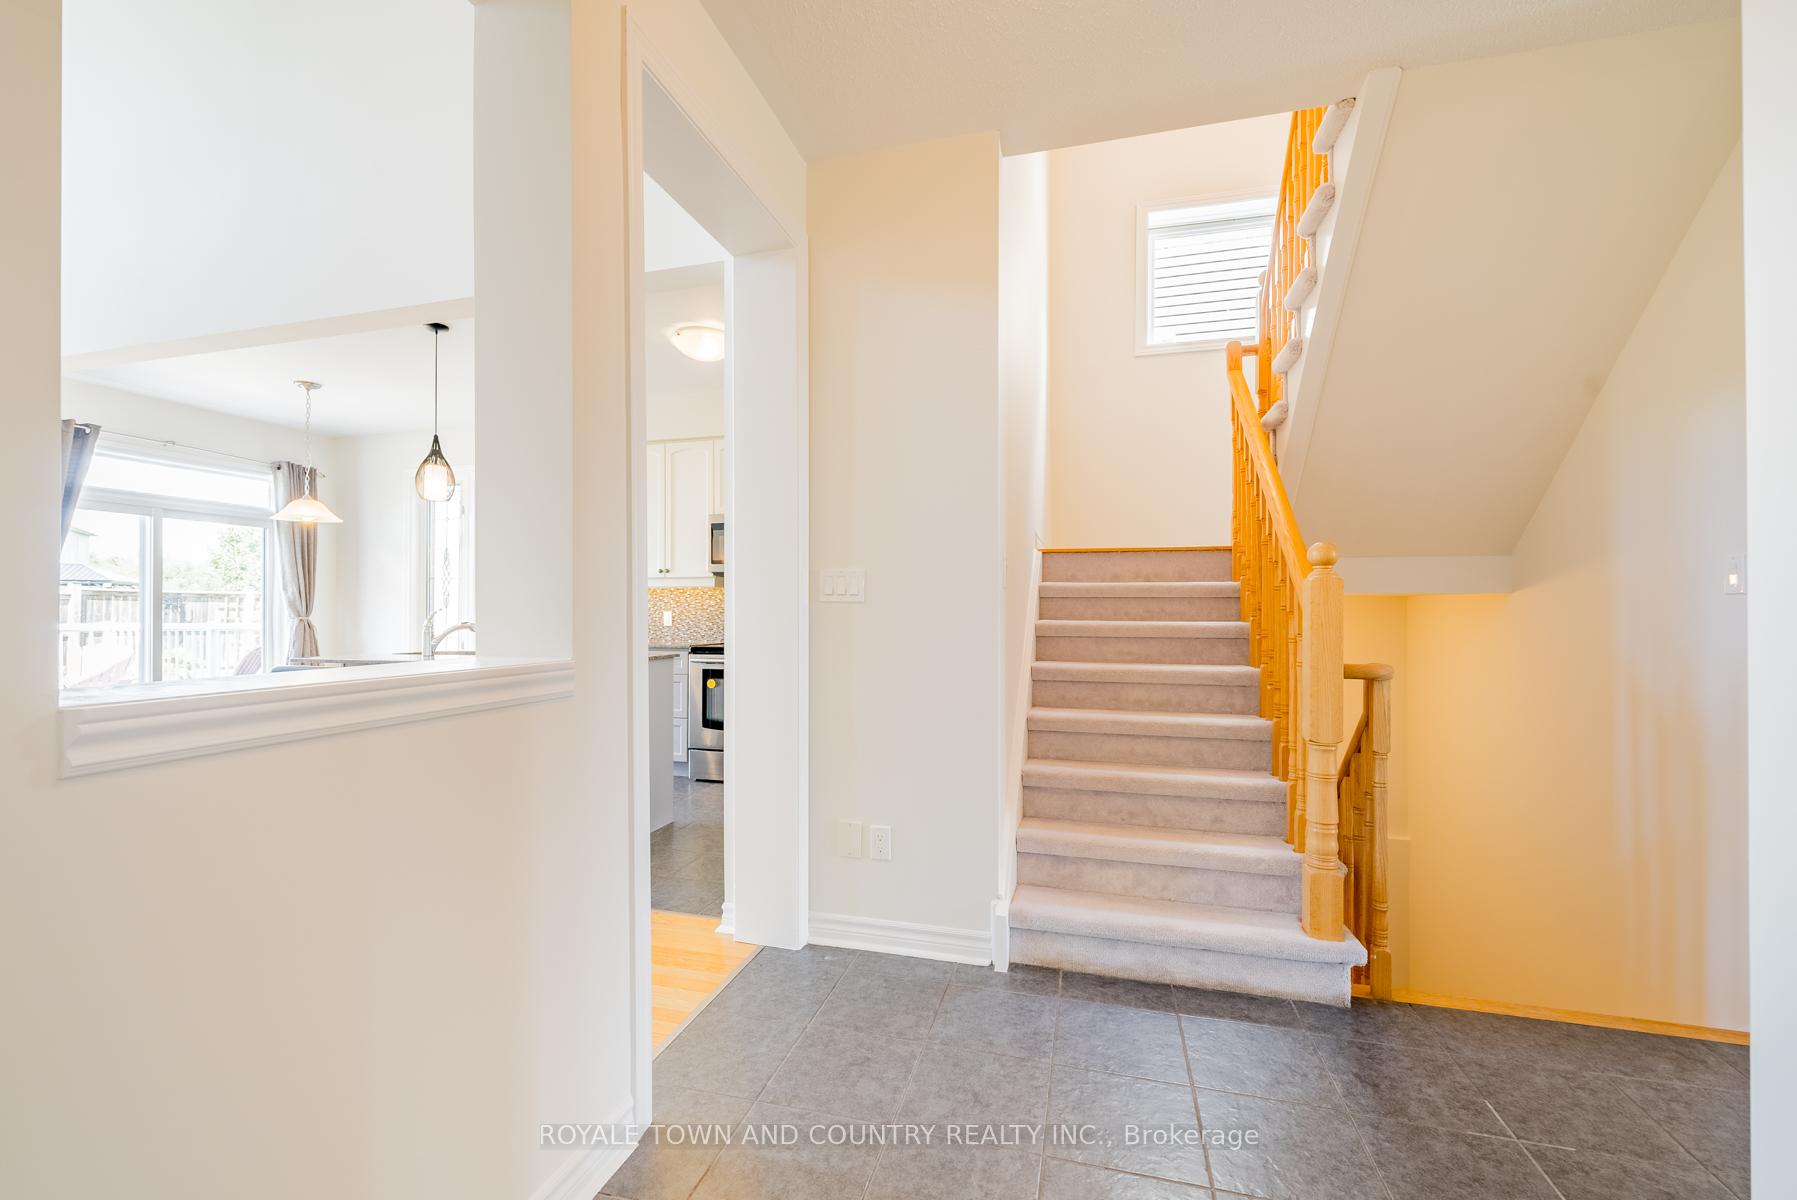
This stunning, potential 4+1 bedroom bungaloft, built in 2014, is MOVE IN READY! Tucked away on a quiet, no-exit street, it offers a voluminous great room with 18-foot ceilings and an open-concept eat in kitchen/living room. The main floor features laundry and a large primary bedroom with a 4 piece ensuite, walk-in closet AND either an office space or a 4th bedroom. The loft includes an oak staircase, office nook, two spacious bedrooms and a 4-piece bath. The lower level has a large family room and a 4th FOUR piece washroom. Freshly painted in 2024. Located in a sought-after neighborhood near Lindsay Golf & CC, Logie Street park, and recreational trails. Brand-new roof and some siding (2024). **EXTRAS** See Full Brochure above!
Ask about this home
A HOMEH agent will answer your questions about this home.
Around this home
Daily convenience, out of 100, from the distances below
Schools nearby
School rating, out of 10.
Helpful calculators
Your HOMEH agent

"I would see it this week."