

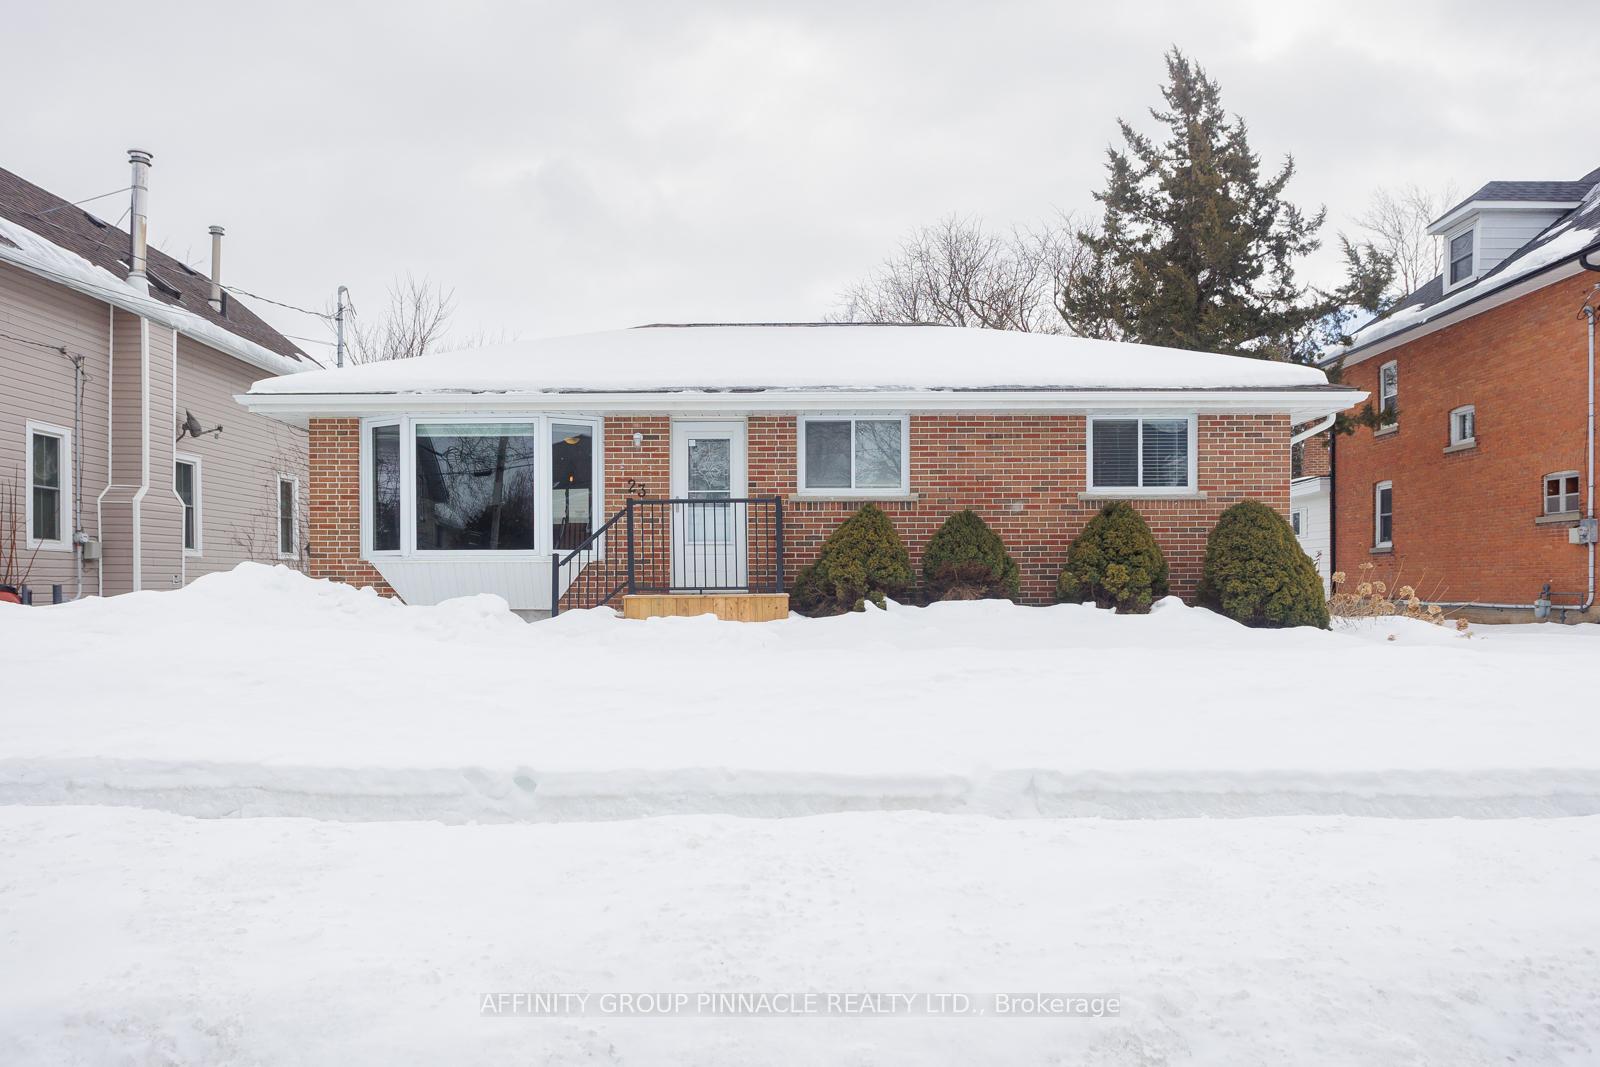
23 Elgin Street
23 Elgin Street
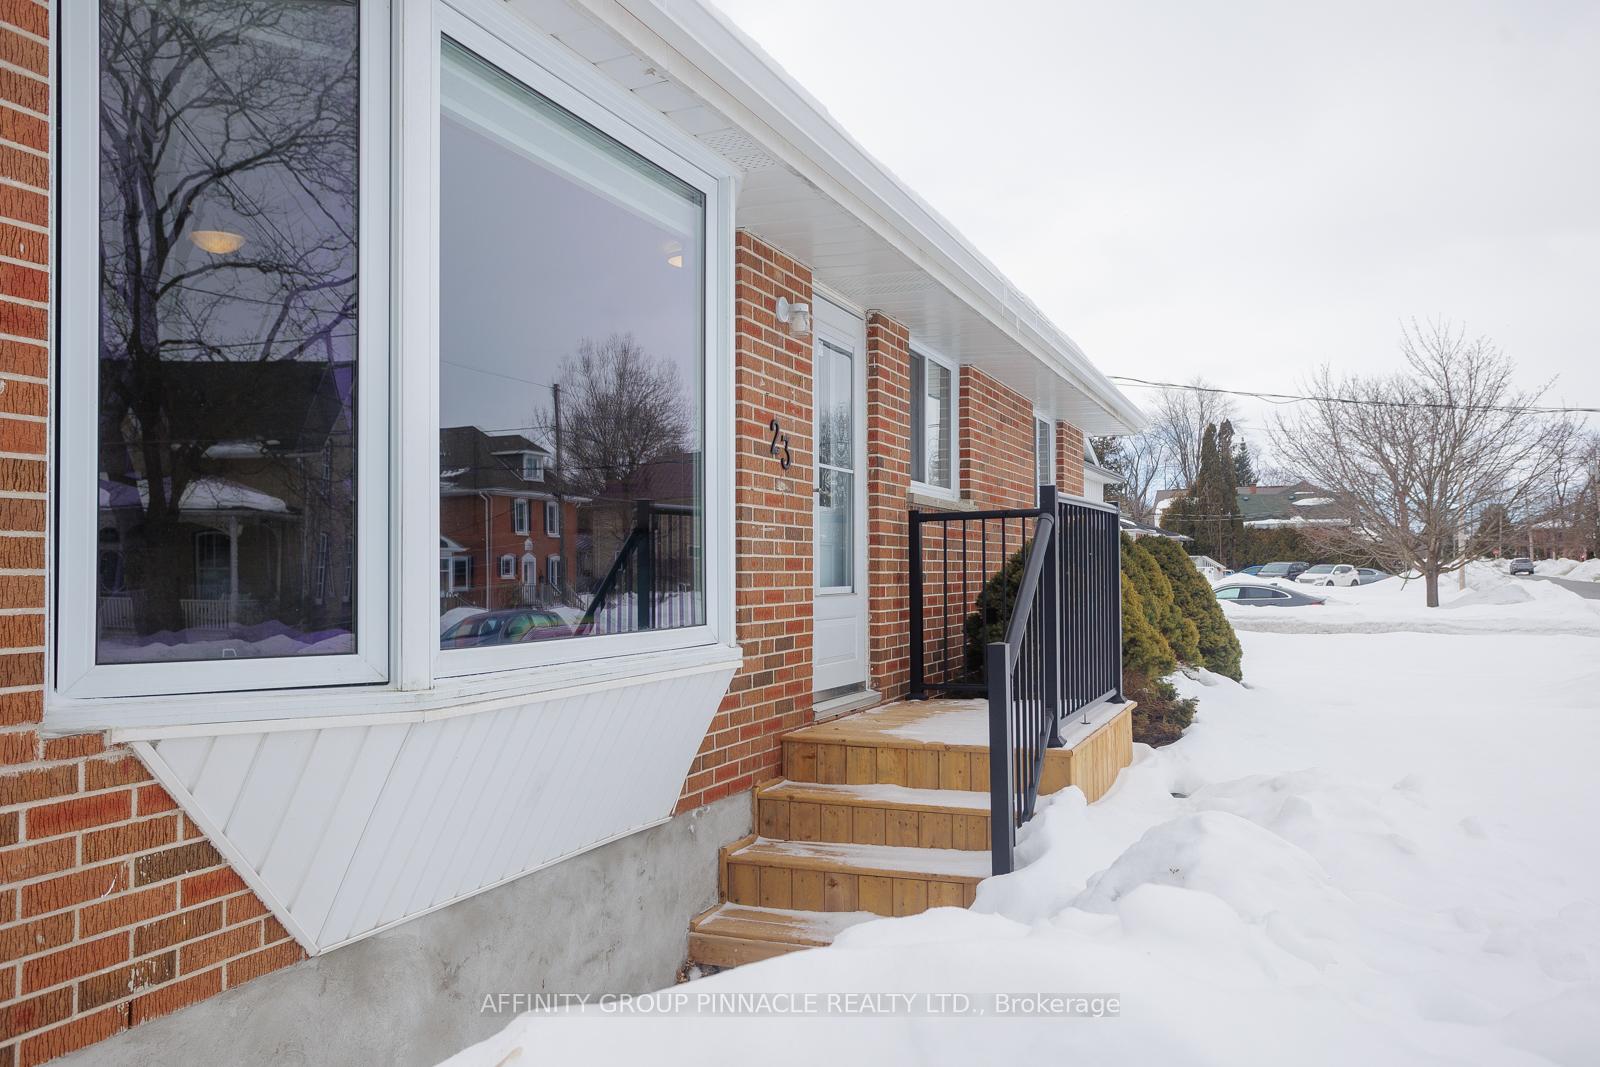 See all 48 photos
Property history
Facts and features
- BasementFinished
- Water, sewerMunicipal
- HeatingForced air
- CoolingCentral air
- Fireplace
- Central air
The homeDetached, Bungalow, 700–1,100 sq ft
- Type: Detached
- Style: Bungalow
- Living space: 700–1,100 sq ft
- Basement: Finished, full
InsideFireplace Yes, Lower level, Primary bedroom - main floor
- Fireplace: Yes
- Laundry: Lower level
- Features: Primary bedroom - main floor
- Rooms above ground: 4
- Rooms in the basement: 5
- Bedrooms: 1 + 2 in the basement
- Bathrooms: 2
- Kitchens: 1
- Family room: Yes
Outside and lotBrick, Asphalt shingle, Concrete block
- Exterior: Brick
- Roof: Asphalt shingle
- Foundation: Concrete block
- Size: 56.1 × 198 ft
- Zoning: R2
Parking1 Garage, Detached, Private
- Spaces: 1 Garage
- Garage: Detached
- Driveway: Private
Heating, water and powerForced air, gas, Central air, Municipal water
- Heating: Forced air, gas
- Cooling: Central air
- Water: Municipal water
- Sewer: Municipal sewer
- Natural gas: Yes
- Hydro: Yes
- Cable: Yes
Costs and taxesTaxes $3,659 a year, HST included in the price
- Taxes, 2024: $3,659 a year
- HST: HST included in the price
Included in the saleFridge, stove, dishwasher, washer, dryer, fridge downstairs, master dresser island, garage door opener and all window coverings, Pendant lights above island will be replaced with something similar
- Included: Fridge, stove, dishwasher, washer, dryer, fridge downstairs, master dresser island, garage door opener and all window coverings
- Not included: Pendant lights above island will be replaced with something similar
Listing detailsX12010244, Sold, Mar 10, 2025
- MLS® number: X12010244
- Status: Sold
- Listed on: Mar 10, 2025
- Days on market: 10
- Updated: Mar 20, 2025
- Possession: 2025-05-01 / Flexible
- Occupied by: Owner
- Listing brokerage: AFFINITY GROUP PINNACLE REALTY LTD.
About this home
23 Elgin Street, Kawartha Lakes (Lindsay), ON K9V 3W2
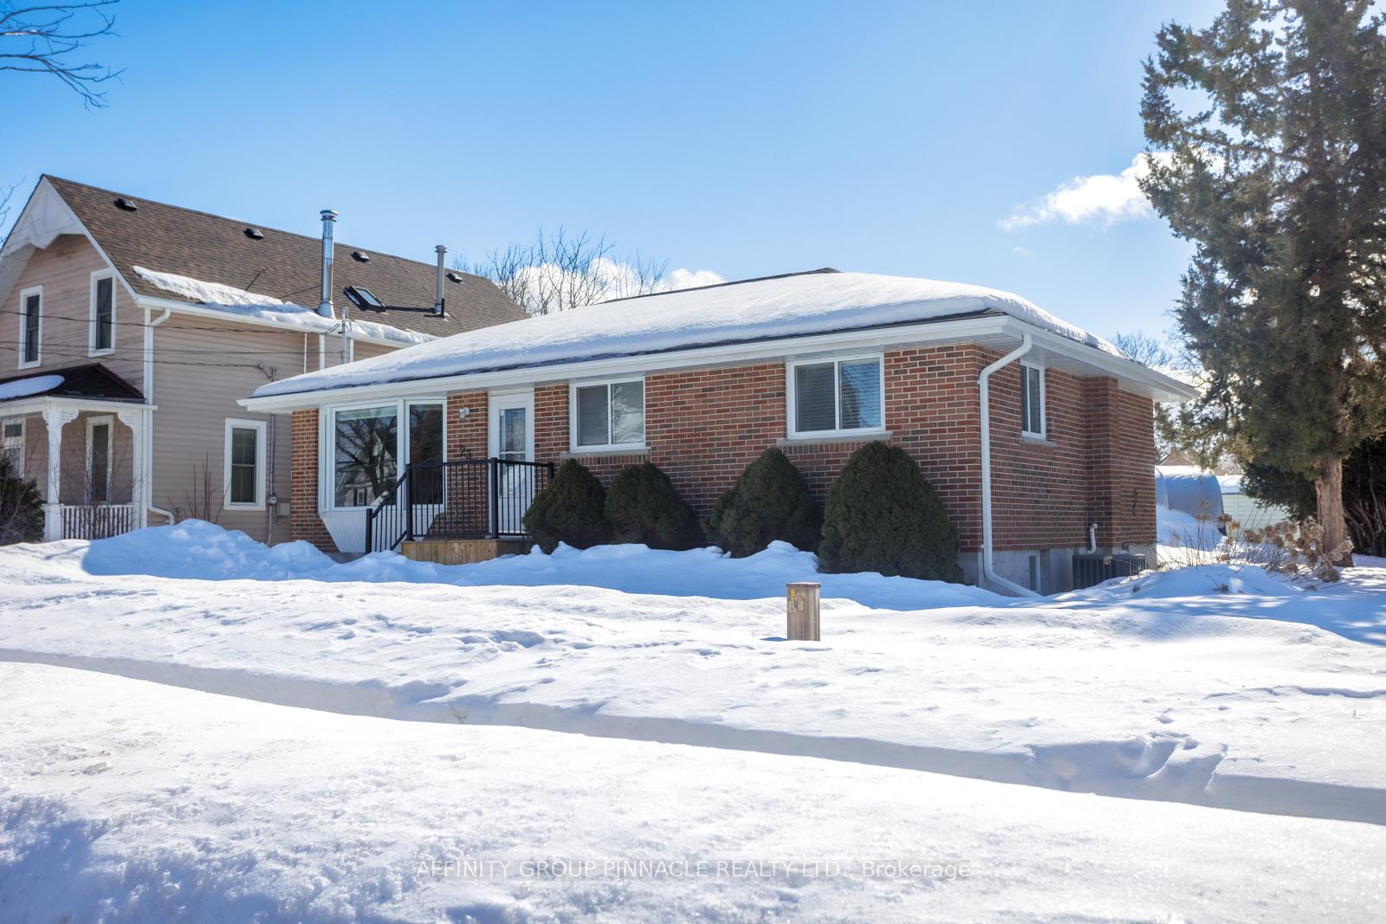
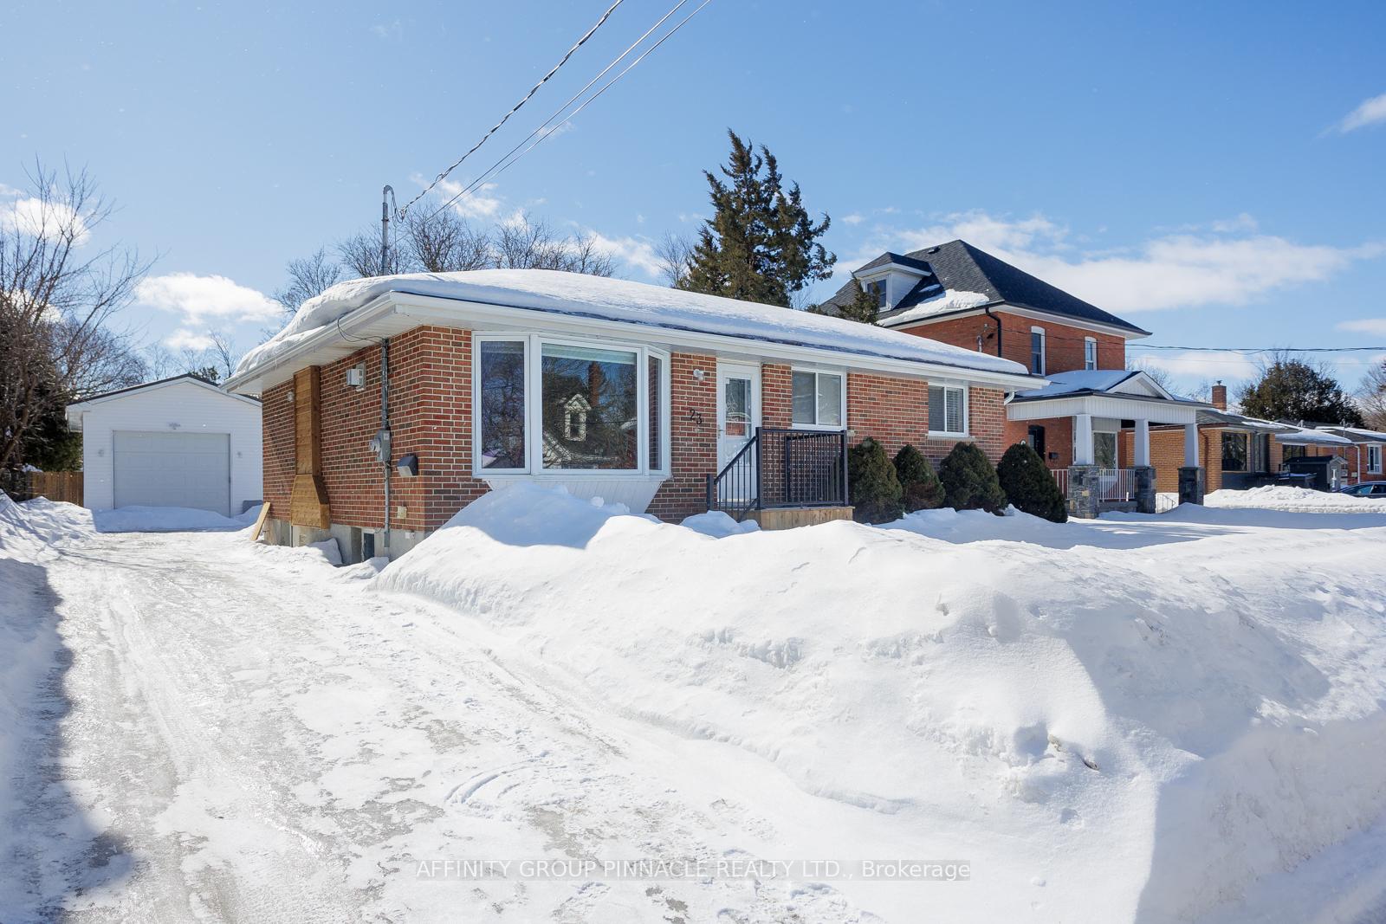
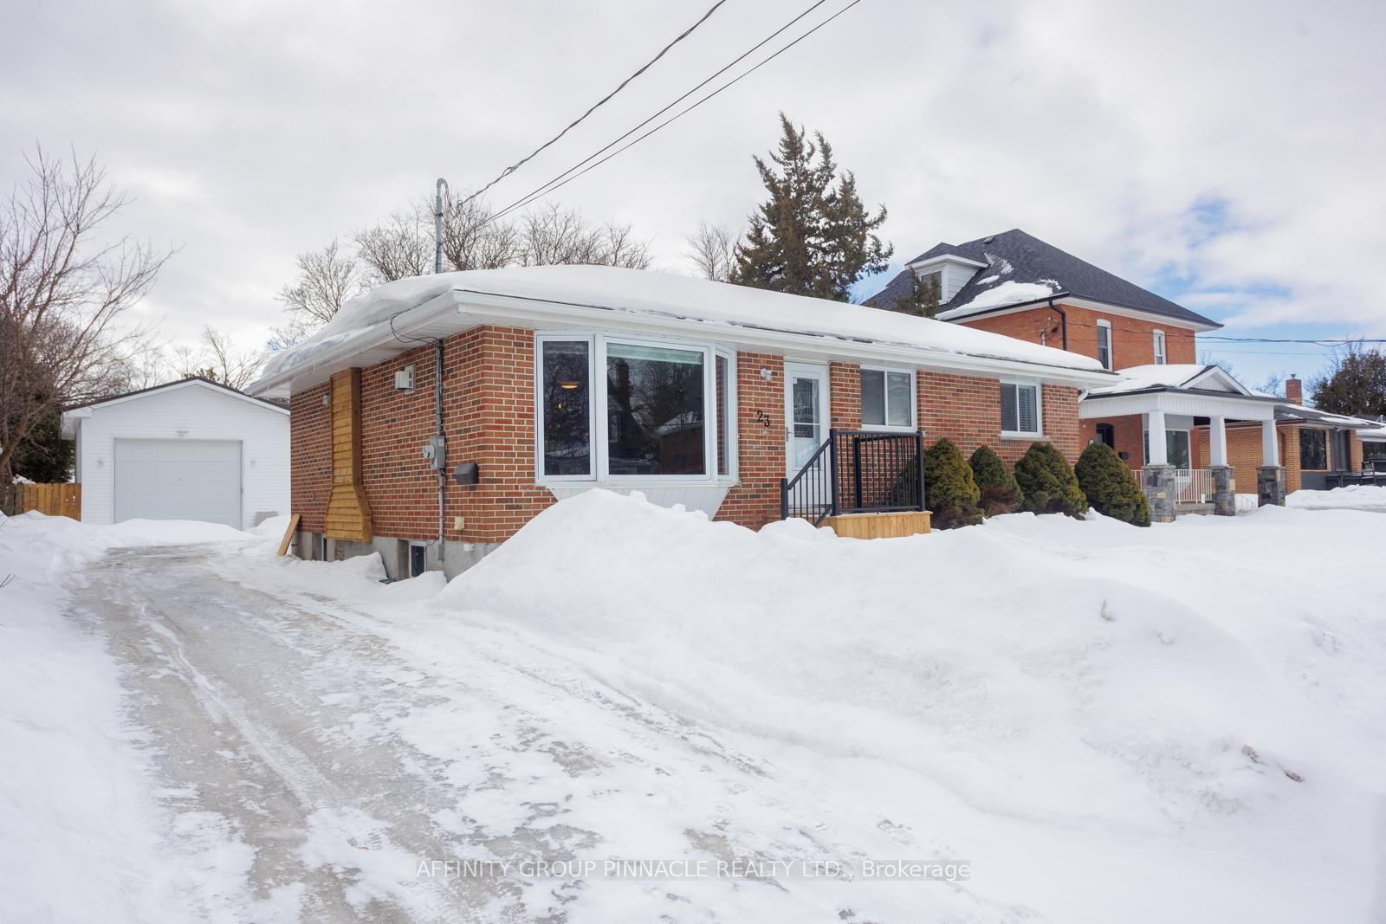
Welcome Home! This delightful all brick bungalow nestled in the hear of Lindsay provides a comfortable lifestyle for retirees, soon to be empty nesters or the aspiring hobbyist. A transformative stylish reno in 2018 created an open concept heart of the home with new kitchen, quartz counters, high end appliances, beautiful Napolean gas fireplace and oversized primary bedroom with 8x 12' walk in closet. Down the custom built open tread staircase provided a functional updated (2020) space for relaxing, hosting weekend guests or a teenage escape. Complete with rec room, bar, 2 bedrooms, full bathroom and large laundry room. A beautiful home framed on a large in town lot complimented by a 16x32' shop with 10x9' overhead door wired and insulated awaiting your personal passion projects or future endeavours.
Ask about this home
A HOMEH agent will answer your questions about this home.
Around this home
Daily convenience, out of 100, from the distances below
Schools nearby
School rating, out of 10.
Helpful calculators
Your HOMEH agent

"I would see it this week."