

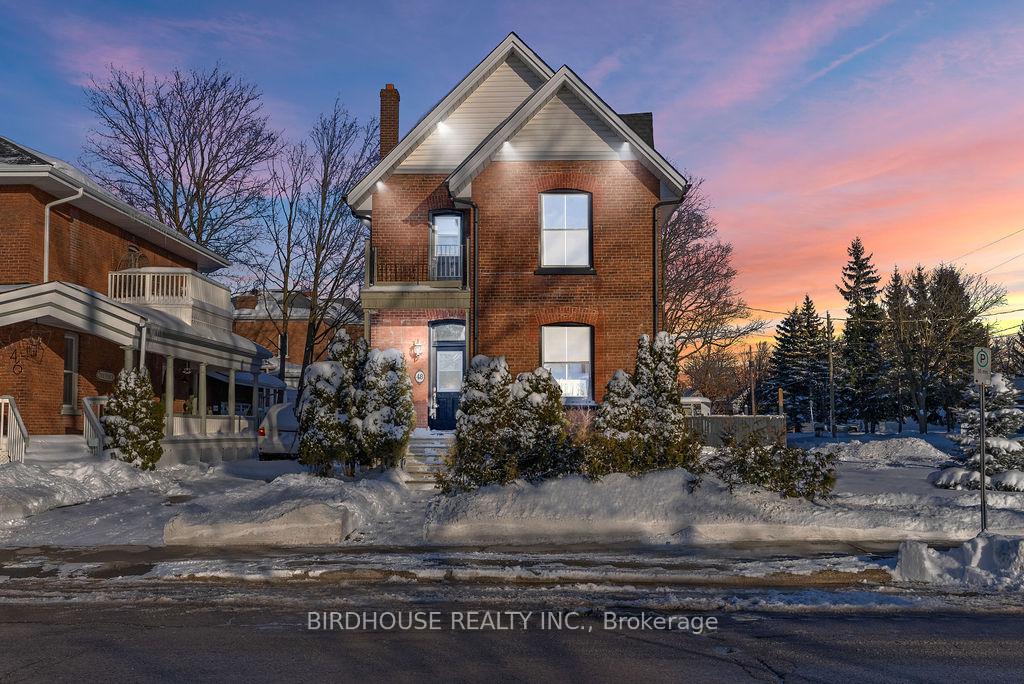
48 Cambridge Street S
48 Cambridge Street S
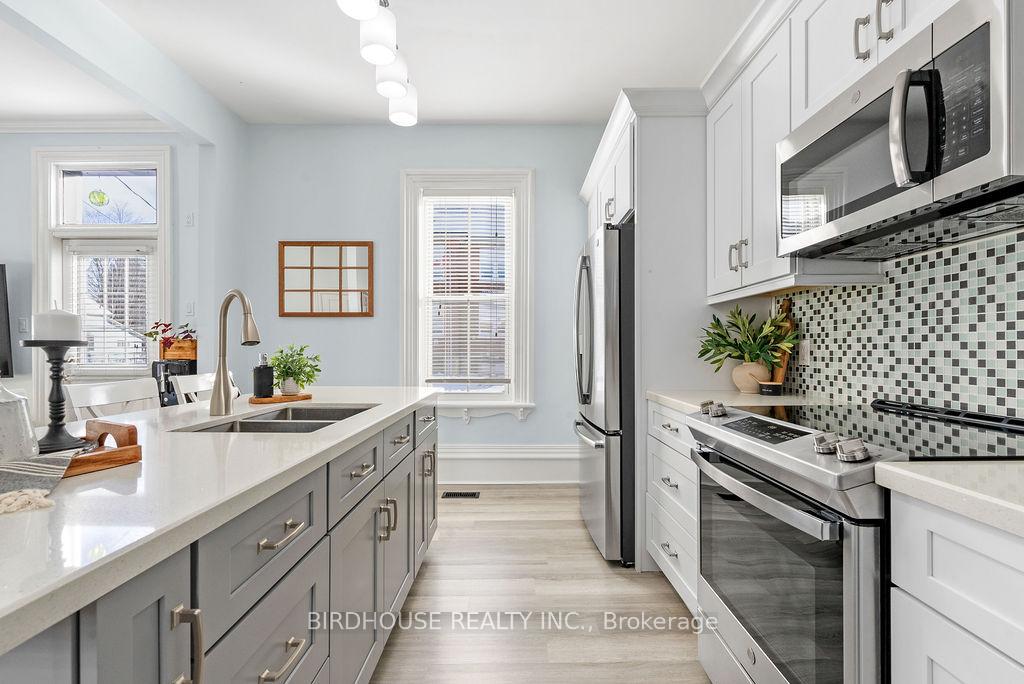 See all 30 photos
Property history
Facts and features
- BasementPart finished
- Age of home100+
- Water, sewerMunicipal
- Lot shapeRectangular
- Central air
The homeDetached, 2-storey, 100+
- Type: Detached
- Style: 2-storey
- Age: 100+
- Living space: 1,500–2,000 sq ft
- Basement: Partial basement, unfinished
InsideUpper level, Auto garage door remote, Rooms above ground 10
- Laundry: Upper level
- Features: Auto garage door remote
- Rooms above ground: 10
- Bedrooms: 4
- Bathrooms: 2
- Kitchens: 1
Outside and lotBrick, vinyl siding, Asphalt shingle, Stone
- Exterior: Brick, vinyl siding
- Roof: Asphalt shingle
- Foundation: Stone
- Features: Year round living, deck, lighting, porch
- Size: 49.5 × 112.75 ft
- Shape: Rectangular
- Zoning: R3
Parking1 Garage, Attached, Private double
- Spaces: 1 Garage
- Garage: Attached
- Driveway: Private double
Heating, water and powerForced air, gas, Central air, Municipal water
- Heating: Forced air, gas
- Cooling: Central air
- Water: Municipal water
- Sewer: Municipal sewer
- Natural gas: Yes
- Hydro: Yes
Costs and taxesTaxes $3,400 a year, HST included in the price, Hwt-gas
- Taxes, 2024: $3,400 a year
- HST: HST included in the price
- Rental items: Hwt-gas
Included in the saleDryer, garage door opener, microwave, refrigerator, stove, washer, window coverings, Sea container
- Included: Dryer, garage door opener, microwave, refrigerator, stove, washer, window coverings
- Not included: Sea container
NearbyFenced yard, golf, hospital, level, rec./commun.centre, school
- Close to: Fenced yard, golf, hospital, level, rec./commun.centre, school
Listing detailsX11986944, Sold, Feb 25, 2025
- MLS® number: X11986944
- Status: Sold
- Listed on: Feb 25, 2025
- Days on market: 24
- Updated: Mar 21, 2025
- Possession: Flexible
- Occupied by: Owner
- Listing brokerage: BIRDHOUSE REALTY INC.
About this home
48 Cambridge Street S, Kawartha Lakes (Lindsay), ON K9V 3B8
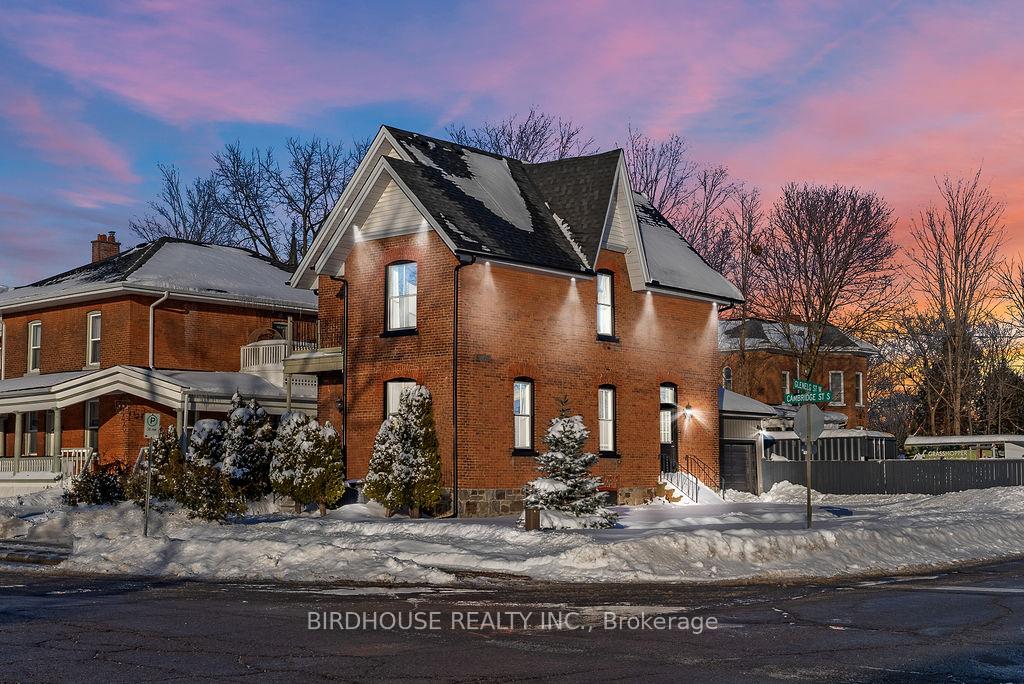
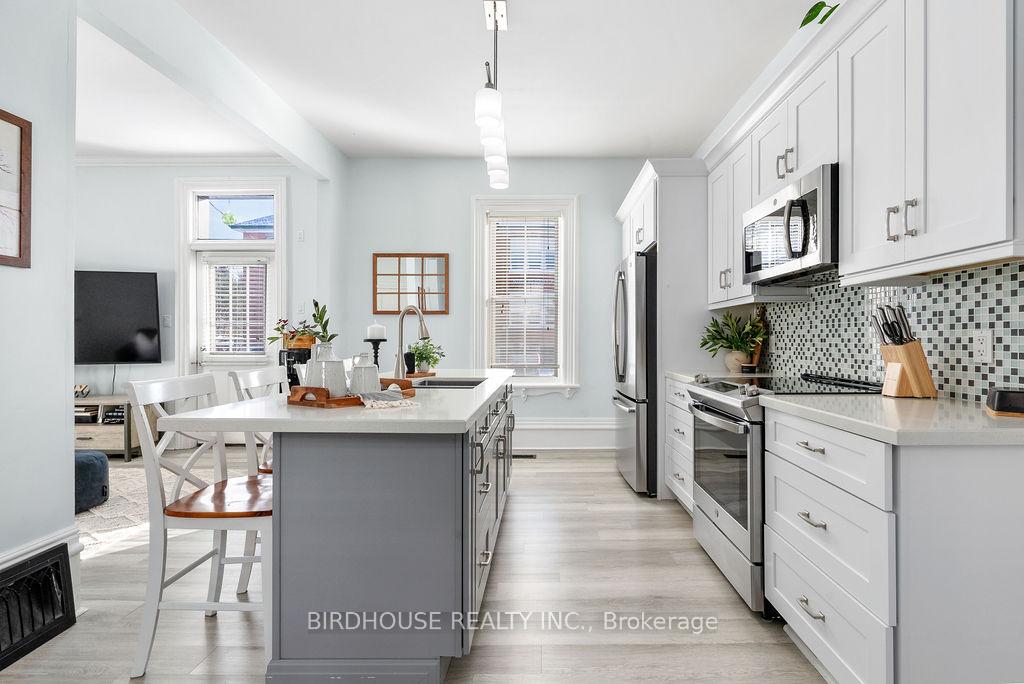
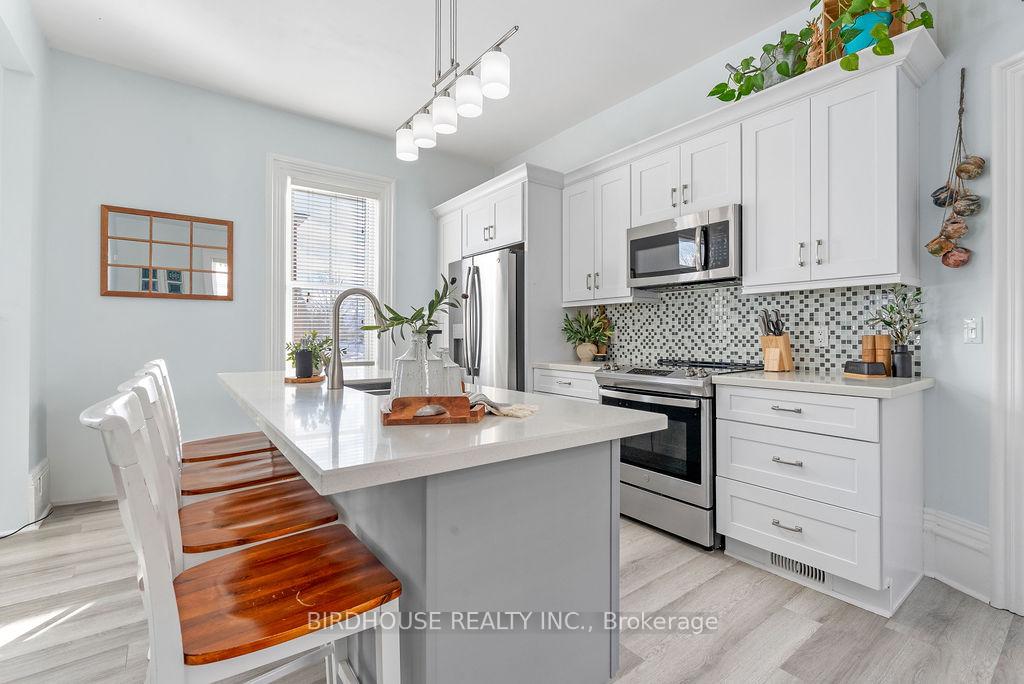
Renovated Downtown Lindsay Century Home! Fully Renovated 4 Bedroom 2 Bath Lovingly Cared For Home That Needs To Be Seen To Be Appreciated! The Main Floor Features 9' Ceilings, Beautiful Kitchen With New Cupboards, Appliances & Quartz Countertops (2020) Open To A Spacious Living Room, 2pc Bath & Main Floor Bedroom (or Dining Room). Mud Room (10 x 12) Leads To Attached Garage (New Door & Opener 2022). Upstairs - Three Spacious Bedrooms & Two Bathrooms One 2pc With Washer/Dryer & Second 3pc Shower Room. Large Corner Lot, Paved Driveway (5 Cars), Fenced Yard & LED Soffit Lighting. Other Updates Include: Gas Furnace ('13), Central A/C ('20), Windows ('21), Shingles ('22), Hot Water Tank ('20), Paved Driveway ('21), Eavestrough ('24), Extra Attic Insulation ('20).
Ask about this home
A HOMEH agent will answer your questions about this home.
Around this home
Daily convenience, out of 100, from the distances below
Schools nearby
School rating, out of 10.
Helpful calculators
Your HOMEH agent

"I would see it this week."