

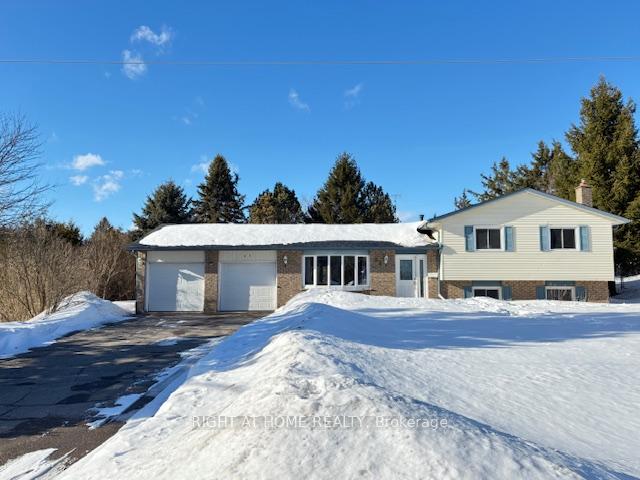
63 Pinewood Crescent
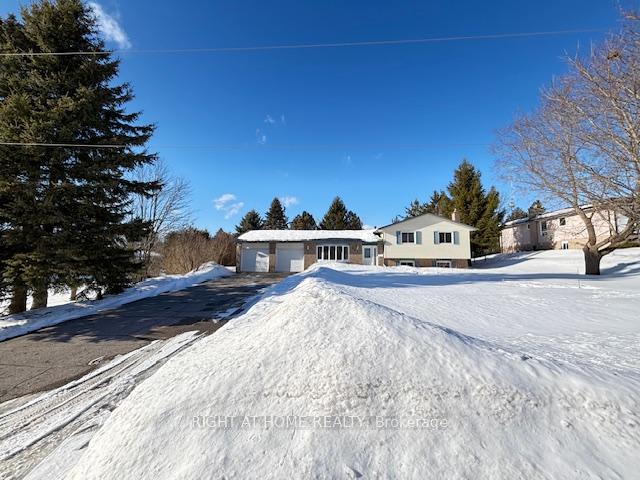
63 Pinewood Crescent
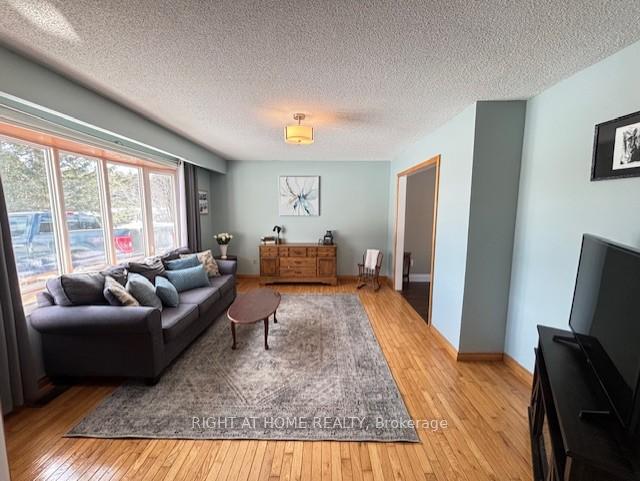 See all 36 photos
Property history
Facts and features
- BasementPart finished
- Age of home31–50 years
- Water, sewerSeptic
- HeatingForced air
- Fireplace
- Central air
The homeDetached, Sidesplit 4, Age 31–50 years
- Type: Detached
- Style: Sidesplit 4
- Age: 31–50 years
- Living space: 700–1,100 sq ft
- Basement: Full, partially finished
- Waterfront: None
InsideFireplace Yes, family room, natural gas, freestanding, Other, Rooms above ground 7
- Fireplace: Yes, family room, natural gas, freestanding
- Features: Other
- Rooms above ground: 7
- Rooms in the basement: 5
- Bedrooms: 3 + 1 in the basement
- Bathrooms: 2
- Kitchens: 1
Outside and lotAluminum siding, brick, Asphalt shingle, Block
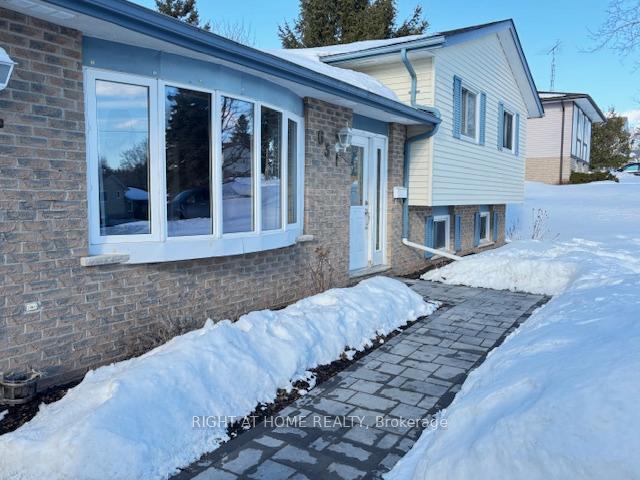
- Exterior: Aluminum siding, brick
- Roof: Asphalt shingle
- Foundation: Block
- Features: Deck
- Other structures: Garden shed
- Size: 97.82 × 141.31 ft
- Zoning: Residential
Parking2 Garage, Attached, Private double
- Spaces: 2 Garage
- Garage: Attached
- Driveway: Private double
Heating, water and powerForced air, gas, Central air, Municipal water
- Heating: Forced air, gas
- Cooling: Central air
- Water: Municipal water
- Sewer: Septic
- Natural gas: Yes
- Hydro: Yes
- Cable: Available
- Telephone: Available
Costs and taxesTaxes $3,418 a year, HST included in the price, Hot water heater.
- Taxes, 2025: $3,418 a year
- HST: HST included in the price
- Rental items: Hot water heater.
- Under contract: Hot water heater
Included in the saleFridge, stove, b/i dishwasher, b/i microwave, (washer as-is), dryer, elf's, window coverings, cabinetry in garage, natural gas bbq, gazebo, playset in backyard, (1 garage door opener as-is), (jet tub in main bath as-is, not working)., Fridge and separate freezer in garage, bar fridge in garage.
- Included: Fridge, stove, b/i dishwasher, b/i microwave, (washer as-is), dryer, elf's, window coverings, cabinetry in garage, natural gas bbq, gazebo, playset in backyard, (1 garage door opener as-is), (jet tub in main bath as-is, not working).
- Not included: Fridge and separate freezer in garage, bar fridge in garage.
NearbyFenced yard, park, rec./commun.centre, school, school bus route
- Close to: Fenced yard, park, rec./commun.centre, school, school bus route
Listing detailsX12018862, Sold, Mar 14, 2025
- MLS® number: X12018862
- Status: Sold
- Listed on: Mar 14, 2025
- Days on market: 6
- Updated: Mar 20, 2025
- Possession: 2025-07-07 / 60-89 days
- Occupied by: Owner
- Listing brokerage: RIGHT AT HOME REALTY
About this home
63 Pinewood Crescent, Kawartha Lakes (Pontypool), ON L0A 1K0
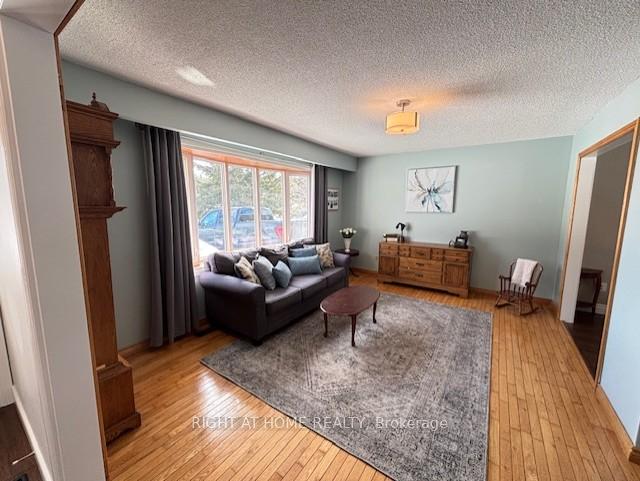
Welcome to this inviting 4 bdrm, 2 bath family home, perfectly situated in a quiet & convenient subdivision. Offering modern updates & spacious living areas this home is ready to move in with a beautiful updated kitchen in 2021, featuring quartz countertops, stainless steel appliances & a convenient eat-up-counter area that flows seamlessly into the dining area, which has walkout to back deck and fenced backyard. Main floor living room and lower level family room you'll find gleaming hardwood floors. The upper level master offers a semi ensuite access to main bathroom providing comfort and privacy, plus two additional bdrms for kids or quests. The lower level features a large family room with a cozy natural gas stove, perfect for movie nights or relaxation. Plus a 4th bdrm with easy access to the 3pc bath updated in 2025. The finished bsmt offers a spacious rec room or games room for adults or the kids. The double car garage offers plenty of storage with cabinetry, making it also the perfect mancave or workshop. Updated furnace in 2023 & has central air for added comfort. Located in a friendly small town community to enjoy year round local events & great for commuters with Peterborough & Oshawa approx 30min away.
Ask about this home
A HOMEH agent will answer your questions about this home.
Around this home
Helpful calculators
Your HOMEH agent

"I would see it this week."