

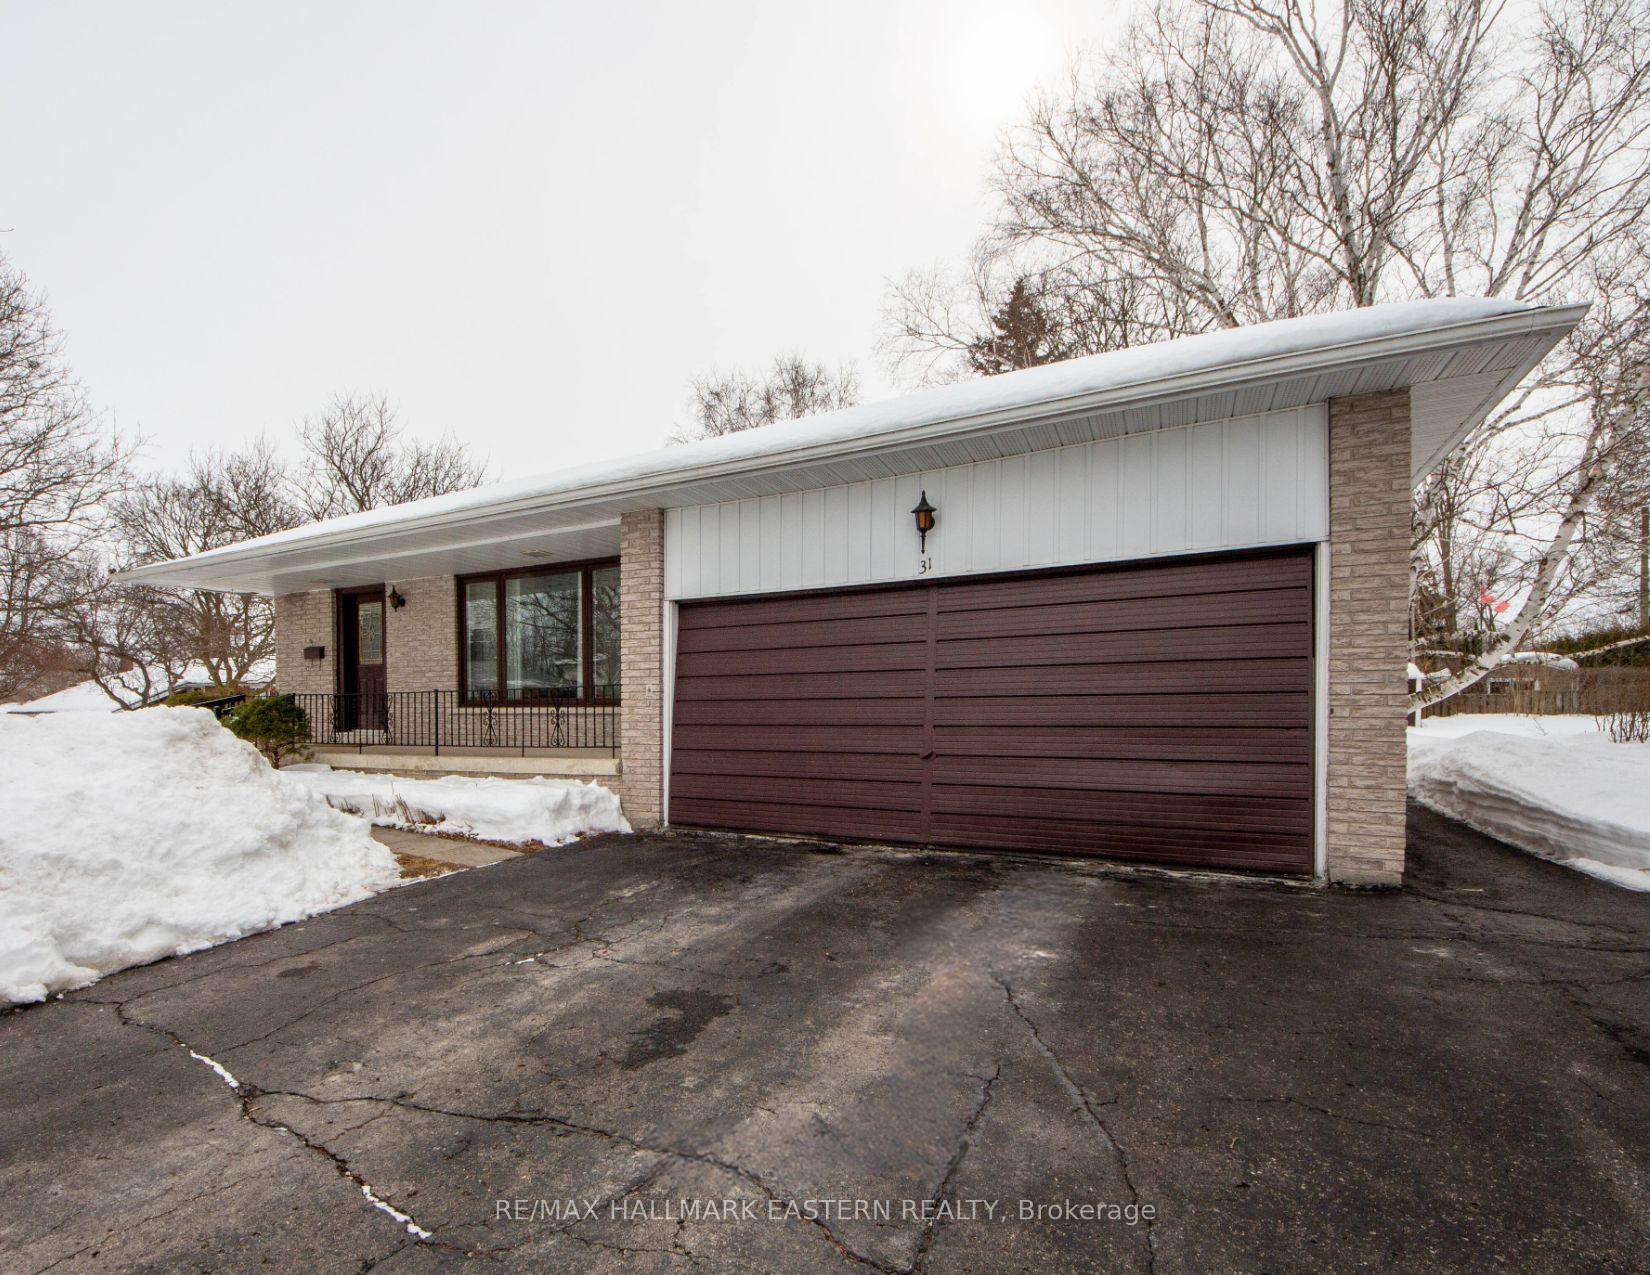
31 Redwing Street
Detached Sold
1/4331 Redwing Street
Detached Sold
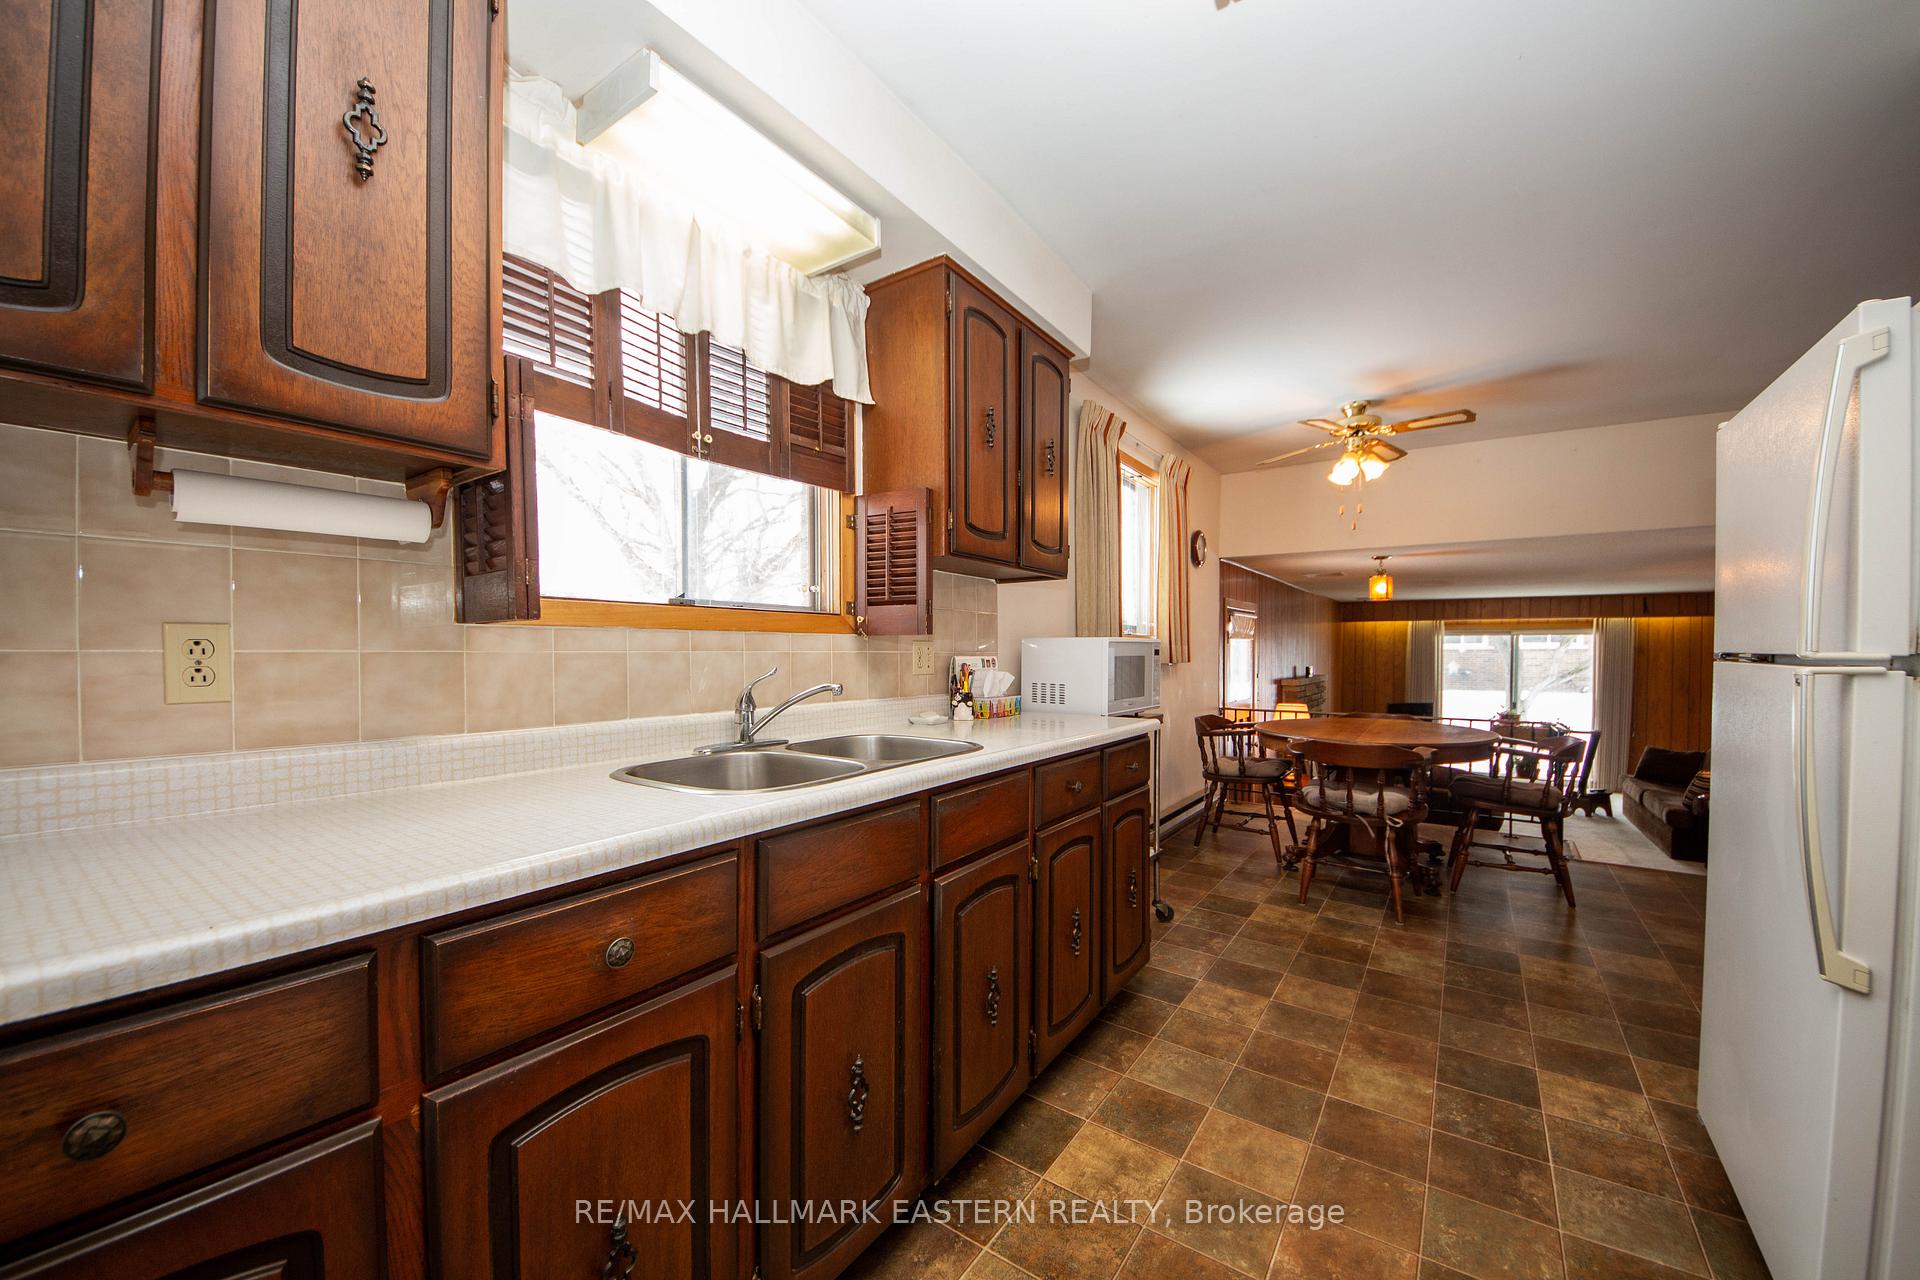 See all 43 photos
4+1 Bedrooms
3 Bathrooms
2 Garage
1.5K–2K sq.ft
79×114 ft
$3,774/yr
Property history
Facts and features
- BasementFinished
- Age of home51–99 years
- Water, sewerMunicipal
- Lot shapeRectangular
What stands out
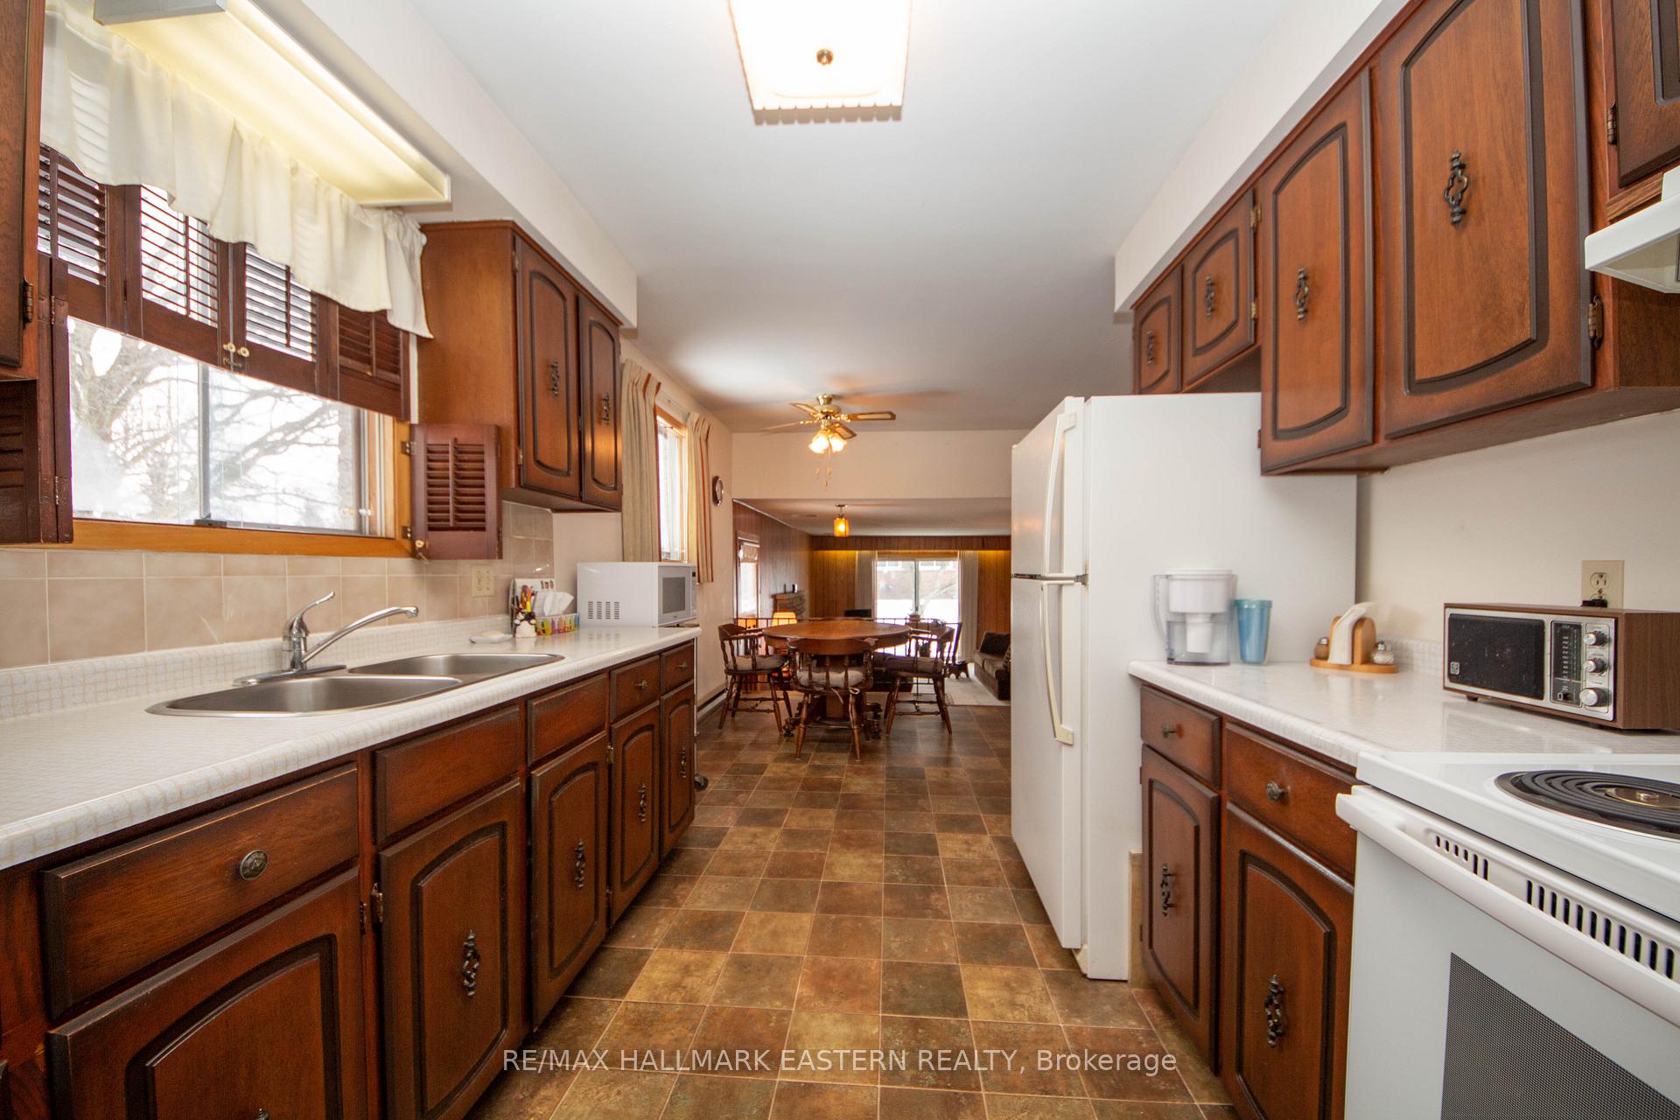
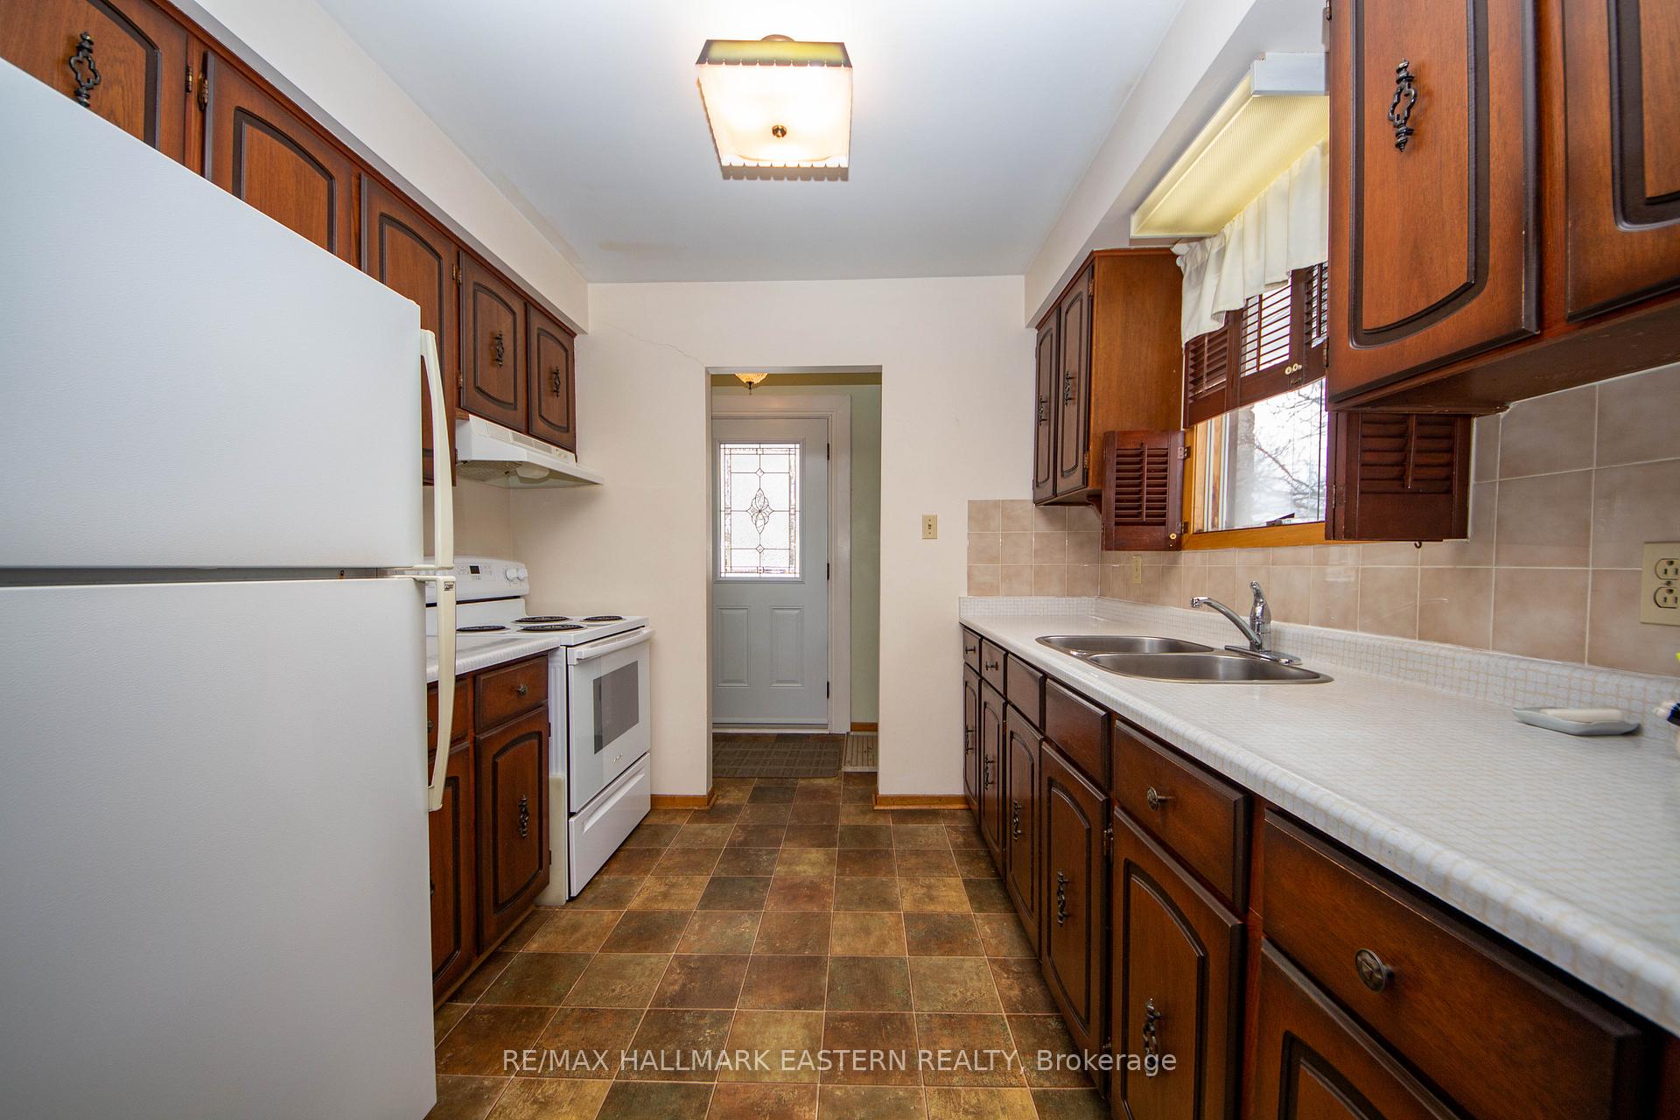
- Second kitchen
- Fireplace
The homeDetached, Backsplit 5, Age 51–99 years
- Type: Detached
- Style: Backsplit 5
- Age: 51–99 years
- Living space: 1,500–2,000 sq ft
- Basement: Finished, full
- View: Trees/woods
InsideFireplace Yes, wood, Broadloom, Lower level
- Fireplace: Yes, wood
- Flooring: Broadloom
- Laundry: Lower level
- Features: In-law capability, primary bedroom - main floor, workbench
- Rooms above ground: 10
- Rooms in the basement: 6
- Bedrooms: 4 + 1 in the basement
- Bathrooms: 3
- Kitchens: 2
- Family room: Yes
Outside and lotBrick, Shingles, Concrete block
Outside
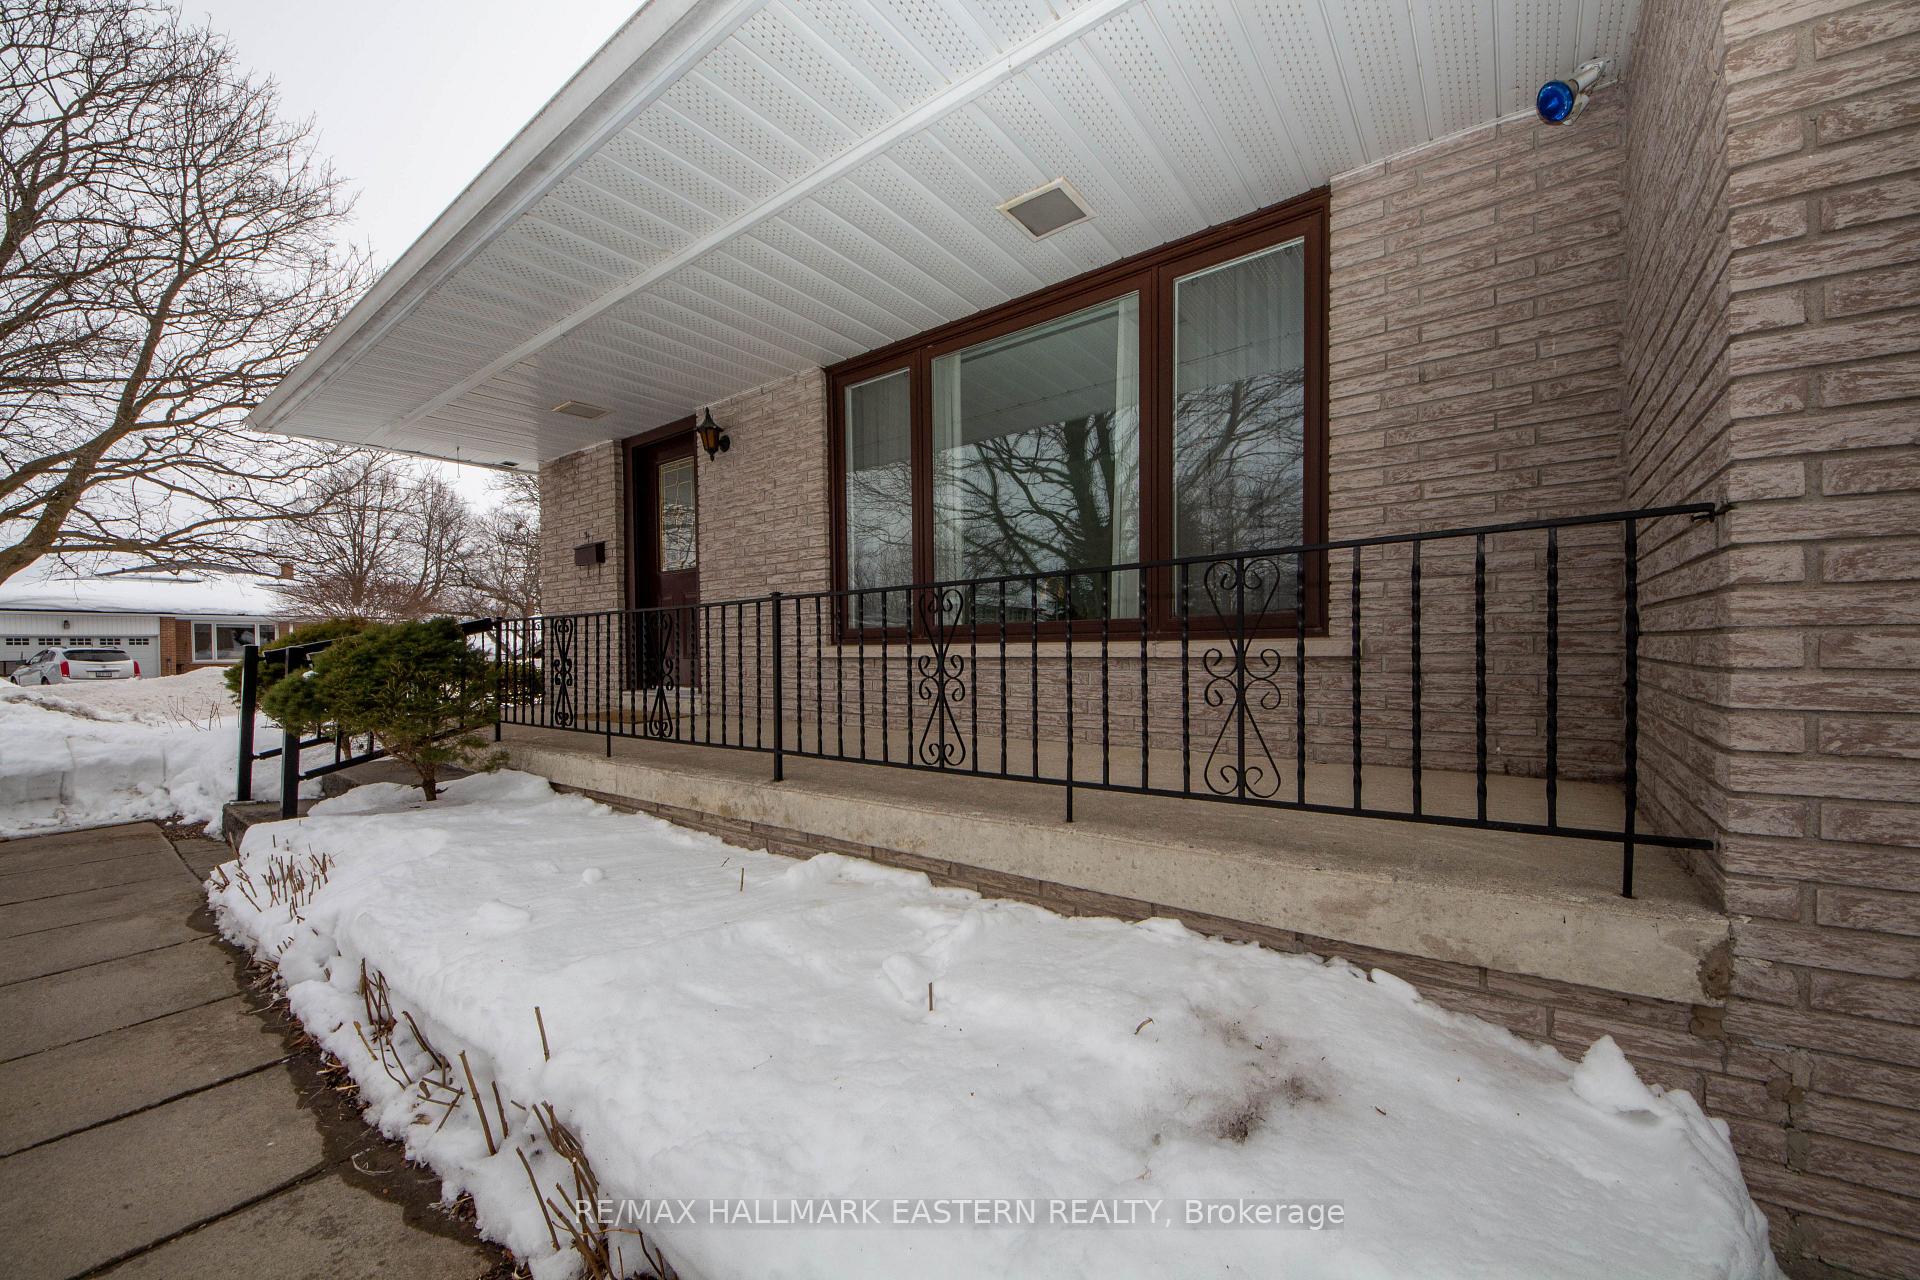
- Exterior: Brick
- Roof: Shingles
- Foundation: Concrete block
- Features: Landscaped
- Other structures: Garden shed
- Size: 79 × 114 ft
- Shape: Rectangular
- Zoning: Residential
Parking2 Garage, Attached, Private double
- Spaces: 2 Garage
- Garage: Attached
- Driveway: Private double
Heating, water and powerBaseboard, electric, Municipal water, Municipal sewer
- Heating: Baseboard, electric
- Water: Municipal water
- Sewer: Municipal sewer
- Natural gas: Available
- Hydro: Yes
- Cable: Yes
- Telephone: Yes
Costs and taxesTaxes $3,774 a year, HST included in the price, Rental hot water tank
- Taxes, 2024: $3,774 a year
- HST: HST included in the price
- Rental items: Rental hot water tank
- Under contract: Hot water tank-electric
Included in the sale2 fridges, 1 stove, dish washer, dryer, garden shed
- Included: 2 fridges, 1 stove, dish washer, dryer, garden shed
NearbySchool, rec./commun.centre, public transit, place of worship
- Close to: School, rec./commun.centre, public transit, place of worship
Listing detailsX11997892, Sold, Mar 3, 2025
- MLS® number: X11997892
- Status: Sold
- Listed on: Mar 3, 2025
- Days on market: 16
- Updated: Mar 19, 2025
- Possession: 30-59 days
- Occupied by: Owner
- Listing brokerage: RE/MAX HALLMARK EASTERN REALTY
About this home
31 Redwing Street, Kawartha Lakes (Lindsay), ON K9V 4T4
In-Law CapabilityPrimary Bedroom - Main FloorWorkbenchTrees/WoodsSchoolRec./Commun.Centre
Well built 1780 sq ft, 4+1 bedroom, 5 level backsplit with in-law potential. Formal living room and dining room. Sunken family room with wood burning fireplace and patio doors to rear yard. 2 kitchens, 3 baths, walk up from lower level to attached 2 car garage. Level treed lot. Walking distanced to school and park. Family owned for over 50 years. Great location.
Read more
Ask about this home
A HOMEH agent will answer your questions about this home.
Ask a question
Thinking of selling your home?See what your home is worth today.
Around this home
Sanderling Cres.
Errands
Parks
Schools
Daily convenience, out of 100, from the distances below
ParkNorthlin Park · 5 within 1 km7 min walk410 m
GroceryWholesale Club24 min walk1.5 km
SchoolSt. John Paul II Catholic Elementary School5 min walk280 m
PharmacyRexall21 min walk1.3 km
Gym & rec centreLindsay Lawn Bowling Club13 min walk798 m
HospitalRoss Memorial Hospital26 min walk1.6 km
WalkDriveStraight-line distance, open map data
Grocery1.5 km
Park0.4 km
Gym0.8 km
Hospital1.6 km
Schools nearby
School rating, out of 10.
St. John Paul II Catholic Elementary Schoolelementary · Catholic · 0.3 km
2.7/10Low
Trillium Lakelands Adult Continuing Educ Night Schoolsecondary · Public · 0.6 km
—
Trillium Summer Schoolsecondary · Public · 0.6 km
—
Contact agent
Helpful calculators
Mortgage
Affordability
Closing costs
Land transfer tax
Property tax
Down payment
CMHC insurance
Stress test
Cashback Rebate
Your HOMEH agent

NimaHOMEH agent · Kawartha Lakes
"I would see it this week."
Ask Nima