

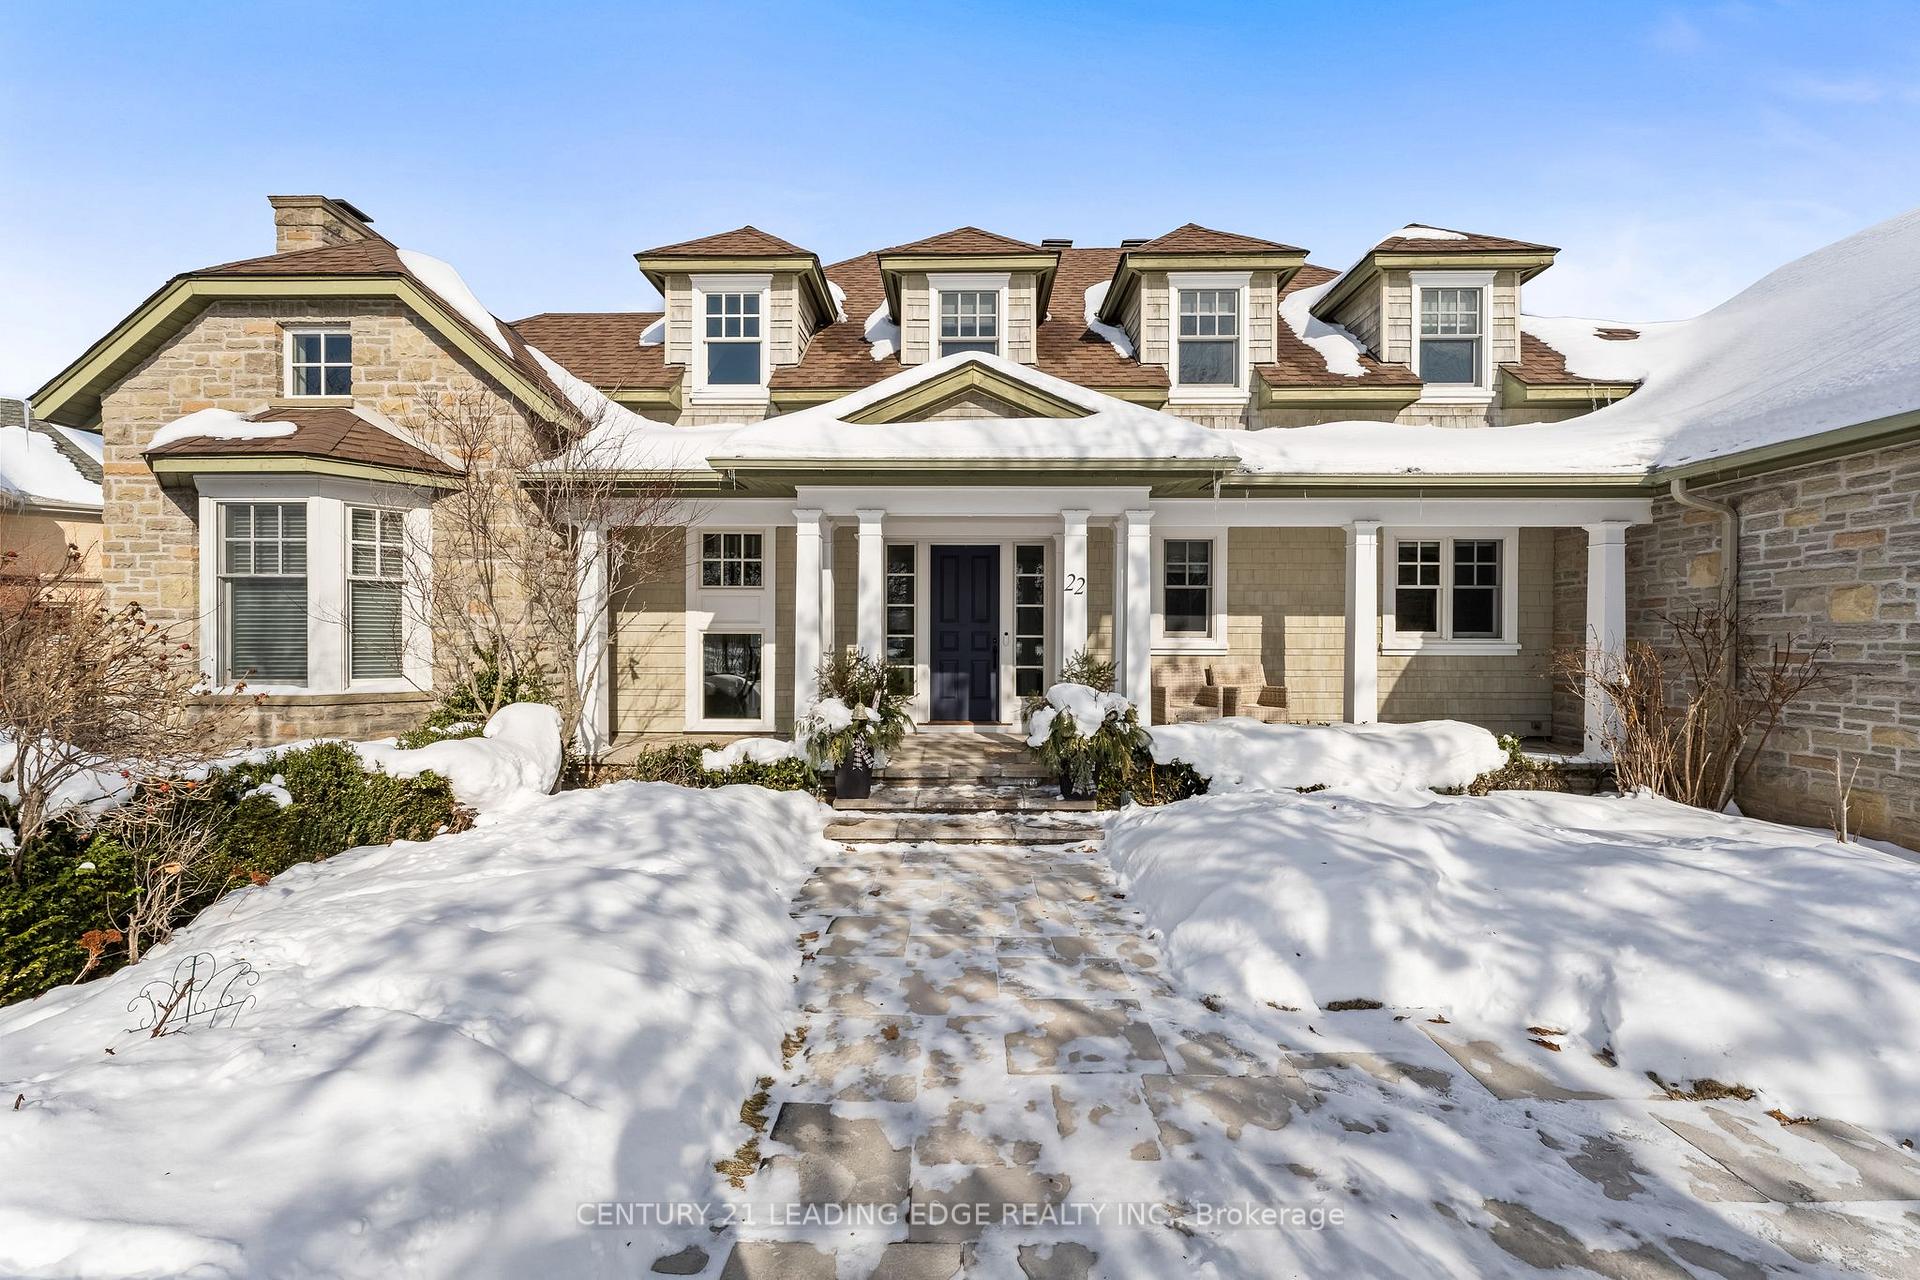
22 William Booth Crescent
22 William Booth Crescent
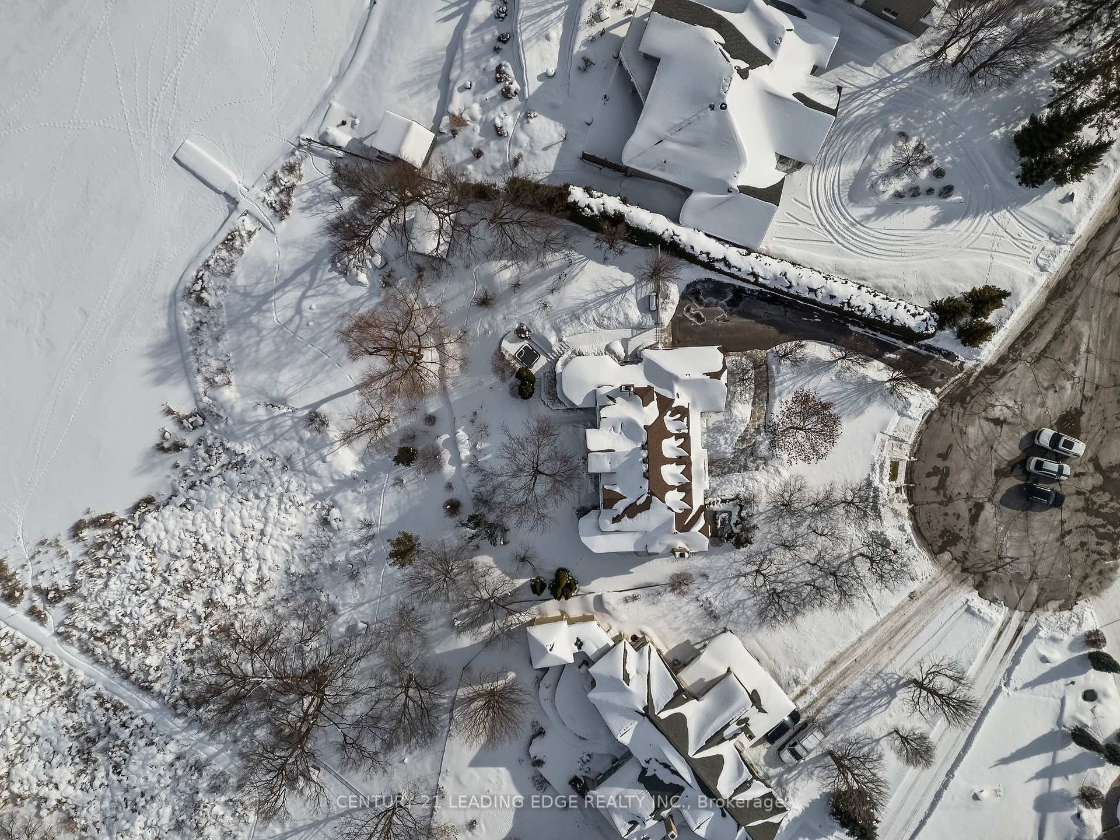
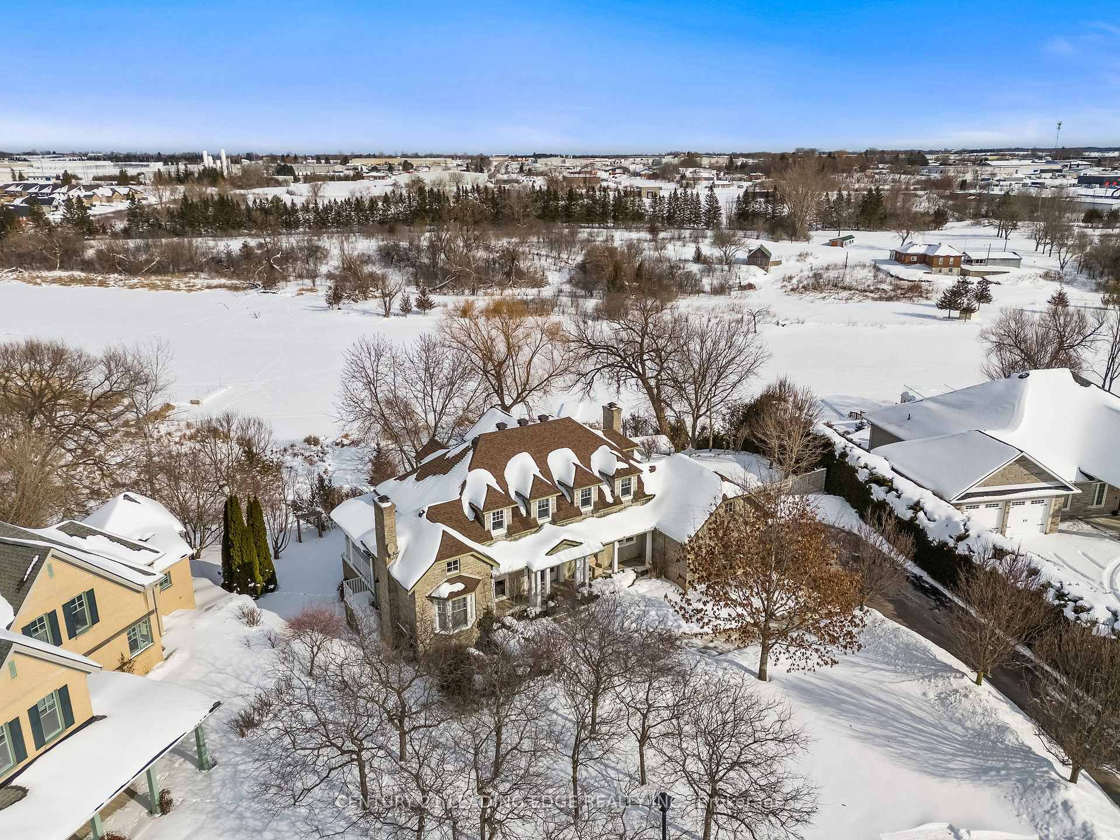
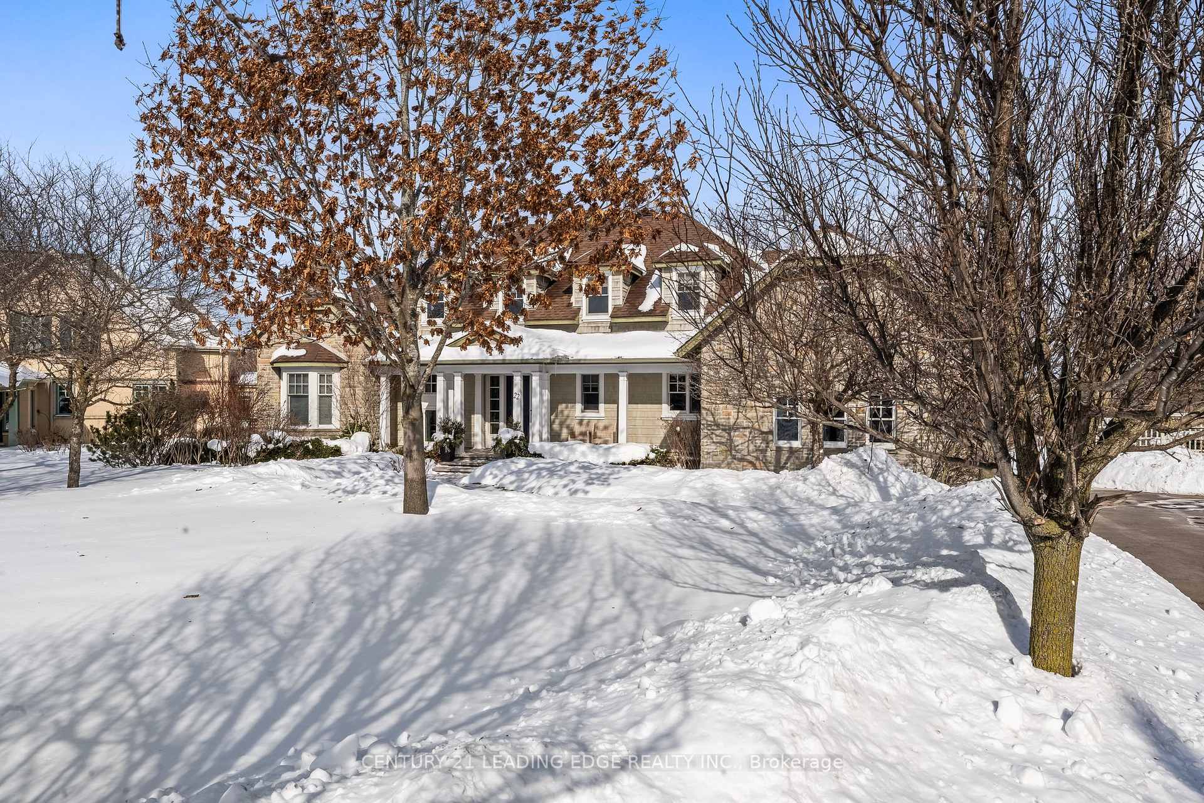
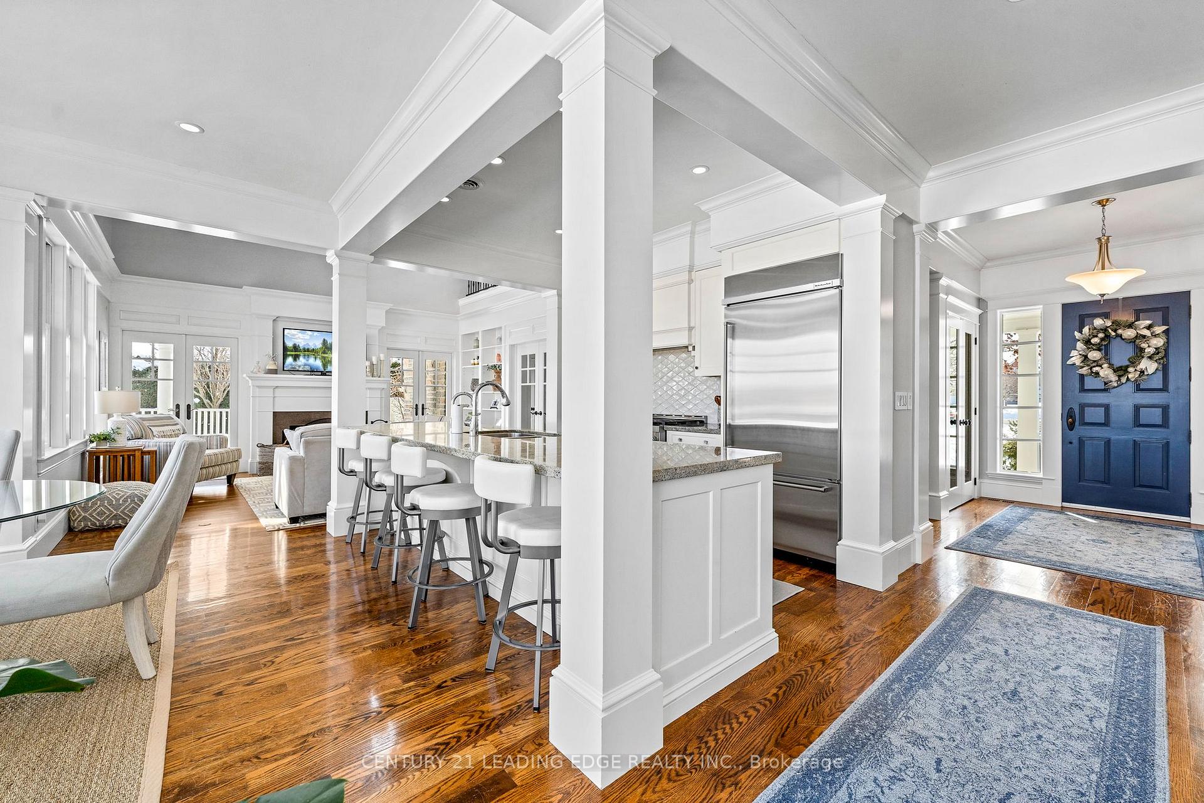 See all 20 photos
Property history
Facts and features
- BasementWalk-out
- Age of home16–30 years
- Water, sewerMunicipal
- Lot shapeIrregular
- Hardwood floors
- Fireplace
- Central air
- Waterfront
The homeDetached, 2-storey, Age 16–30 years
- Type: Detached
- Style: 2-storey
- Age: 16–30 years
- Living space: 2,500–3,000 sq ft
- Basement: Finished with walk-out, full
- View: Trees/woods, river
- Waterfront: Direct
InsideFireplace Yes, family room, wood, living room, Hardwood, Tile, Heated, Upper level
- Fireplace: Yes, family room, wood, living room
- Flooring: Hardwood, Tile, Heated
- Laundry: Upper level
- Features: Auto garage door remote, water heater, ventilation system, sump pump
- Rooms above ground: 9
- Rooms in the basement: 6
- Bedrooms: 1 + 3 in the basement
- Bathrooms: 3
- Kitchens: 1
- Family room: Yes
Outside and lotStone, Asphalt shingle, Poured concrete
- Exterior: Stone
- Roof: Asphalt shingle
- Foundation: Poured concrete
- Features: Deck, hot tub, landscaped, lawn sprinkler system, patio, privacy, porch, year round living
- Other structures: Garden shed
- Size: 80 × 257 ft
- Shape: Irregular
Parking1 Garage, Attached, Private double
- Spaces: 1 Garage
- Garage: Attached
- Driveway: Private double
Heating, water and powerForced air, gas, Central air, Municipal water
- Heating: Forced air, gas
- Cooling: Central air
- Water: Municipal water
- Sewer: Municipal sewer
- Natural gas: Yes
- Hydro: Yes
- Cable: Available
- Telephone: Yes
Costs and taxesTaxes $11,295 a year, HST included in the price, Rental items None.
- Taxes, 2024: $11,295 a year
- HST: HST included in the price
- Rental items: None.
Included in the saleHigh end, stainless steel appliances. hot tub with deck surround and cover. dock and in-ground water sprinklers. cold room with wine racks. wet bar and refrigerator. water softener and air exchanger. all appliances, window coverings and electric light fixtures., Not included None.
- Included: High end, stainless steel appliances. hot tub with deck surround and cover. dock and in-ground water sprinklers. cold room with wine racks. wet bar and refrigerator. water softener and air exchanger. all appliances, window coverings and electric light fixtures.
- Not included: None.
NearbyCul de sac/dead end, golf, hospital, river/stream, waterfront, wooded/treed
- Close to: Cul de sac/dead end, golf, hospital, river/stream, waterfront, wooded/treed
Listing detailsX11985091, Sold, Feb 24, 2025
- MLS® number: X11985091
- Status: Sold
- Listed on: Feb 24, 2025
- Days on market: 24
- Updated: Mar 20, 2025
- Possession: Flexible
- Occupied by: Owner
- Listing brokerage: CENTURY 21 LEADING EDGE REALTY INC.
About this home
22 William Booth Crescent, Kawartha Lakes (Lindsay), ON K9V 6E1
This exquisite four-bedroom detached home offers the perfect blend of work and play, situated on the serene banks of Scugog river. Designed with luxury in mind, the property boasts spacious living areas, high-end finishes, and unparalleled views of the water. The expansive open-plan living and dining areas feature large windows, allowing natural light to flood the space, creating a bright and airy atmosphere. A gourmet kitchen is fully equipped with top-of-the-line appliances, custom cabinetry, and a large central island perfect for entertaining. The living spaces seamlessly flow into two private outdoor terraces, ideal for relaxing or hosting guests while enjoying the tranquility of the river. The primary suite is a true retreat, featuring a spa-like en-suite bathroom with a soaking tub overlooking the water, a large walk-in closet, and private balcony access. Additionally, pass through to the private den, overlooking the family room perfect for a home office. Three additional generously sized bedrooms offer ample space for family, guests, with plenty of natural light and scenic views, with walk outs of their own. Outdoors, the meticulously landscaped grounds provide the perfect backdrop for both work and play, featuring a private dock for water activities, a fire pit, in-ground sprinklers and a lush garden area for relaxation. This home perfectly balances the demands of modern life with the need for relaxation and recreation, all while offering the rare opportunity to live on the waters edge.
Ask about this home
A HOMEH agent will answer your questions about this home.
Around this home
Daily convenience, out of 100, from the distances below
Schools nearby
School rating, out of 10.
Helpful calculators
Your HOMEH agent

"I would see it this week."