

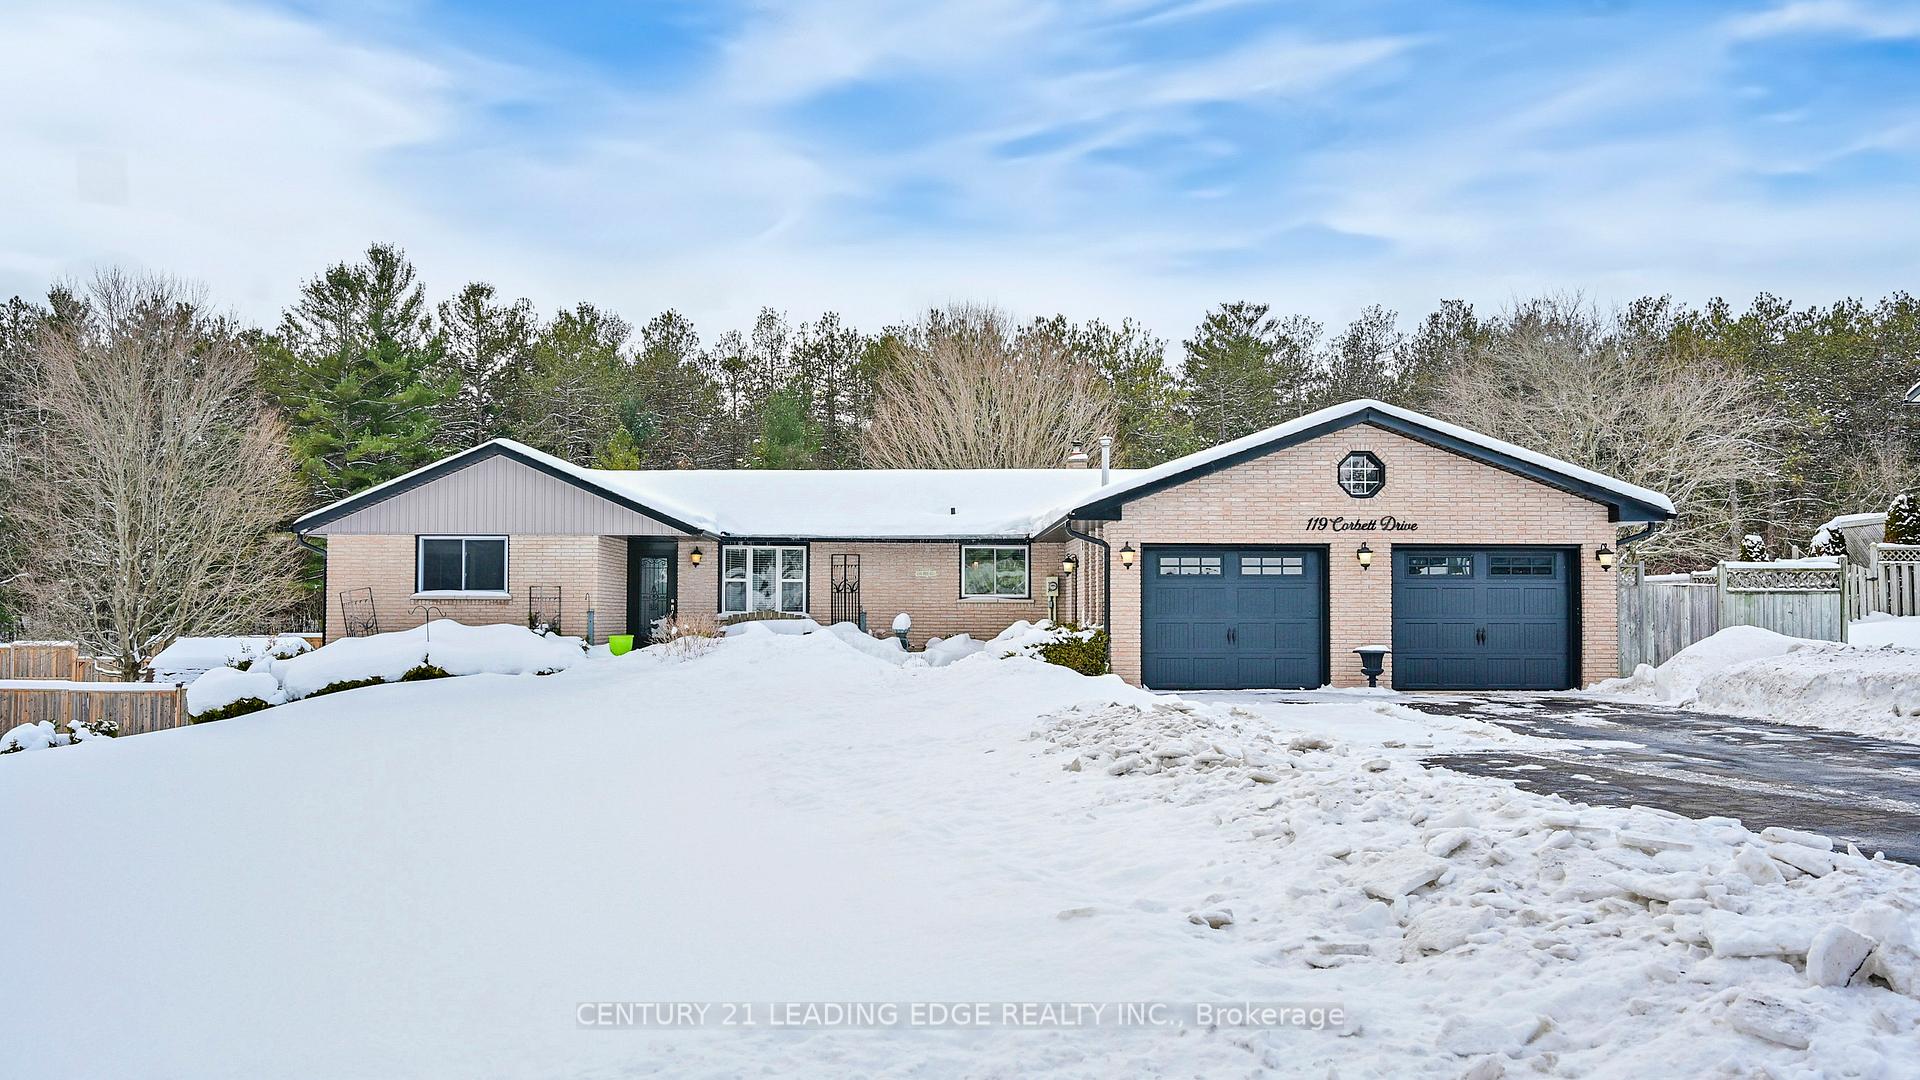
119 Corbett Drive
119 Corbett Drive
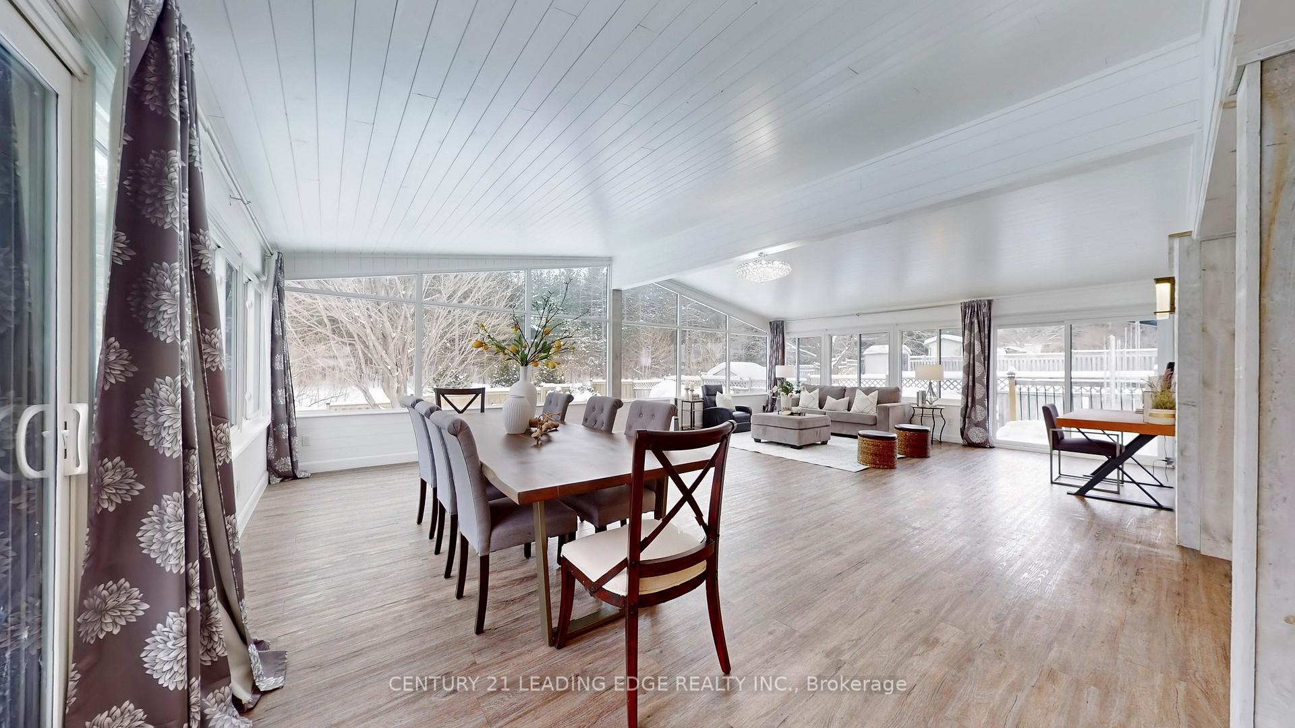
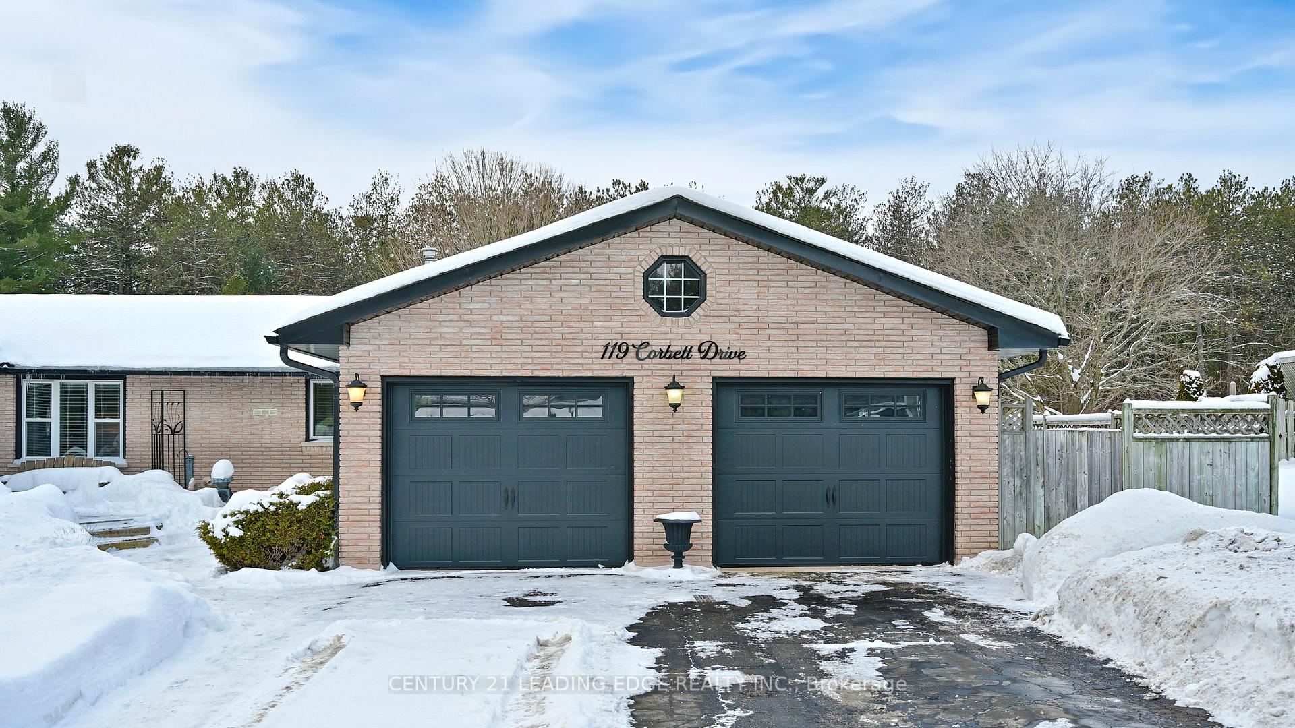
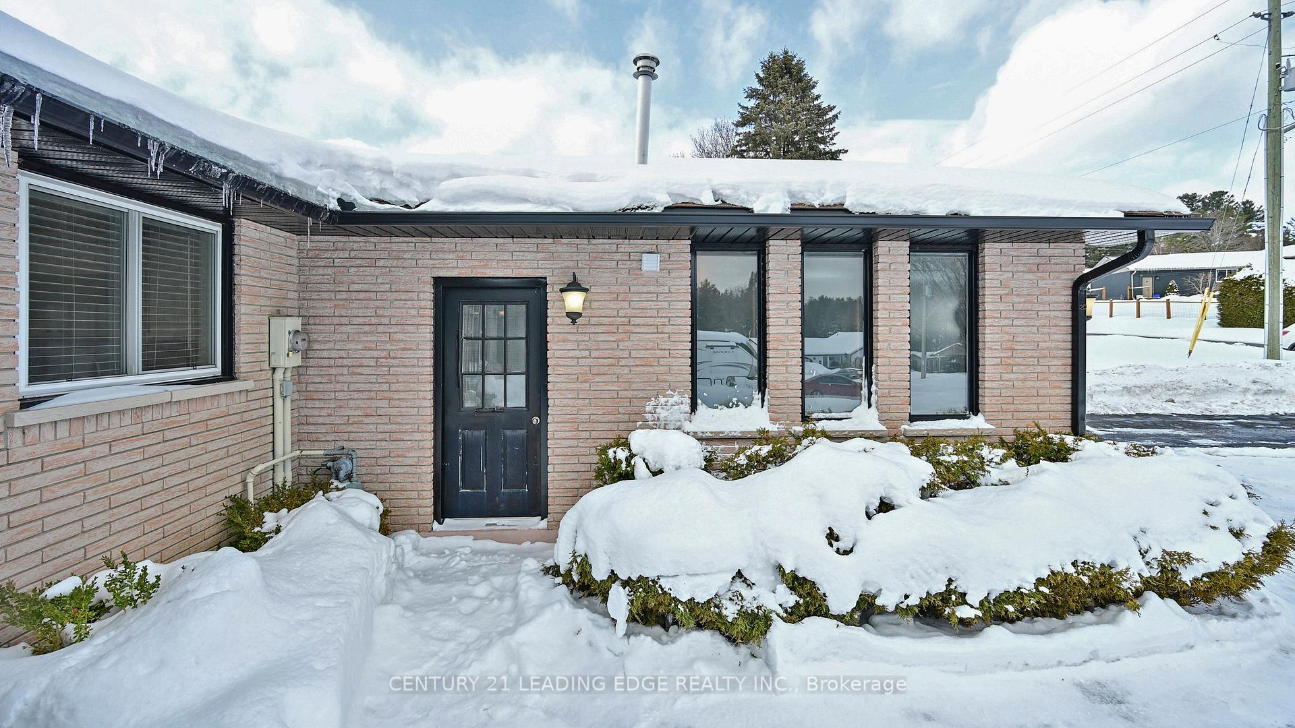
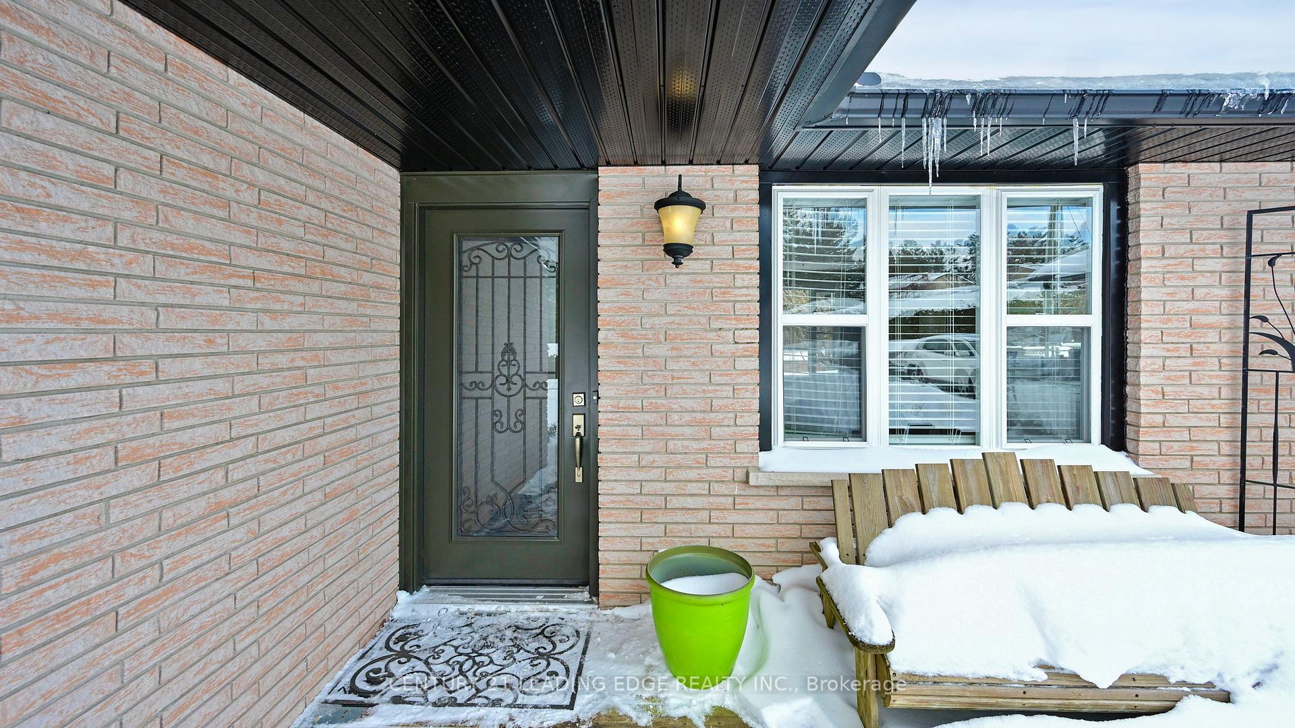 See all 20 photos
Property history
Facts and features
- BasementWalk-out
- Water, sewerSeptic
- Lot shapeIrregular
- HeatingForced air
- Hardwood floors
- Fireplace
- Central air
The homeDetached, Bungalow, Walk-out
- Type: Detached
- Style: Bungalow
- Basement: Walk-out
- View: Trees/woods
InsideFireplace Yes, wood stove, electric, Window floor to ceiling, Vinyl, Broadloom, Hardwood, Lower level
- Fireplace: Yes, wood stove, electric
- Flooring: Window floor to ceiling, Vinyl, Broadloom, Hardwood
- Laundry: Lower level
- Features: Auto garage door remote, primary bedroom - main floor, sump pump
- Rooms above ground: 8
- Rooms in the basement: 4
- Bedrooms: 4 + 1 in the basement
- Bathrooms: 3
- Kitchens: 1
- Family room: Yes
Outside and lotBrick, Asphalt shingle, Unknown
- Exterior: Brick
- Roof: Asphalt shingle
- Foundation: Unknown
- Features: Privacy, deck
- Other structures: Gazebo, fence - full
- Size: 73.99 × 150.1 ft
- Shape: Irregular
- Zoning: Rural Residential
Parking2 Garage, Attached, Private double
- Spaces: 2 Garage
- Garage: Attached
- Driveway: Private double
Heating, water and powerForced air, gas, Central air, Municipal water
- Heating: Forced air, gas
- Cooling: Central air
- Water: Municipal water
- Sewer: Septic
- Natural gas: Yes
- Telephone: Yes
Costs and taxesTaxes $4,877 a year, HST included in the price
- Taxes, 2024: $4,877 a year
- HST: HST included in the price
Included in the saleExisting fridge, stove, built in dishwasher, washer & dryer, owned hot water tank, all electric light fixtures, all window coverings, rods & drapes, cac, sump pump, signature series hydro pool 5 seater hot tub covered with steel gazebo, uv light, newer septic system, great room addition 20 x 30 ft, newer gutter & downspouts, garage doors and front door.
- Included: Existing fridge, stove, built in dishwasher, washer & dryer, owned hot water tank, all electric light fixtures, all window coverings, rods & drapes, cac, sump pump, signature series hydro pool 5 seater hot tub covered with steel gazebo, uv light, newer septic system, great room addition 20 x 30 ft, newer gutter & downspouts, garage doors and front door.
NearbyWooded/treed
- Close to: Wooded/treed
Listing detailsX11967076, Sold, Feb 11, 2025
- MLS® number: X11967076
- Status: Sold
- Listed on: Feb 11, 2025
- Days on market: 37
- Updated: Mar 20, 2025
- Possession: 60-89 days
- Occupied by: Owner
- Listing brokerage: CENTURY 21 LEADING EDGE REALTY INC.
About this home
119 Corbett Drive, Kawartha Lakes (Pontypool), ON L0A 1K0
Get ready to be amazed! Beautiful ranch-style bungalow on a.34-acre property with backyard views of forested green space. Ideally situated 30 mins to Oshawa, Peterborough & Lindsay. Tons of improvements throughout including an absolutely stunning 20 x 30 ft. addition with large floor to ceiling windows boasting 16 ft ceiling. Open concept kitchen, roomy bedrooms, finished walk-out basement with a comfortable lower level family room with a wood burning stove, and three season insulated fitness room. Finish it off with an extra large heated garage/workshop. Ample parking space in the driveway.
Ask about this home
A HOMEH agent will answer your questions about this home.
Around this home
Helpful calculators
Your HOMEH agent

"I would see it this week."