

73 Stanley Road
73 Stanley Road
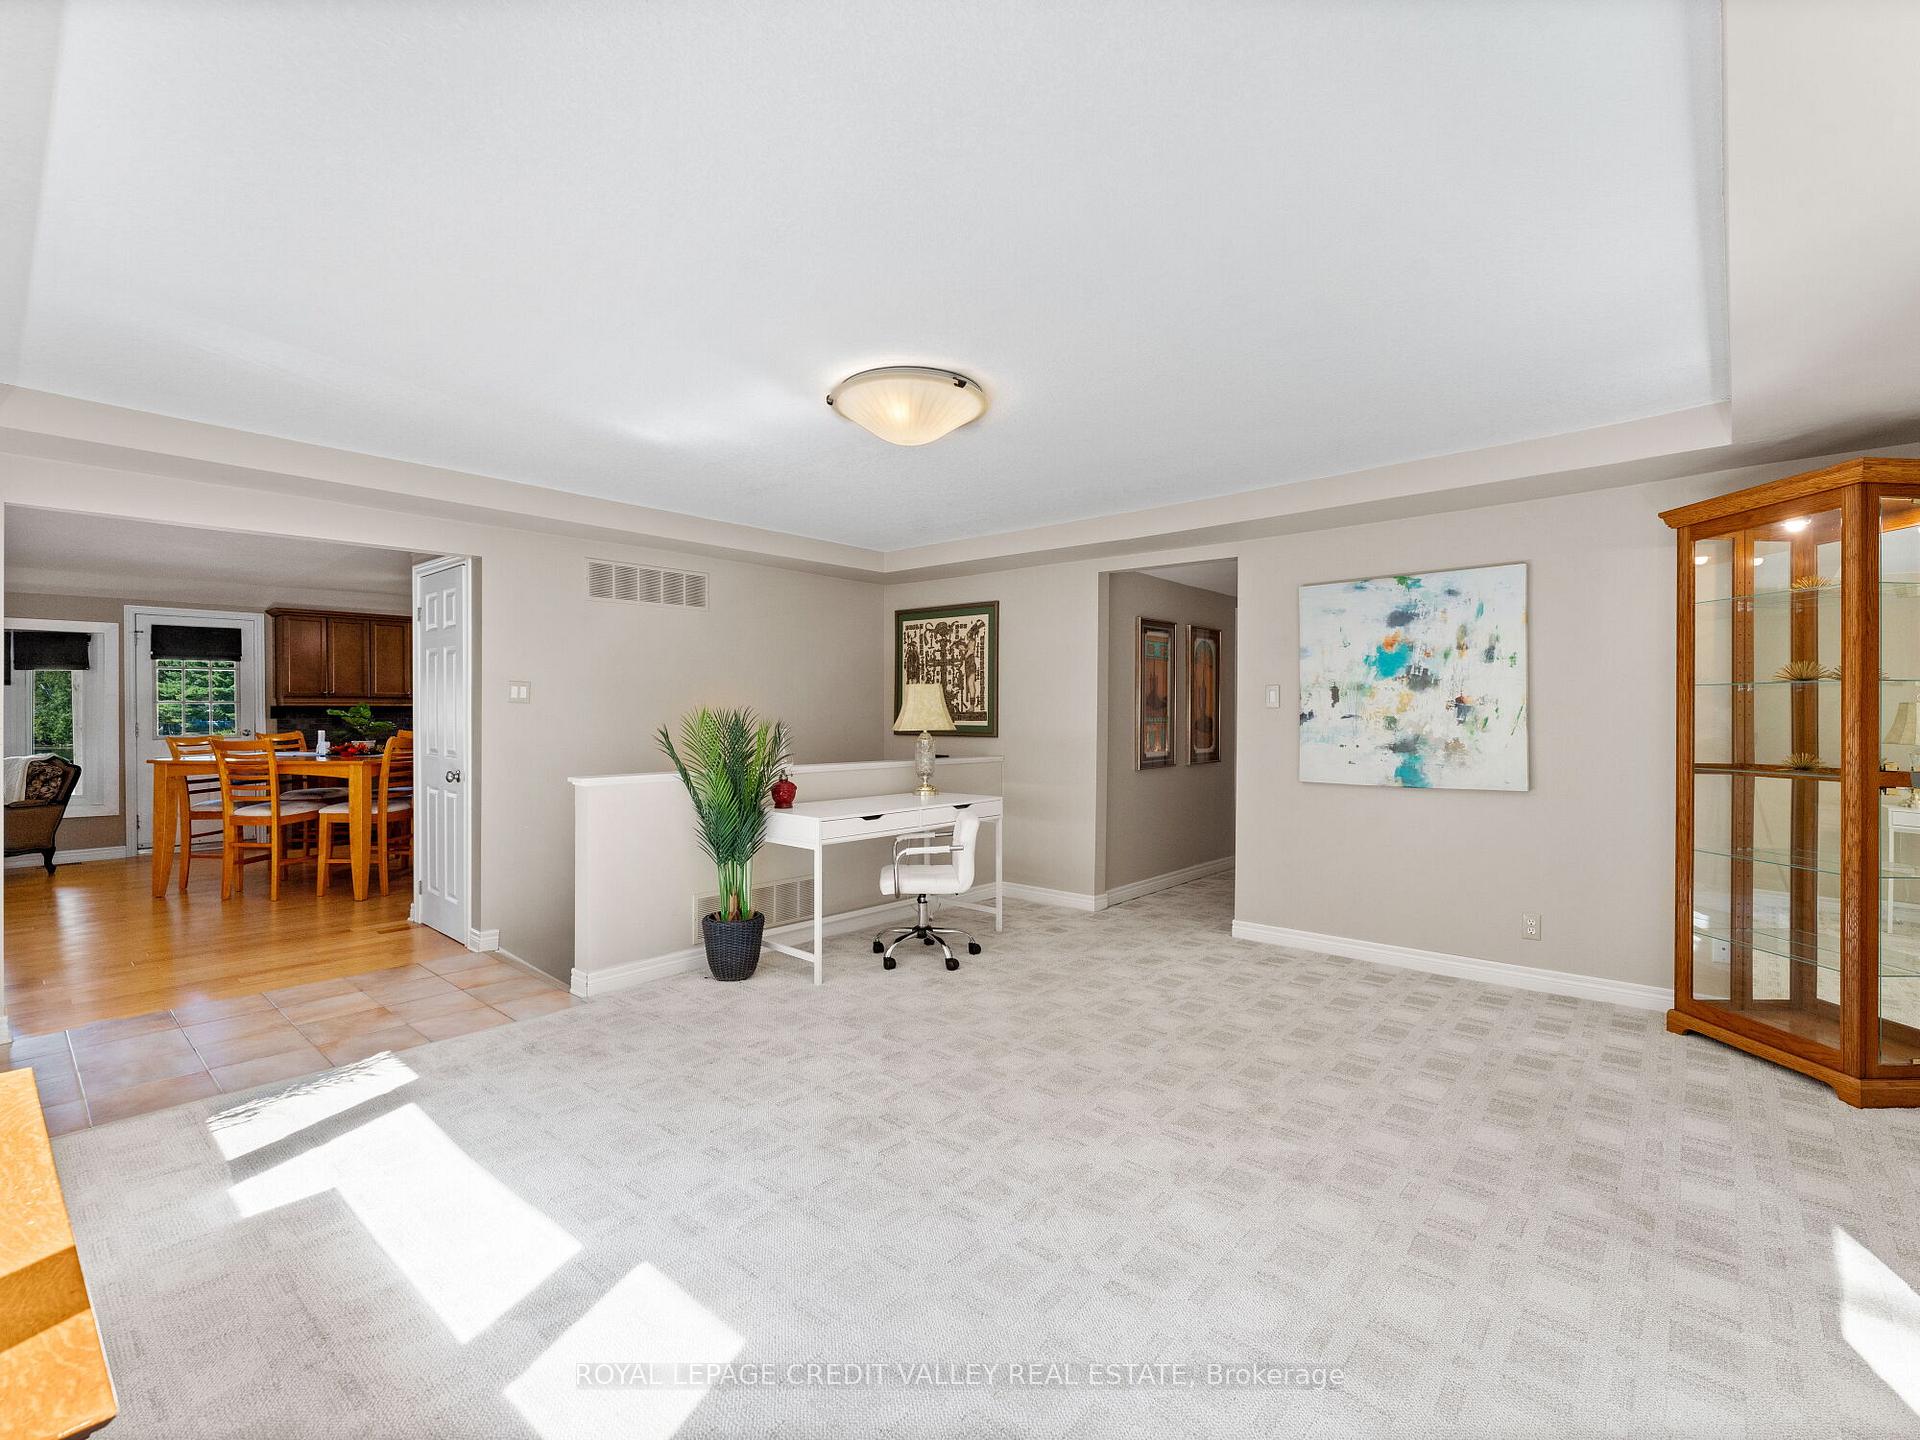 See all 40 photos
Property history
Facts and features
- BasementFinished
- Age of home16–30 years
- Water, sewerWell, septic
- HeatingHeat pump
- Fireplace
- Central air
- Waterfront
The homeDetached, Bungalow, Age 16–30 years
- Type: Detached
- Style: Bungalow
- Age: 16–30 years
- Living space: 1,100–1,500 sq ft
- Basement: Finished
- Waterfront: Direct
InsideFireplace Yes, Broadloom, Main level
- Fireplace: Yes
- Flooring: Broadloom
- Laundry: Main level
- Features: Propane tank, generator - full, storage, water softener, water treatment, water purifier, sump pump
- Rooms above ground: 8
- Bedrooms: 2 + 2 in the basement
- Bathrooms: 2
- Kitchens: 1
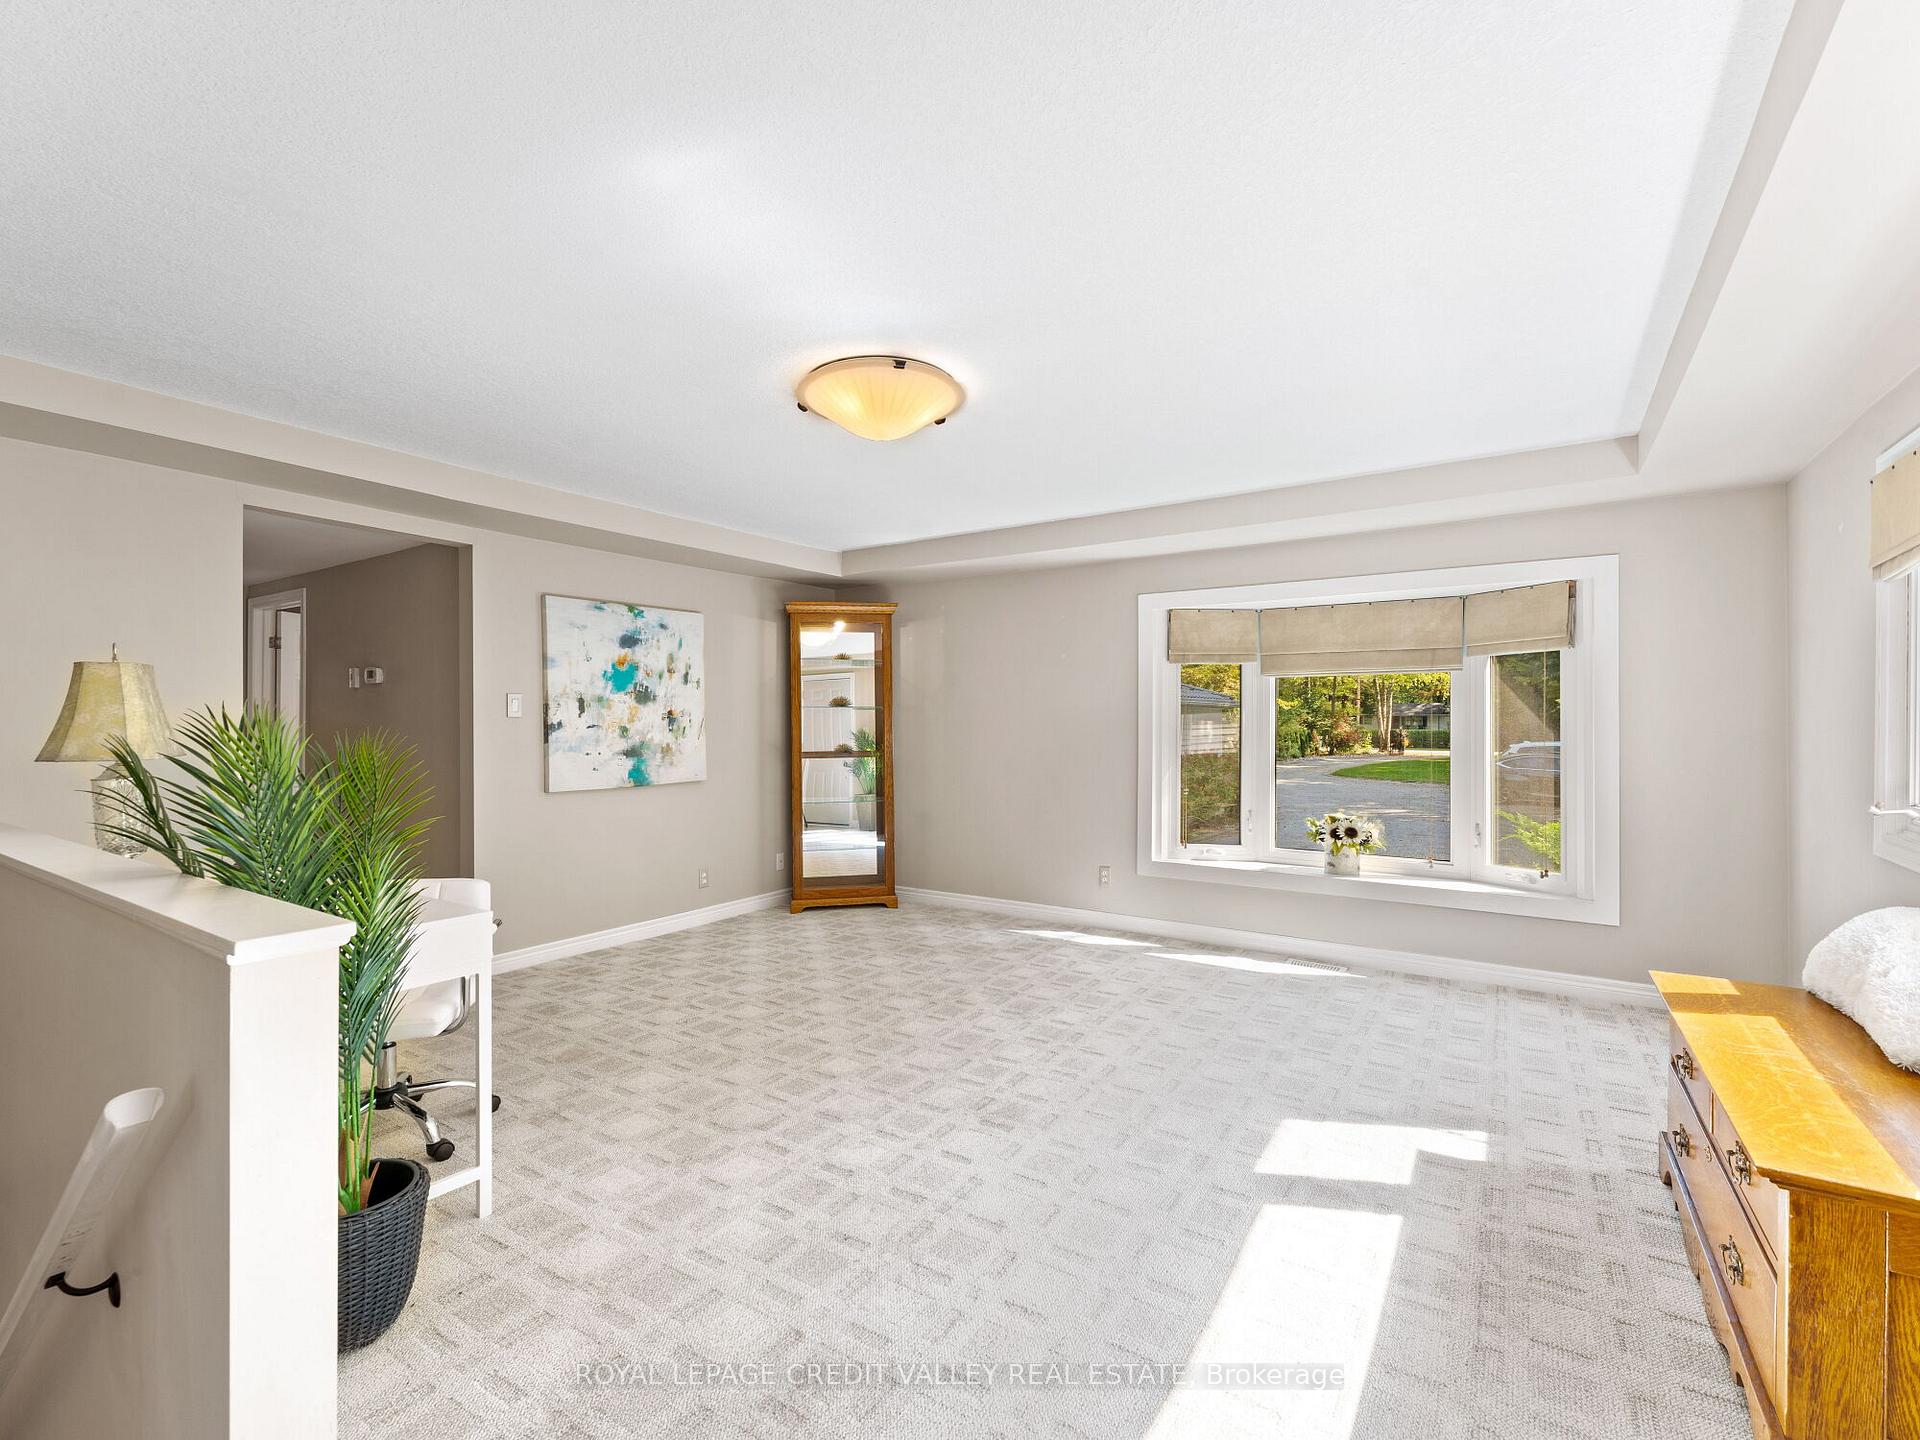
- Family room: Yes
Outside and lotVinyl siding, wood, Metal, Poured concrete
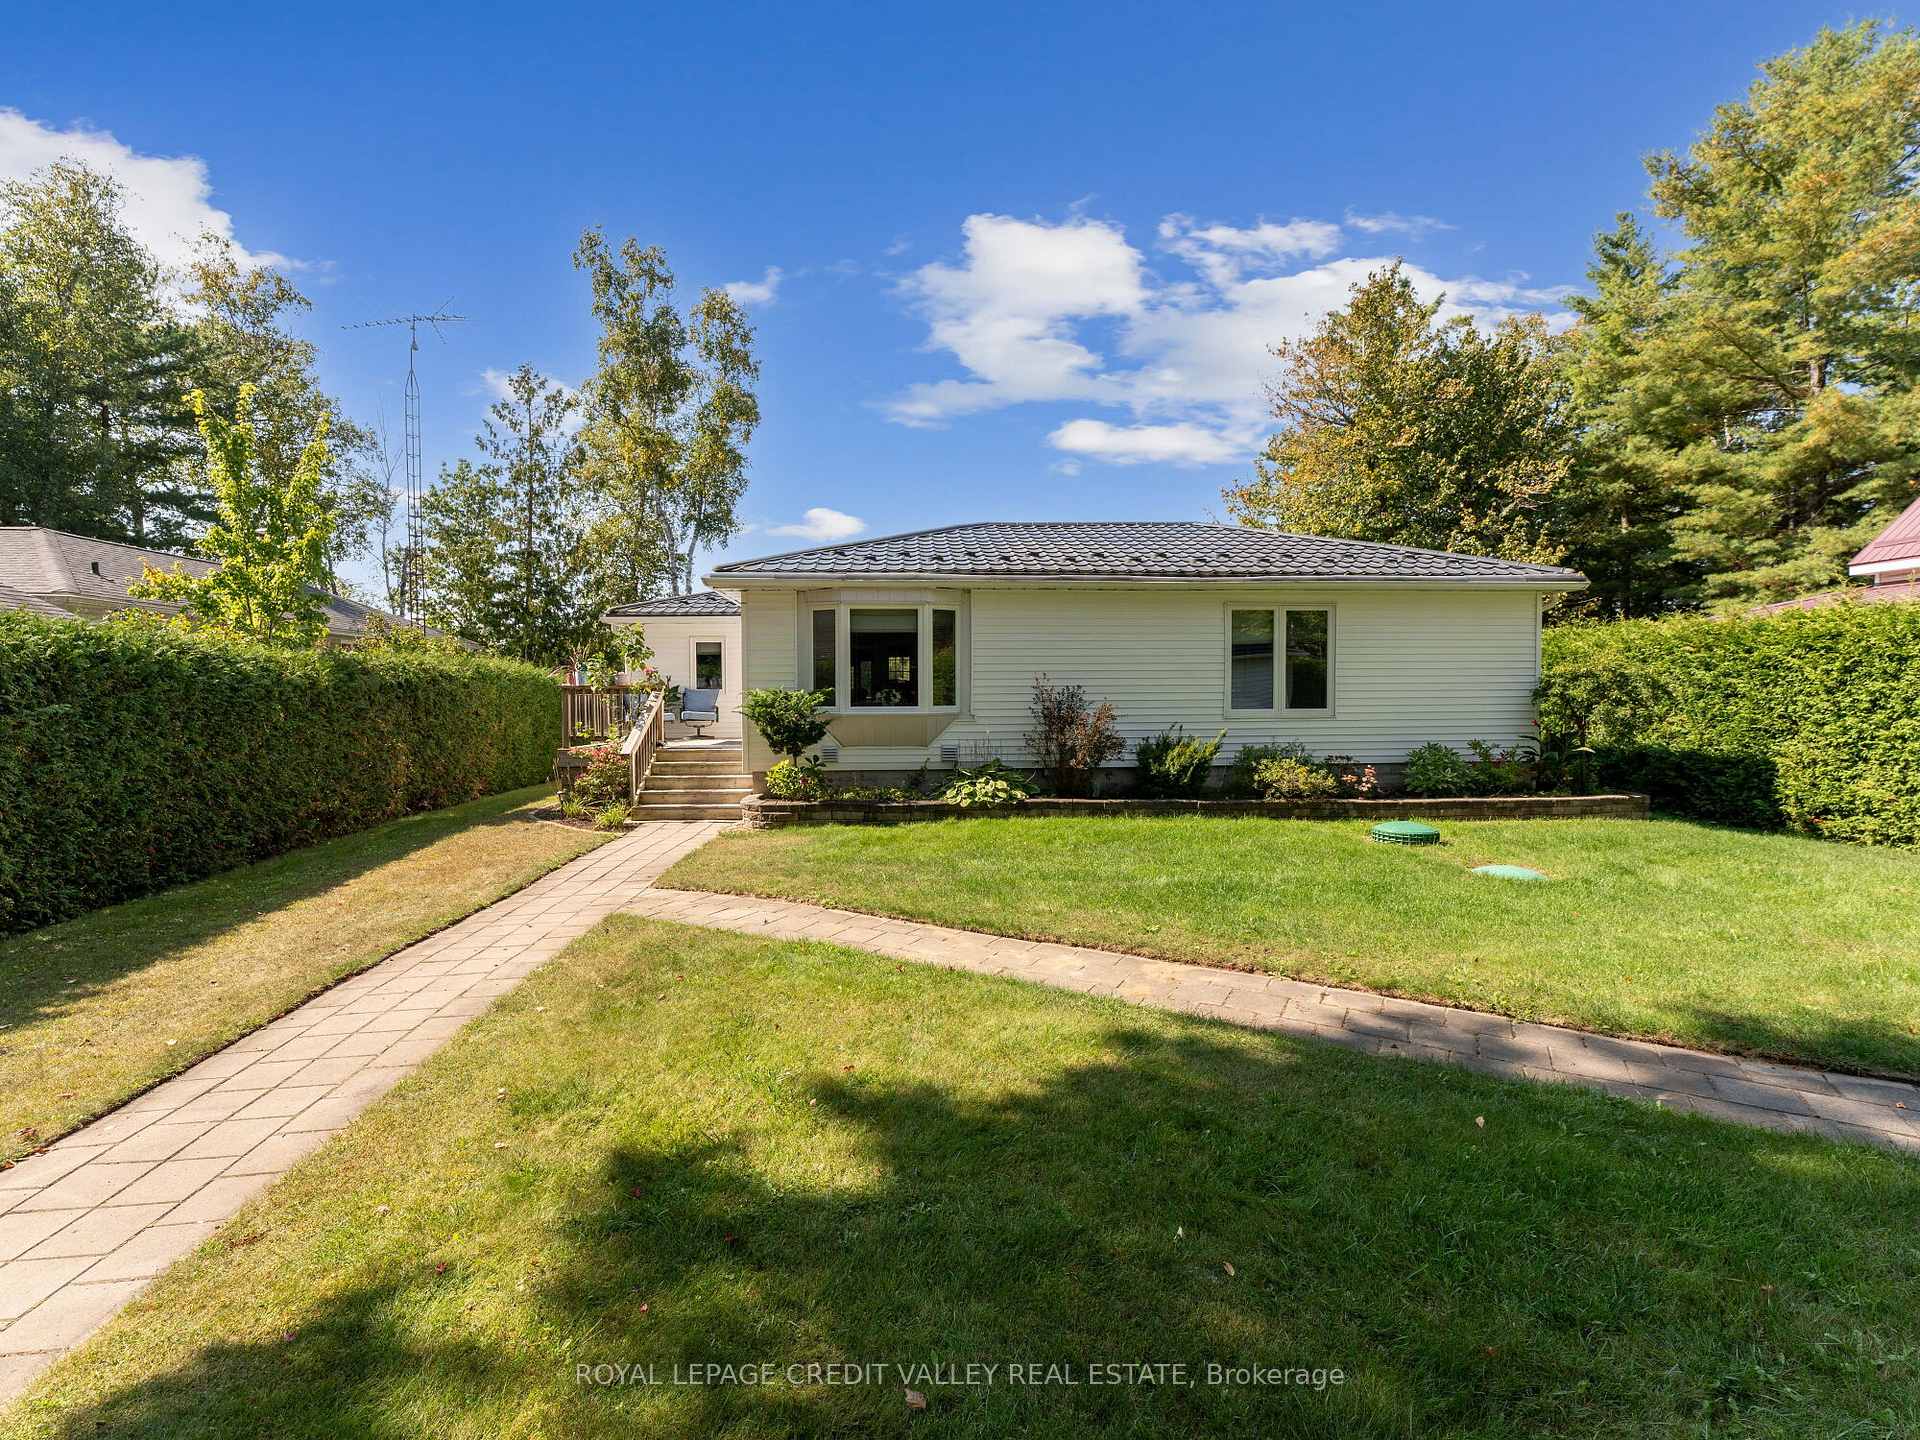
- Exterior: Vinyl siding, wood
- Roof: Metal
- Foundation: Poured concrete
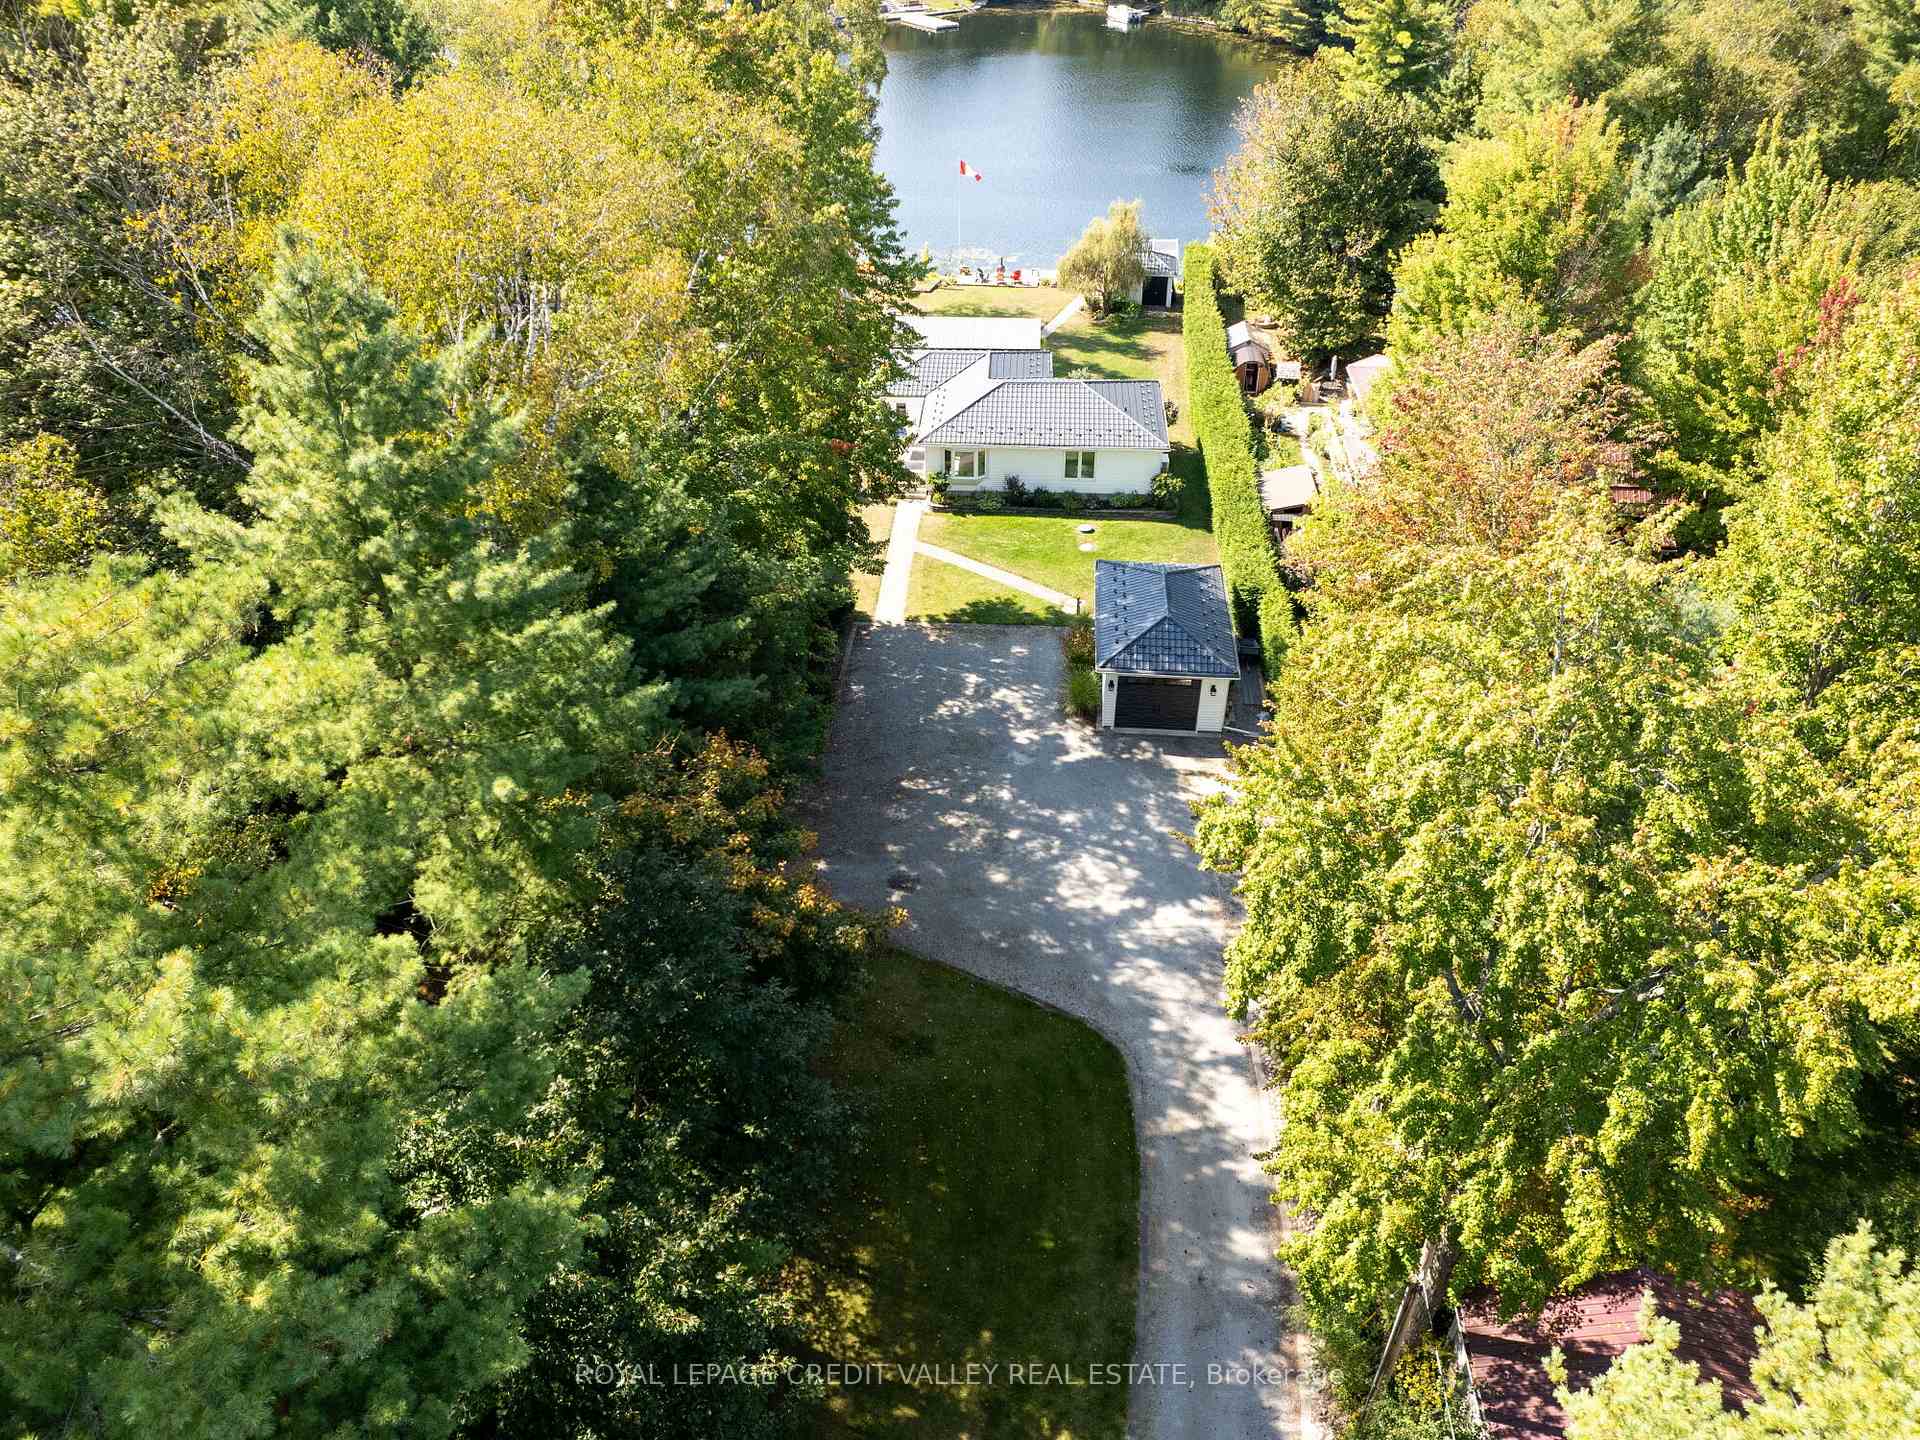
- Other structures: Drive shed, garden shed
- Size: 94.49 × 344.84 ft
- Zoning: RR3
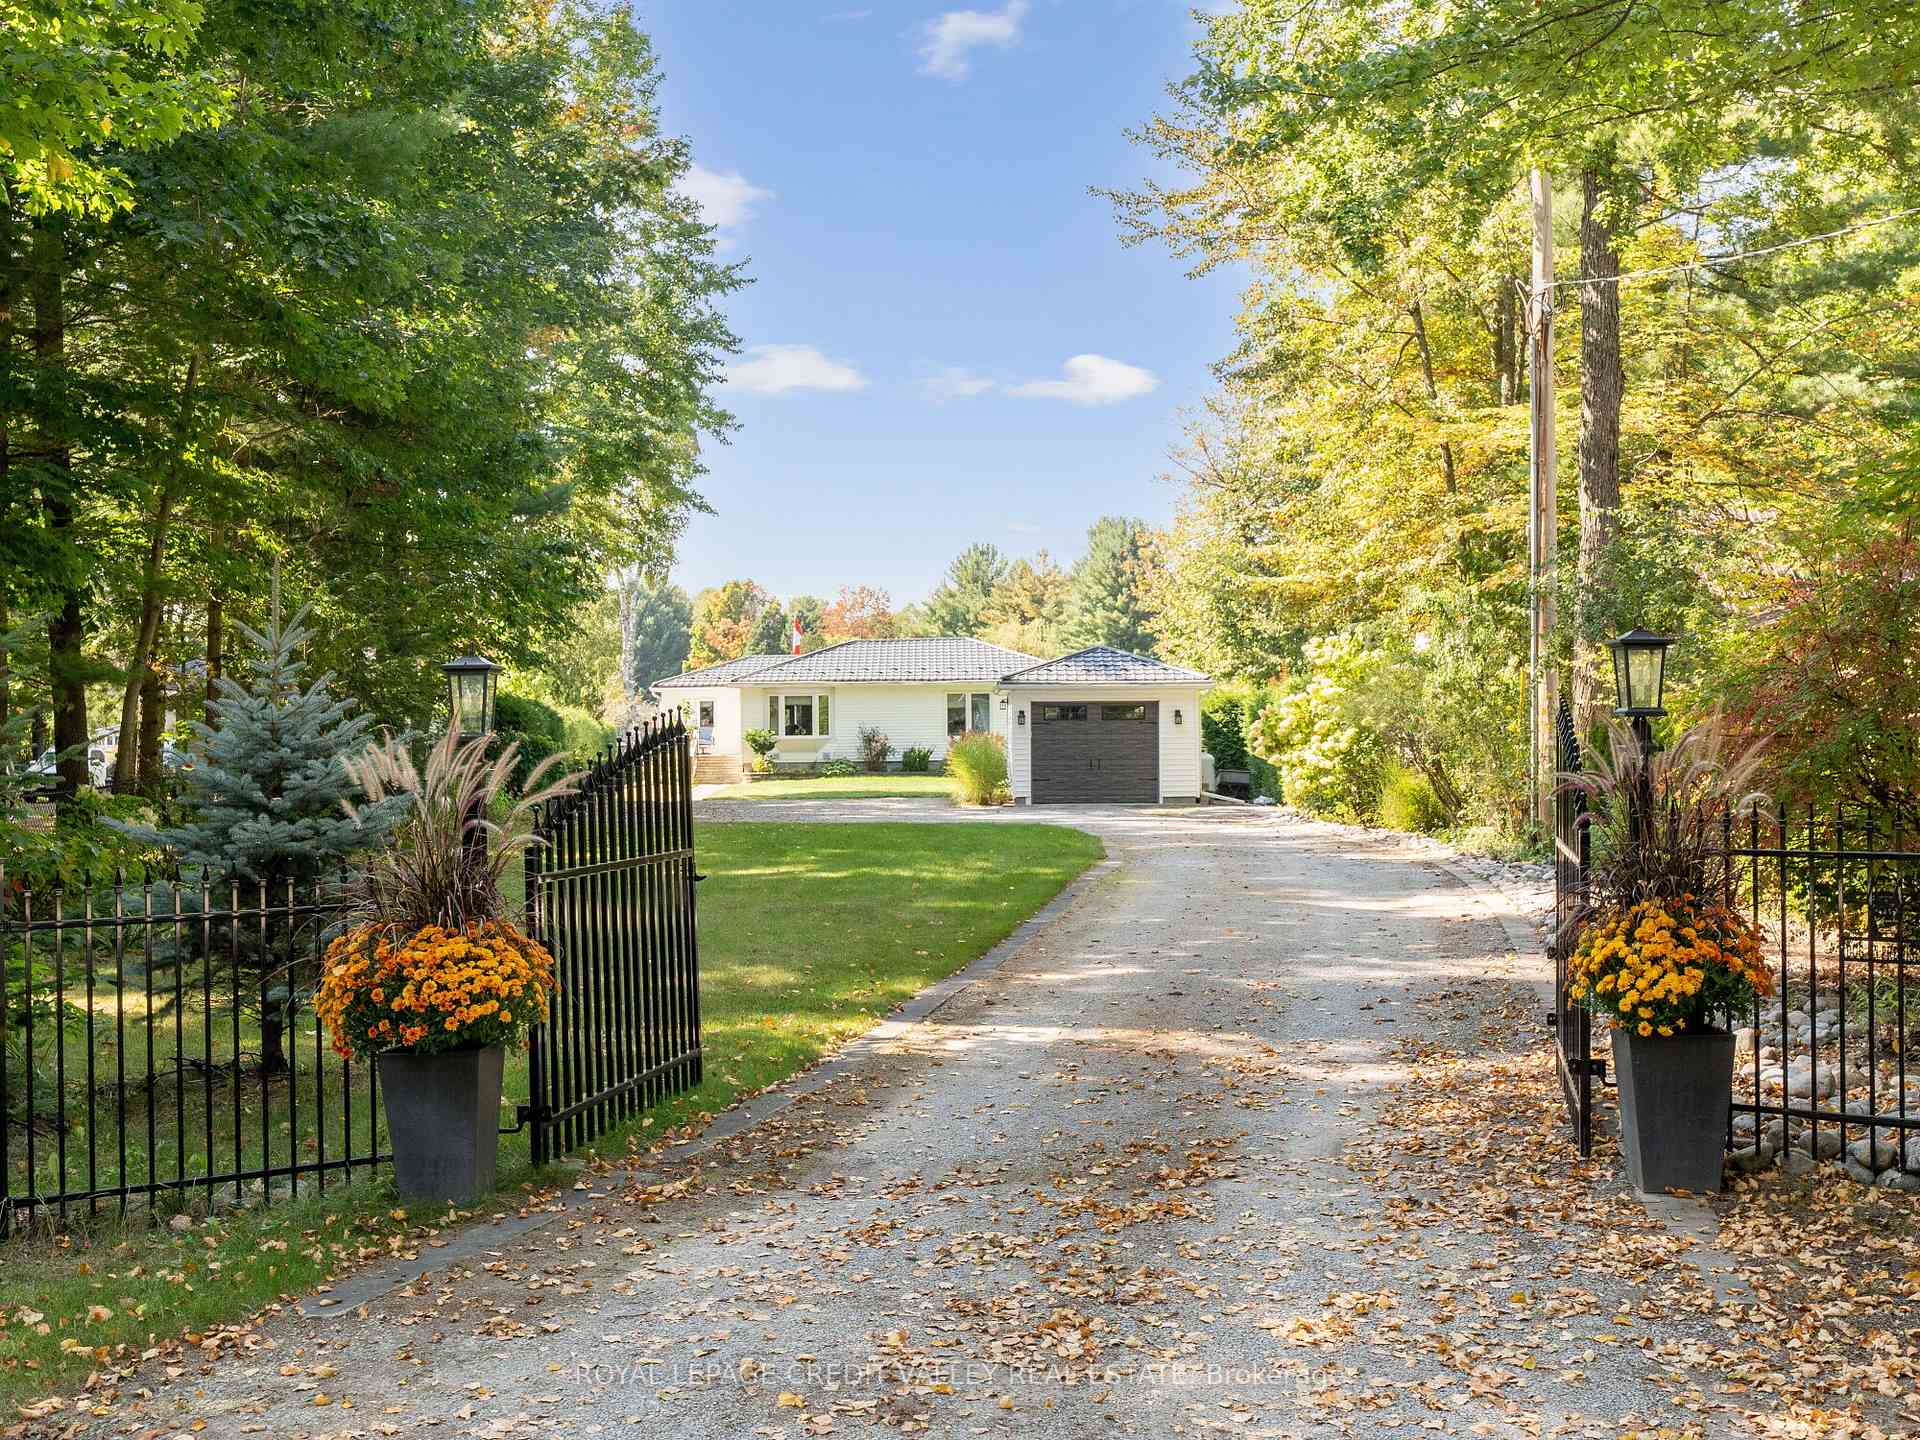
Parking1 Garage, Detached, Private
- Spaces: 1 Garage
- Garage: Detached
- Driveway: Private
Heating, water and powerHeat pump, electric, Central air, Well
- Heating: Heat pump, electric
- Cooling: Central air
- Water: Well
- Sewer: Septic
- Natural gas: No
- Hydro: Yes
- Cable: Yes
- Telephone: Yes
Costs and taxesTaxes $3,484 a year, HST included in the price, 3 propane tanks which are for the genorator $506.00 per year. water heater brand new with 6 year warranty.
- Taxes, 2024: $3,484 a year
- HST: HST included in the price
- Rental items: 3 propane tanks which are for the genorator $506.00 per year. water heater brand new with 6 year warranty.
Included in the saleFridge, stove, micr, dishwaser, washer/dryer shed, boat house, bunkie, genorator garage door opener paddle boat, all electrical lightfixures, electric fireplace, 3 new septic extended covers, transfer pump for septic, alarm for septic tank /2021
- Included: Fridge, stove, micr, dishwaser, washer/dryer shed, boat house, bunkie, genorator garage door opener paddle boat, all electrical lightfixures, electric fireplace, 3 new septic extended covers, transfer pump for septic, alarm for septic tank /2021
NearbyGolf, lake access, marina, waterfront
- Close to: Golf, lake access, marina, waterfront
Listing detailsX9368681, Sold, Sep 26, 2024
- MLS® number: X9368681
- Status: Sold
- Listed on: Sep 26, 2024
- Days on market: 132
- Updated: Feb 5, 2025
- Possession: Flexible, 30,60
- Occupied by: Owner
- Listing brokerage: ROYAL LEPAGE CREDIT VALLEY REAL ESTATE
About this home
73 Stanley Road, Kawartha Lakes (Carden), ON L0M 2T0
Escape to Tranquility- Kawartha lakes Retreat! Are you wanting to escape the city's hustle and bustle? Imagine a serene getaway, unwind on the Trent Severn steps from the Canal Lake with great fishing, boating, beautiful views of the water year-round. If you are looking to retire or down size or simply looking for a cottage/ home to gather your friends and family. THIS IS IT!! Featuring wet boat house, newer Naylor Dock Bunkie and perennials gardens. This stunning bungalow with its 4 bedrooms, 2 large living areas and large kitchen walking out to a large deck overlooking the lake, with a fully finished basement 200-amp service, with its extra rec room great for guests. Plenty of parking on this driveway and large garage with 60amp service great for a workshop. Your oasis awaits you and you will fall in love it instantly! BOOK YOUR APPT TODAY!!
Ask about this home
A HOMEH agent will answer your questions about this home.
Around this home
Helpful calculators
Your HOMEH agent

"I would see it this week."