

74 Shelley Drive
74 Shelley Drive
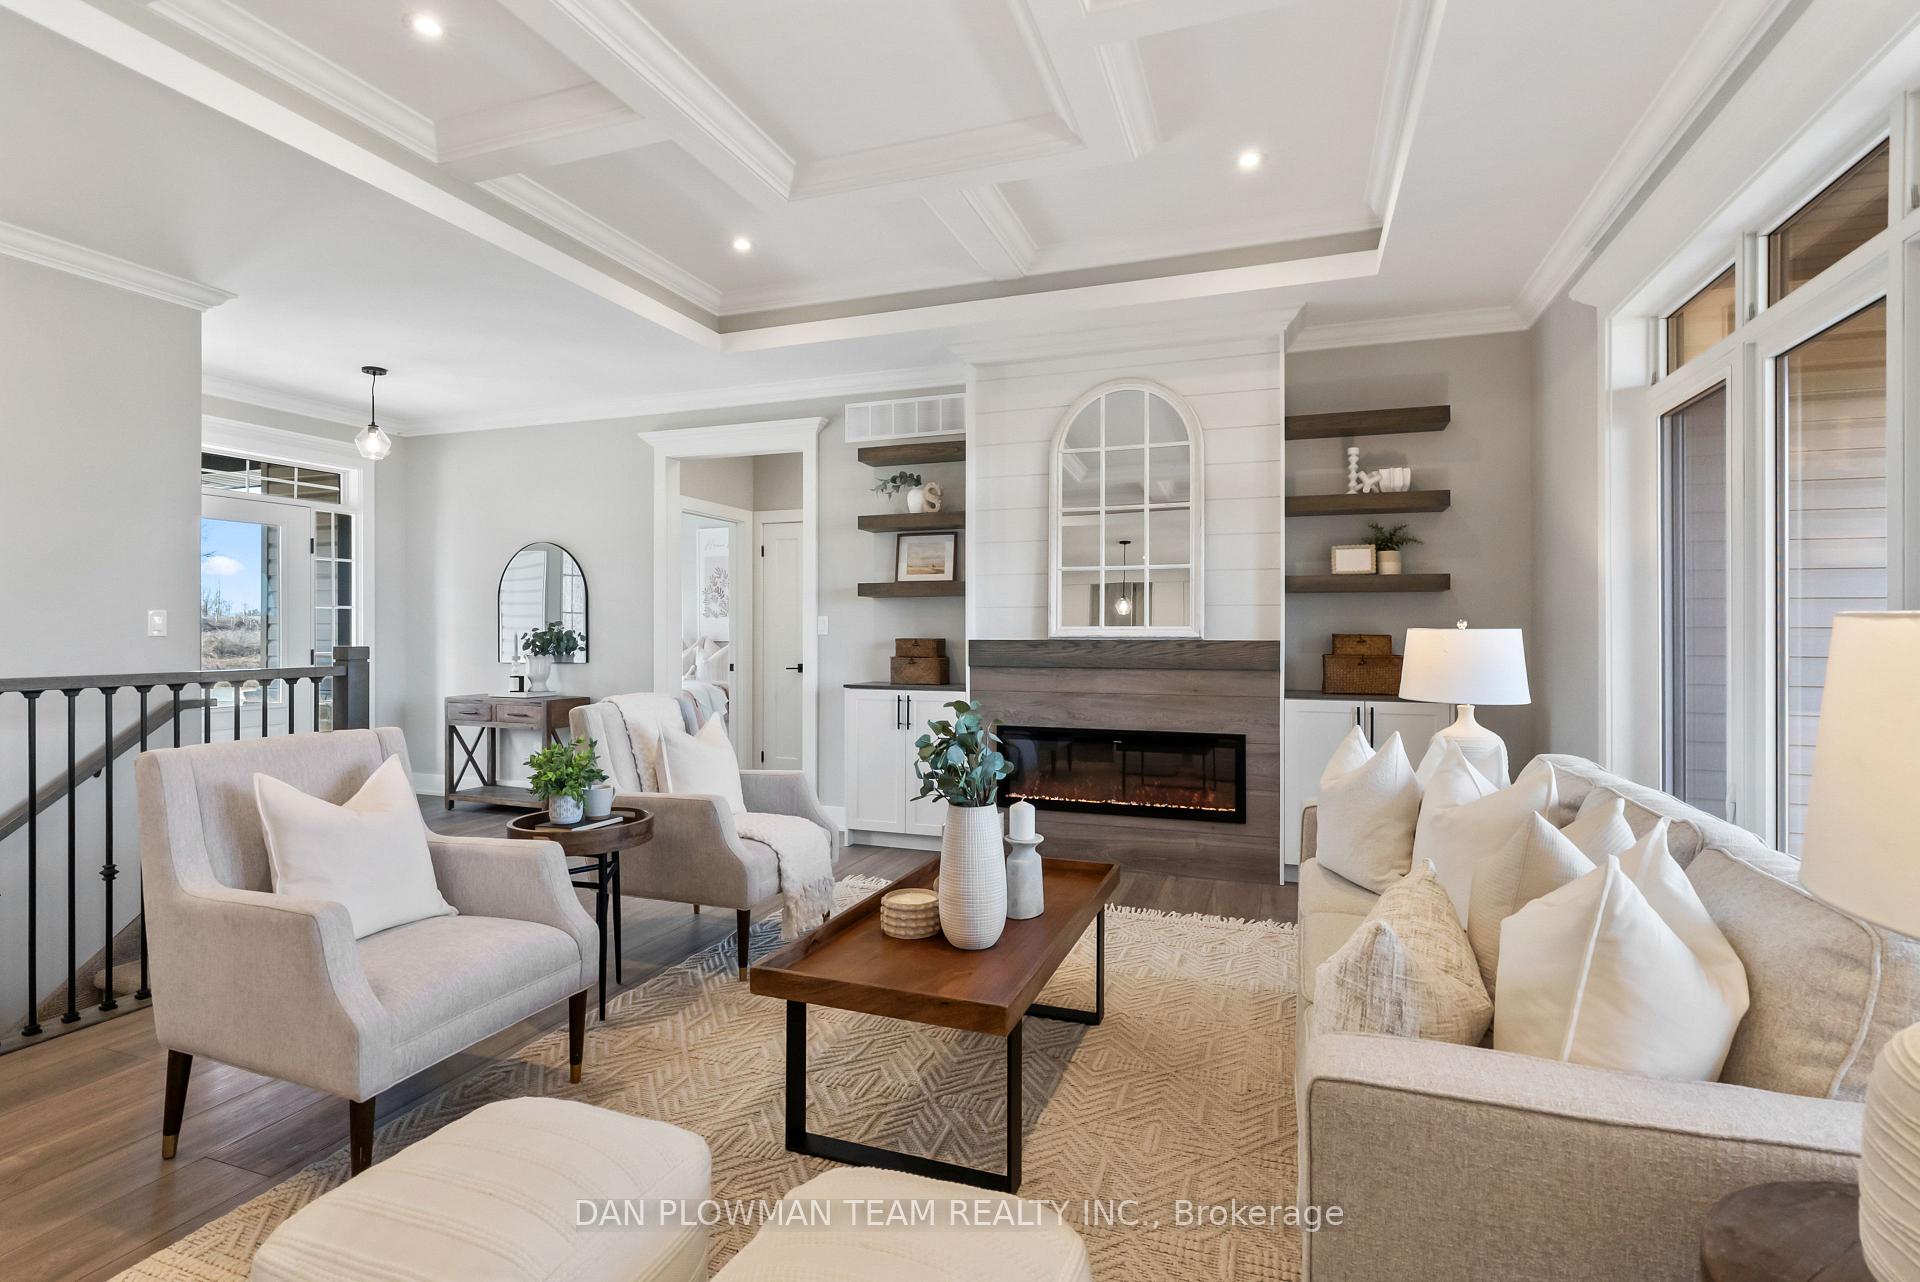 See all 42 photos
Property history
- $1,150,000TerminatedList: 2025-10-23|End: 2025-12-04|42 daysX12479529
- $1,150,000TerminatedList: 2025-09-04|End: 2025-10-23|49 daysX12379895
- $1,200,000TerminatedList: 2025-07-08|End: 2025-09-04|58 daysX12271425
- $1,225,000TerminatedList: 2025-06-11|End: 2025-07-08|27 daysX12213357
- $1,229,900TerminatedList: 2025-05-09|End: 2025-06-11|33 daysX12137349
- $1,259,900TerminatedList: 2025-04-08|End: 2025-05-09|31 daysX12068551
- $1,264,900TerminatedList: 2025-01-17|End: 2025-03-22|64 daysX11929761
- $1,264,900TerminatedList: 2024-10-11|End: 2025-01-17|98 daysX9393251
Facts and features
- BasementWalk-out
- Age of homeNew
- Price per sq ft~$700
- Water, sewerSeptic
- Fireplace
- Central air
The homeDetached, Bungalow, New
- Type: Detached
- Style: Bungalow
- Age: New
- Living space: 1,500–2,000 sq ft
- Basement: Unfinished, walk-out
InsideFireplace Yes, Vinyl, Erv/hrv, carpet free
- Fireplace: Yes
- Flooring: Vinyl
- Features: Erv/hrv, carpet free
- Rooms above ground: 8
- Bedrooms: 3
- Bathrooms: 2
- Kitchens: 1
- Family room: Yes
Outside and lotBrick, Asphalt shingle, Poured concrete
- Exterior: Brick
- Roof: Asphalt shingle
- Foundation: Poured concrete
- Size: 100.39 × 200.1 ft
Parking2 Garage, Attached, Private
- Spaces: 2 Garage
- Garage: Attached
- Driveway: Private
Heating, water and powerForced air, propane, Central air, Municipal water
- Heating: Forced air, propane
- Cooling: Central air
- Water: Municipal water
- Sewer: Septic
Costs and taxesTaxes $772 a year, HST included in the price, Hwt
- Taxes, 2024: $772 a year
- HST: HST included in the price
- Rental items: Hwt
Included in the saleStager's belongings
- Not included: Stager's belongings
NearbyBeach, island, lake access, rec./commun.centre, school, school bus route
- Close to: Beach, island, lake access, rec./commun.centre, school, school bus route
Listing detailsX12213357, Terminated, Jun 11, 2025
- MLS® number: X12213357
- Status: Terminated
- Listed on: Jun 11, 2025
- Days on market: 27
- Updated: Jul 8, 2025
- Possession: Flexible
- Occupied by: Vacant
- Listing brokerage: DAN PLOWMAN TEAM REALTY INC.
About this home
74 Shelley Drive, Kawartha Lakes (Mariposa), ON K0M 2C0
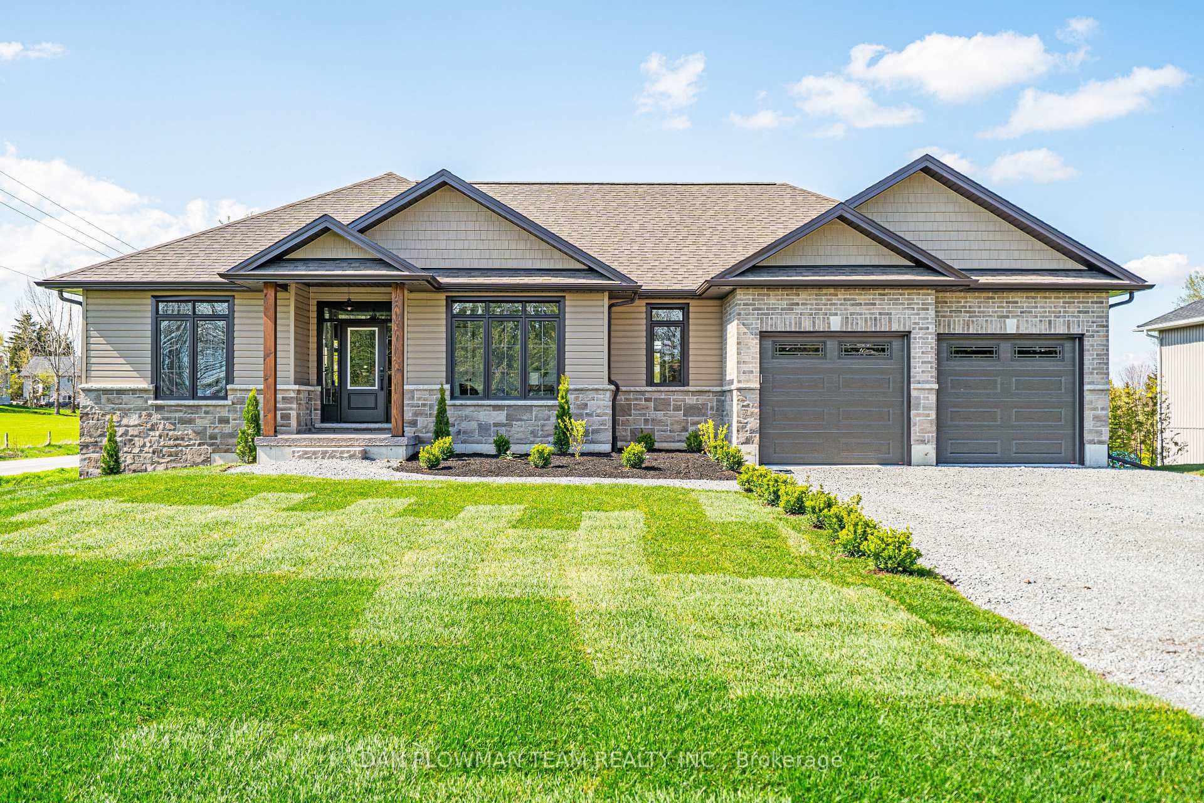
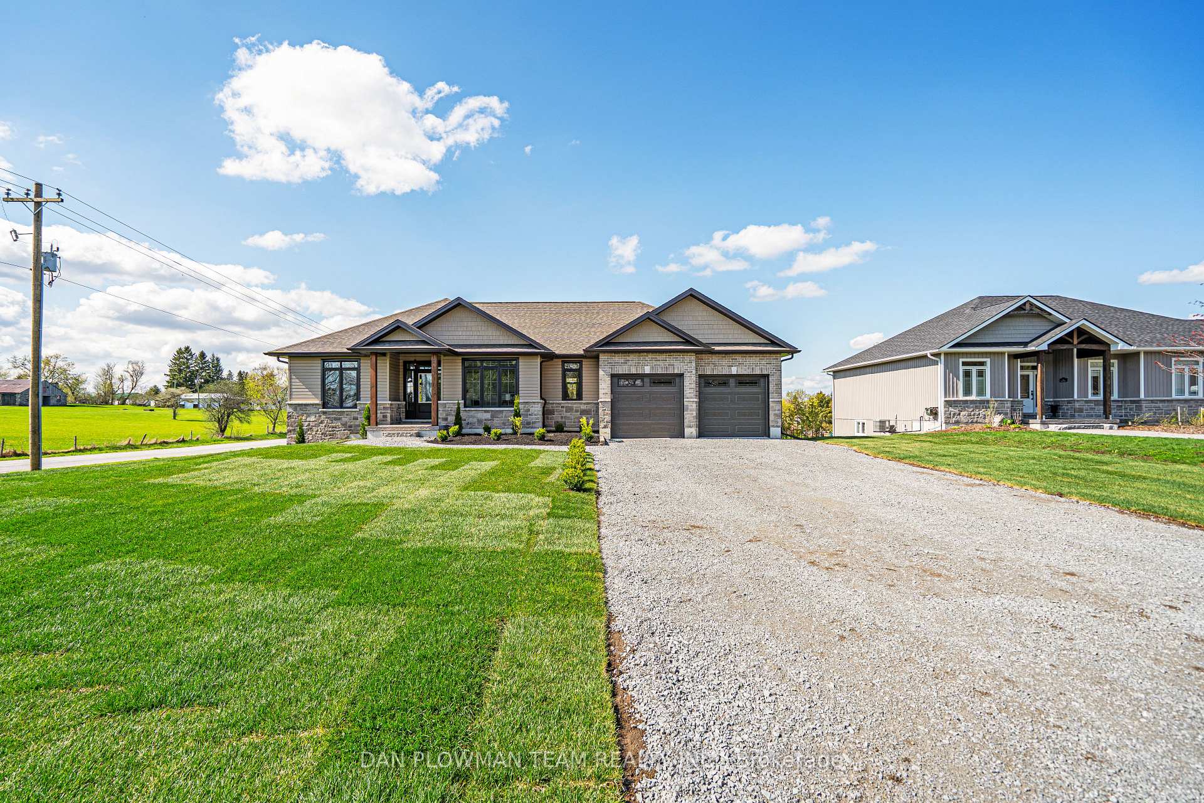
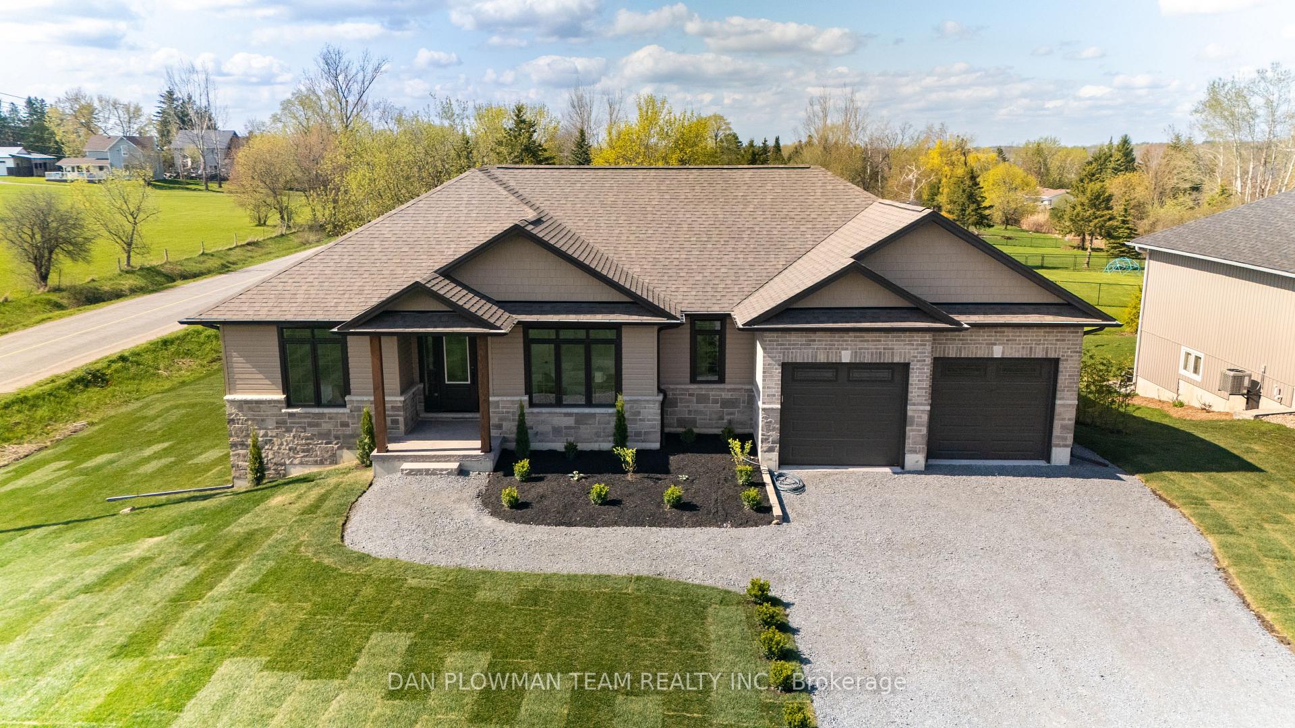
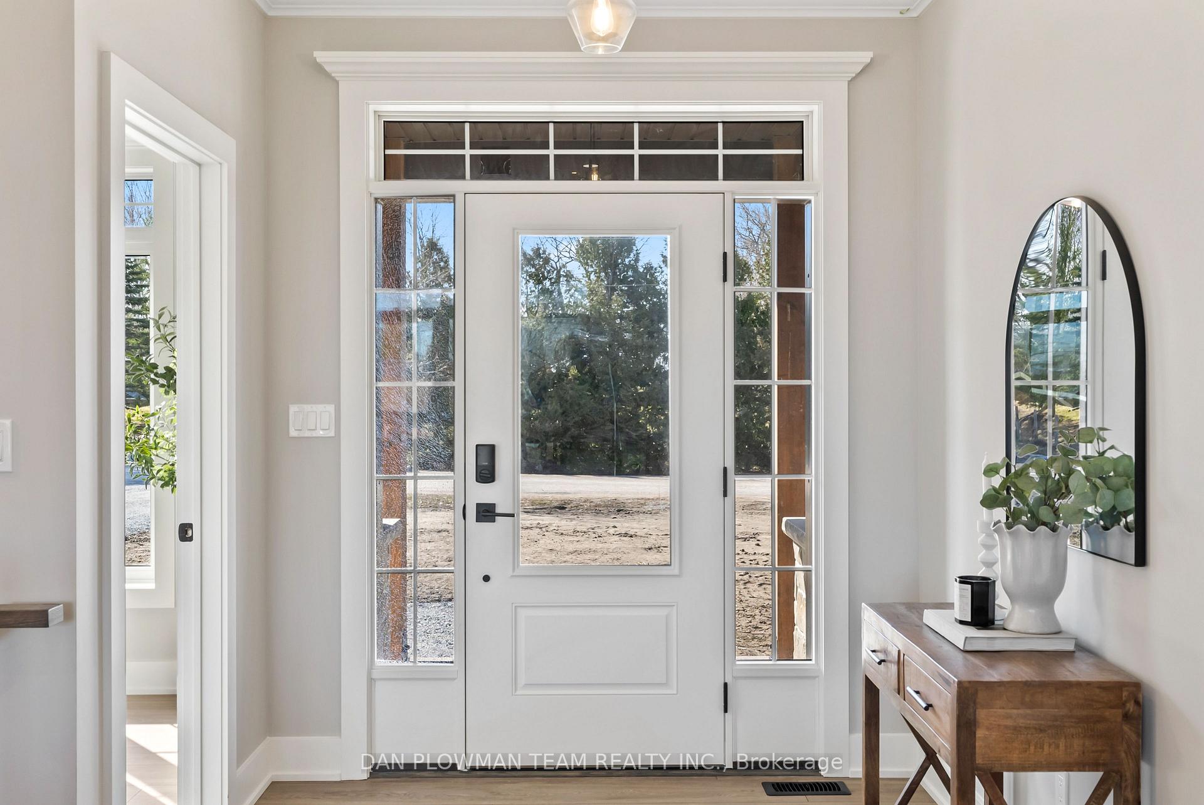
Welcome To Washburn Island!!! Waterfront Community On The Shores Of Lake Scugog. This Brand New 3 Bed, 2 Bath Custom Built Bungalow Will Not Disappoint! You Will Be Impressed By The Sophisticated And Thoughtful Design Throughout. Built With An Open-Concept Layout, The Home Invites In Tons Of Natural Light! The Living, Kitchen,Dining & Bonus Room/Office Feature Luxury Vinyl Flooring, 9 Ft Ceilings, Crown Moulding, Coffered Ceilings & B/I Fireplace. The Kitchen Is An Entertainer's Dream With Custom Cabinetry, A Stunning Island With Quartz Counter Waterfall Edge & A Huge Pantry. W/O From Dining To A Spacious Covered Deck. Gorgeous Primary Bedroom With Spa Like 5 Pc Ensuite, Large Walk In Closet Finished With Custom Closet Organizer. The Generously Sized 2nd & 3rd Bedrooms Are Complemented By A Beautiful 4 Pc. Bath. Conveniently Located On The Main Level, The Laundry Room/Mud Room Is Finished With Custom Cabinetry, Tons Of Storage & Access To The Double Garage. The Massive Lower Level Is Unfinished And Fully Insulated Ready For Your Personal Touch & Includes Many Oversized Windows & A Walkout. Municipal Water. Forced Air Propane Furnace & Central A/C. R/I For Central Vac & 3 Pc Bath. Tarion New Home Warranty Incl. 2 Boat Launches Within Walking Distance. School Bus Pickup At Front. Park & Playground On The Street. 100 X 200ft Corner Lot. Property Will Have Sod Laid Before Closing.
Ask about this home
A HOMEH agent will answer your questions about this home.
Around this home
Helpful calculators
Your HOMEH agent

"Priced 20% over the Hestimate. I would see it this week."