

74 Shelley Drive
74 Shelley Drive
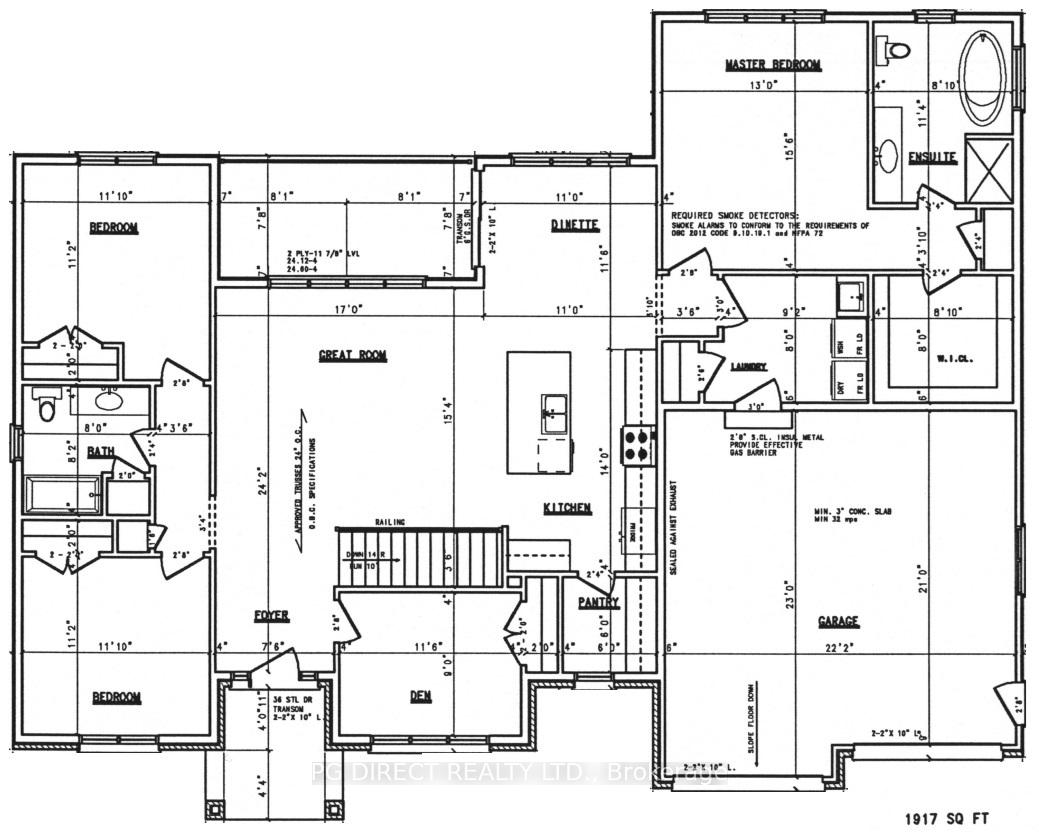 See all 5 photos
Property history
- $1,150,000TerminatedList: 2025-10-23|End: 2025-12-04|42 daysX12479529
- $1,150,000TerminatedList: 2025-09-04|End: 2025-10-23|49 daysX12379895
- $1,200,000TerminatedList: 2025-07-08|End: 2025-09-04|58 daysX12271425
- $1,225,000TerminatedList: 2025-06-11|End: 2025-07-08|27 daysX12213357
- $1,229,900TerminatedList: 2025-05-09|End: 2025-06-11|33 daysX12137349
- $1,259,900TerminatedList: 2025-04-08|End: 2025-05-09|31 daysX12068551
- $1,264,900TerminatedList: 2025-01-17|End: 2025-03-22|64 daysX11929761
- $1,264,900TerminatedList: 2024-10-11|End: 2025-01-17|98 daysX9393251
Facts and features
- BasementWalk-out
- Age of homeNew
- Price per sq ft~$723
- Water, sewerSeptic
- Fireplace
- Central air
The homeDetached, Bungalow, New
- Type: Detached
- Style: Bungalow
- Age: New
- Living space: 1,500–2,000 sq ft
- Basement: Unfinished, walk-out
InsideFireplace Yes, Vinyl, Carpet free, erv/hrv, in-law capability, primary bedroom - main floor, propane tank, rough-in bath, storage, upgraded insulation, water heater, water meter
- Fireplace: Yes
- Flooring: Vinyl
- Features: Carpet free, erv/hrv, in-law capability, primary bedroom - main floor, propane tank, rough-in bath, storage, upgraded insulation, water heater, water meter
- Rooms above ground: 8
- Rooms in the basement: 0
- Bedrooms: 3
- Bathrooms: 2
- Kitchens: 1
- Family room: Yes
Outside and lotBrick, stone, Asphalt shingle, Poured concrete
- Exterior: Brick, stone
- Roof: Asphalt shingle
- Foundation: Poured concrete
- Size: 100 × 200 ft
- Zoning: Rural Residential
Parking2 Garage, Attached, Private double
- Spaces: 2 Garage
- Garage: Attached
- Driveway: Private double
Heating, water and powerForced air, propane, Central air, Municipal water
- Heating: Forced air, propane
- Cooling: Central air
- Water: Municipal water
- Sewer: Septic
Costs and taxesTaxes $772 a year, HST included in the price
- Taxes, 2024: $772 a year
- HST: HST included in the price
NearbyGolf, level, park, rec./commun.centre, school, school bus route
- Close to: Golf, level, park, rec./commun.centre, school, school bus route
Listing detailsX9393251, Terminated, Oct 11, 2024
- MLS® number: X9393251
- Status: Terminated
- Listed on: Oct 11, 2024
- Days on market: 98
- Updated: Jan 17, 2025
- Possession: 2024-11-15 / November 15, 2024
- Occupied by: Vacant
- Listing brokerage: PG DIRECT REALTY LTD.
About this home
74 Shelley Drive, Kawartha Lakes (Mariposa), ON K0M 2C0
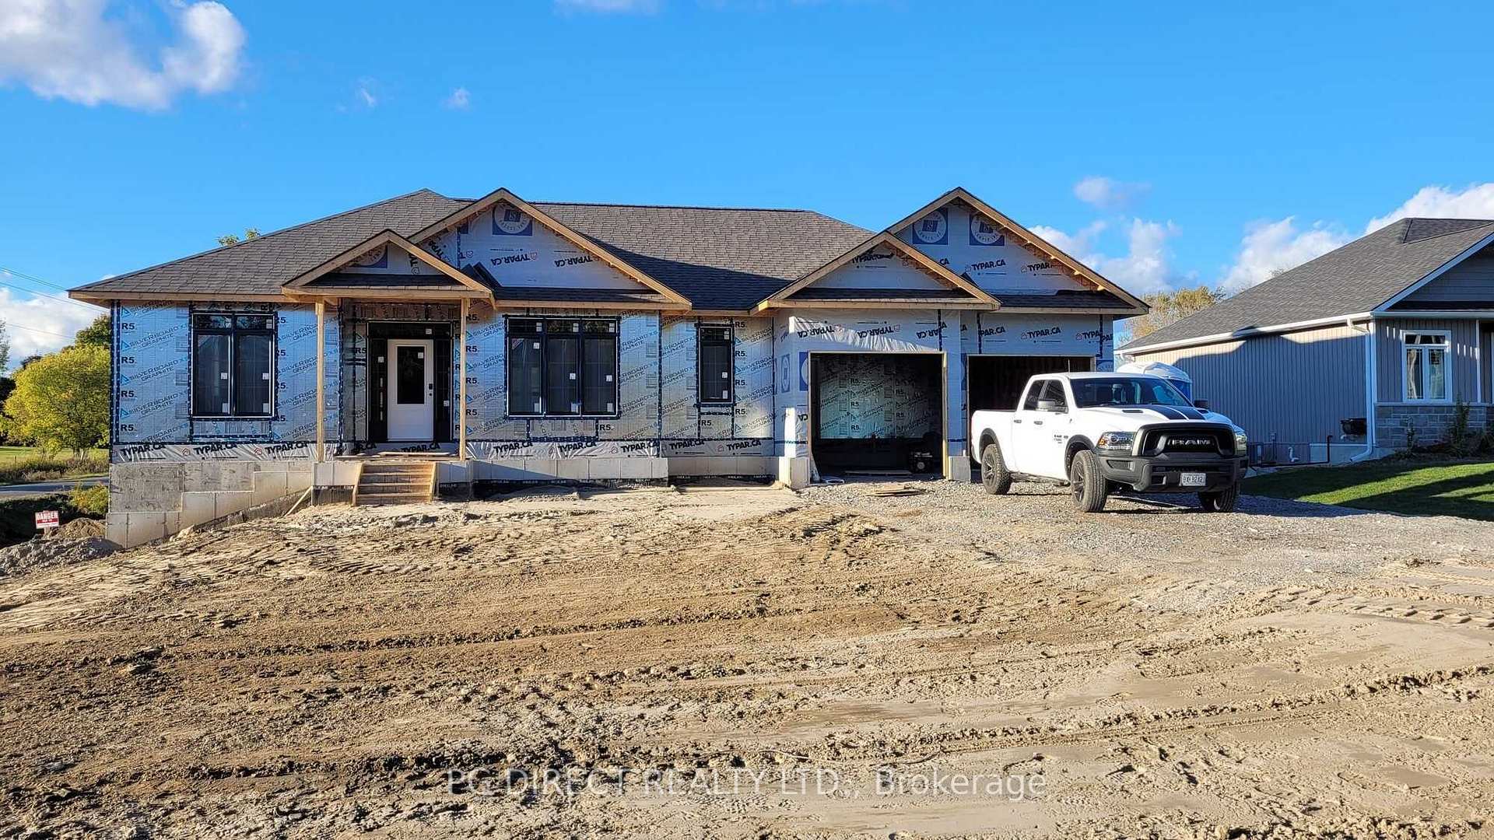
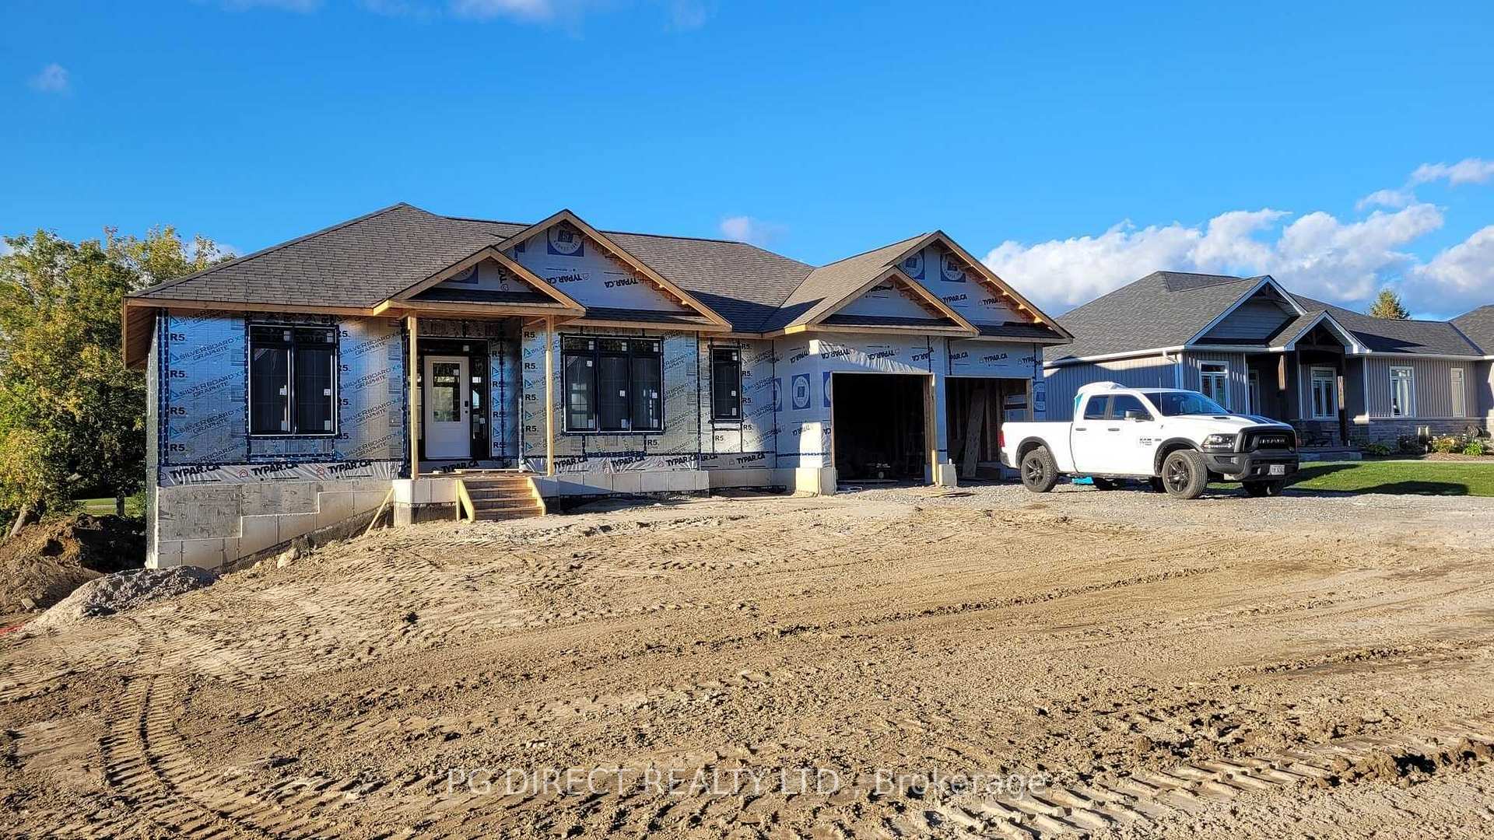
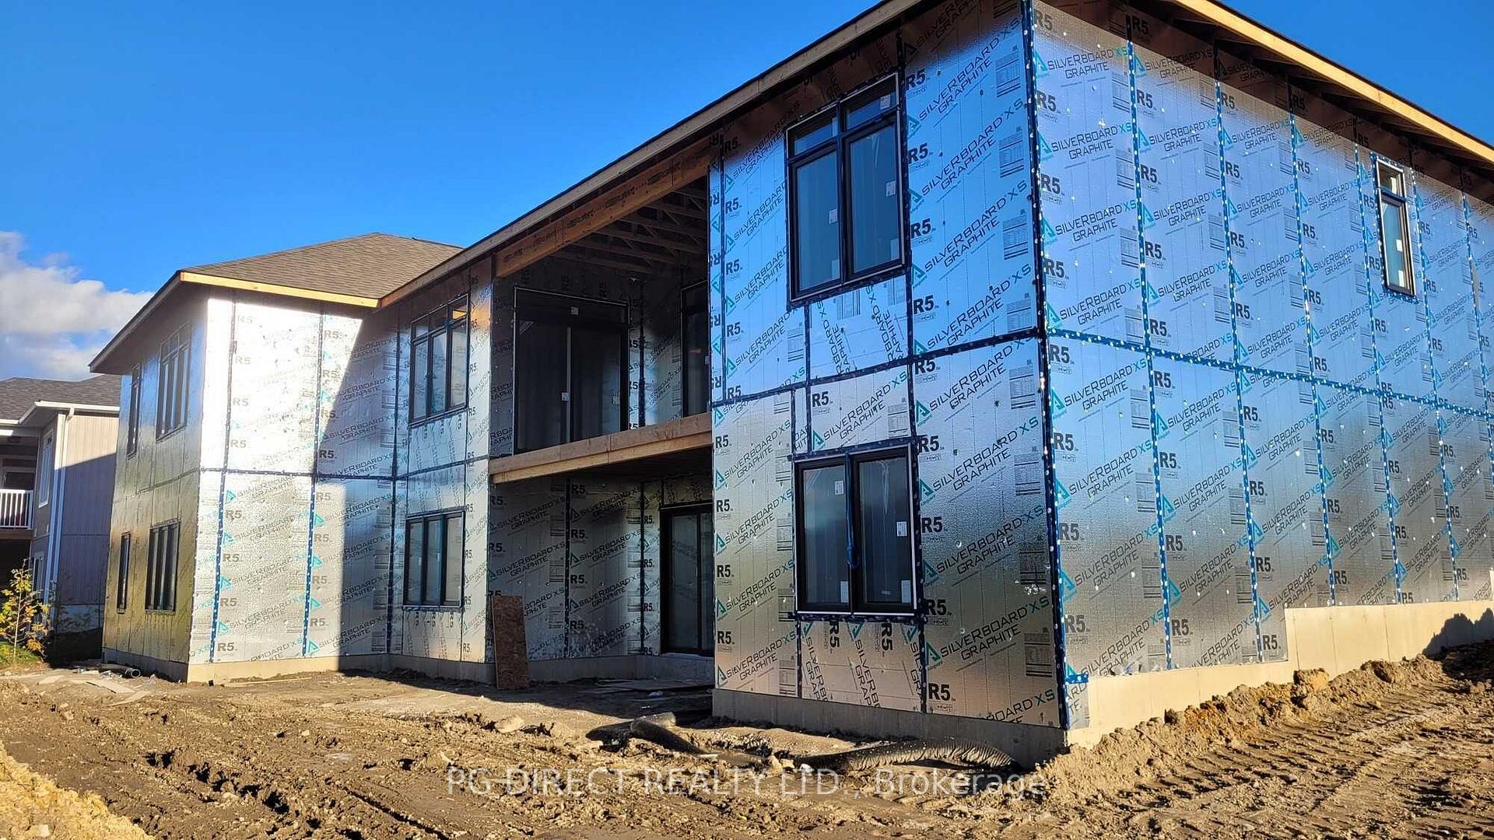
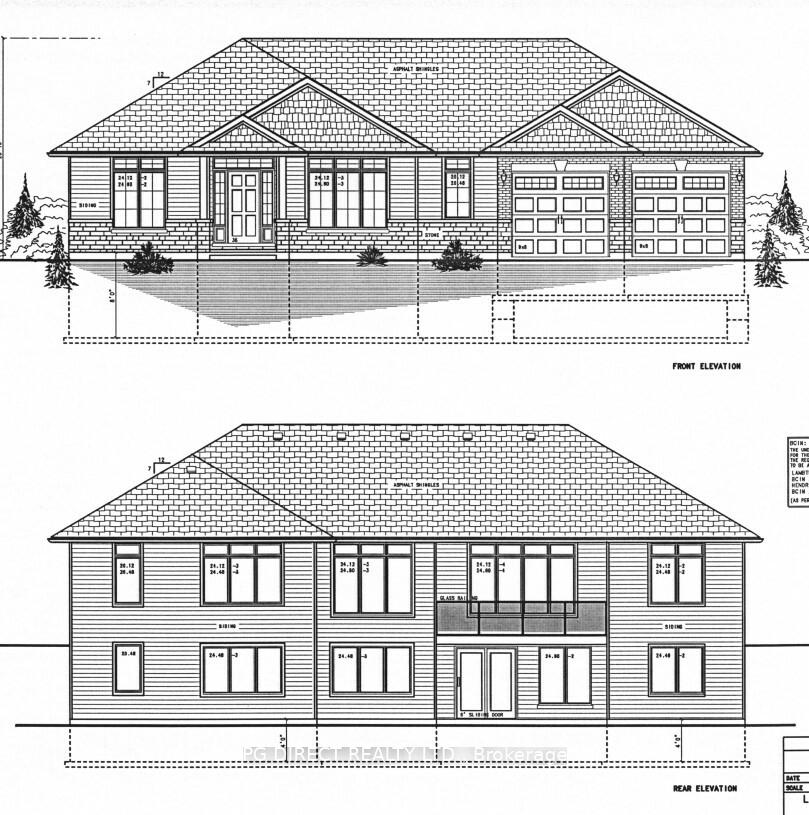
Visit REALTOR website for additional information. Brand new 3 BR bungalow w W/O basement (in-law suite potential) & many upgrades. Being sold by builder. Opportunity to choose your finishes. Spring 2025 occupancy. Custom build By Hayden Construction. 1917 sq. ft. on main level. Attached 2 car garage. Large 100'x200' corner lot in lakeside Community Of Washburn Island surrounded by Lake Scugog. Open concept floorplan. Main floor office & laundry. Covered rear deck. 9' coffered ceilings. Crown moulding. Kitchen w walk-in pantry, coffee bar; Quartz waterfall island & backsplash. Spa-like 5 pc ensuite & W/I closet w built-ins. Luxury vinyl plank thru/out. Lower level W/O. Municipal water. Forced air propane furnace & central A/C. R/I for central vac & 3 pc bath. Tarion New Home Warranty Incl. 2 boat launches within walking distance. School bus pickup at front. Park & playground on the street.
Ask about this home
A HOMEH agent will answer your questions about this home.
Around this home
Helpful calculators
Your HOMEH agent

"Priced 22% over the Hestimate. I would see it this week."