

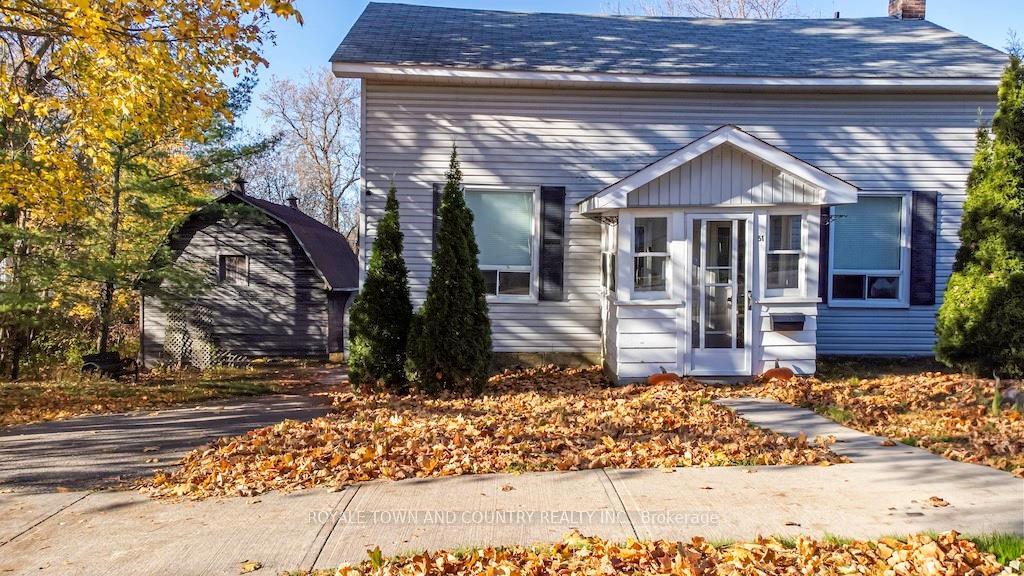
51 Saint Paul Street
Detached Sold
1/2951 Saint Paul Street
Detached Sold
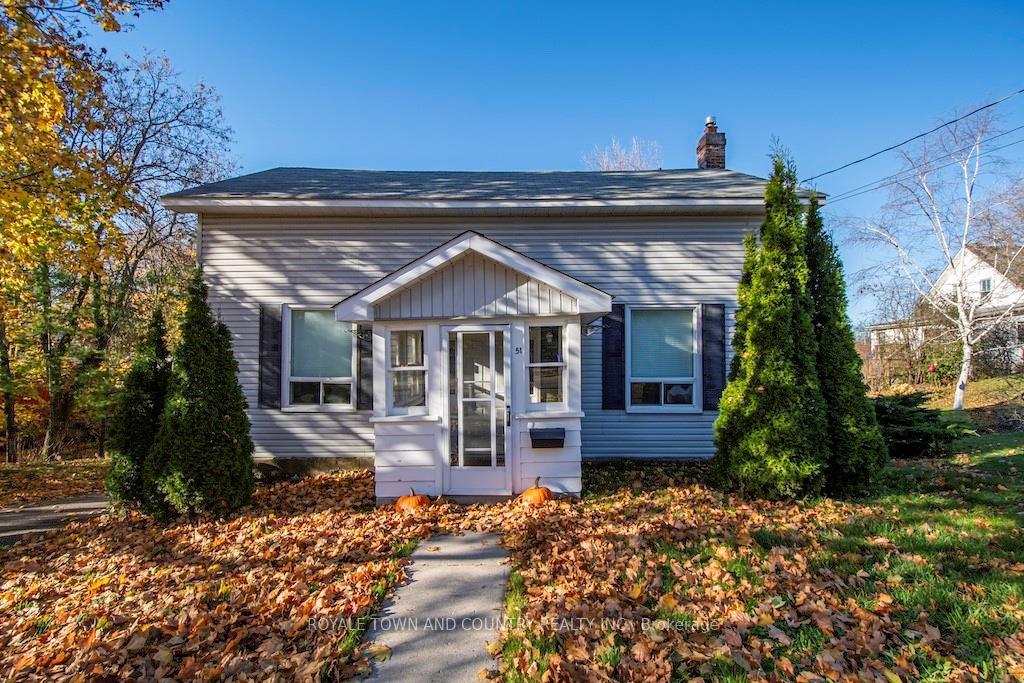
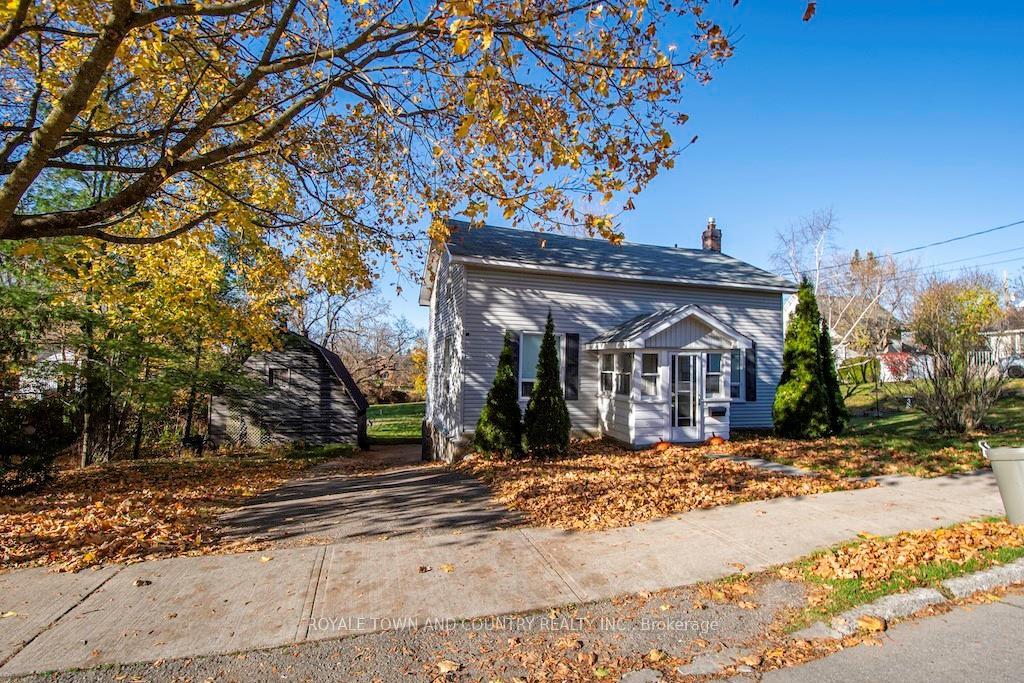
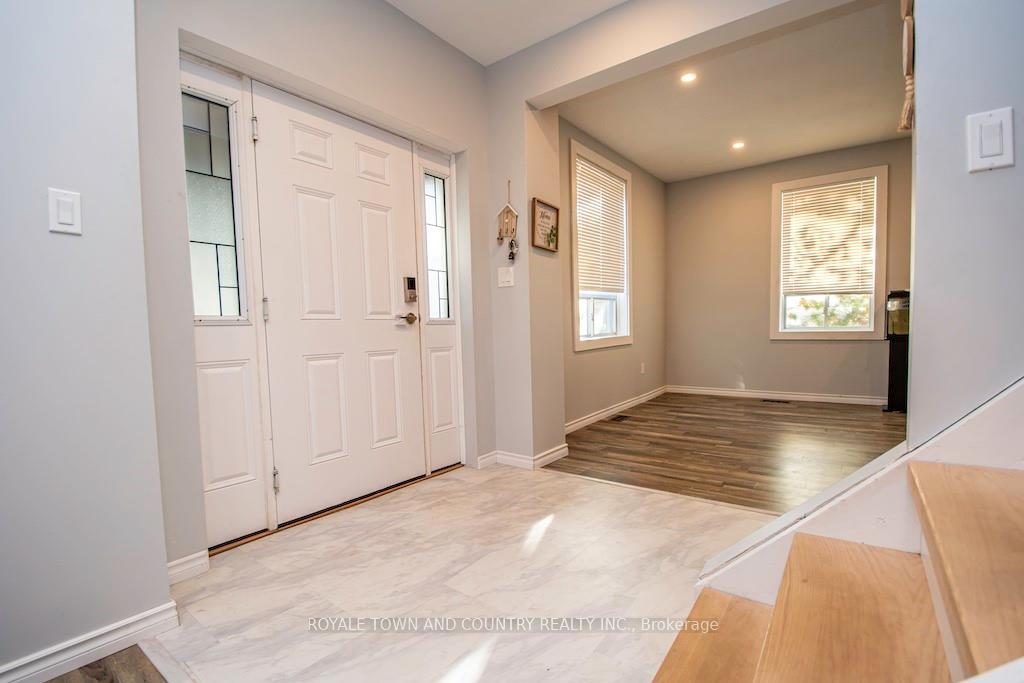
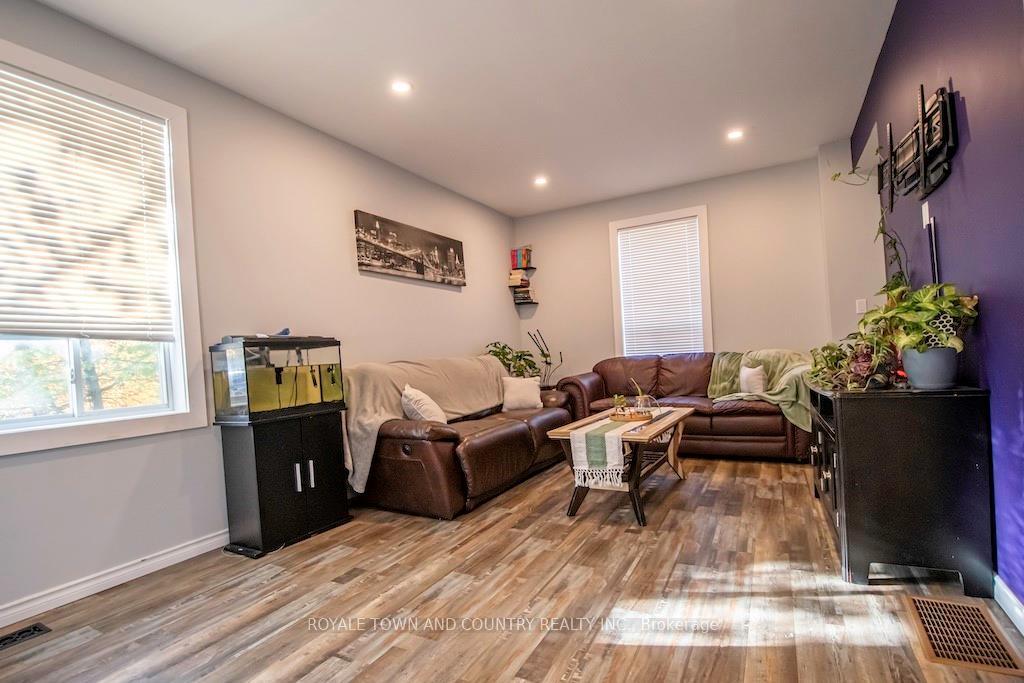 See all 29 photos
3 Bedrooms
1 Bathroom
0 Garage
— sq.ft
72.44×133.88 ft
$2,895/yr
Property history
Facts and features
- BasementPart finished
- Age of home100+
- Water, sewerMunicipal
- HeatingForced air
What stands out
- Central air
The homeDetached, 1 1/2 storey, 100+
- Type: Detached
- Style: 1 1/2 storey
- Age: 100+
- Basement: Partial basement, unfinished
- View: Creek/stream
- Waterfront: None
InsideMain level, Water heater owned, Rooms above ground 3
- Laundry: Main level
- Features: Water heater owned
- Rooms above ground: 3
- Bedrooms: 3
- Bathrooms: 1
- Kitchens: 1
Outside and lotShingle , vinyl siding, Asphalt shingle, Stone
Outside
- Exterior: Shingle , vinyl siding
- Roof: Asphalt shingle
- Foundation: Stone
- Features: Landscaped, porch enclosed, deck, year round living
- Other structures: Barn
- Size: 72.44 × 133.88 ft
- Zoning: R2
Parking2 Parking, Private double
- Spaces: 2 Parking
- Driveway: Private double
Heating, water and powerForced air, gas, Central air, Municipal water
- Heating: Forced air, gas
- Cooling: Central air
- Water: Municipal water
- Sewer: Municipal sewer
- Natural gas: Yes
- Hydro: Yes
- Cable: Available
- Telephone: Yes
Costs and taxesTaxes $2,895 a year
- Taxes, 2024: $2,895 a year
Included in the saleDryer, hot water tank owned, range hood, refrigerator, stove, washer, window coverings, Not included None
- Included: Dryer, hot water tank owned, range hood, refrigerator, stove, washer, window coverings
- Not included: None
NearbyGolf, hospital, place of worship, rolling, school
- Close to: Golf, hospital, place of worship, rolling, school
Listing detailsX10414462, Sold, Nov 8, 2024
- MLS® number: X10414462
- Status: Sold
- Listed on: Nov 8, 2024
- Days on market: 69
- Updated: Jan 16, 2025
- Possession: 2025-01-01 / January 1, 2025
- Occupied by: Tenant
- Listing brokerage: ROYALE TOWN AND COUNTRY REALTY INC.
About this home
51 Saint Paul Street, Kawartha Lakes (Lindsay), ON K9V 1S3
Water Heater OwnedCreek/StreamGolfHospitalPlace Of WorshipRolling
This lovely 1 1/2 storey home has had many upgrades done in the last 4 years including a new kitchen, appliances, plumbing, electrical, insulation, drywall and flooring. Certainly move in ready! This property offers a large lot with mature trees, a barn style shed, rear enclosed porch and a nice sized deck. A great starter home offering 3 bedrooms, main floor laundry, eat in kitchen and a 4 piece bathroom.
Read more
Ask about this home
A HOMEH agent will answer your questions about this home.
Ask a question
Thinking of selling your home?See what your home is worth today.
Around this home
Colborne Street East to St. Paul Street
Errands
Parks
Schools
Daily convenience, out of 100, from the distances below
ParkKinsmen Park · 8 within 1 km5 min walk288 m
GroceryValu-mart11 min walk676 m
SchoolQueen Victoria Public School2 min walk120 m
PharmacyI.D.A.9 min walk537 m
Cafés & foodFriendly Restaurant · 15 within 1 km7 min walk457 m
Gym & rec centreFit Body Boot Camp8 min walk504 m
LibraryKawartha Lakes Public Library - Lindsay Branch12 min walk769 m
HospitalThree Sixty Health12 min walk768 m
WalkDriveStraight-line distance, open map data
Grocery0.7 km
Park0.3 km
Dining0.5 km
Gym0.5 km
Hospital0.8 km
Schools nearby
School rating, out of 10.
Queen Victoria Public Schoolelementary · Public · 0.1 km
4.7/10Low
Maple Keyselementary · Public · 0.6 km
—
St. Mary Catholic Elementary Schoolelementary · Catholic · 0.7 km
2.7/10Low
Contact agent
Helpful calculators
Mortgage
Affordability
Closing costs
Land transfer tax
Property tax
Down payment
CMHC insurance
Stress test
Cashback Rebate
Your HOMEH agent

NimaHOMEH agent · Kawartha Lakes
"I would see it this week."
Ask Nima