

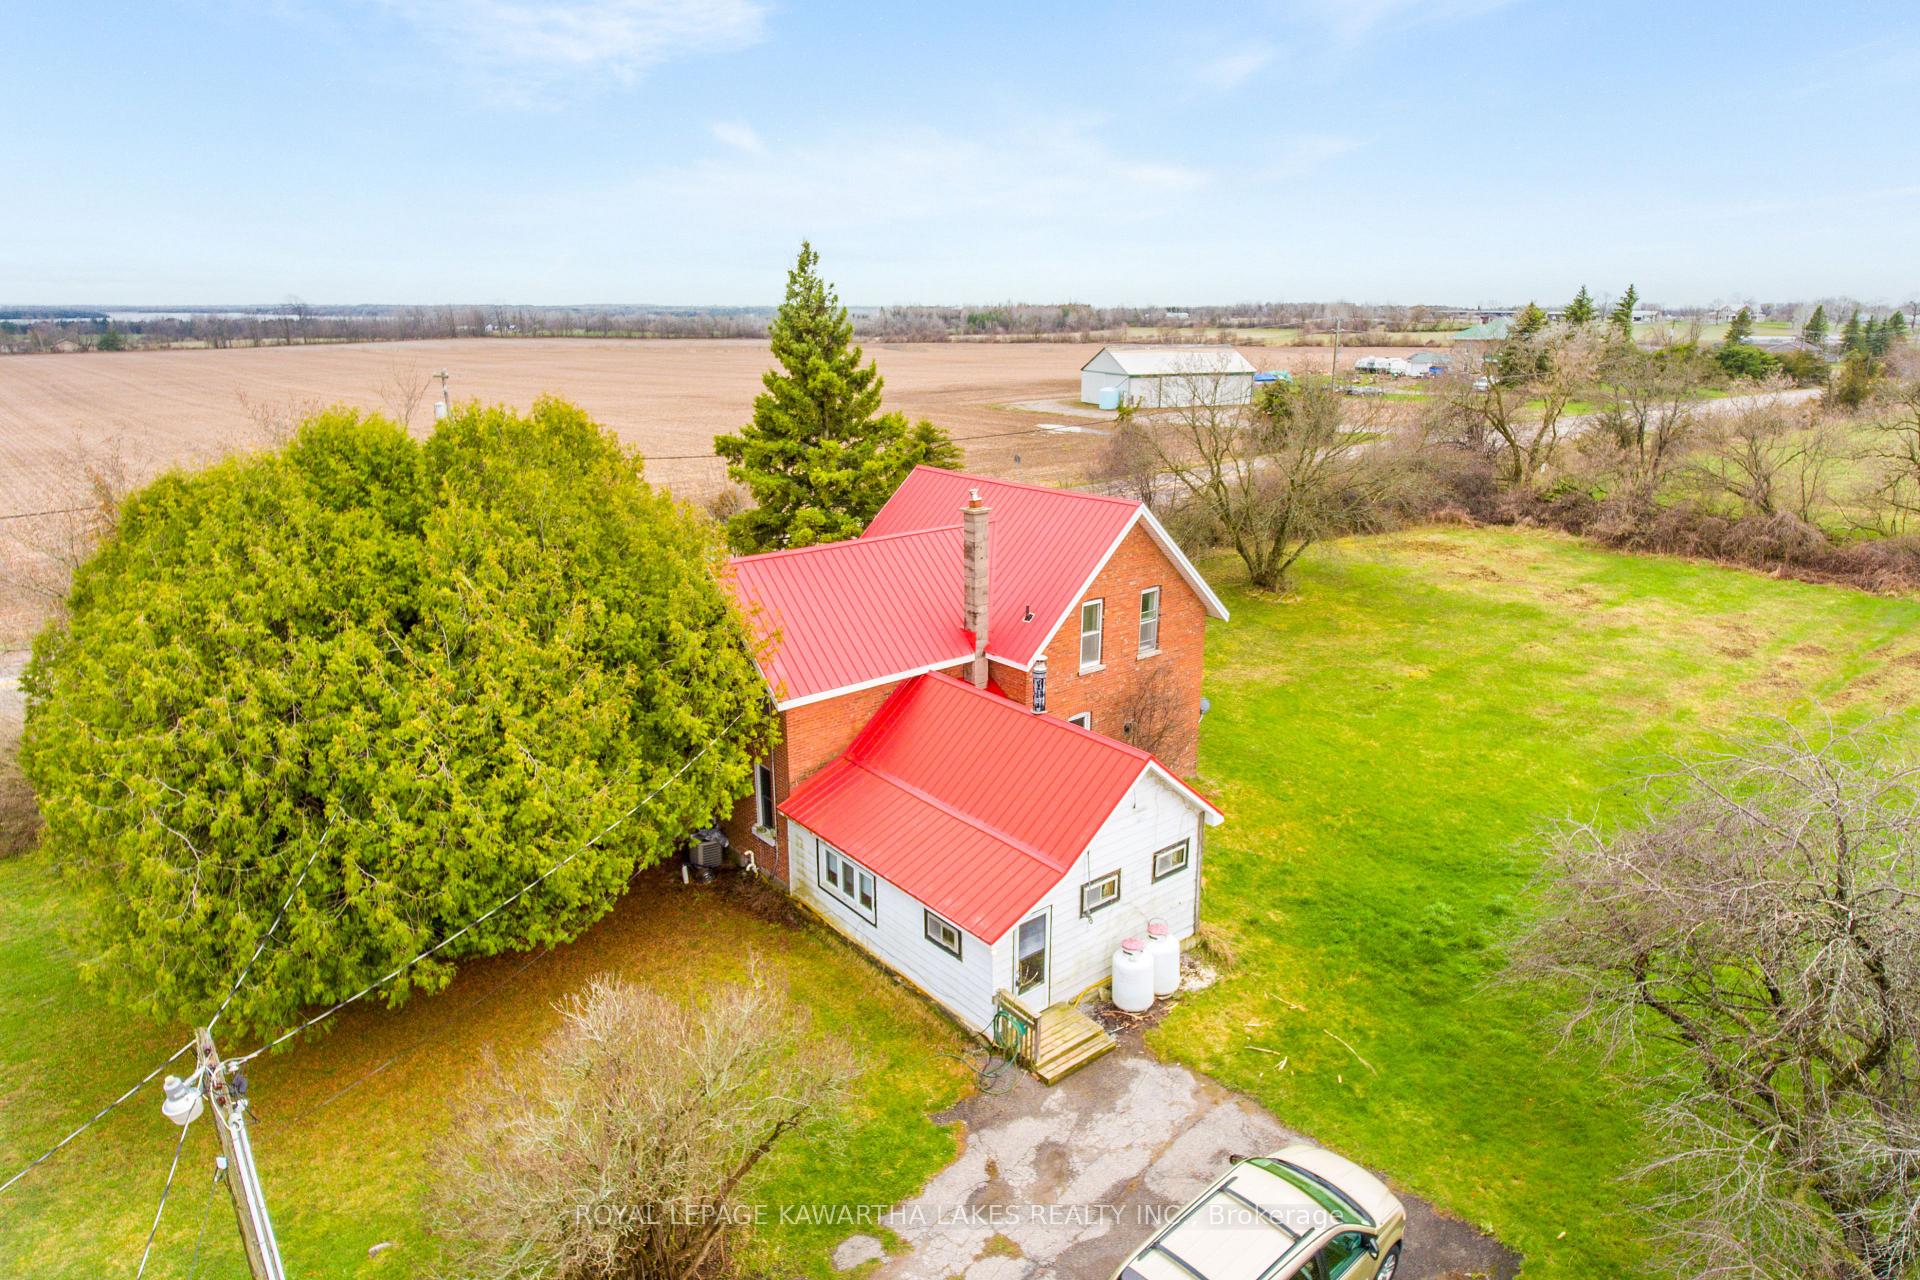
113 Long Beach Road
113 Long Beach Road
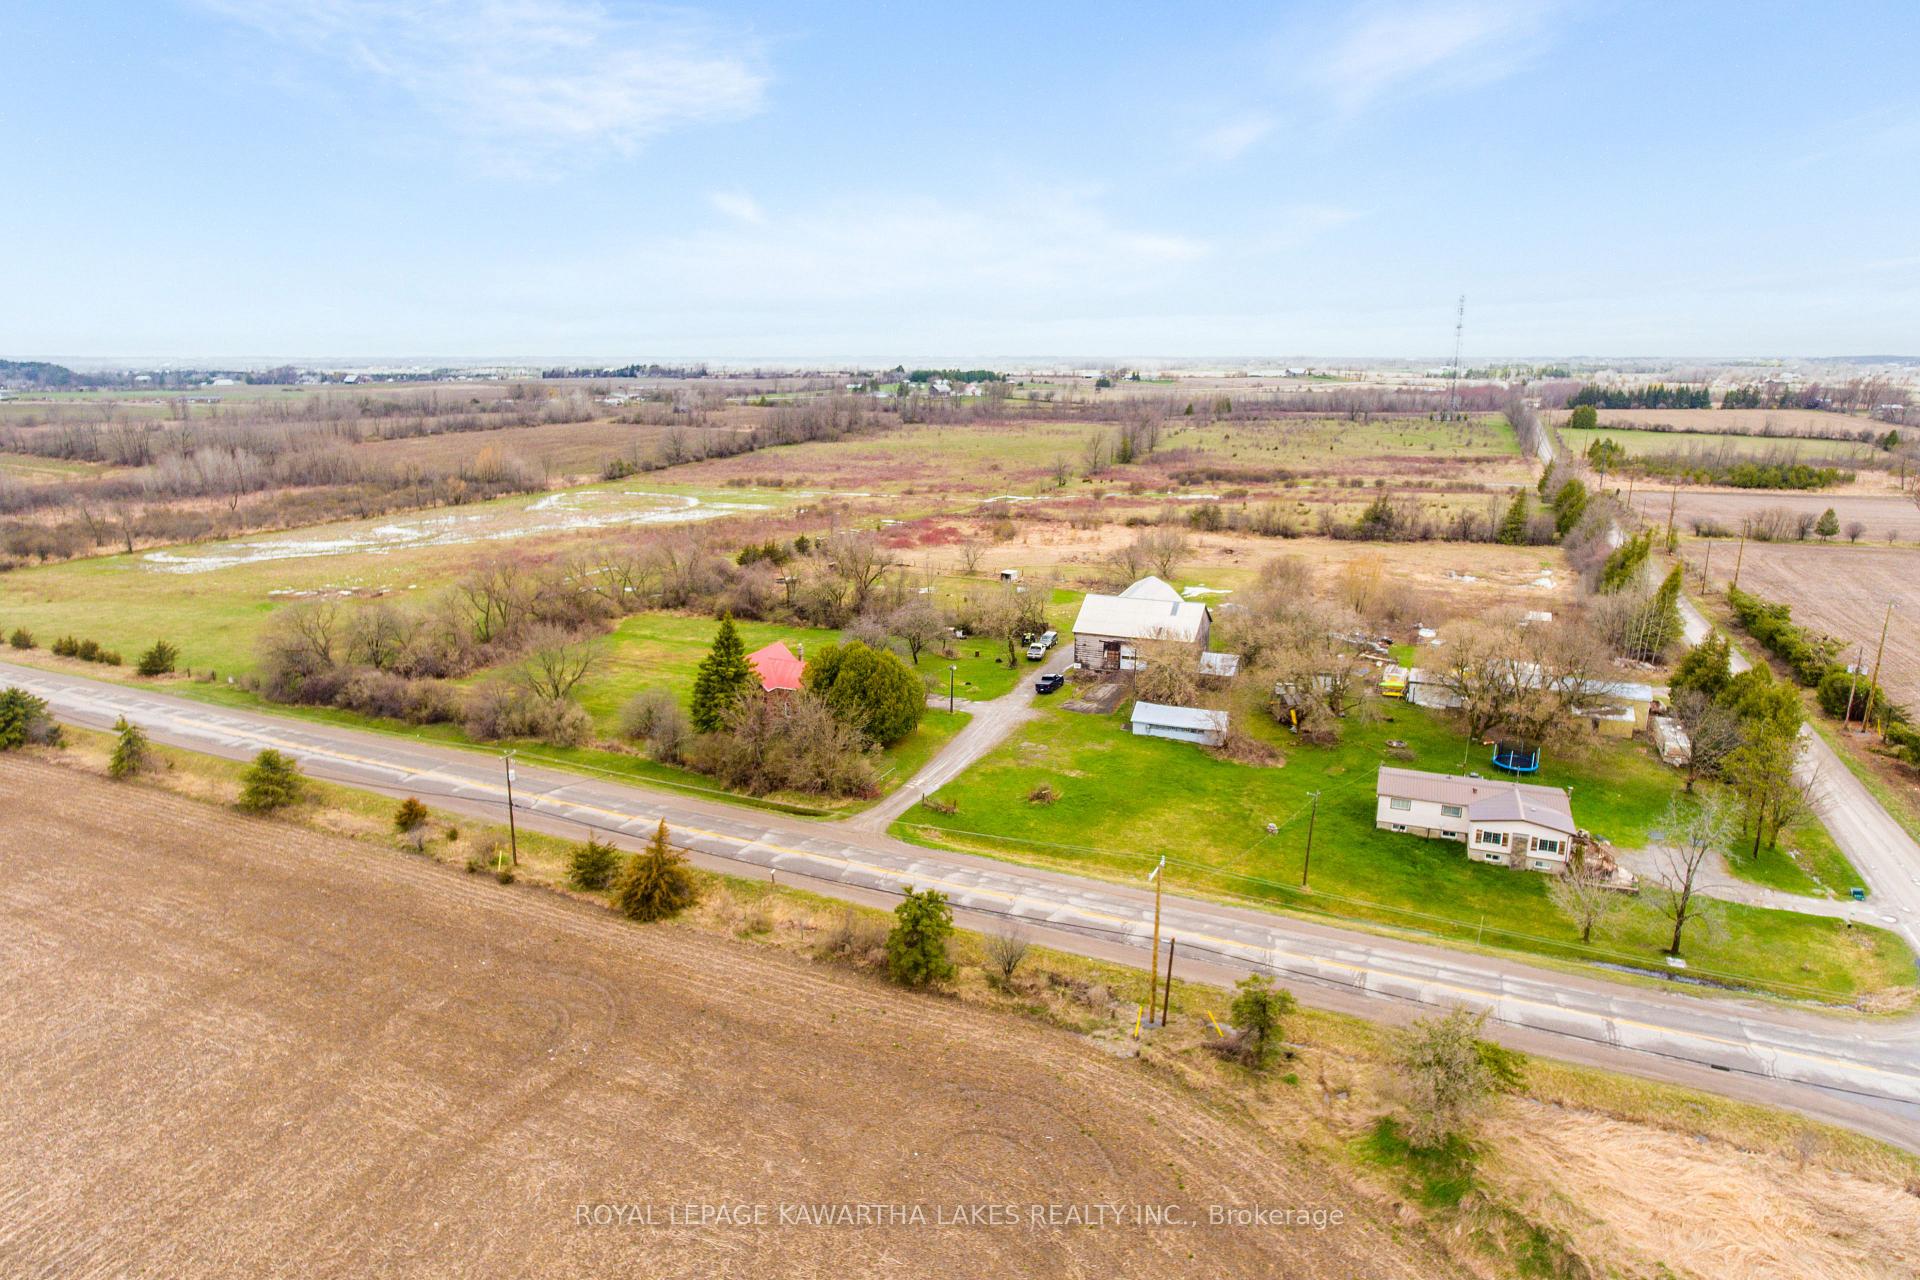 See all 40 photos
Property history
Facts and features
- Taxes, 2024$2,504 / yr
- Water, sewerWell, septic
- Age of home100+
- BasementPartial
- Hardwood floors
- Central air
The propertyFarm, 1 1/2 storey, 100+
- Type: Farm
- Style: 1 1/2 storey
- Age: 100+
- Basement: Partial basement
- Waterfront: None
InsideBroadloom, Hardwood, Main level, Rooms above ground 10
- Flooring: Broadloom, Hardwood
- Laundry: Main level
- Rooms above ground: 10
- Bedrooms: 3
- Bathrooms: 2
- Kitchens: 1
- Family room: Yes
Outside and lotAluminum siding, brick, Stone, block, Barn
- Exterior: Aluminum siding, brick
- Foundation: Stone, block
- Other structures: Barn
- Size: 71.5 ft frontage
- Zoning: A1
Parking1 Garage, Detached, Private
- Spaces: 1 Garage
- Garage: Detached
- Driveway: Private
Heating, water and powerForced air, propane, Central air, Well
- Heating: Forced air, propane
- Cooling: Central air
- Water: Well
- Sewer: Septic
- Natural gas: No
- Hydro: Yes
- Cable: No
- Telephone: Available
Costs and taxesTaxes $2,504 a year, Propane tanks
- Taxes, 2024: $2,504 a year
- Rental items: Propane tanks
NearbyLevel, school bus route
- Close to: Level, school bus route
Listing detailsX9300298, Sold, Sep 5, 2024
- MLS® number: X9300298
- Status: Sold
- Listed on: Sep 5, 2024
- Days on market: 133
- Updated: Jan 16, 2025
- Possession: To Be Determined
- Occupied by: Vacant
- Listing brokerage: ROYAL LEPAGE KAWARTHA LAKES REALTY INC.
About this home
113 Long Beach Road, Kawartha Lakes (Fenelon), ON K0M 1G0
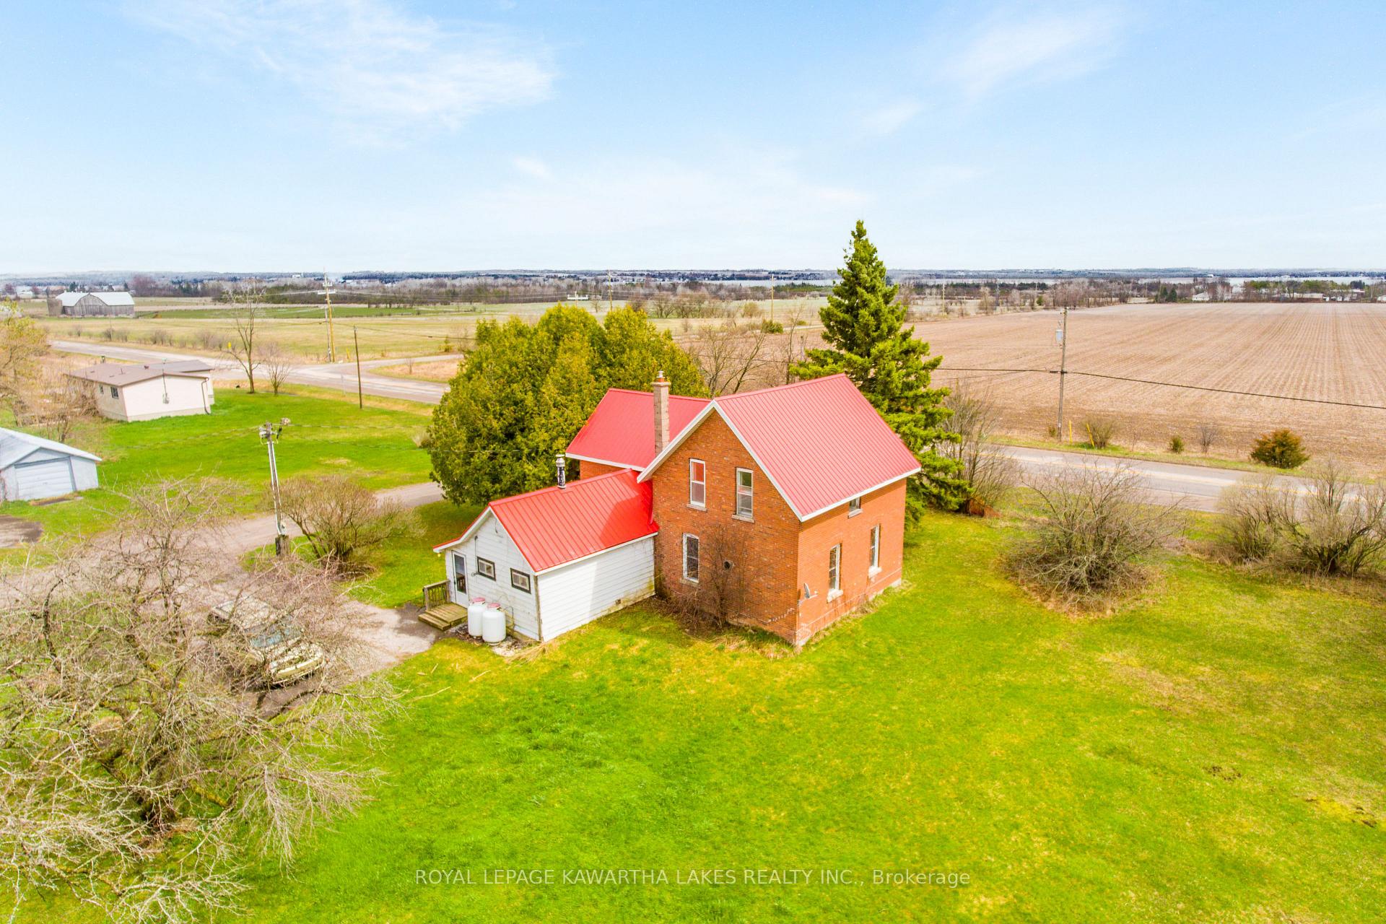
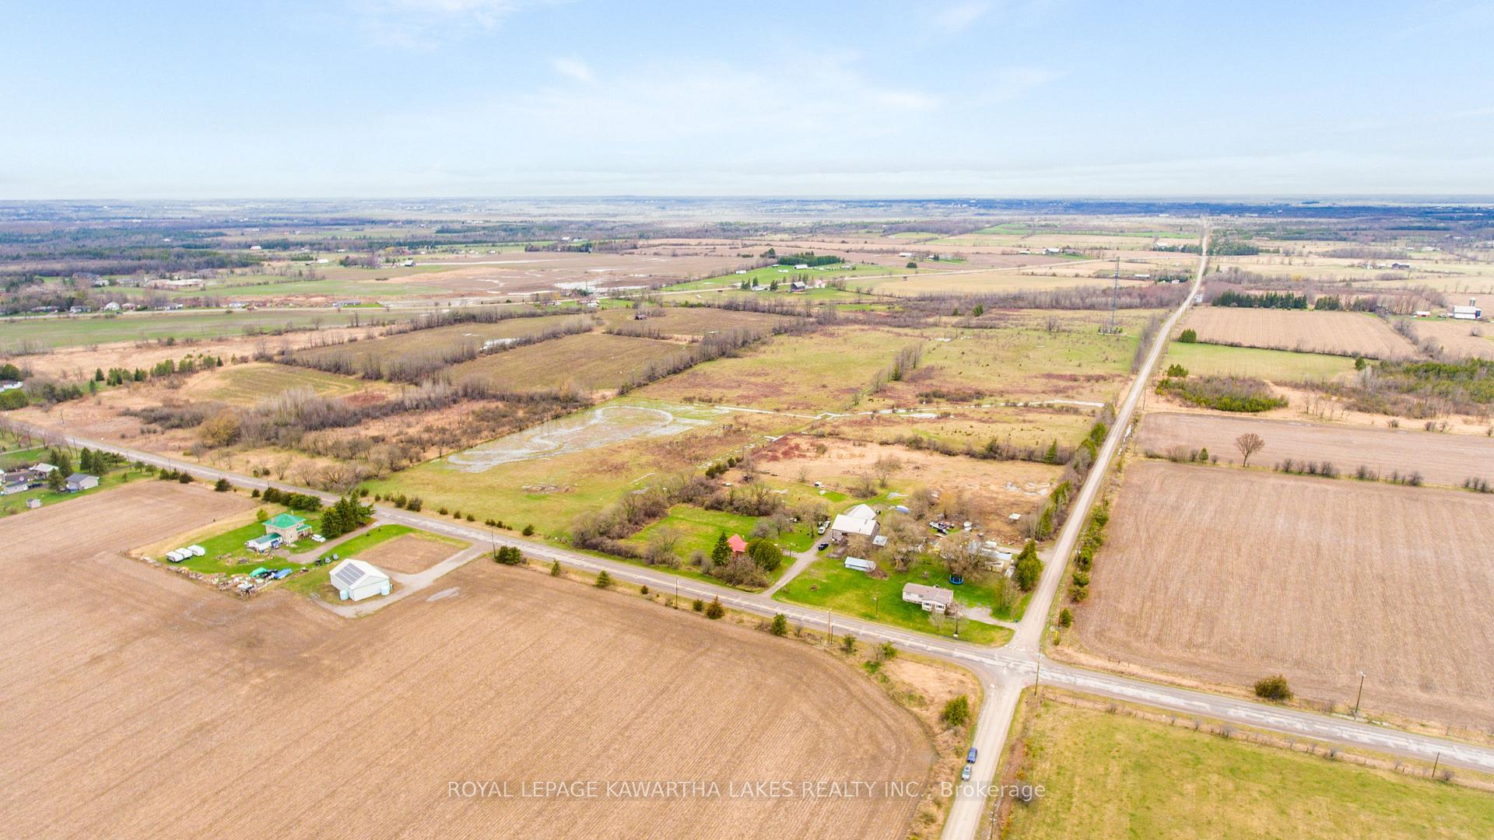
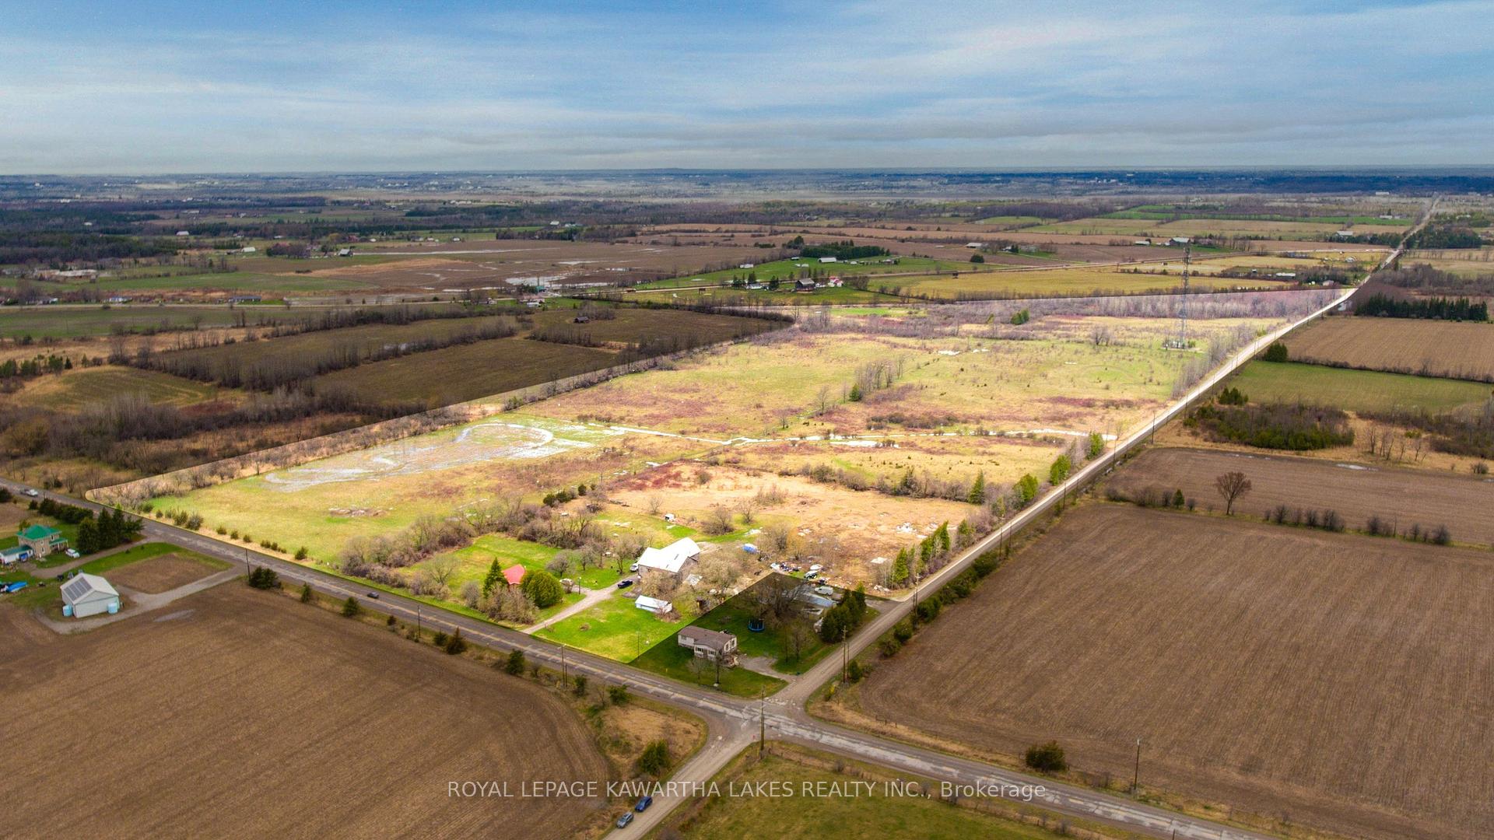
Experience the allure of rural living firsthand with this 1.5 storey 3 bedroom 2 bath farmhouse set amidst 71.50+ acres just outside the village of Cameron. With its timeless appeal and a wealth of potential, this property offers endless possibilities to create your dream rural retreat. The eat-in kitchen has plenty of cupboards and a back set of stairs for a 2nd way way to access the 2nd floor where there are 3 bedrooms and a 3pc bath. Dining room, living room and family room allow for plenty of space inside. Main floor laundry and a larger foyer. The 20.93m x 9.33m barn, complete with a workshop below and detached shed offers space for storage, hobbies, or potential business endeavours, providing versatility & functionality to the property. Steel roof. Awaiting your touch to update the property to its former glory! Please note the Internet/Cellular Tower and Land the Tower sits on is included in price- Approx income 10,000-12,000 yearly.
Ask about this home
A HOMEH agent will answer your questions about this home.
Around this home
Schools nearby
School rating, out of 10.
Helpful calculators
Your HOMEH agent

"I would see it this week."