

20855 Brunon Avenue
20855 Brunon Avenue
 See all 19 photos
Property history
Facts and features
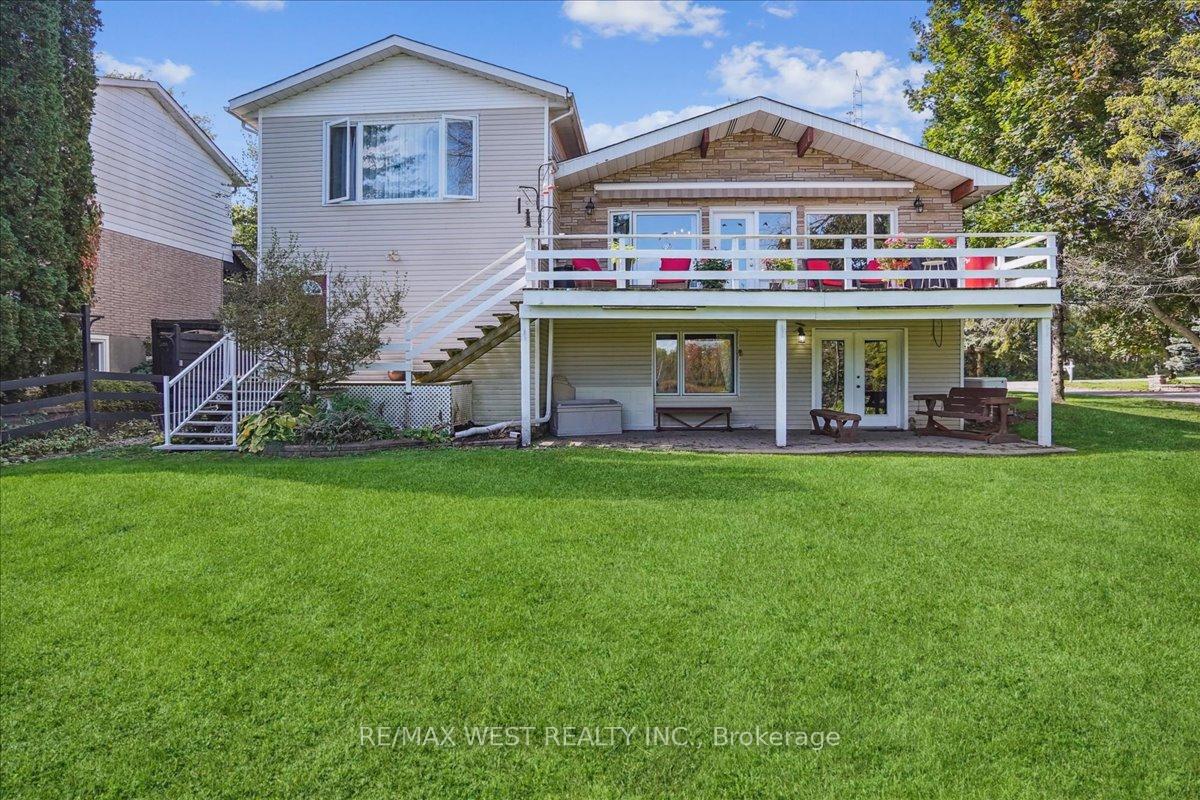
- BasementWalk-out
- Water, sewerWell, septic
- HeatingForced air
- CoolingCentral air
- Second kitchen
- Hardwood floors
- Fireplace
- Central air
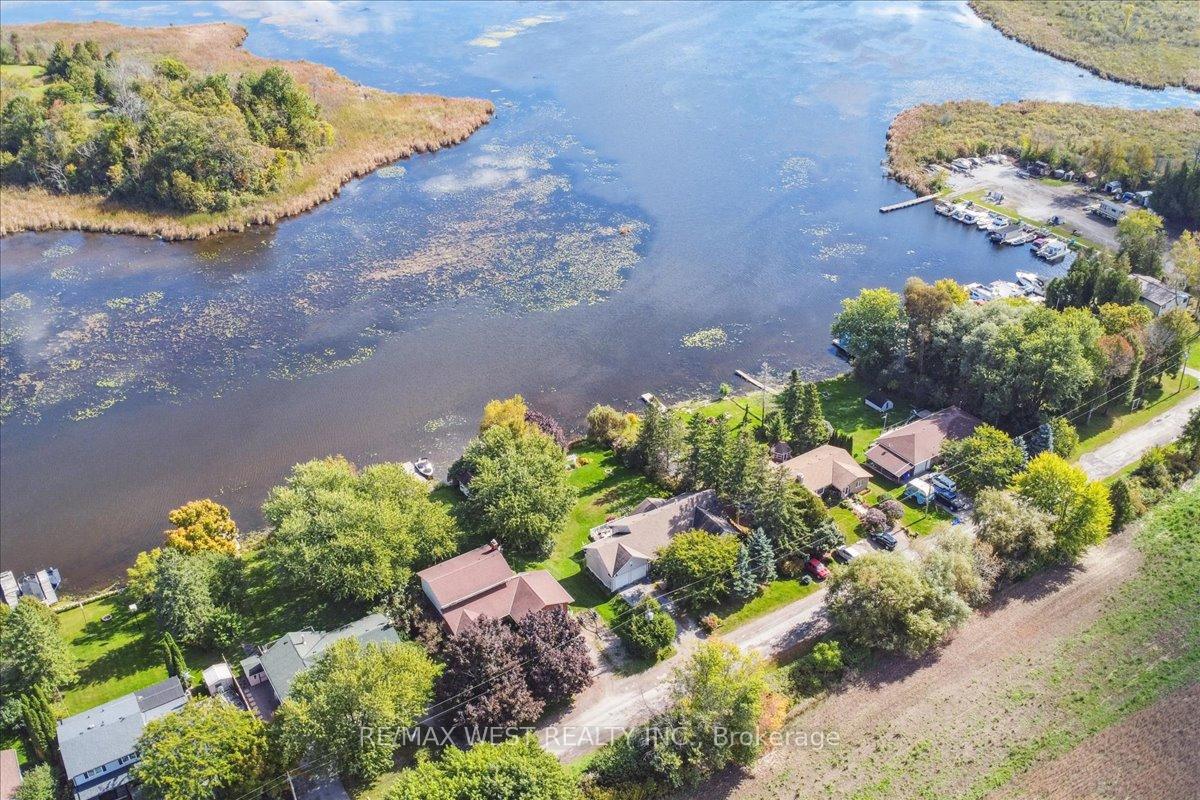
- Waterfront
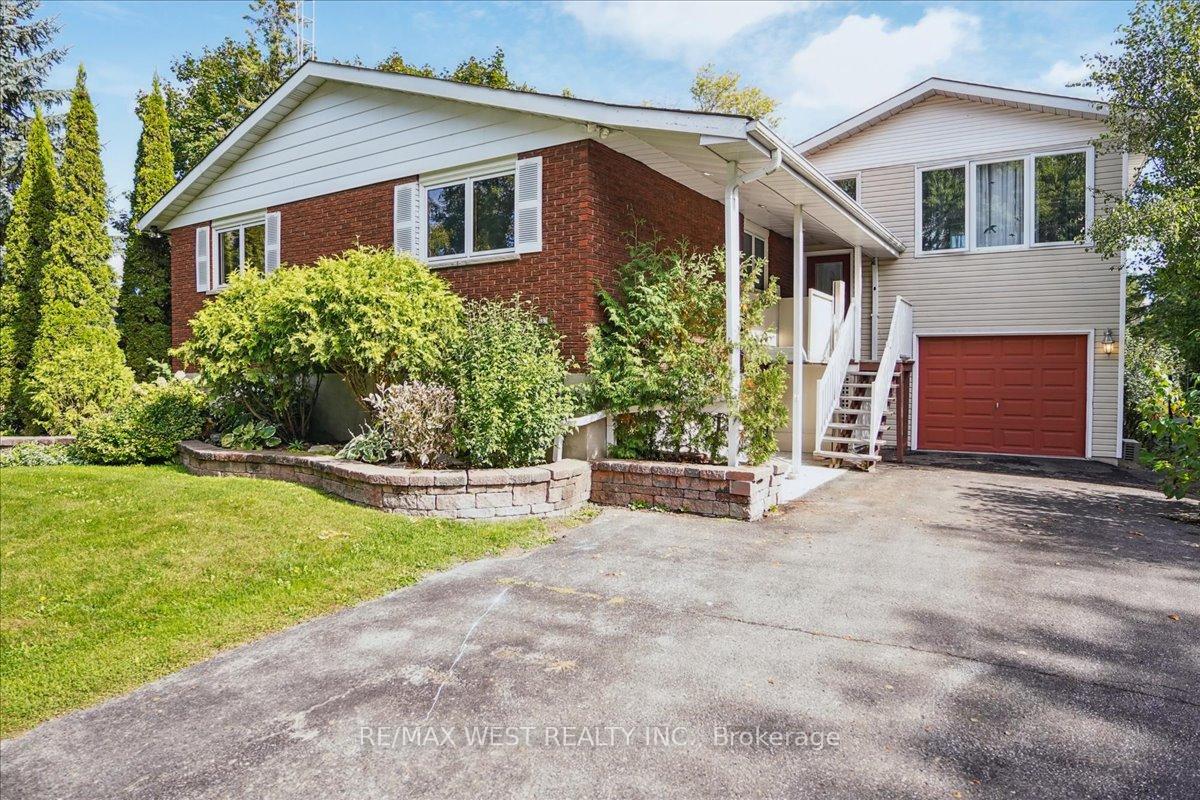
The homeDetached, Bungalow-raised, Finished with walk-out
- Type: Detached
- Style: Bungalow-raised
- Basement: Finished with walk-out
- Waterfront: Direct
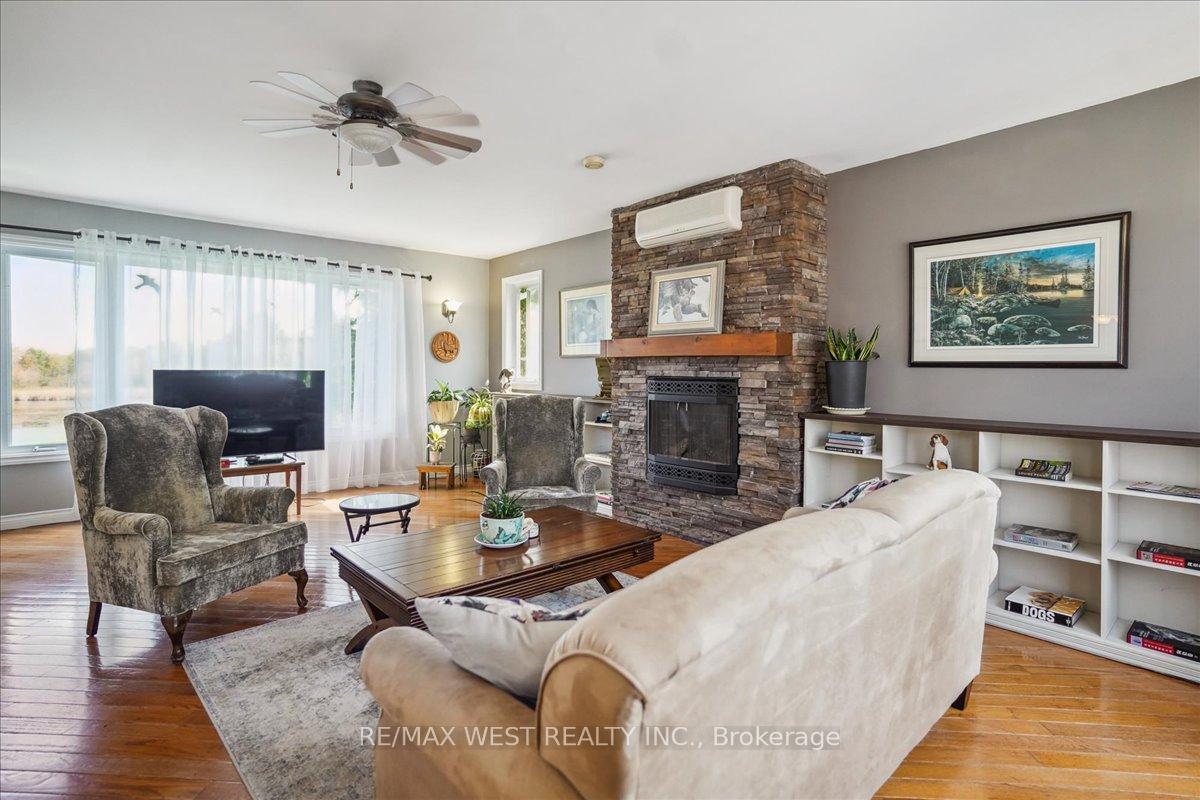
InsideFireplace Yes, Hardwood, Main level
- Fireplace: Yes
- Flooring: Hardwood
- Laundry: Main level
- Features: Central vacuum
- Rooms above ground: 10
- Bedrooms: 3
- Bathrooms: 2
- Kitchens: 2
- Family room: Yes
Outside and lotBrick, vinyl siding, Asphalt shingle, Unknown
- Exterior: Brick, vinyl siding
- Roof: Asphalt shingle
- Foundation: Unknown
- Other structures: Garden shed
- Size: 80.81 × 200.31 ft
Parking1 Garage, Attached, Private
- Spaces: 1 Garage
- Garage: Attached
- Driveway: Private
Heating, water and powerForced air, gas, Central air, Well
- Heating: Forced air, gas
- Cooling: Central air
- Water: Well
- Sewer: Septic
Costs and taxesTaxes $4,795 a year, HST included in the price
- Taxes, 2024: $4,795 a year
- HST: HST included in the price
Included in the saleWall a/c unit hwt, all well equipment (pressure tank & filters), water softener, gdo, garden shed (as-is), retractable awning, gas bbq hook-up, hepa air filter, 2 x gas f/p
- Included: Wall a/c unit hwt, all well equipment (pressure tank & filters), water softener, gdo, garden shed (as-is), retractable awning, gas bbq hook-up, hepa air filter, 2 x gas f/p
Listing detailsX9383370, Sold, Oct 4, 2024
- MLS® number: X9383370
- Status: Sold
- Listed on: Oct 4, 2024
- Days on market: 103
- Updated: Jan 15, 2025
- Possession: Flexible
- Occupied by: Owner
- Listing brokerage: RE/MAX WEST REALTY INC.
About this home
20855 Brunon Avenue, Kawartha Lakes (Mariposa), ON L0C 1G0
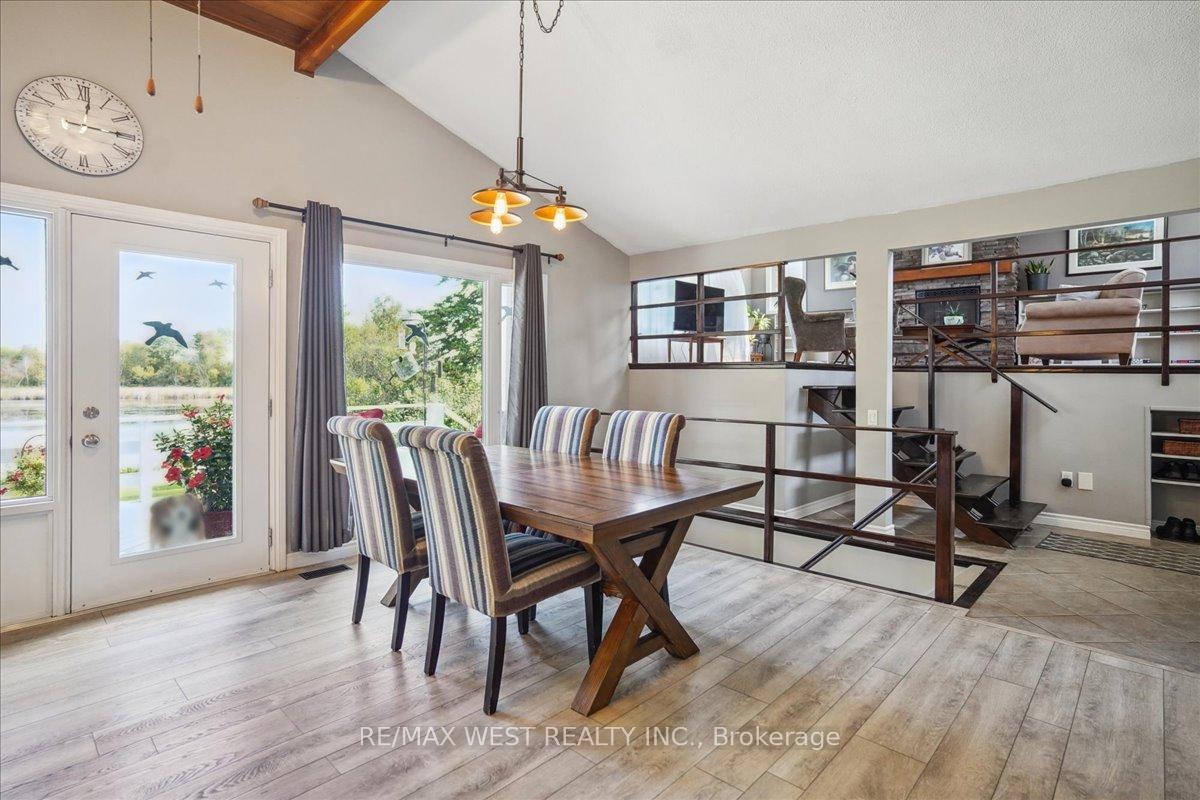
Just what you have been waiting for! Quiet waterfront living close to all amenities! Just minutes north of Port Perry this stunning, level 80FT by 200FT property is conveniently positioned where Lake Scugog meets the Nonquon River. Part of the Trent River System! Private Dead-End Street. This Raised Bungalow features an addition for added garage and living space! Large, open concept main floor kitchen with views of the water from every angle and access to a large sun deck! Main floor separate Laundry, Raised family Rm w/ gas F/P. Fully finished Walk-out BSMT featuring a 2nd kitchen, separate laundry, 4-pc bath, Prim. bedroom, lg Living Rm w/ a W/O to a lower patio overlooking the water. Plenty of Storage and parking! Dont miss this rare opportunity!
Ask about this home
A HOMEH agent will answer your questions about this home.
Around this home
Helpful calculators
Your HOMEH agent

"I would see it this week."