

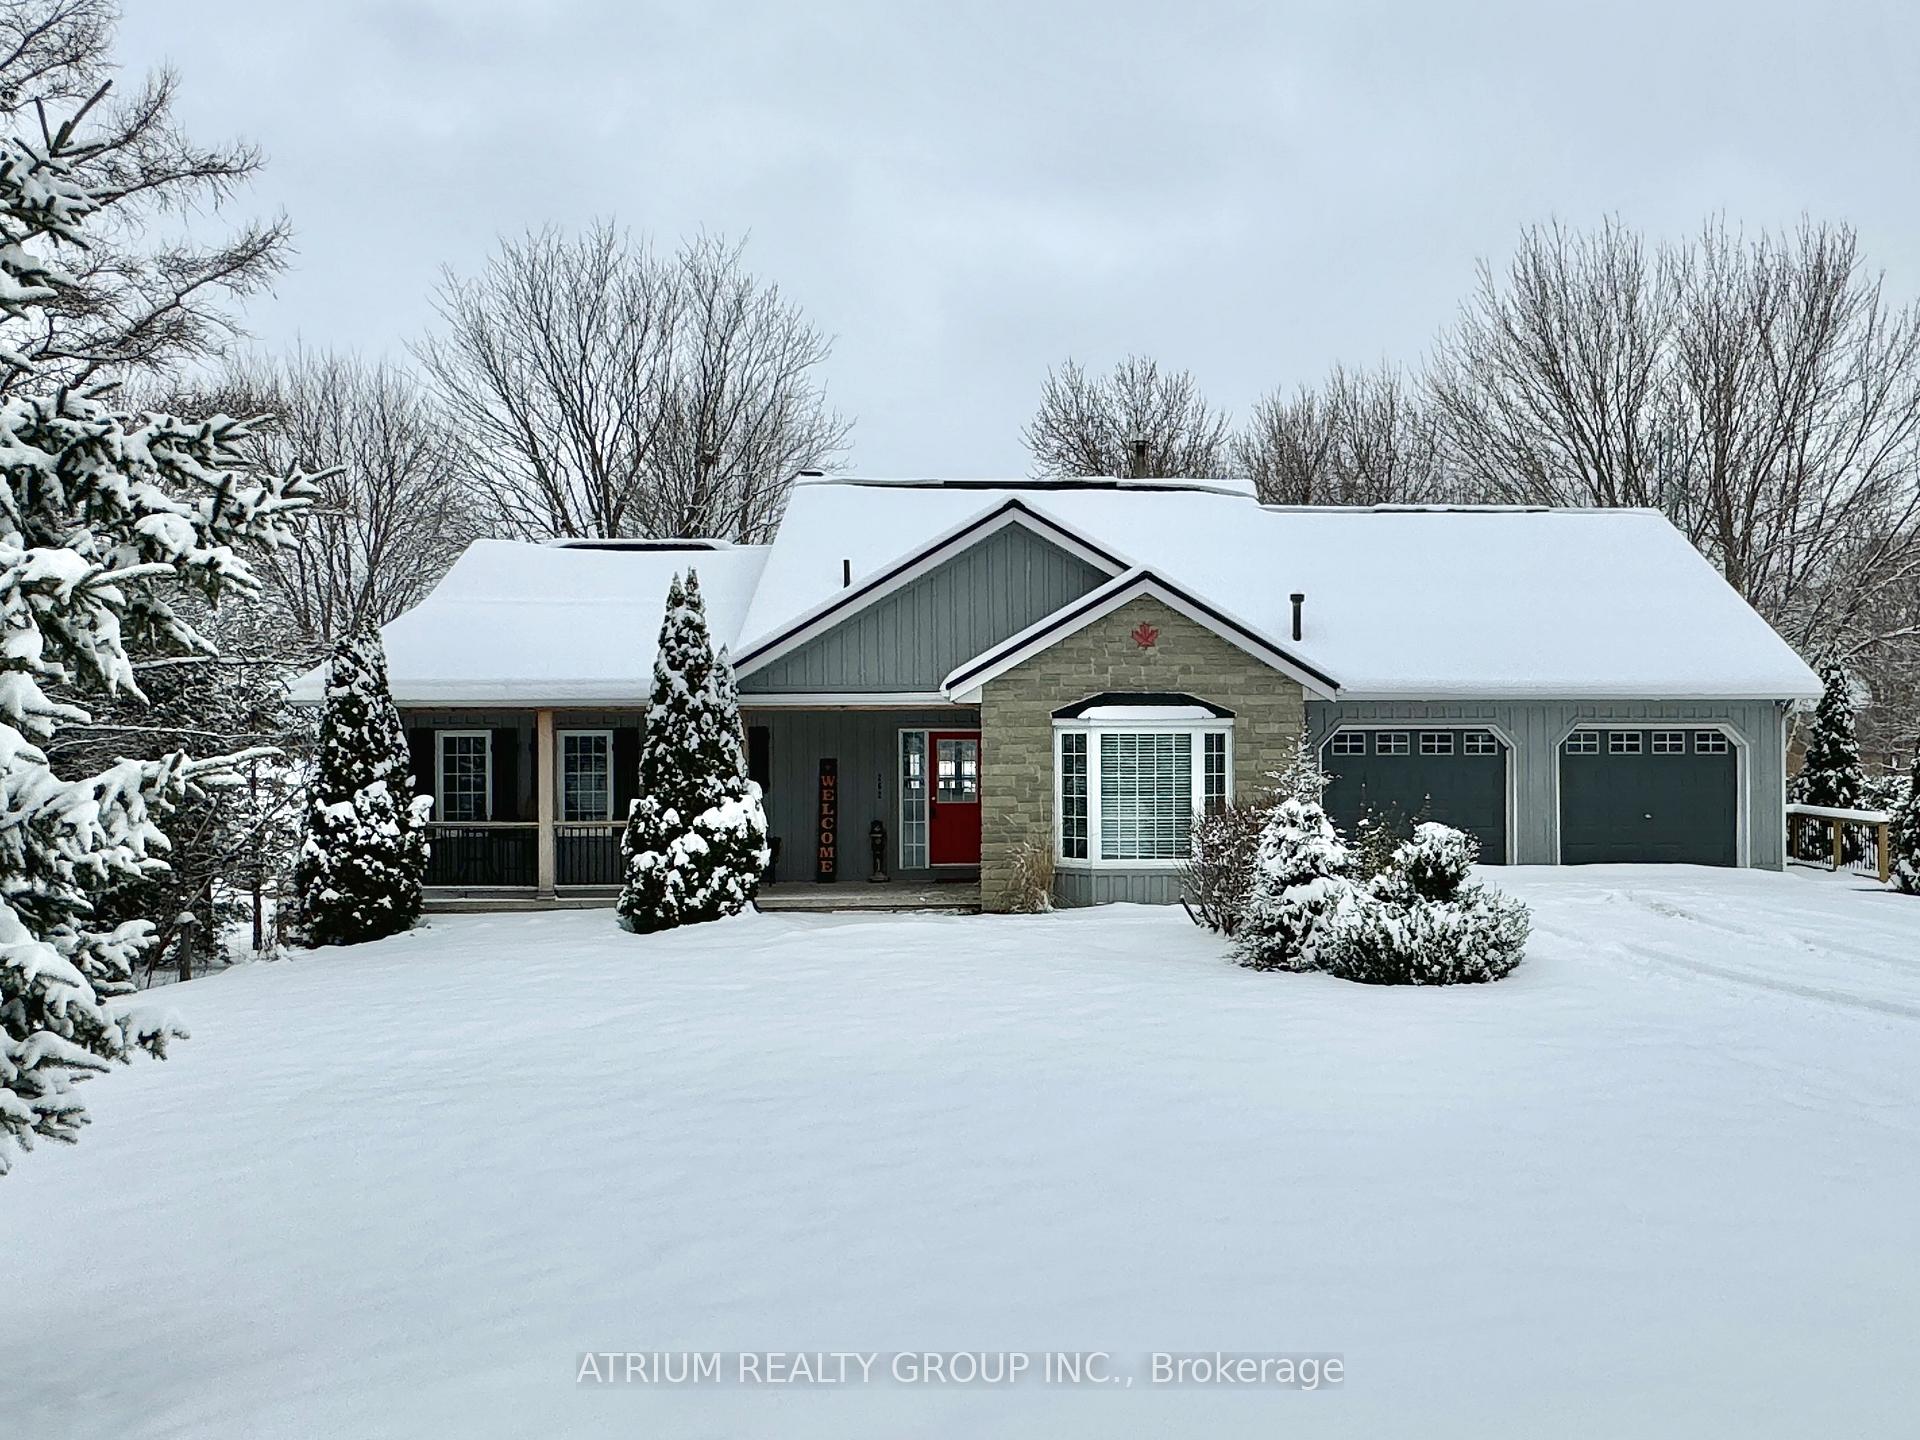
262 Port Hoover Road
262 Port Hoover Road
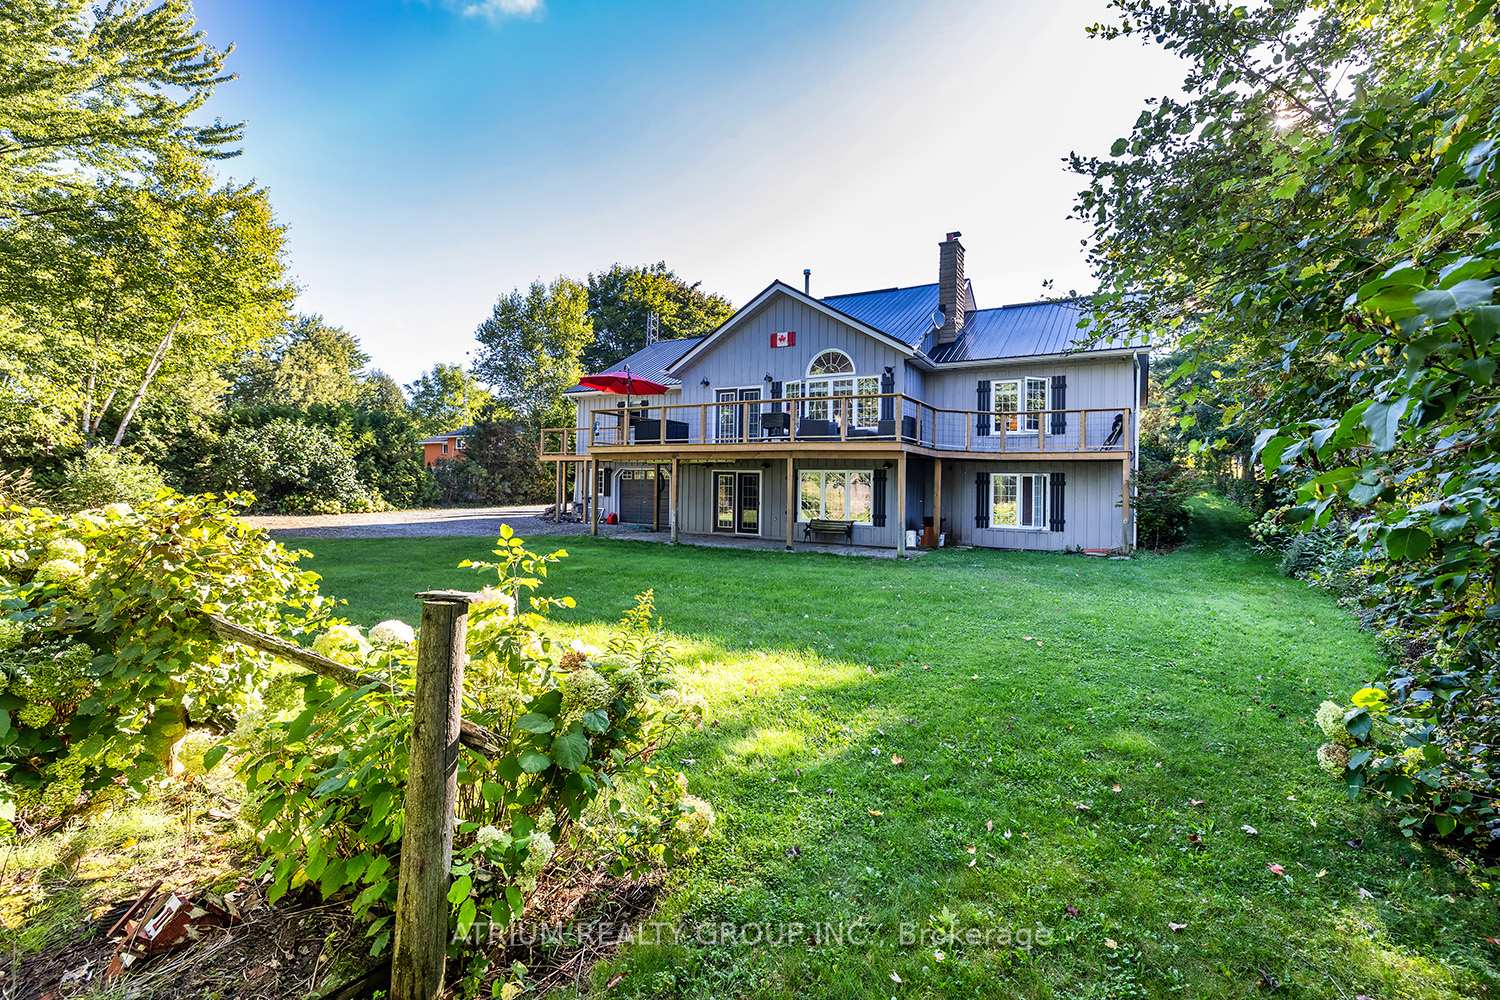 See all 39 photos
Property history
Facts and features
- BasementWalk-out
- Age of home16–30 years
- Water, sewerWell, septic
- Lot shapeRectangular
- Second kitchen
- Hardwood floors
- Fireplace
- Central air
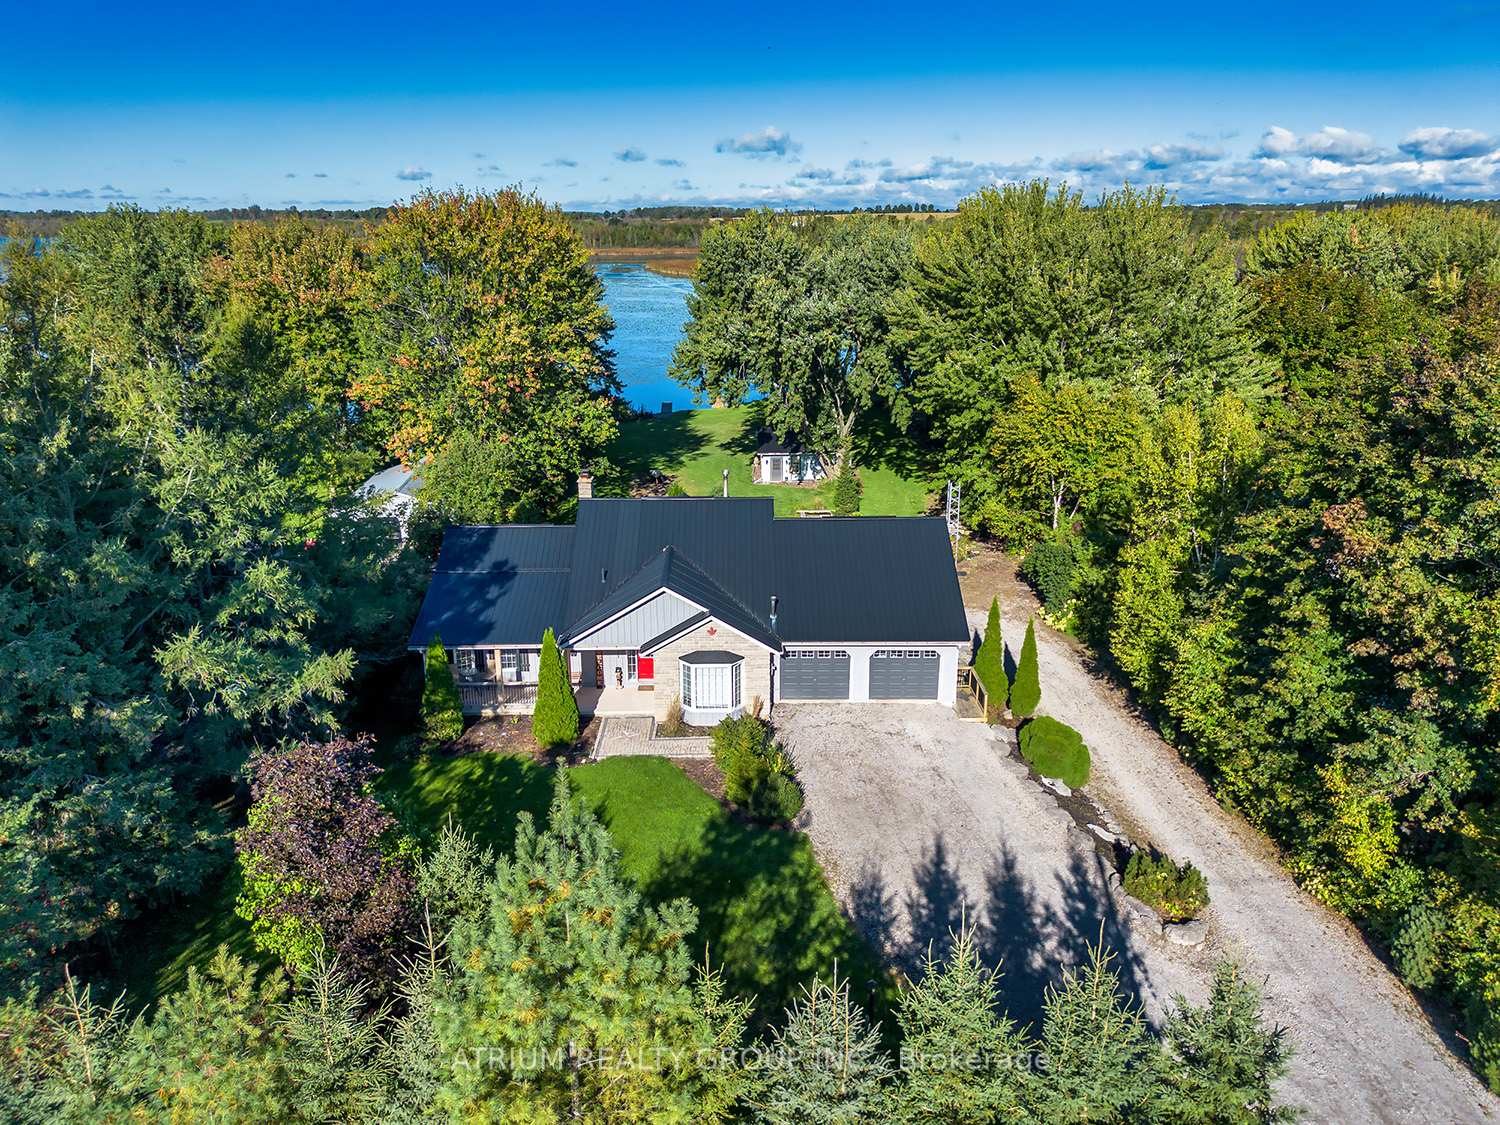
- Waterfront
The homeDetached, Bungalow, Age 16–30 years
- Type: Detached
- Style: Bungalow
- Age: 16–30 years
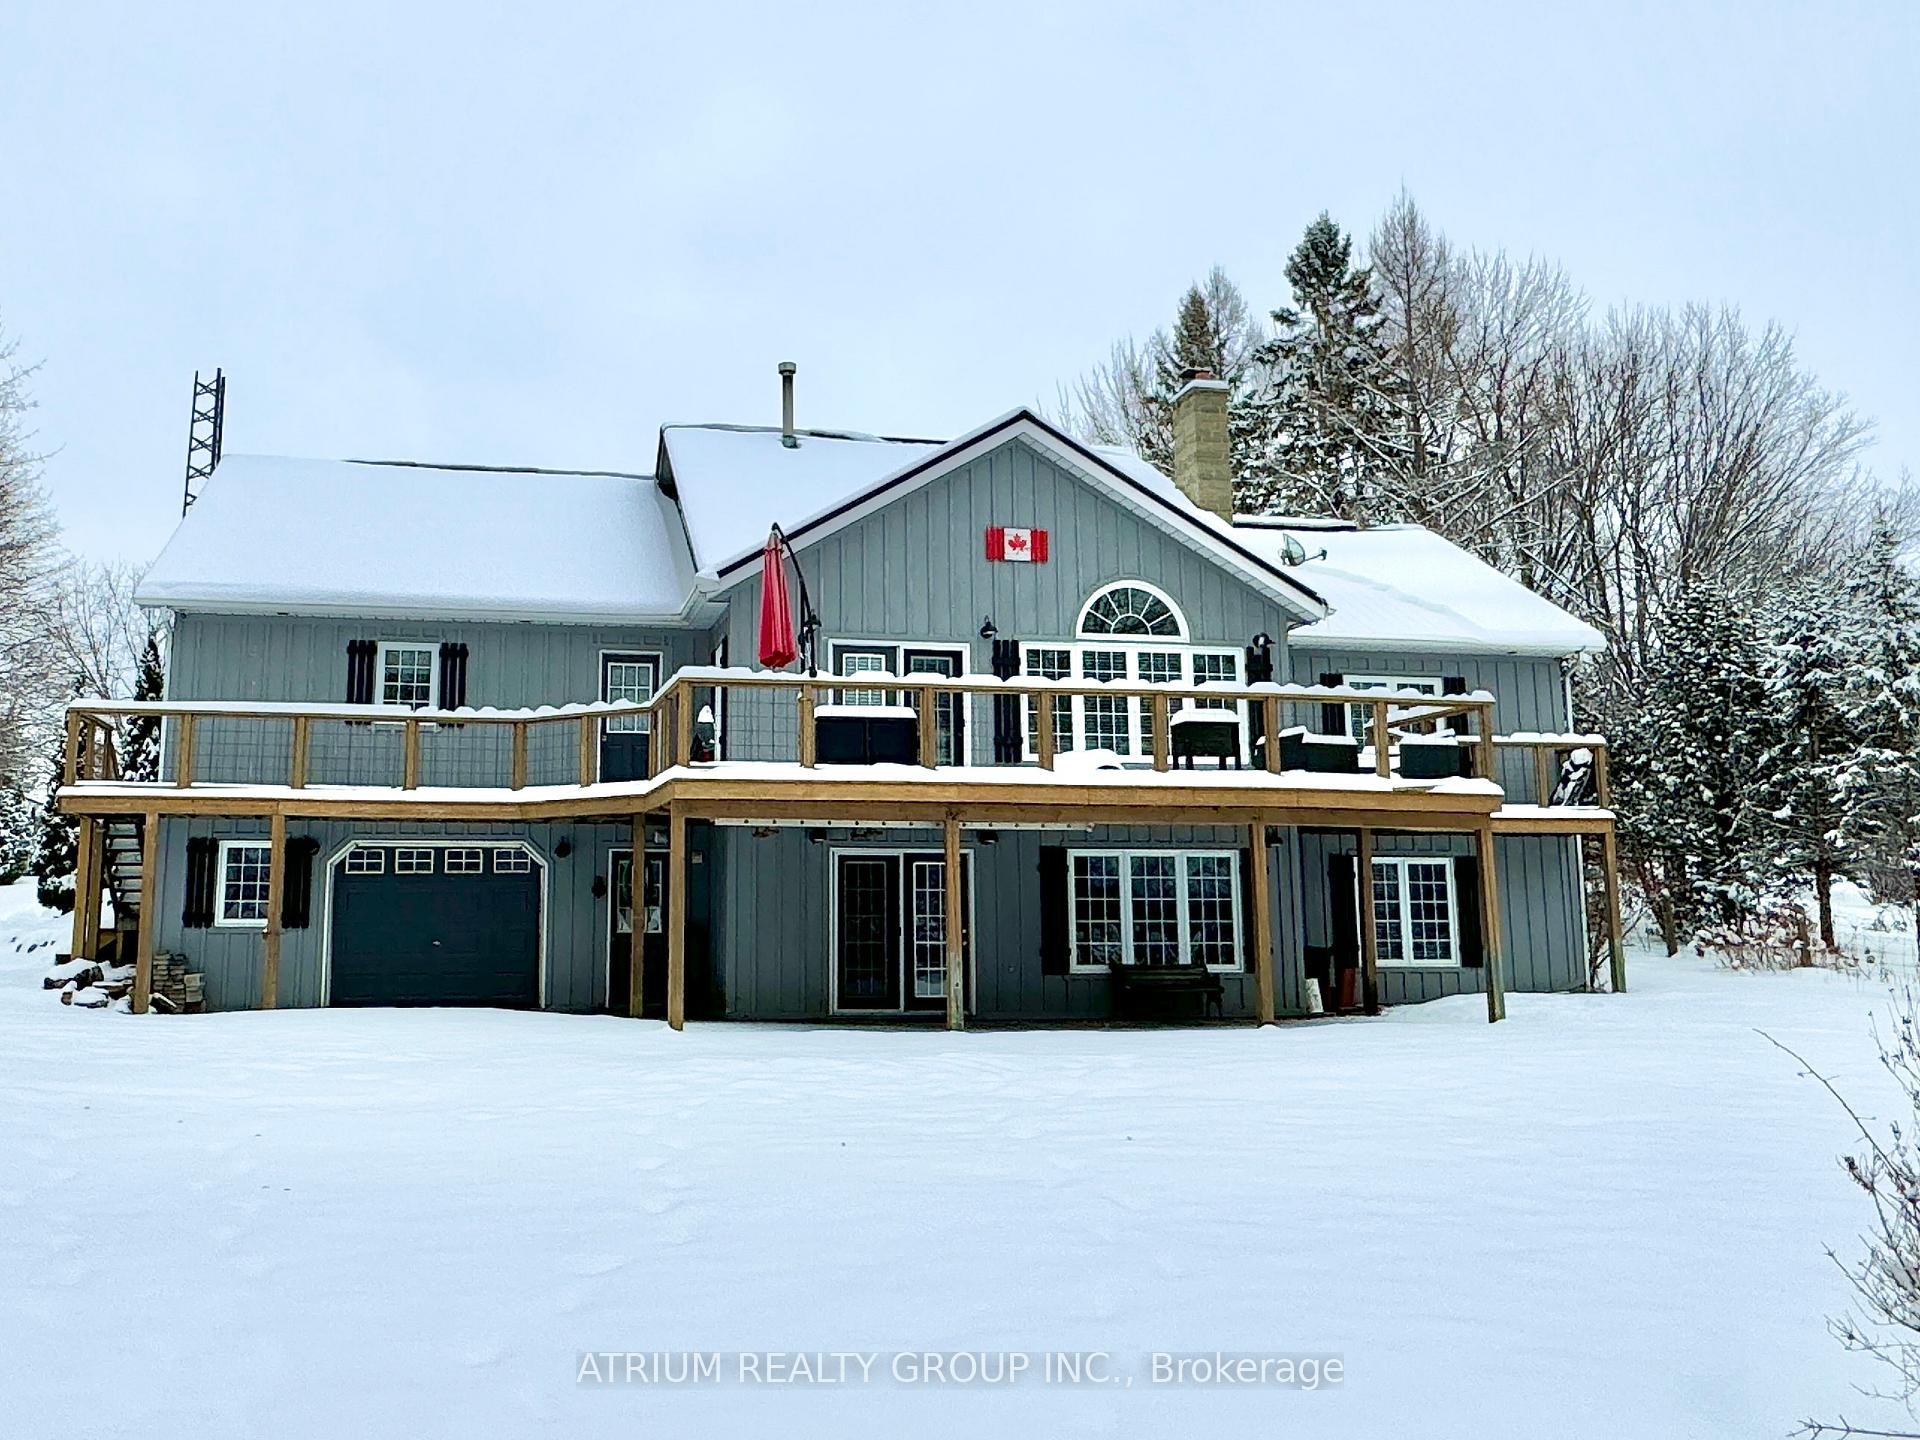
- Basement: Finished with walk-out
- View: Lake
- Waterfront: Direct
InsideFireplace Yes, Hardwood, Broadloom, Vinyl, Main level
- Fireplace: Yes
- Flooring: Hardwood, Broadloom, Vinyl
- Laundry: Main level
- Features: Primary bedroom - main floor, water heater owned, water treatment
- Rooms above ground: 6
- Rooms in the basement: 4
- Bedrooms: 2 + 2 in the basement
- Bathrooms: 2
- Kitchens: 2
Outside and lotBoard & batten, Metal, Poured concrete
- Exterior: Board & batten
- Roof: Metal
- Foundation: Poured concrete
- Features: Deck, landscaped, privacy, porch, year round living
- Other structures: Workshop
- Size: 130 × 450 ft
- Shape: Rectangular
Parking4 Garage, Attached, Private
- Spaces: 4 Garage
- Garage: Attached
- Driveway: Private
Heating, water and powerForced air, oil, Central air, Well
- Heating: Forced air, oil
- Cooling: Central air
- Water: Well
- Sewer: Septic
Costs and taxesTaxes $6,394 a year, HST included in the price, Rental items None
- Taxes, 2024: $6,394 a year
- HST: HST included in the price
- Rental items: None
Included in the saleKitchen fridge/stove/dishwasher/microwave; washer/dryer; basement fridge/stove; all blinds and window coverings; all electrical light fixtures; sauna in yard (as is condition), Wall mounted tvs, all tool chests and cabinets in garage;
- Included: Kitchen fridge/stove/dishwasher/microwave; washer/dryer; basement fridge/stove; all blinds and window coverings; all electrical light fixtures; sauna in yard (as is condition)
- Not included: Wall mounted tvs, all tool chests and cabinets in garage;
Listing detailsX9511059, Sold, Oct 24, 2024
- MLS® number: X9511059
- Status: Sold
- Listed on: Oct 24, 2024
- Days on market: 84
- Updated: Jan 16, 2025
- Possession: Immediately/TBA
- Occupied by: Owner
- Listing brokerage: ATRIUM REALTY GROUP INC.
About this home
262 Port Hoover Road, Kawartha Lakes (Mariposa), ON K0M 2C0
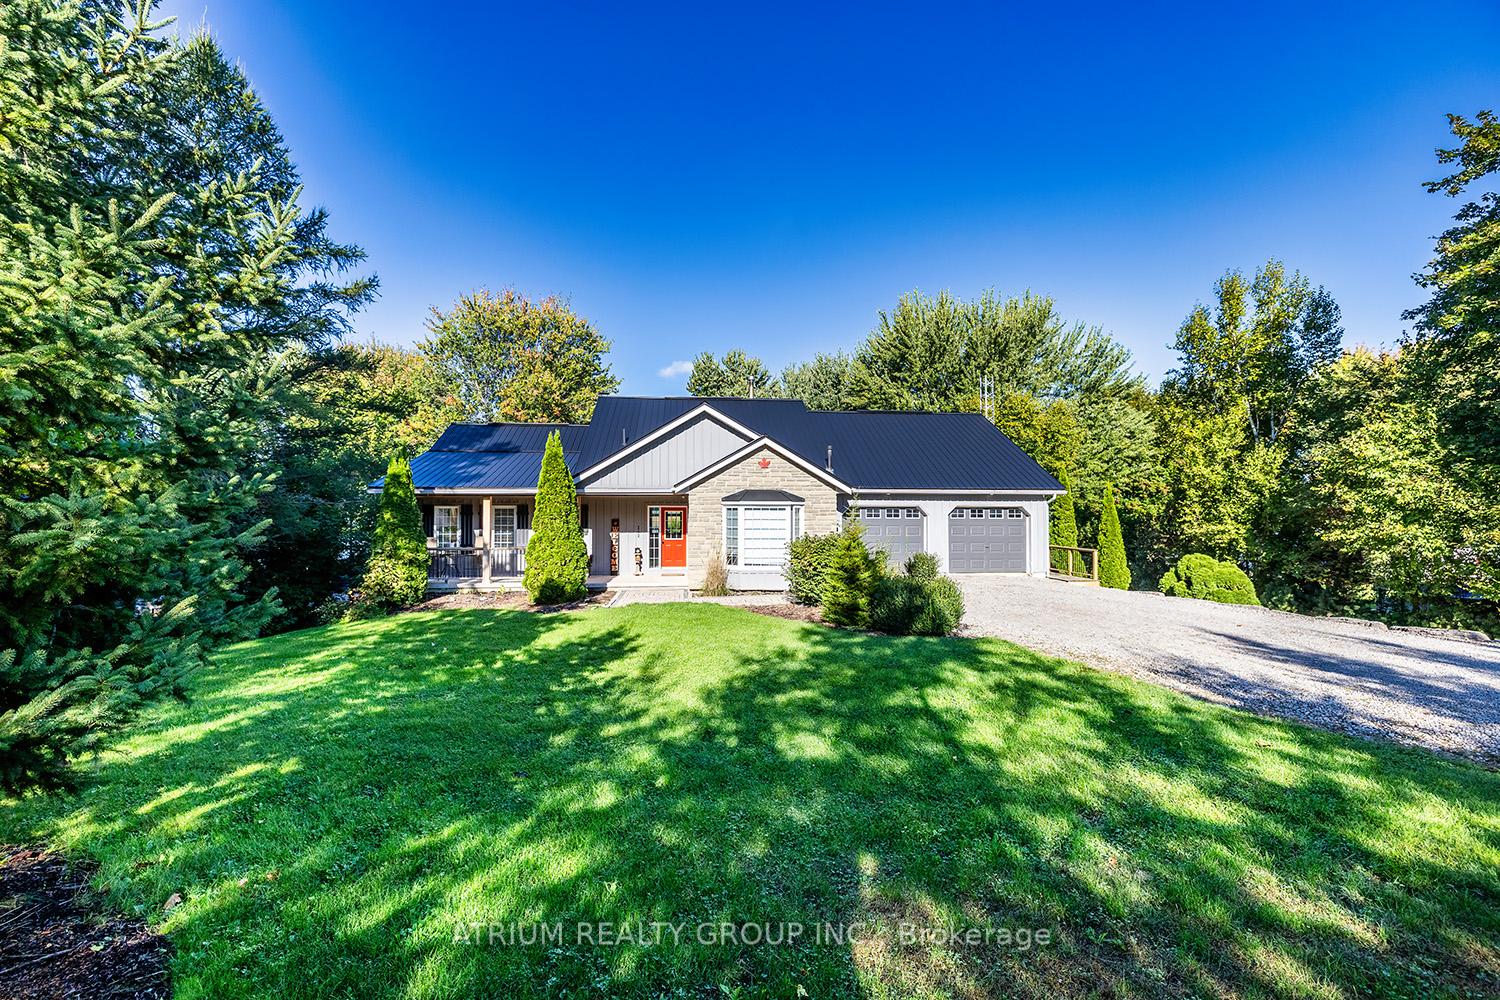
Here's your chance!! ABSOLUTELY INCREDIBLE VALUE for this Gorgeous Raised Bungalow on a 1.11 ACRE WATERFRONT PROPERTY with TWO DOUBLE CAR GARAGES (both with direct access to home...one off the main and one off the lower level) AND a FINISHED WALKOUT LOWER LEVEL perfect for the growing family, in-laws or a teen retreat! Located only 20 minutes from Lindsay and Port Perry and only 35 minutes to the 407, this year round home is close to all shops and amenities, not to mention ideal for commuters! The main floor features a fantastic open-concept with a bright eat-in kitchen that has granite counters, stainless steel appliances and a cozy breakfast area that walks out to the upper level deck. The spacious living room has cathedral ceilings and a wood burning fireplace that provides a warm, inviting atmosphere for relaxing or entertaining family and guests. Wake up each morning to breathtaking water views from the primary bedroom.The second bedroom is equipped with a Murphy bed, maximizing space and versatility. The main floor laundry room adds extra convenience to this well-thought-out layout and also provides direct access to the double garage. The finished basement offers a large Recreation Room with a walkout to the yard, a retro-style kitchenette (with access to 2nd garage), two additional bedrooms, a newly renovated 3-piece bathroom, and a massive utility room with loads of storage space. The property also features a massive shed/workshop with hydro in the yard. The grounds are simply breathtaking featuring mature trees, a peaceful and quiet neighbourhood, and is perfect for boating and fishing enthusiasts to enjoy the water at their leisure. This property offers an incredible blend of comfort, style, and tranquility. Whether you're looking for a year-round home or a seasonal getaway, this unique property has it all. Don't miss out on this rare opportunity it won't last long!! Check out the Virtual Tour for more photos, videos and Floor Plans!!
Ask about this home
A HOMEH agent will answer your questions about this home.
Around this home
Helpful calculators
Your HOMEH agent

"I would see it this week."