

11 Trent View Road
11 Trent View Road
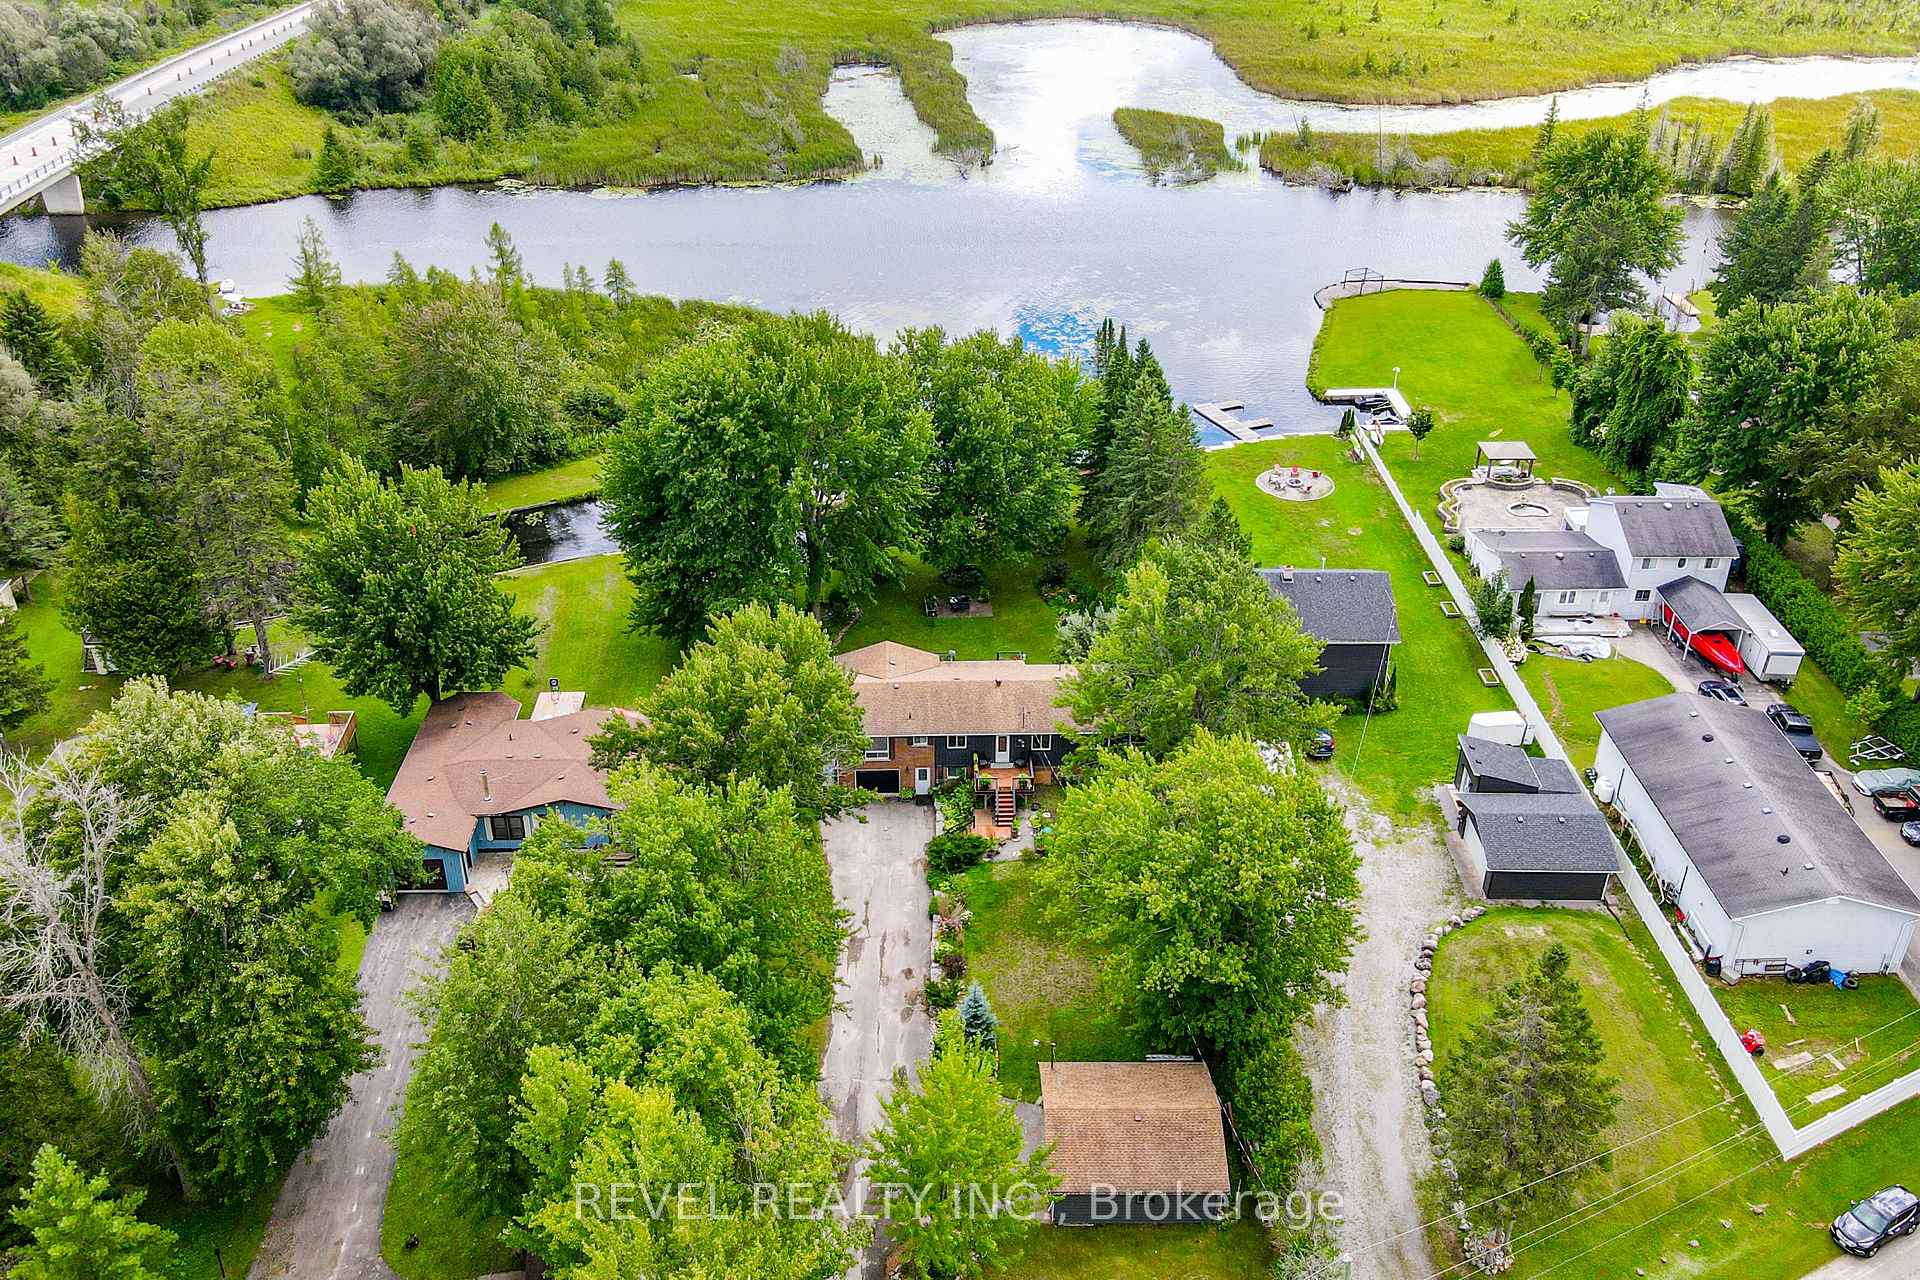 See all 36 photos
Property history
Facts and features
- BasementWalk-out
- Water, sewerWell, septic
- Lot shapeIrregular
- HeatingForced air
- Fireplace
- Central air
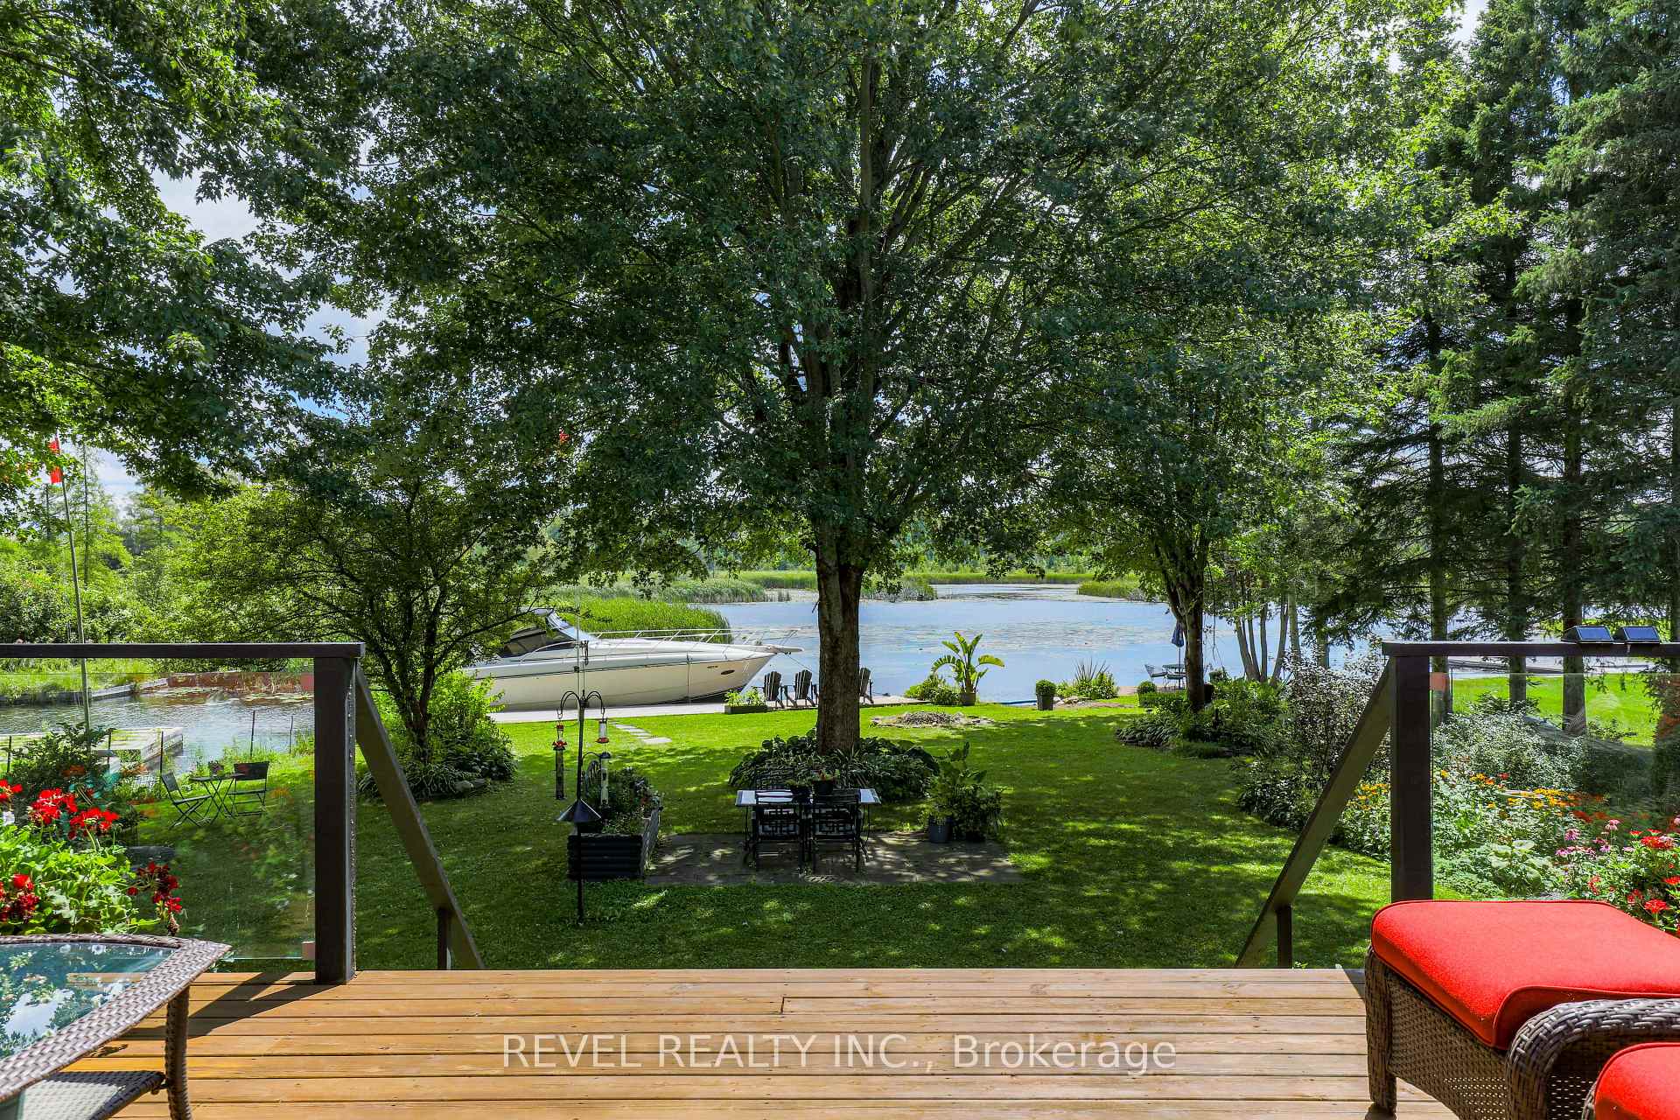
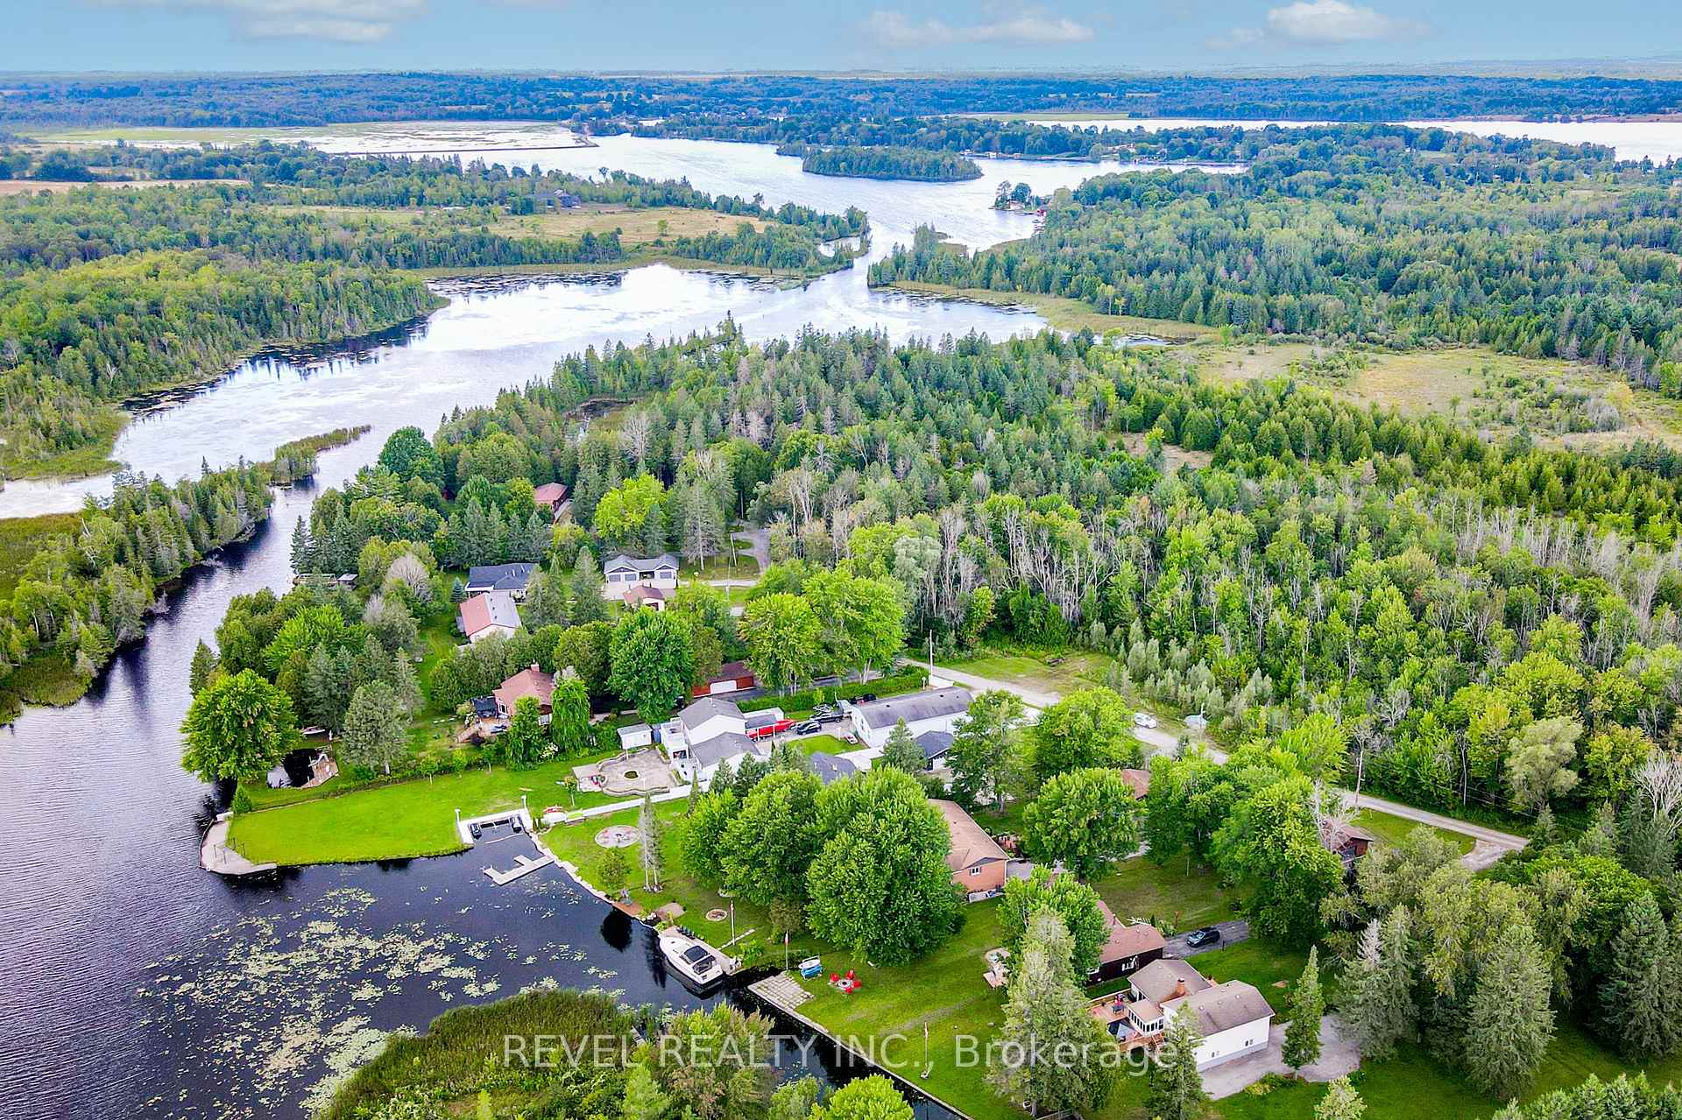
- Waterfront
The homeDetached, Bungalow-raised, Finished with walk-out
- Type: Detached
- Style: Bungalow-raised
- Basement: Finished with walk-out
- Waterfront: Direct
InsideFireplace Yes, Lower level, Water heater
- Fireplace: Yes
- Laundry: Lower level
- Features: Water heater
- Rooms above ground: 10
- Bedrooms: 2 + 1 in the basement
- Bathrooms: 3
- Kitchens: 1
- Family room: Yes
Outside and lotBrick, board & batten, Shingles, Block
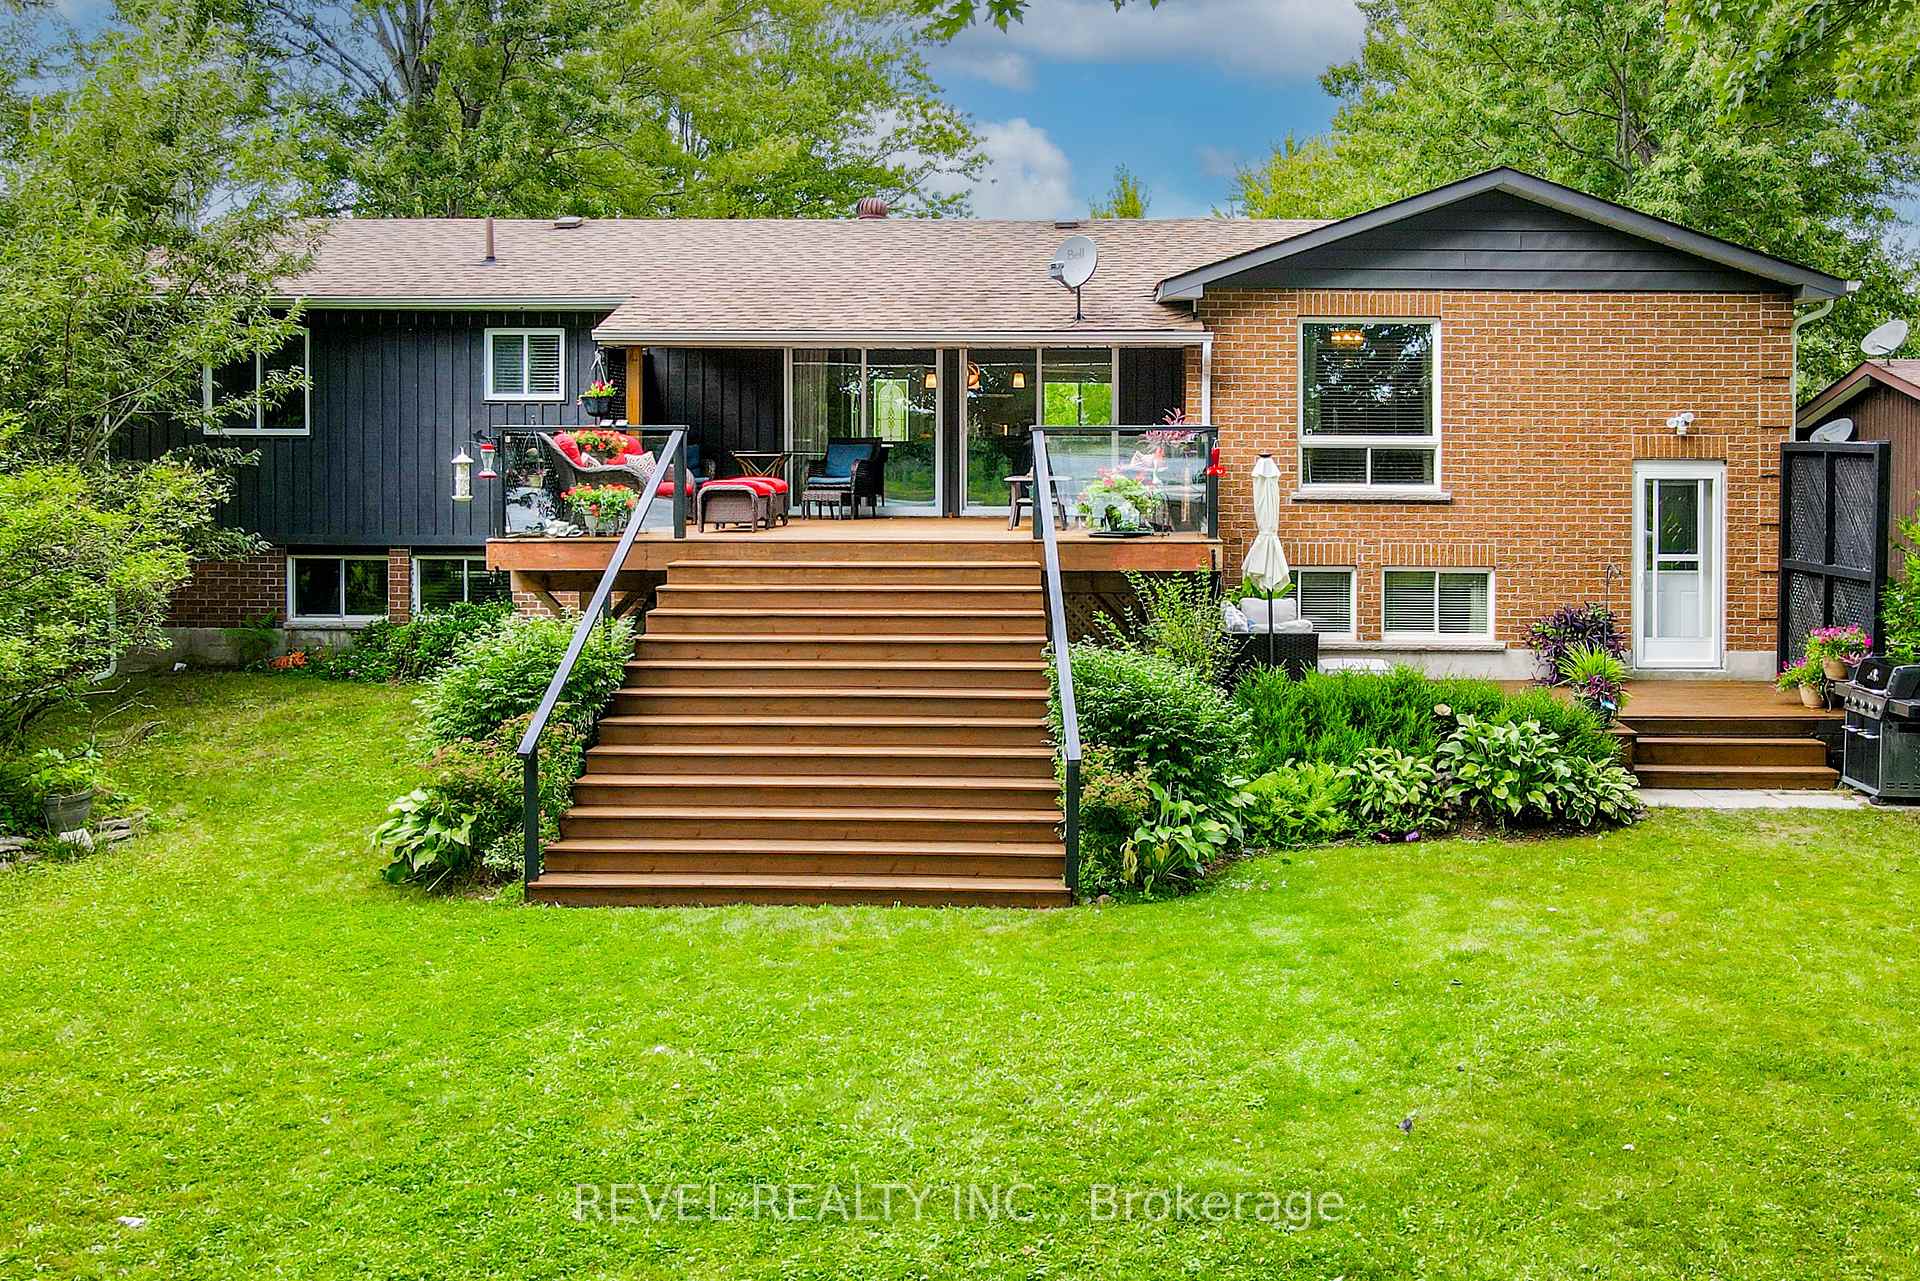
- Exterior: Brick, board & batten
- Roof: Shingles
- Foundation: Block
- Features: Deck, year round living
- Size: 84.58 × 318.11 ft
- Shape: Irregular
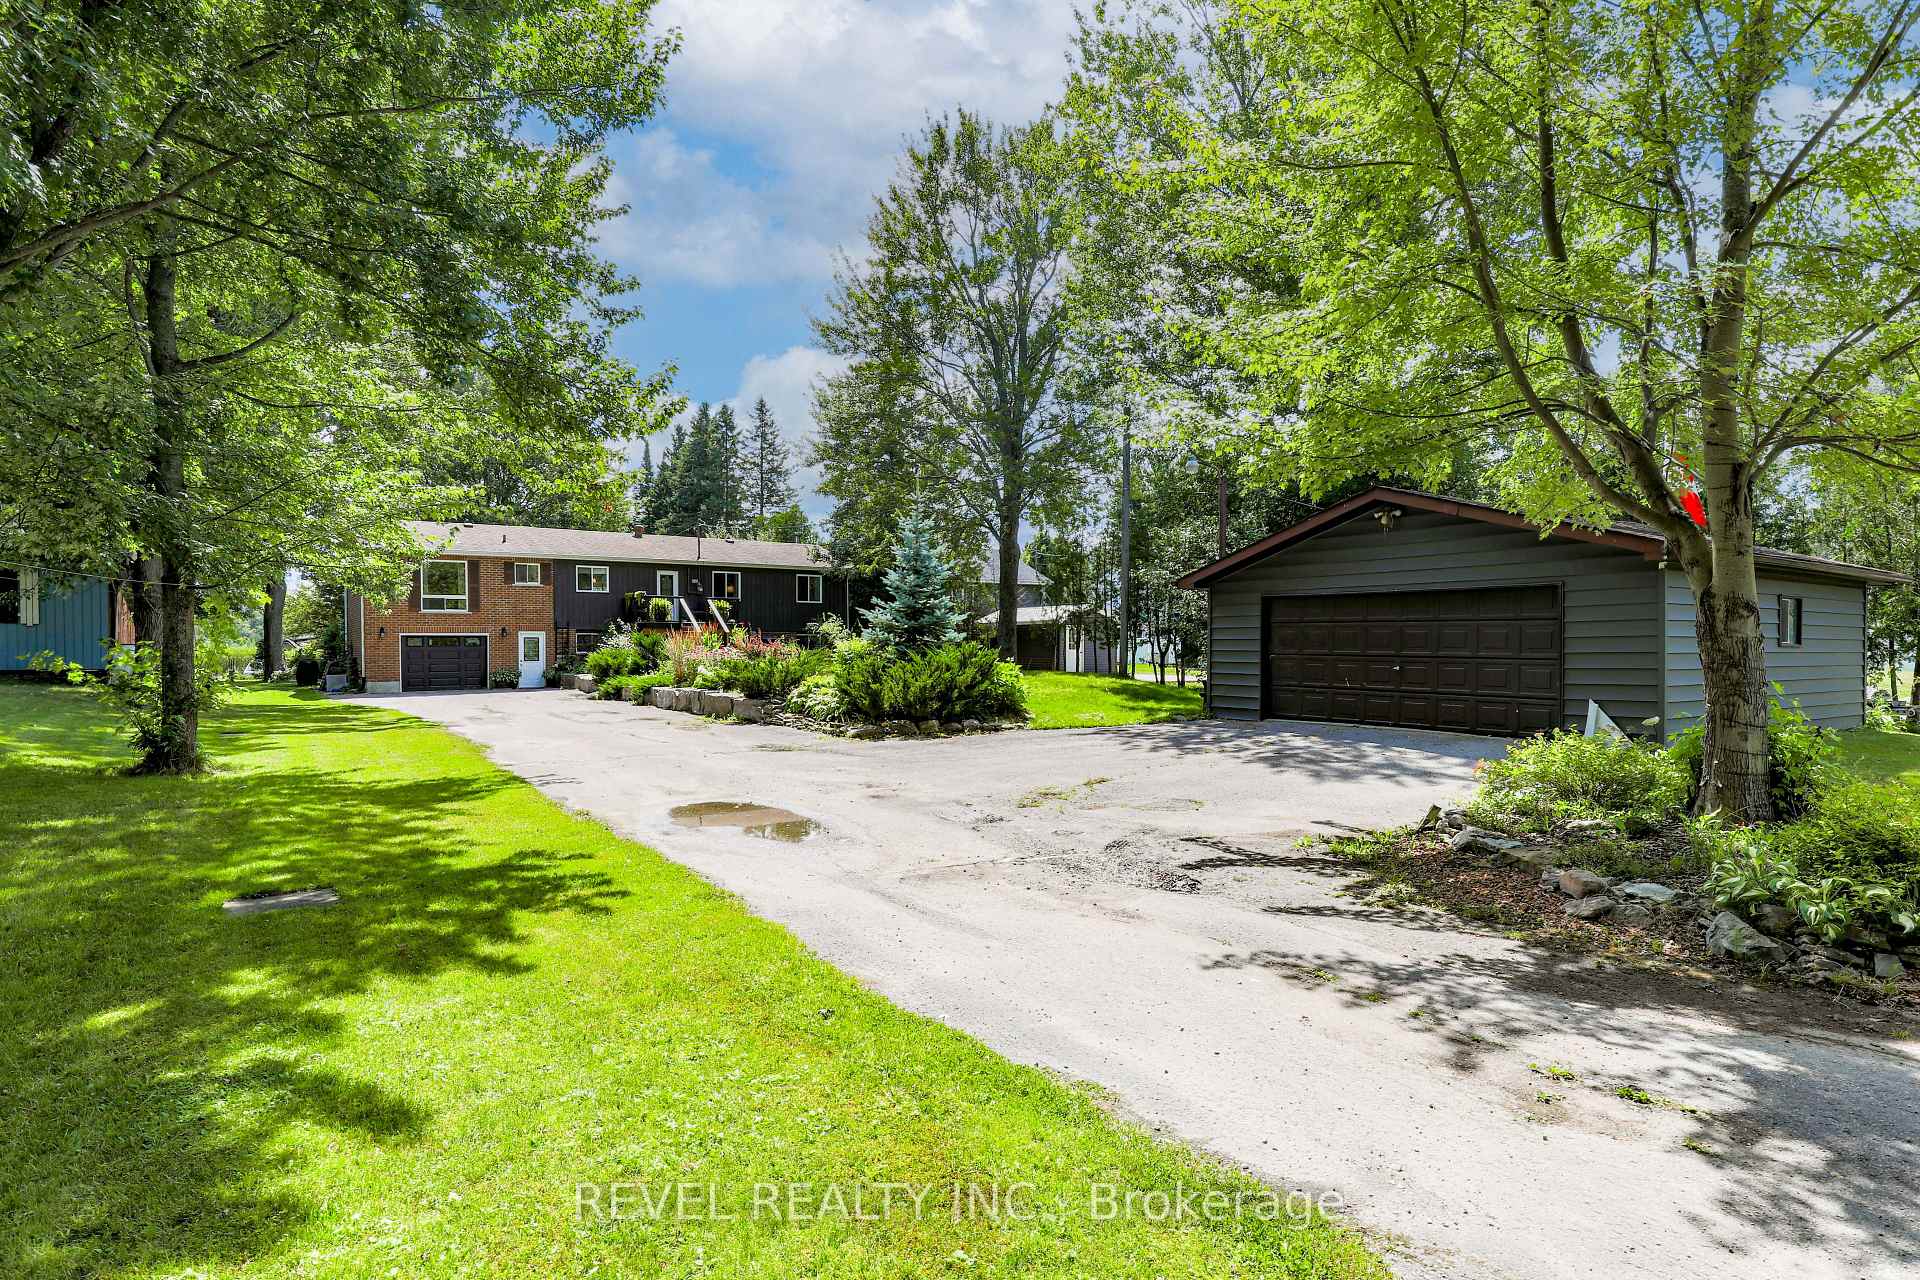
Parking3 Garage, Attached, Private, lane
- Spaces: 3 Garage
- Garage: Attached
- Driveway: Private, lane
Heating, water and powerForced air, propane, Central air, Well
- Heating: Forced air, propane
- Cooling: Central air
- Water: Well
- Sewer: Septic
Costs and taxesTaxes $4,158 a year, Propane tanks, Propane tank
- Taxes, 2024: $4,158 a year
- Rental items: Propane tanks
- Under contract: Propane tank
Included in the saleFridge, stove, dish washer, washer, dryer, all electrical light fixtures, microwave, All personal items, 3 manhole covers in gardens, 2 weed water fans
- Included: Fridge, stove, dish washer, washer, dryer, all electrical light fixtures, microwave
- Not included: All personal items, 3 manhole covers in gardens, 2 weed water fans
Listing detailsX9253477, Sold, Aug 14, 2024
- MLS® number: X9253477
- Status: Sold
- Listed on: Aug 14, 2024
- Days on market: 154
- Updated: Jan 15, 2025
- Possession: 2024-12-16 / December 16, 2024
- Occupied by: Owner
- Listing brokerage: REVEL REALTY INC.
About this home
11 Trent View Road, Kawartha Lakes (Eldon), ON K0M 2B0
Welcome To 11 Trent View Road In Kirkfield! This Stunning Raised Bungalow Is Located In The Historical Community Of Kirkfield And Boasts 84ft Of Waterfront On The Trent Severn Waterways, Offering Direct Access To Both Balsam Lake And Mitchell Lake. Enjoy Deeded Shoreline With Your Very Own Private Docking! Featuring 3 Bedrooms And 3 Baths, This Home Is A True Gem. The Open Concept Eat-In Kitchen Walks Out Onto A Deck Where You Can Relax And Enjoy The View Of The Water. The Walkout Basement Adds Extra Living Space, While The Attached Garage And Detached Vehicle Garage Provide Ample Parking. Gleaming Hardwood Flooring Graces The Upper Level, Complementing The Beauty Of The Interior. Outside, Be Enchanted By The Stunning Perennial Gardens That Surround The Property. Just An Hour And A Half From The GTA, This Waterfront Oasis Is The Perfect Escape. Don't Miss Your Chance To Own This Slice Of Paradise!
Ask about this home
A HOMEH agent will answer your questions about this home.
Around this home
Helpful calculators
Your HOMEH agent

"I would see it this week."