

768 Tracey's Hill Road
768 Tracey's Hill Road
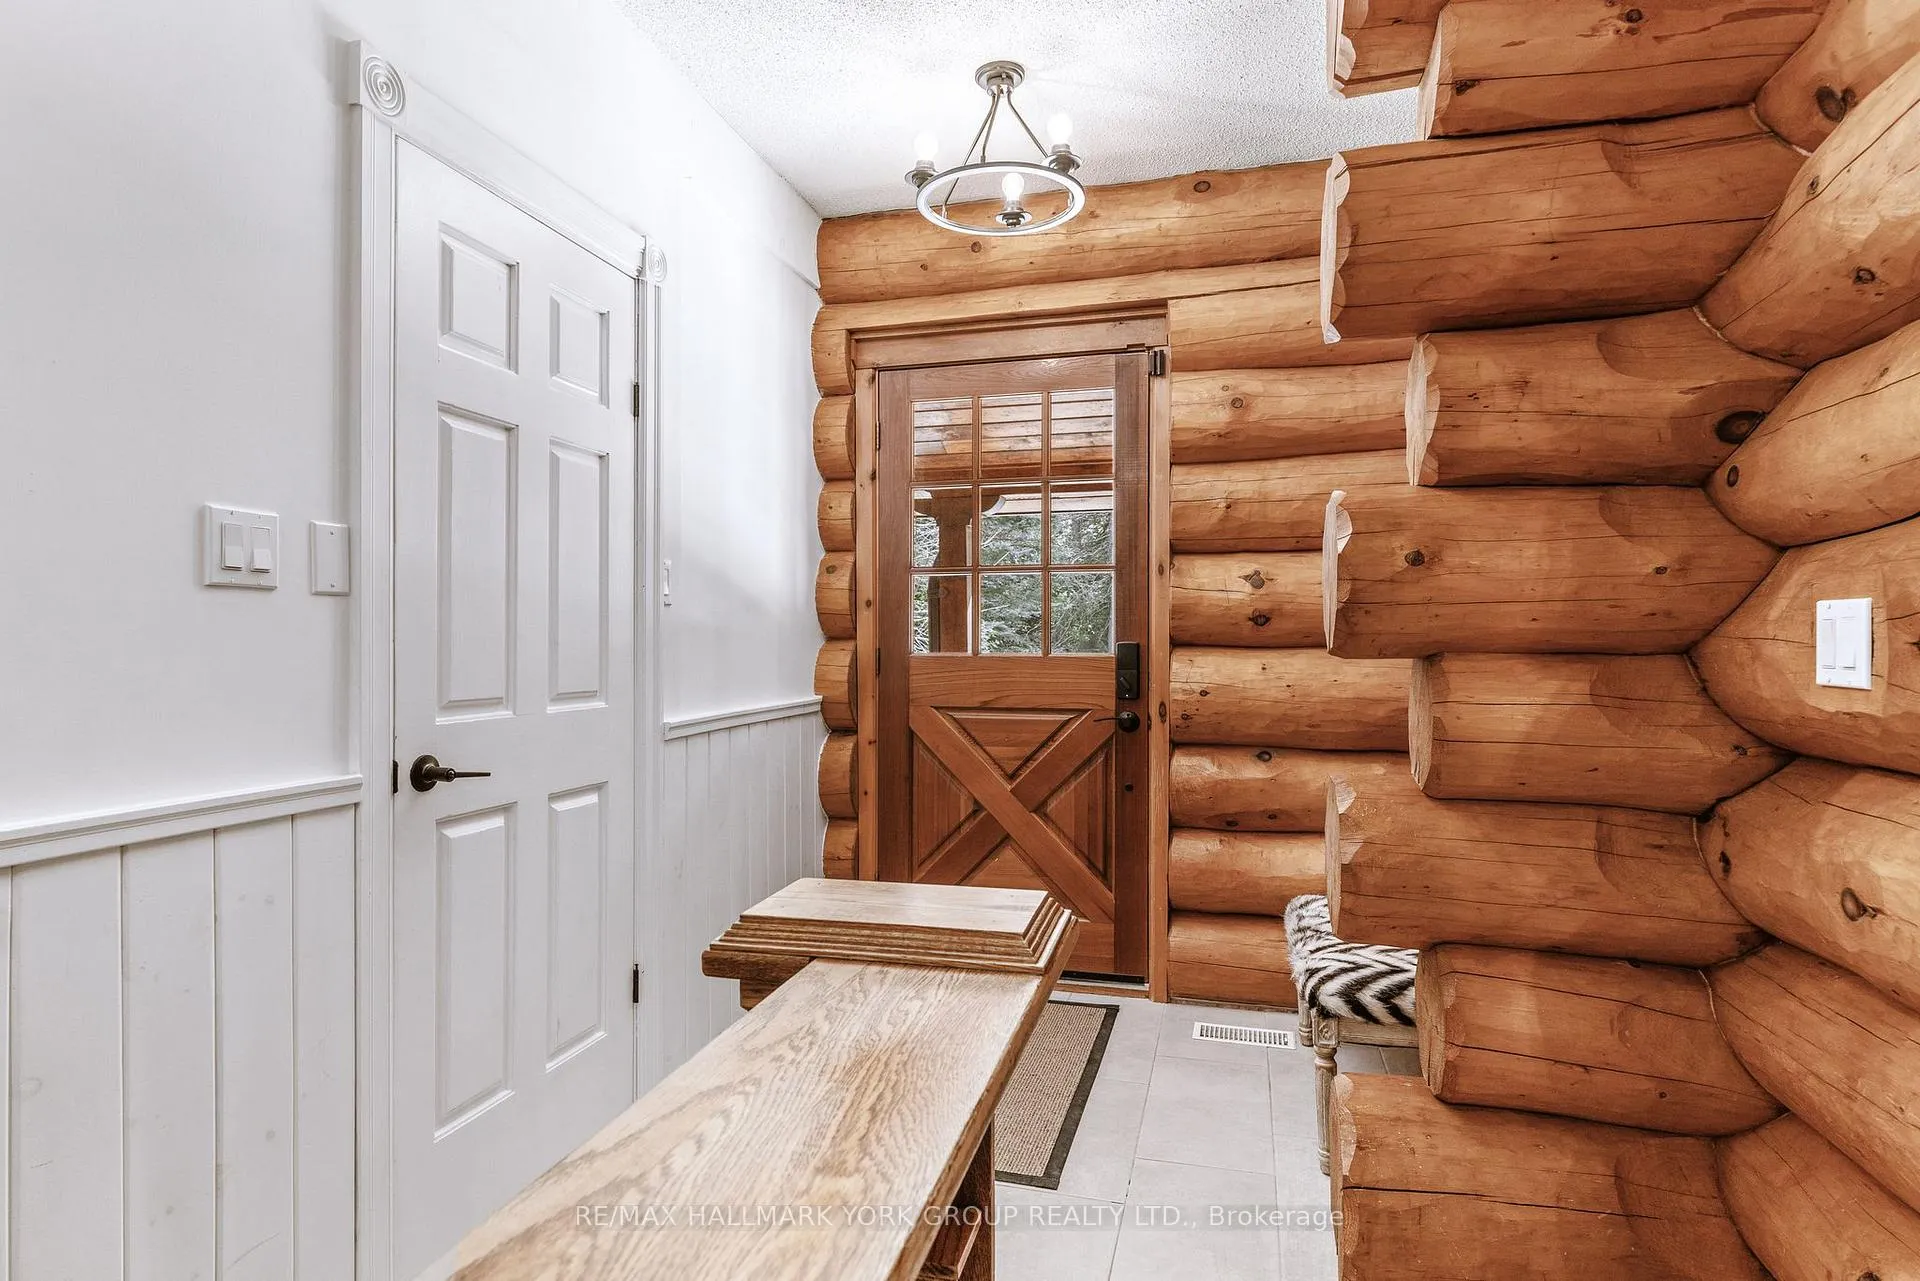 See all 48 photos
Property history
- $1,249,999ExpiredList: 2025-09-04|End: 2025-12-04|91 daysX12381055
- $1,249,999ExpiredList: 2025-03-25|End: 2025-06-24|91 daysX12040474
- $1,339,999ExpiredList: 2024-10-28|End: 2024-12-27|60 daysX9514988
Facts and features
- BasementFinished
- Price per sq ft~$714
- Water, sewerWell, septic
- HeatingForced air
- Central air
The homeDetached, Log, 1,500–2,000 sq ft
- Type: Detached
- Style: Log
- Living space: 1,500–2,000 sq ft
- Basement: Finished
InsidePrimary bedroom - main floor, storage, brick & beam, Rooms above ground 10, 2 + 2 in the basement
- Features: Primary bedroom - main floor, storage, brick & beam
- Rooms above ground: 10
- Bedrooms: 2 + 2 in the basement
- Bathrooms: 2
- Kitchens: 1
- Family room: Yes
Outside and lotLog, stone, Metal, Concrete block
- Exterior: Log, stone
- Roof: Metal
- Foundation: Concrete block
- Size: 323 × 586 ft
Parking2 Garage, Attached
- Spaces: 2 Garage
- Garage: Attached
Heating, water and powerForced air, oil, Central air, Well
- Heating: Forced air, oil
- Cooling: Central air
- Water: Well
- Sewer: Septic
Costs and taxesTaxes $5,391 a year, HST included in the price
- Taxes, 2024: $5,391 a year
- HST: HST included in the price
Included in the saleAll light fixtures, window coverings, washer, dry, fridge, stove, dishwasher., Personal items.
- Included: All light fixtures, window coverings, washer, dry, fridge, stove, dishwasher.
- Not included: Personal items.
Listing detailsX12040474, Expired, Mar 25, 2025
- MLS® number: X12040474
- Status: Expired
- Listed on: Mar 25, 2025
- Days on market: 91
- Updated: Jun 24, 2025
- Possession: 2025-05-01 / Flexible
- Occupied by: Owner
- Listing brokerage: RE/MAX HALLMARK YORK GROUP REALTY LTD.
About this home
768 Tracey's Hill Road, Kawartha Lakes (Emily), ON K0L 2W0
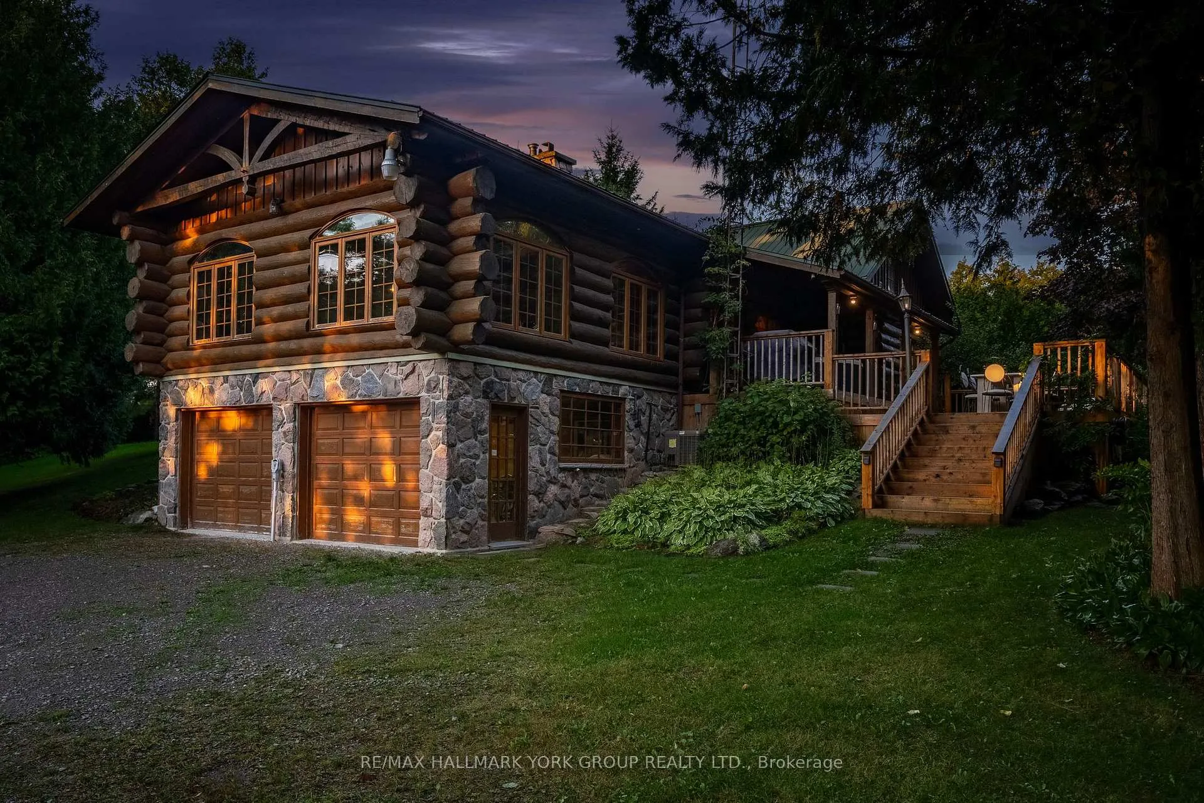
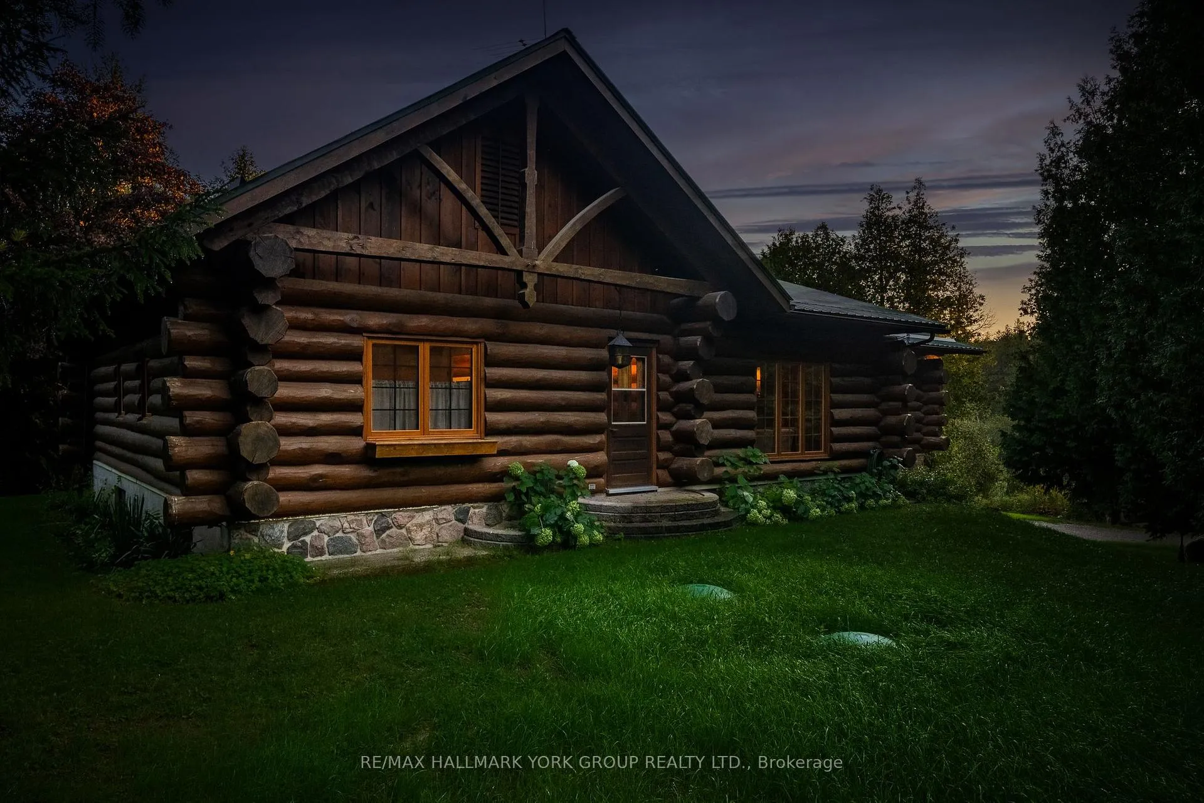
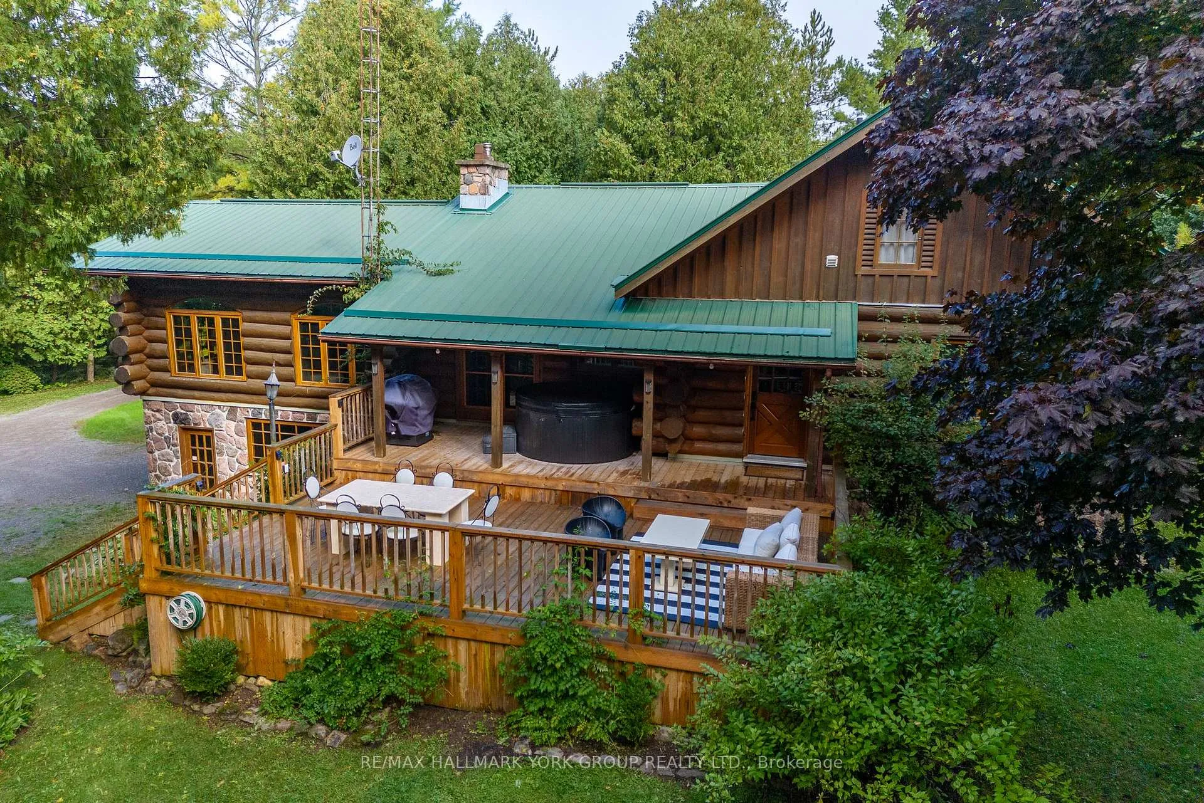
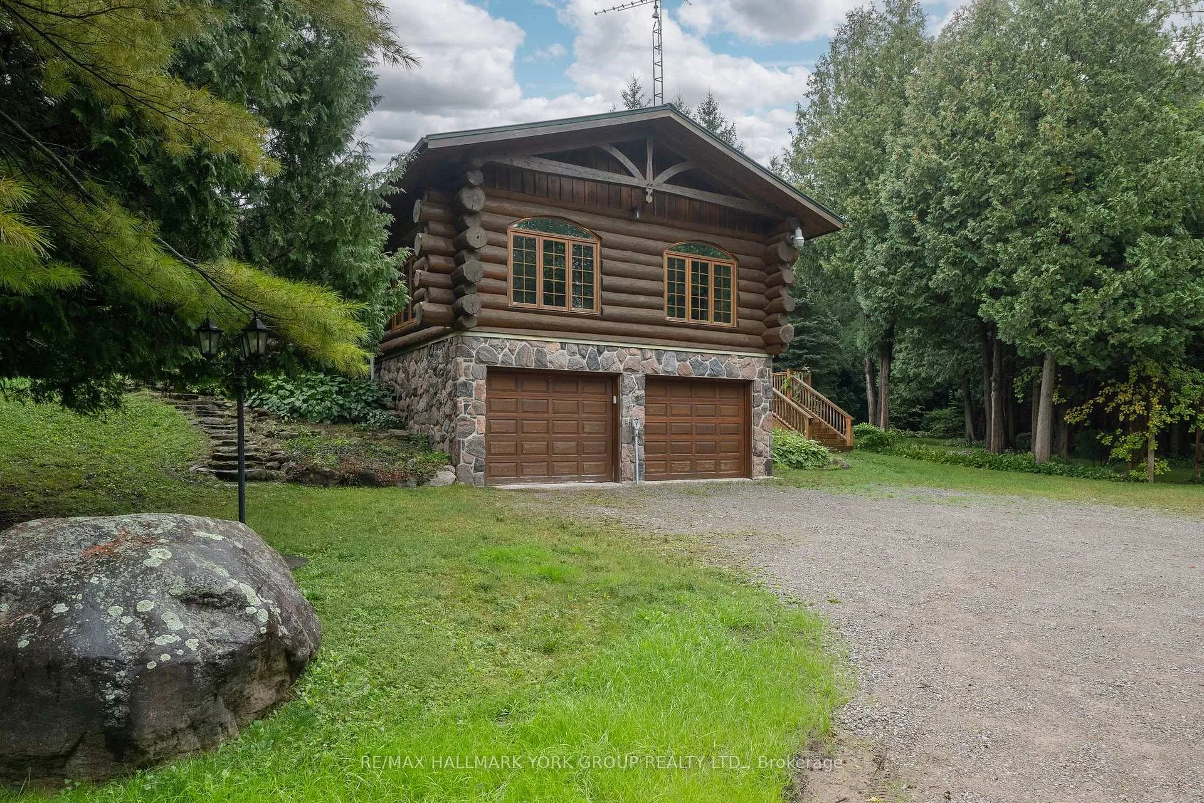
Welcome to your stunning Log Cabin retreat, perfectly nestled on a serene 3.14-acre private lot just 15 minutes from town. This charming home features 2+2 spacious bedrooms and 2 bathrooms, offering over 1900 square feet of living space upstairs and an additional 1200 square feet below. The updated open-concept kitchen seamlessly flows into a grand great room with vaulted ceilings, flooded with natural light and showcasing breathtaking views from every angle. Step outside to a large deck where you can unwind in the hot tub while soaking in the tranquility of the surrounding woods and the soothing sounds of the nearby creek. Ideal for those seeking a unique blend of comfort and nature. Escape the city and enjoy this perfect entertainers dream with mother nature right at your finger tips! -New Septic 2024 - New Water Pump 2023 - Hot Tub 2022 - New Water Softener 2021 - New Air Conditioner 2021 - UV Water Treatment System - Shed has power.
Ask about this home
A HOMEH agent will answer your questions about this home.
Around this home
Helpful calculators
Your HOMEH agent

"Priced 25% over the Hestimate. I would see it this week."