

768 Tracey's Hill Road
768 Tracey's Hill Road
 See all 40 photos
Property history
- $1,249,999ExpiredList: 2025-09-04|End: 2025-12-04|91 daysX12381055
- $1,249,999ExpiredList: 2025-03-25|End: 2025-06-24|91 daysX12040474
- $1,339,999ExpiredList: 2024-10-28|End: 2024-12-27|60 daysX9514988
Facts and features
- BasementFinished
- Water, sewerWell, septic
- HeatingForced air
- CoolingCentral air
- Central air
The homeDetached, Log, Finished
- Type: Detached
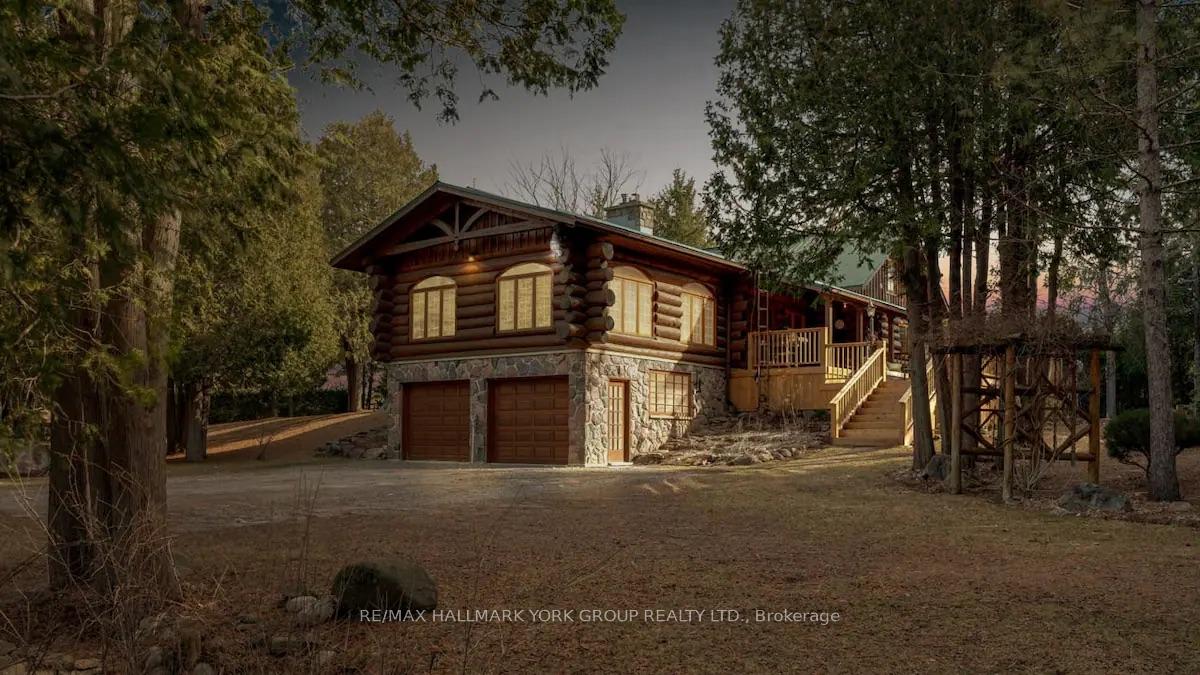
- Style: Log
- Basement: Finished
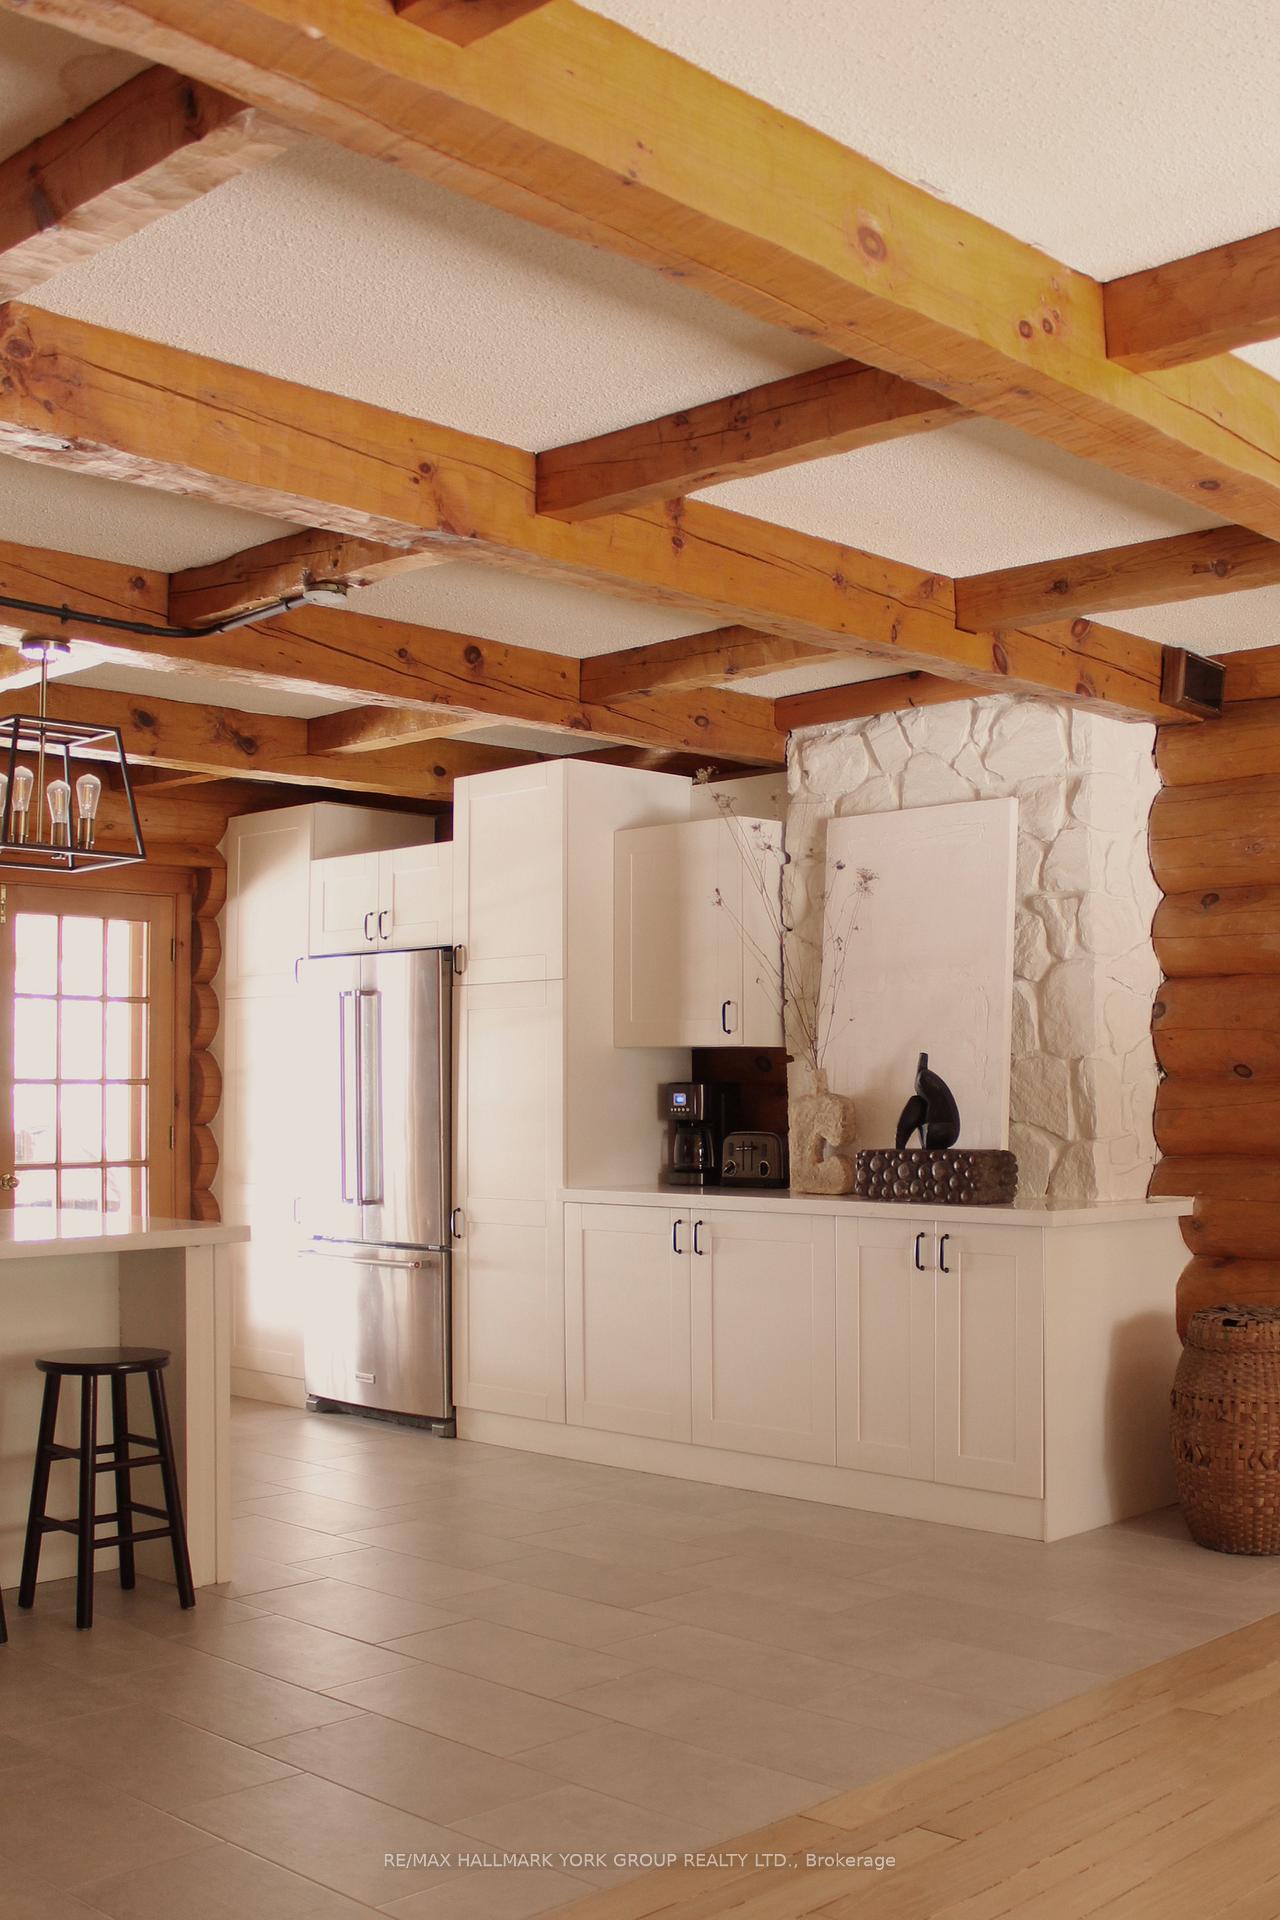
InsideBrick & beam, primary bedroom - main floor, Rooms above ground 10, 2 + 2 in the basement
- Features: Brick & beam, primary bedroom - main floor
- Rooms above ground: 10
- Bedrooms: 2 + 2 in the basement
- Bathrooms: 2
- Kitchens: 1
- Family room: Yes
Outside and lotLog, stone, Metal, Concrete block
- Exterior: Log, stone
- Roof: Metal
- Foundation: Concrete block
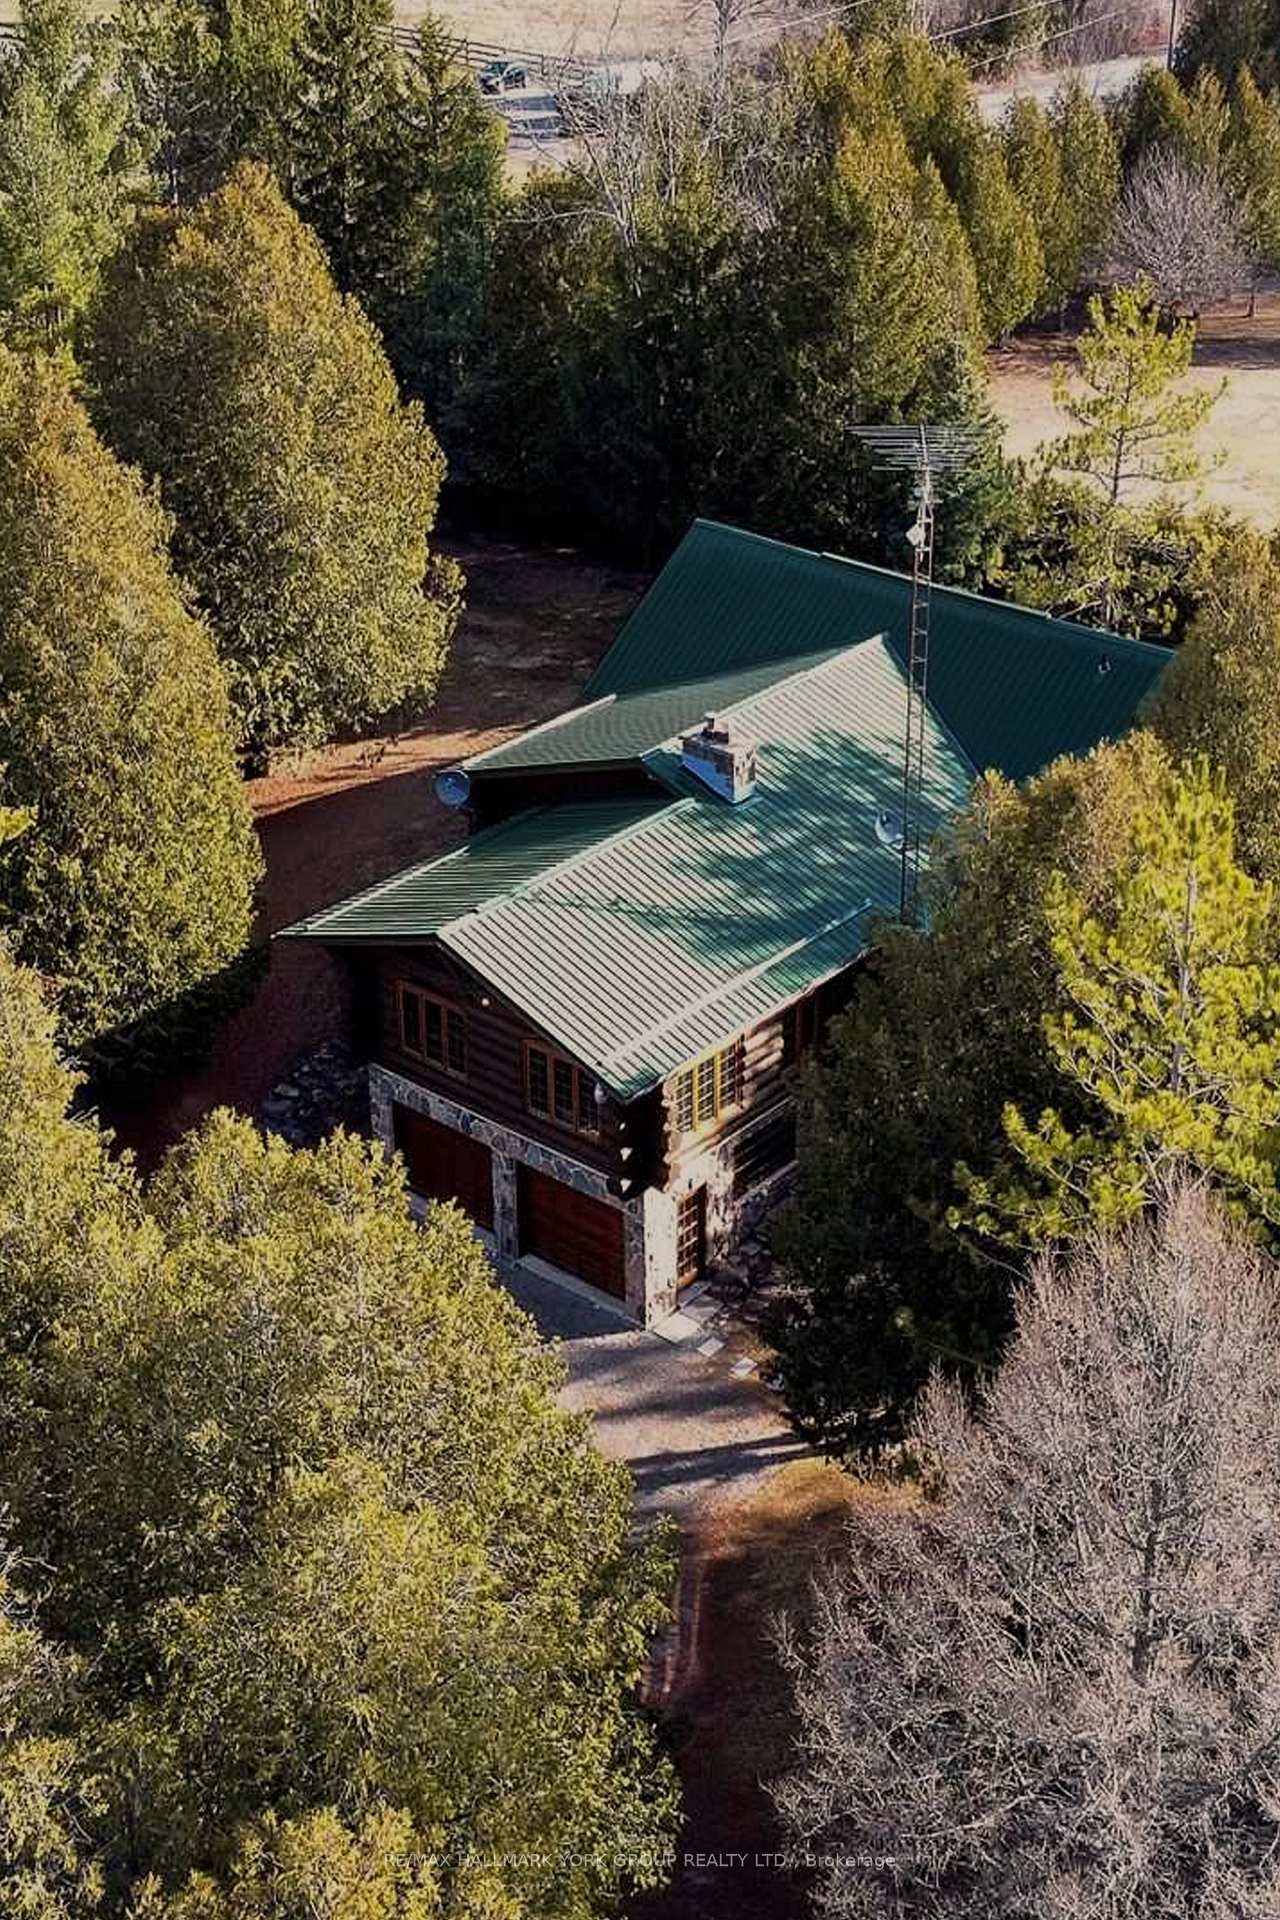
- Size: 323 × 586 ft
Parking2 Garage, Attached, Private
- Spaces: 2 Garage
- Garage: Attached
- Driveway: Private
Heating, water and powerForced air, oil, Central air, Well
- Heating: Forced air, oil
- Cooling: Central air
- Water: Well
- Sewer: Septic
Costs and taxesTaxes $5,220 a year
- Taxes, 2023: $5,220 a year
Included in the saleAll light fixtures, window coverings, washer, dry, fridge, stove, dishwasher., Some personal items.
- Included: All light fixtures, window coverings, washer, dry, fridge, stove, dishwasher.
- Not included: Some personal items.
Listing detailsX9514988, Expired, Oct 28, 2024
- MLS® number: X9514988
- Status: Expired
- Listed on: Oct 28, 2024
- Days on market: 60
- Updated: Dec 27, 2024
- Possession: 2024-12-01 / December 1, 2024
- Occupied by: Owner
- Listing brokerage: RE/MAX HALLMARK YORK GROUP REALTY LTD.
About this home
768 Tracey's Hill Road, Kawartha Lakes (Emily), ON K0L 2W0
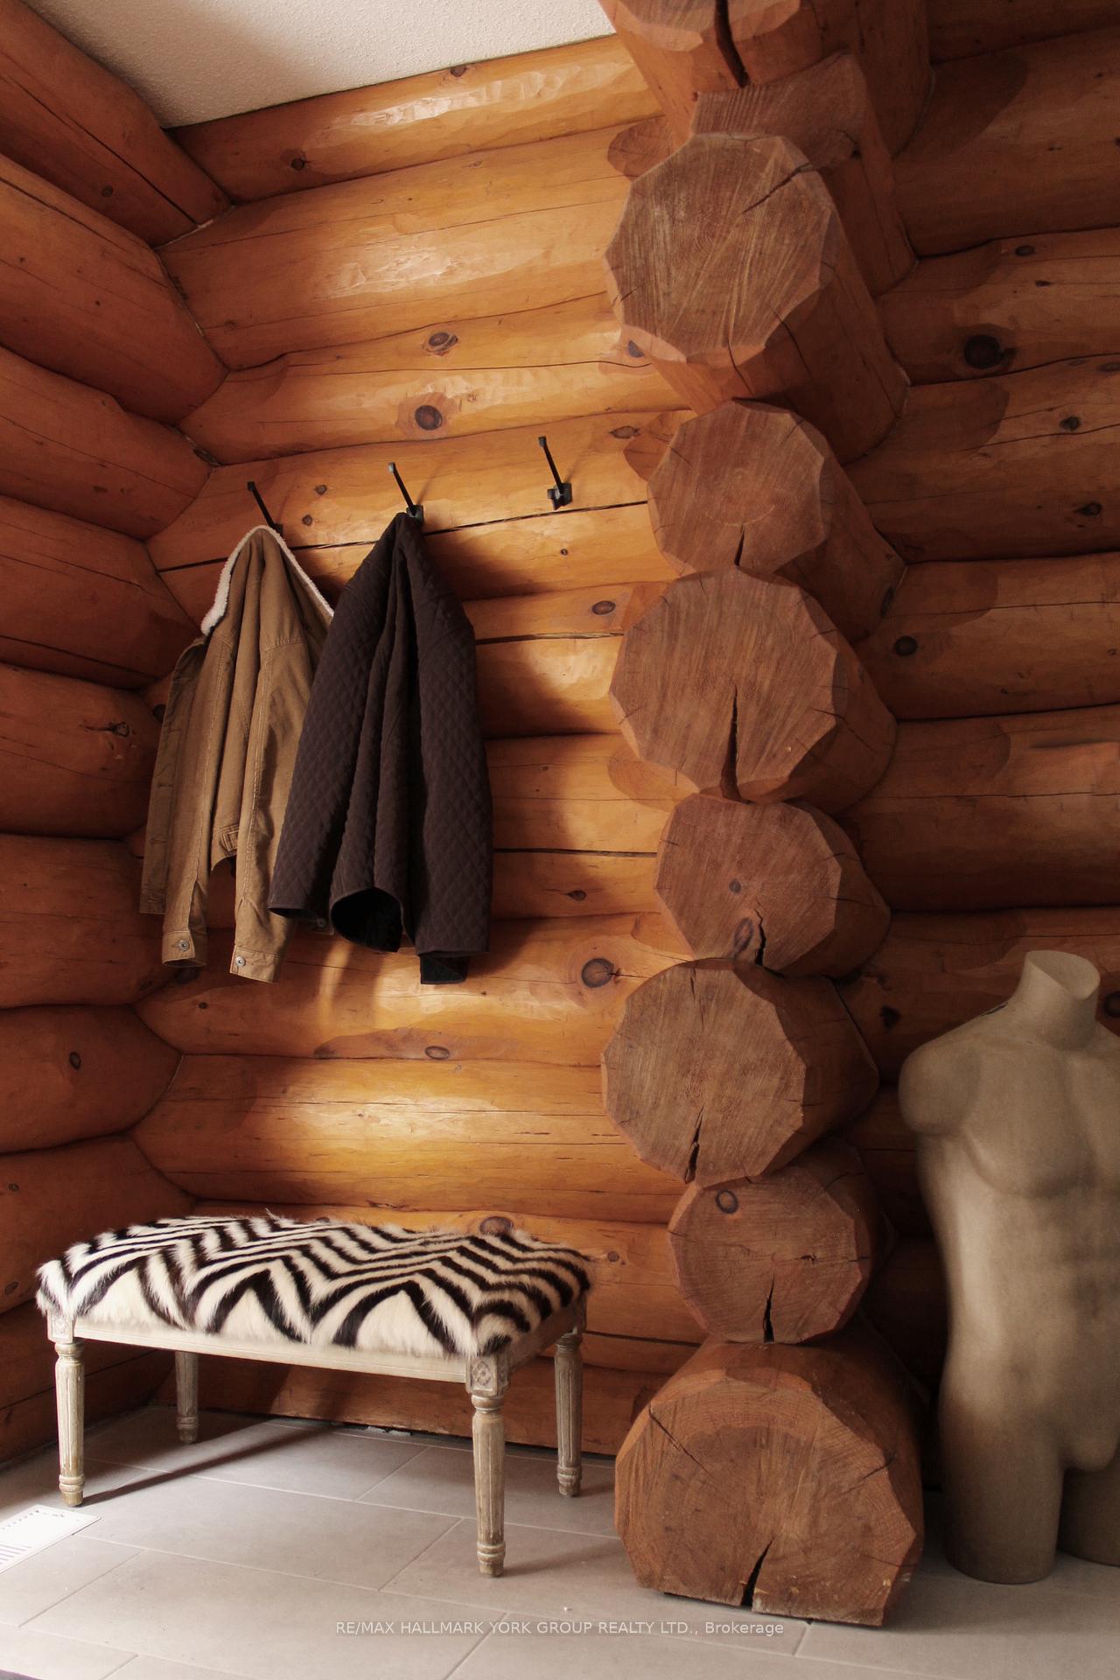
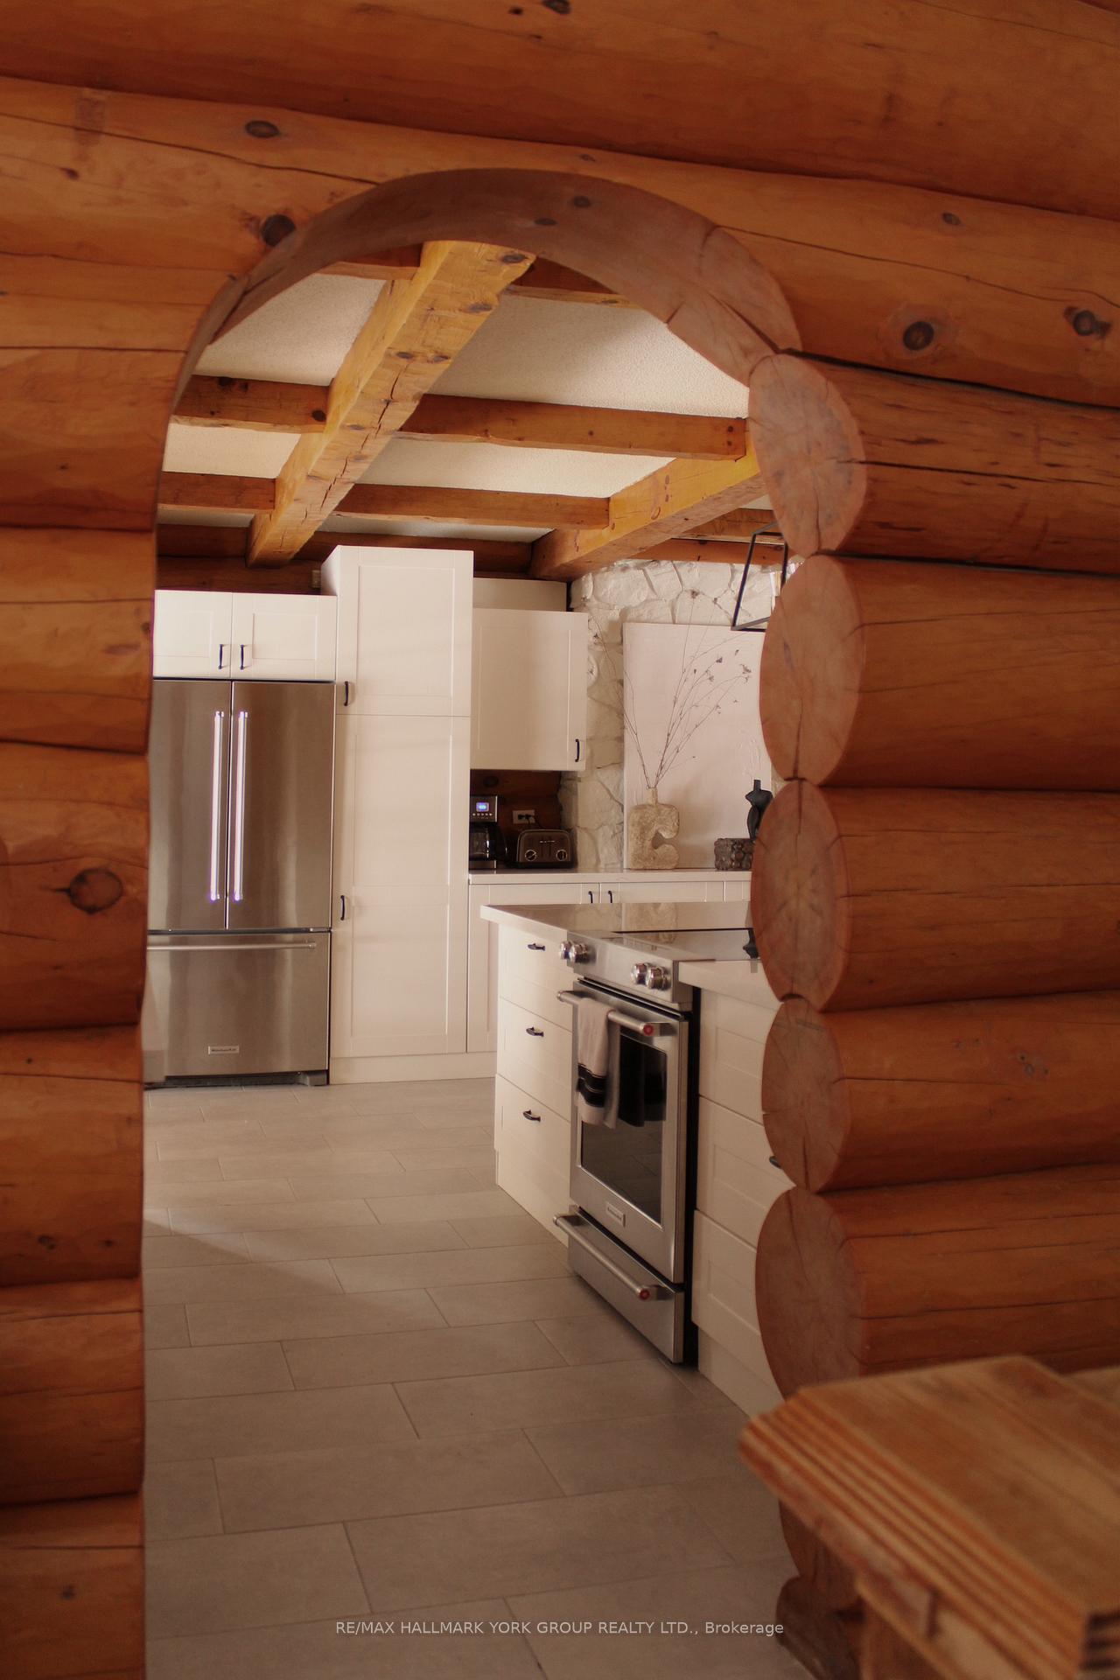
Situated in the heart of Kawartha Lakes, this gorgeous private lot offers a custom Log & Stone home situated on 3.14 acres. With lush forested land, serene surroundings and only a quick drive to Lindsay and all its amenities. With 1,900 square feet upstairs and 1,200 square feet in the basement, this property has been thoughtfully curated by the design duo of Bettencourt Manor, featured in House & Home Magazine in 2022 and Kabin in 2023. Offering 2+2 bedroom and 2 bathrooms, updated open concept kitchen, spacious great room with vaulted ceilings and plenty of natural light with amazing views from each room. The kitchen leads to a large deck with a hot tub and amazing space to enjoy the peace and quiet of the woods and creek on the property. Has been an amazing Air BNB if you are looking for an investment property. Escape the city and enjoy this perfect entertainers dream with mother nature right at your finger tips.
Ask about this home
A HOMEH agent will answer your questions about this home.
Around this home
Helpful calculators
Your HOMEH agent

"Priced 30% over the Hestimate. I would see it this week."