
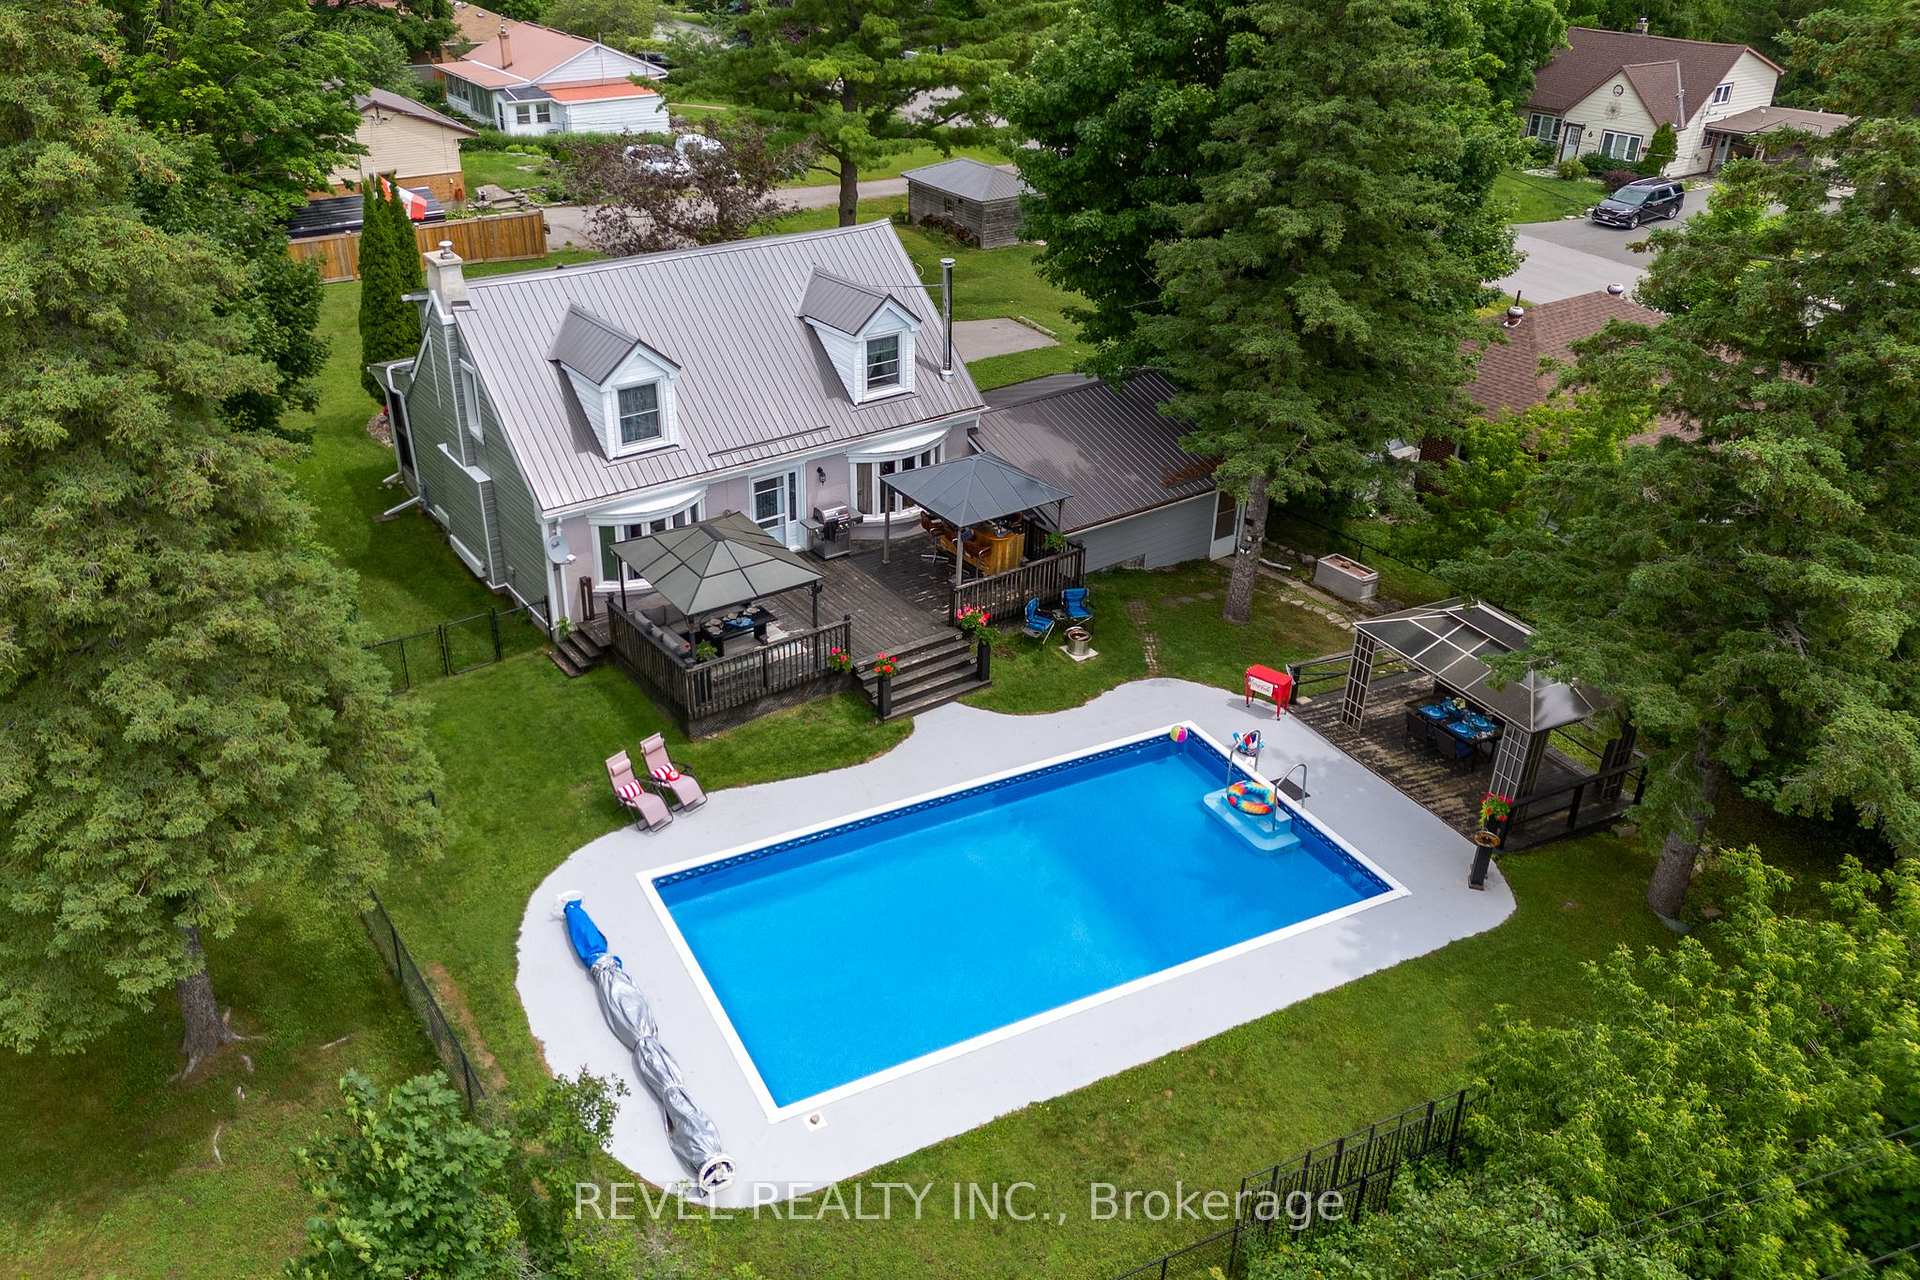
 See all 39 photos
Property history

This listing has ended. It is no longer available.
Property not available for sale or for rent.
Ask about this home
A HOMEH agent will answer your questions about this home.Ask HOMEH
About this home
77 Bond Street E, Kawartha Lakes
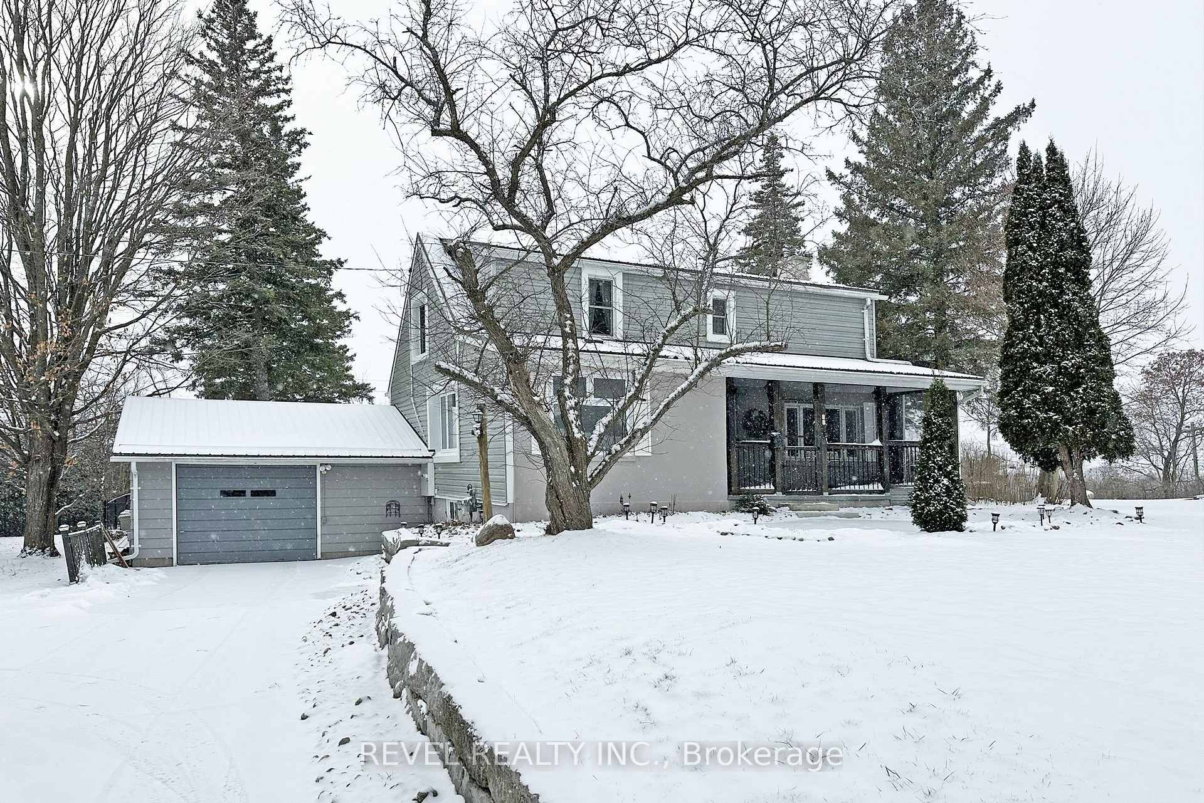
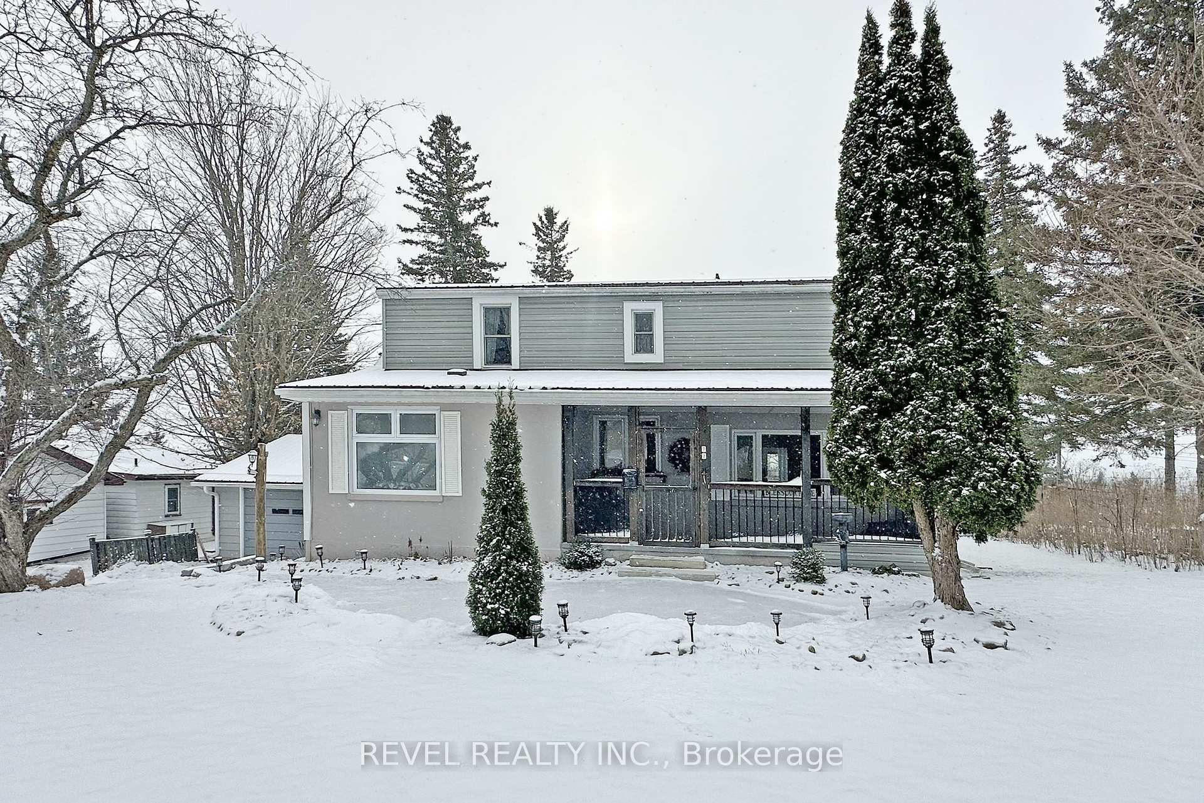
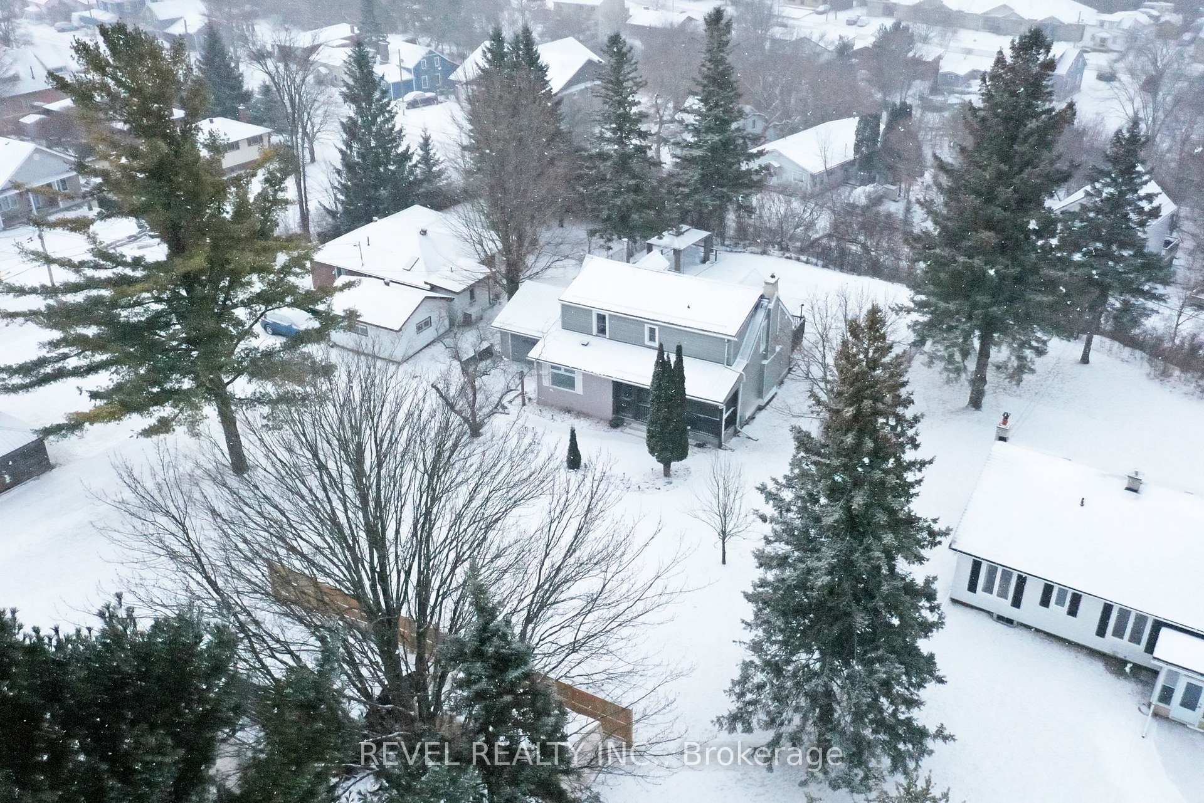
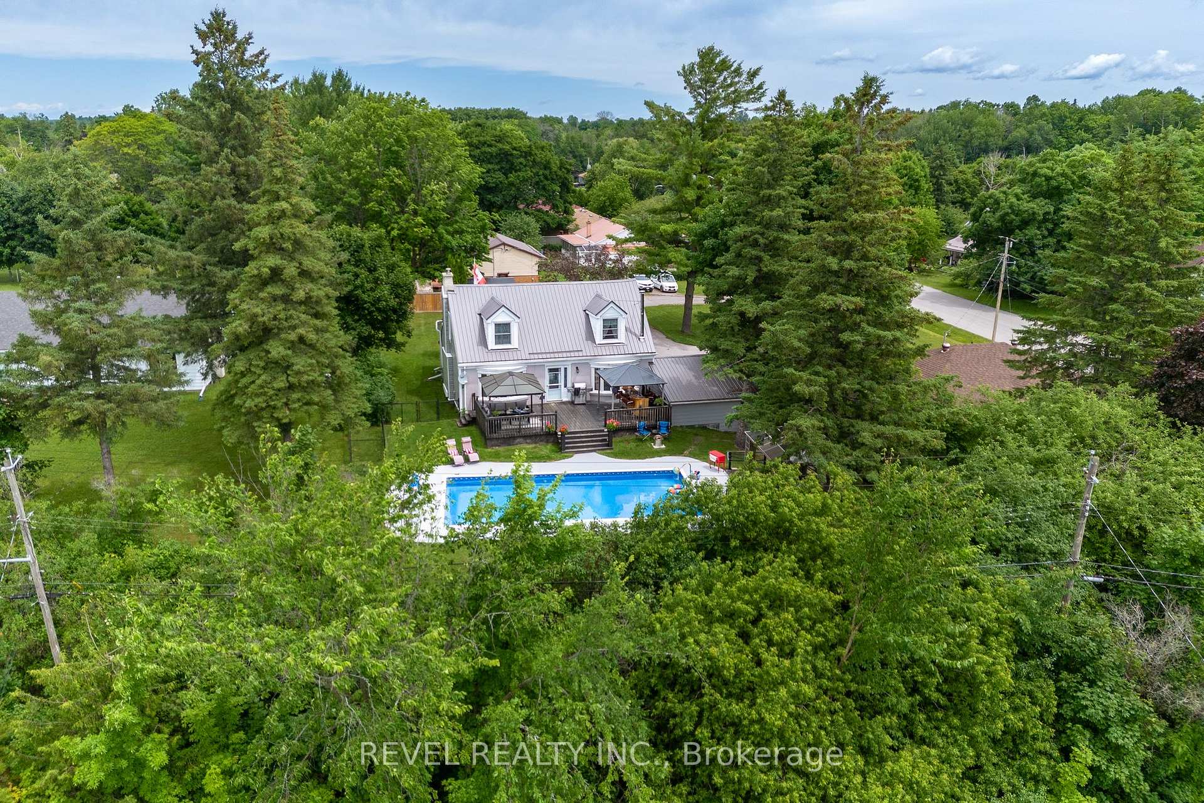
TUCKED AWAY ON PRIVATE 0.5 ACRE LOT, this charming cape style home is nestled on top of hill with scenic views. Immerse yourself in a home that boasts ample space and radiates warmth right from the front gardens and patio, into the screened in sunporch. Interior is sure to impress with spacious kitchen and dining, living room with wood stove, additional family room with fireplace and sun filled windows overlooking your private backyard. Main bedroom is currently set up as a sitting room, and charming 3 pc bath. Upper floor continues with three generous sized bedrooms and updated 4 piece bath. Unfinished lower level is clean and dry with plenty of storage, laundry area, workshop and walk up entrance to attached 1.5 car garage. Property boasts additional detached garage with hydro. Outside, the generous lot offers so many options for outdoor fun and relaxation. Imagine summer days spent lounging by the inground saltwater pool or hosting memorable gatherings in the expansive outdoor space with separate dining areas and bar set up! Set in a wonderful neighbourhood, you're just a short walk to explore friendly Fenelon Falls, restaurants, shops & beach. This property promises many happy memories. NOTE: Partially shared driveway with 5 Kennedy Drive. Please use this address for driving directions.
Facts & features
Ask about this home
A HOMEH agent will answer your questions about this home.
Rooms
12 rooms · 2 bathrooms
- Kitchen20′10″ × 13′2″274 sq.ft.
- Living room12′10″ × 12′2″157 sq.ft.
- Family room14′6″ × 14′8″213 sq.ft.
- Bedroom13′1″ × 10′8″140 sq.ft.
- Bathroom9′3″ × 5′9″53 sq.ft.
- Primary bedroom14′6″ × 22′8″329 sq.ft.
- Bedroom 215′8″ × 14′4″224 sq.ft.
- Bedroom 311′6″ × 7′11″91 sq.ft.
- Bathroom9′11″ × 4′10″48 sq.ft.
- Other19′5″ × 25′486 sq.ft.
- Workshop14′6″ × 12′6″181 sq.ft.
- Utility room14′6″ × 12′175 sq.ft.
Around this home
Listing details
Helpful tools
Your HOMEH agent
"I would see it this week."
Ask HOMEH about this home
Price, neighbourhood, monthly cost. Ask anything.
HOMEH Intelligent Agent is an AI, not a licensed representative. Check anything important with your agent.