

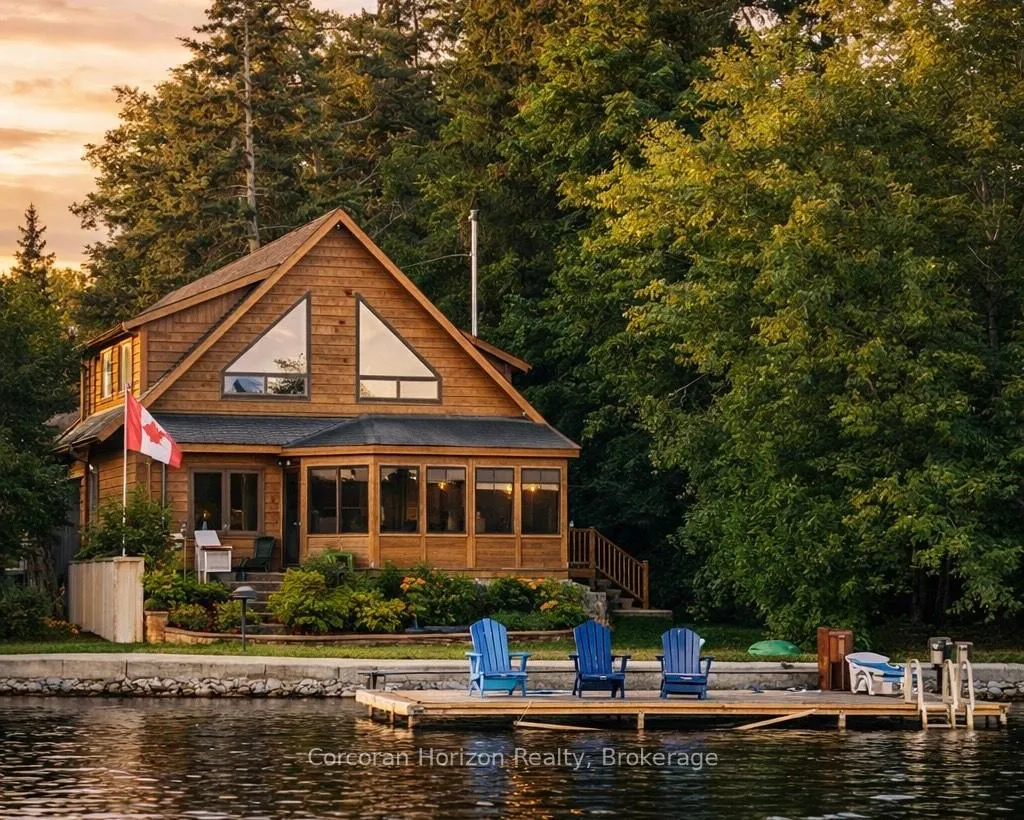
8 Goodman Road
8 Goodman Road
 See all 44 photos
Property history
- $1,299,000TerminatedList: 2026-06-30|End: 2026-08-19|50 daysX13505702
- $1,385,000TerminatedList: 2026-05-29|End: 2026-06-30|32 daysX13212752
- $1,385,000TerminatedList: 2026-03-18|End: 2026-05-29|72 daysX12896962
Facts and features
- BasementHalf
- Age of home16–30 years
- Price per sq ft~$791
- Water, sewerSeptic
- Fireplace
- Central air
- Waterfront
The homeDetached, 1 1/2 storey, Age 16–30 years
- Type: Detached
- Style: 1 1/2 storey
- Age: 16–30 years
- Living space: 1,500–2,000 sq ft
- Basement: Half
- View: Water, canal, lake, panoramic
- Waterfront: Direct
InsideFireplace Yes, Auto garage door remote, erv/hrv, primary bedroom - main floor, water heater owned, water treatment, Rooms above ground 8
- Fireplace: Yes
- Features: Auto garage door remote, erv/hrv, primary bedroom - main floor, water heater owned, water treatment
- Rooms above ground: 8
- Bedrooms: 3
- Bathrooms: 3
- Kitchens: 1
- Family room: Yes
Outside and lotLog, Asphalt shingle, Block
- Exterior: Log
- Roof: Asphalt shingle
- Foundation: Block
- Features: Deck, landscaped, porch enclosed, year round living
- Other structures: Garden shed
- Accessibility: Open floor plan, shower stall
- Size: 60 × 145.84 ft
- Zoning: RR3
Parking2 Garage, Detached, Private
- Spaces: 2 Garage
- Garage: Detached
- Driveway: Private
Heating, water and powerForced air, propane, Central air, Other
- Heating: Forced air, propane
- Cooling: Central air
- Water: Other
- Sewer: Septic
- Natural gas: No
- Hydro: Yes
- Cable: Available
- Telephone: Available
Costs and taxesTaxes $7,055 a year, HST included in the price
- Taxes, 2025: $7,055 a year
- HST: HST included in the price
NearbyLake/pond, marina, school bus route, waterfront
- Close to: Lake/pond, marina, school bus route, waterfront
Listing detailsX13212752, Terminated, May 29, 2026
- MLS® number: X13212752
- Status: Terminated
- Listed on: May 29, 2026
- Days on market: 32
- Updated: Jun 30, 2026
- Possession: Flexible
- Occupied by: Owner
- Listing brokerage: CORCORAN HORIZON REALTY
About this home
8 Goodman Road, Kawartha Lakes (Bexley), ON K0M 1N0
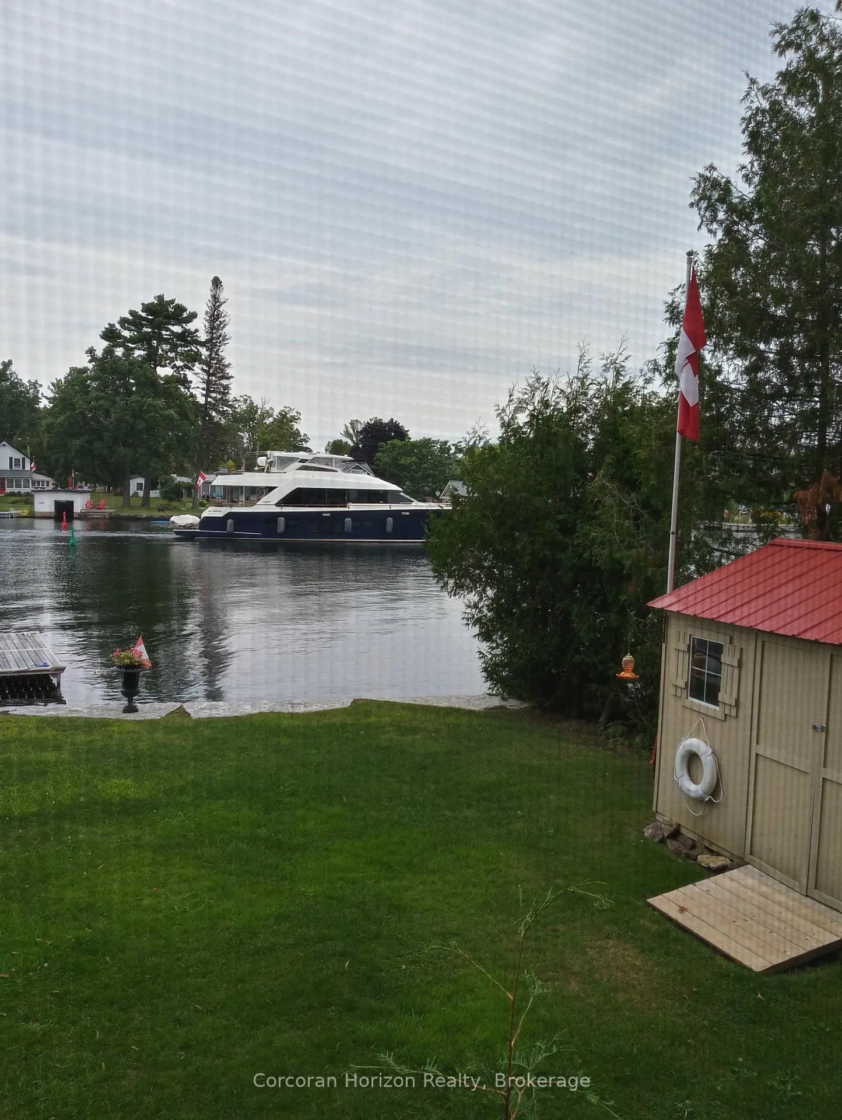
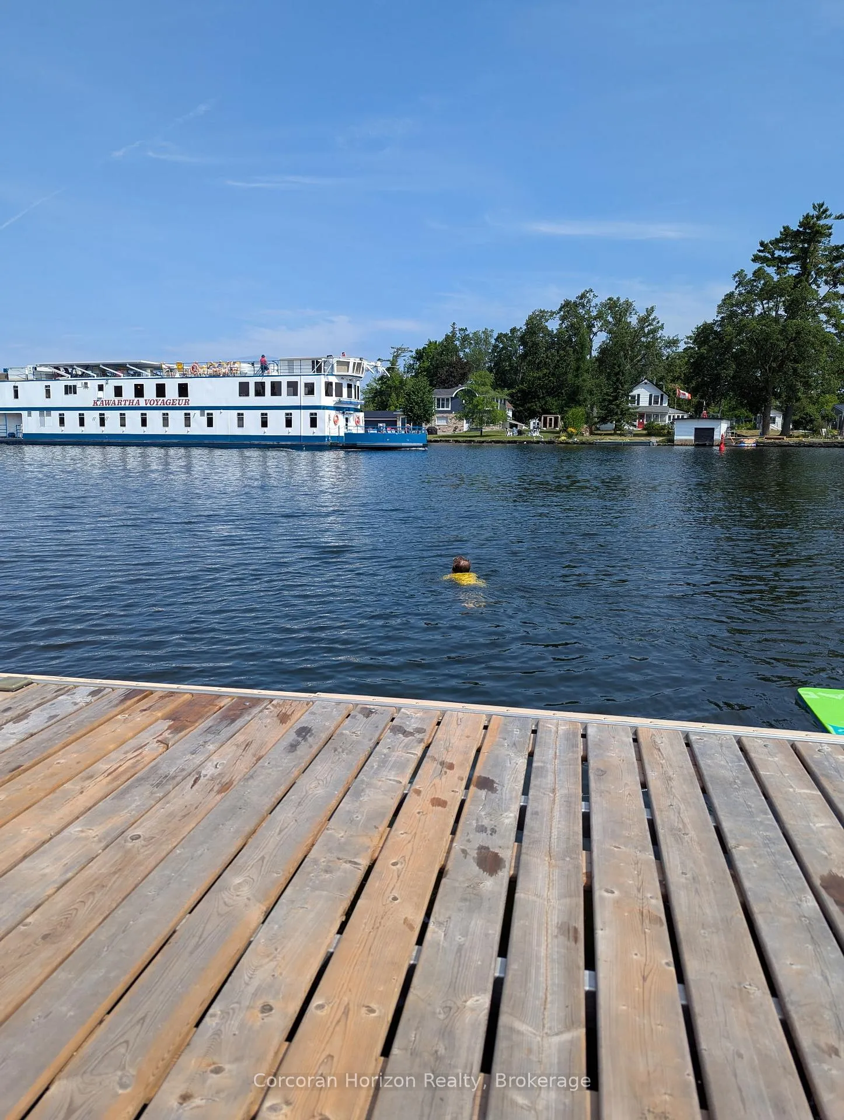
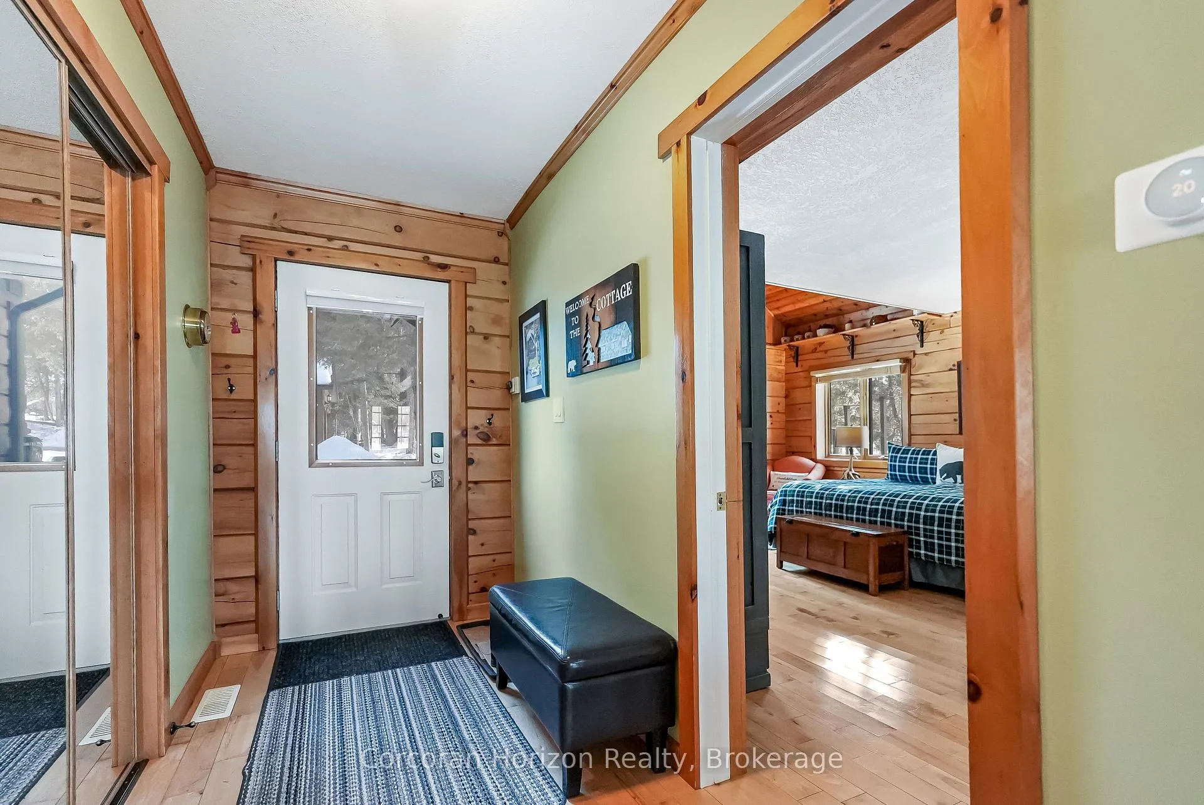
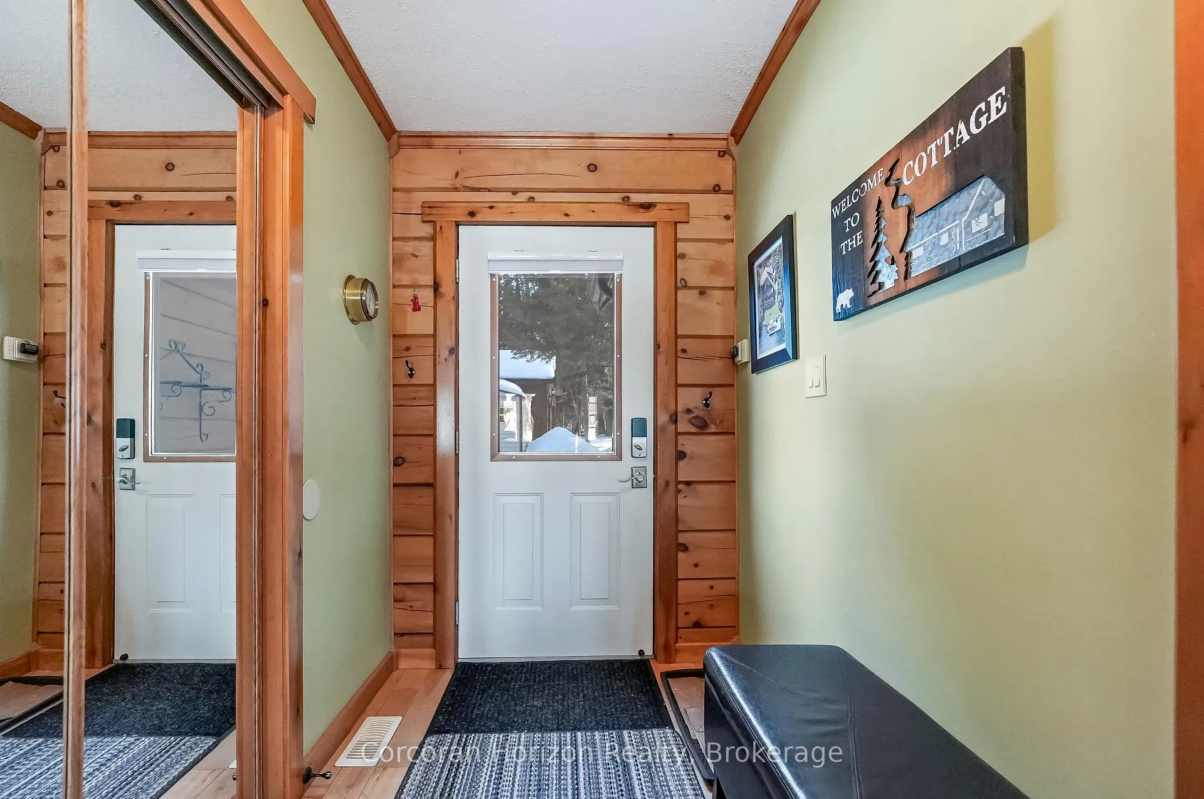
Welcome to 8 Goodman Road, a stunning direct waterfront property on the shores of beautiful Balsam Lake. This meticulously maintained Colonial Concepts Log and Timberframe home or cottage exudes pride of ownership and offers the perfect blend of comfort, charm, and lakeside living. The main floor features a spacious primary suite with convenient ensuite privileges, while the open concept kitchen is designed for entertaining, complete with a large island and barseating, ideal for hosting family and friends. Relax by the cozy Napoleon woodstove as you take in serene lakefront views, or unwind with your morning coffee or evening cocktails in the inviting timberframe enclosed sunroom. Upstairs, you'll find two additional bedrooms and a well appointed three piece bathroom with a tiled shower. The upper level family room showcases spectacular panoramic views of Balsam Lake, creating a perfect space to relax and recharge. Storage is plentiful with a detached shed, garage, and a half height basement. Numerous updates add peace of mind, including the sunroom (2015), generator (2015), furnace and A/C (2016), roof (2017), stove (2018), dock lift (2019), septic upgrades (2020), fridge (2020), dock panels (2023), dishwasher (2023), and water pressure tank (2026). Experience the best of waterfront living in this exceptional property.
Ask about this home
A HOMEH agent will answer your questions about this home.
Around this home
Helpful calculators
Your HOMEH agent

"I would see it this week."